A roof issue at a logistics facility can affect more than the room directly below it. Water near a pick aisle, electrical area, staging lane, or dock may require a quick operating decision while the roof opening is still being located. We map the reported area to a roof zone, inspect plausible seams and transitions, and distinguish a confirmed defect from a water path that still needs testing. The scope records when access is available, what inventory or equipment must be protected, and the limit of any temporary dry-in.
Warehouse and distribution are among Simi Valley’s listed business sectors. The West End Specific Plan provides a broad geographic reference for an asset list, but its boundary does not identify a building’s occupancy or roof assembly. Each facility needs its own roof observations and operating plan. A commercial roof inspection starts with site access, dock schedules, roof plans, and the facility contact who can approve work windows.
Plan around docks and delivery windows
Confirm when trucks use the yard, which dock doors must stay clear, and where a lift or material delivery could interfere with circulation. Identify the escort, roof hatch, approved ladder point, staging limit, and any route reserved for emergency access. A facility manager should identify the operating constraints and who can authorize a short interruption. The roofing proposal can then state the intended sequence and the conditions that would require a revised schedule.
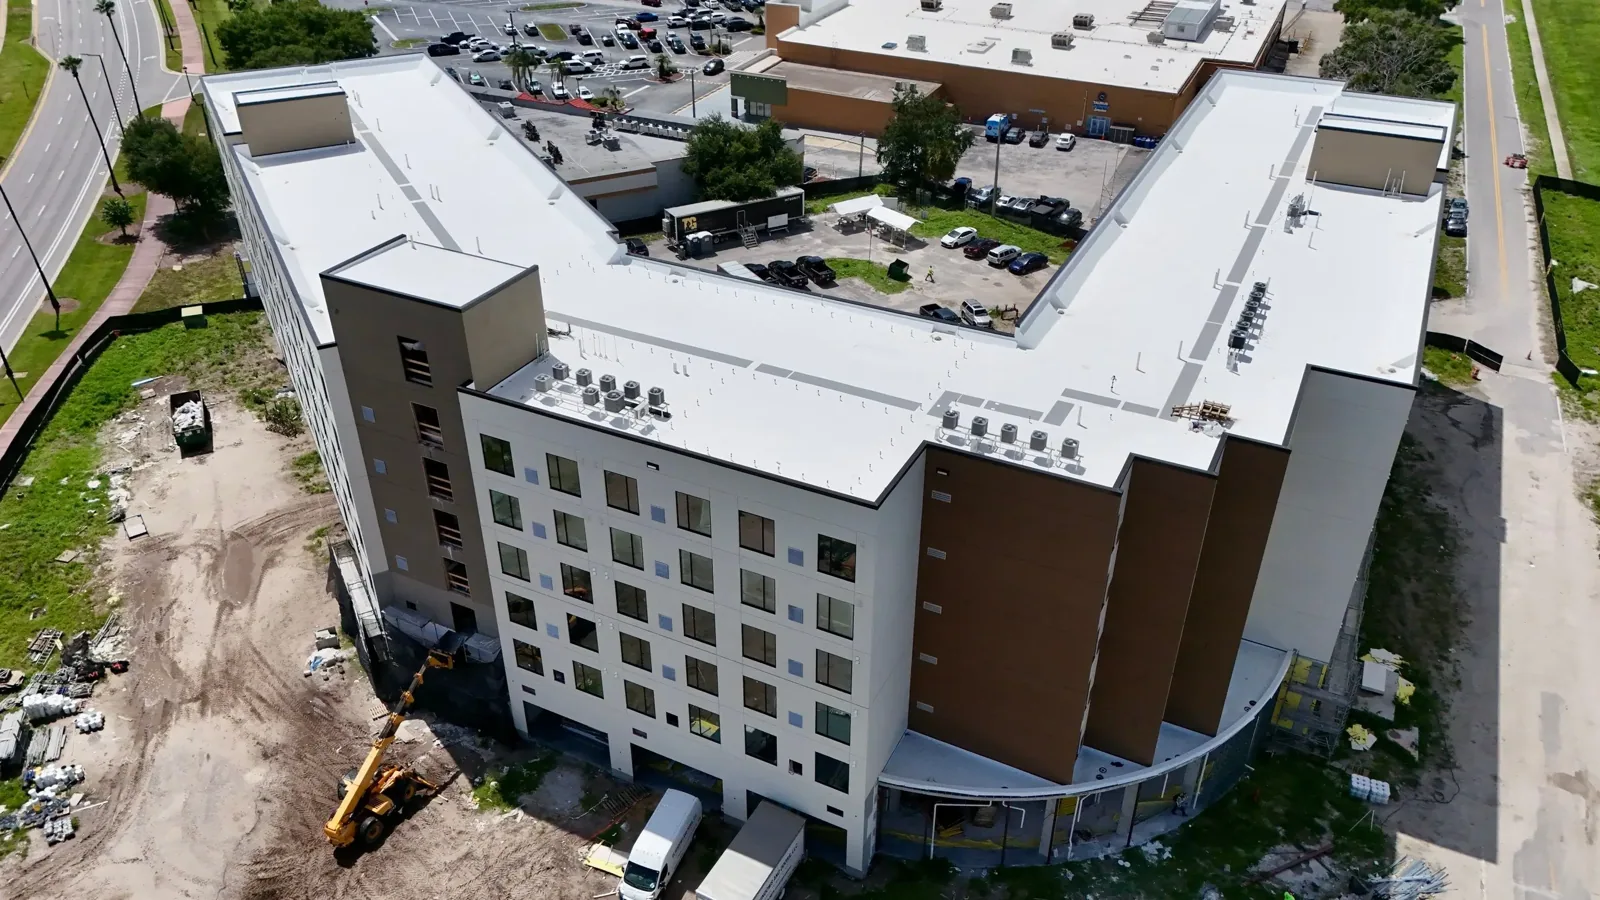
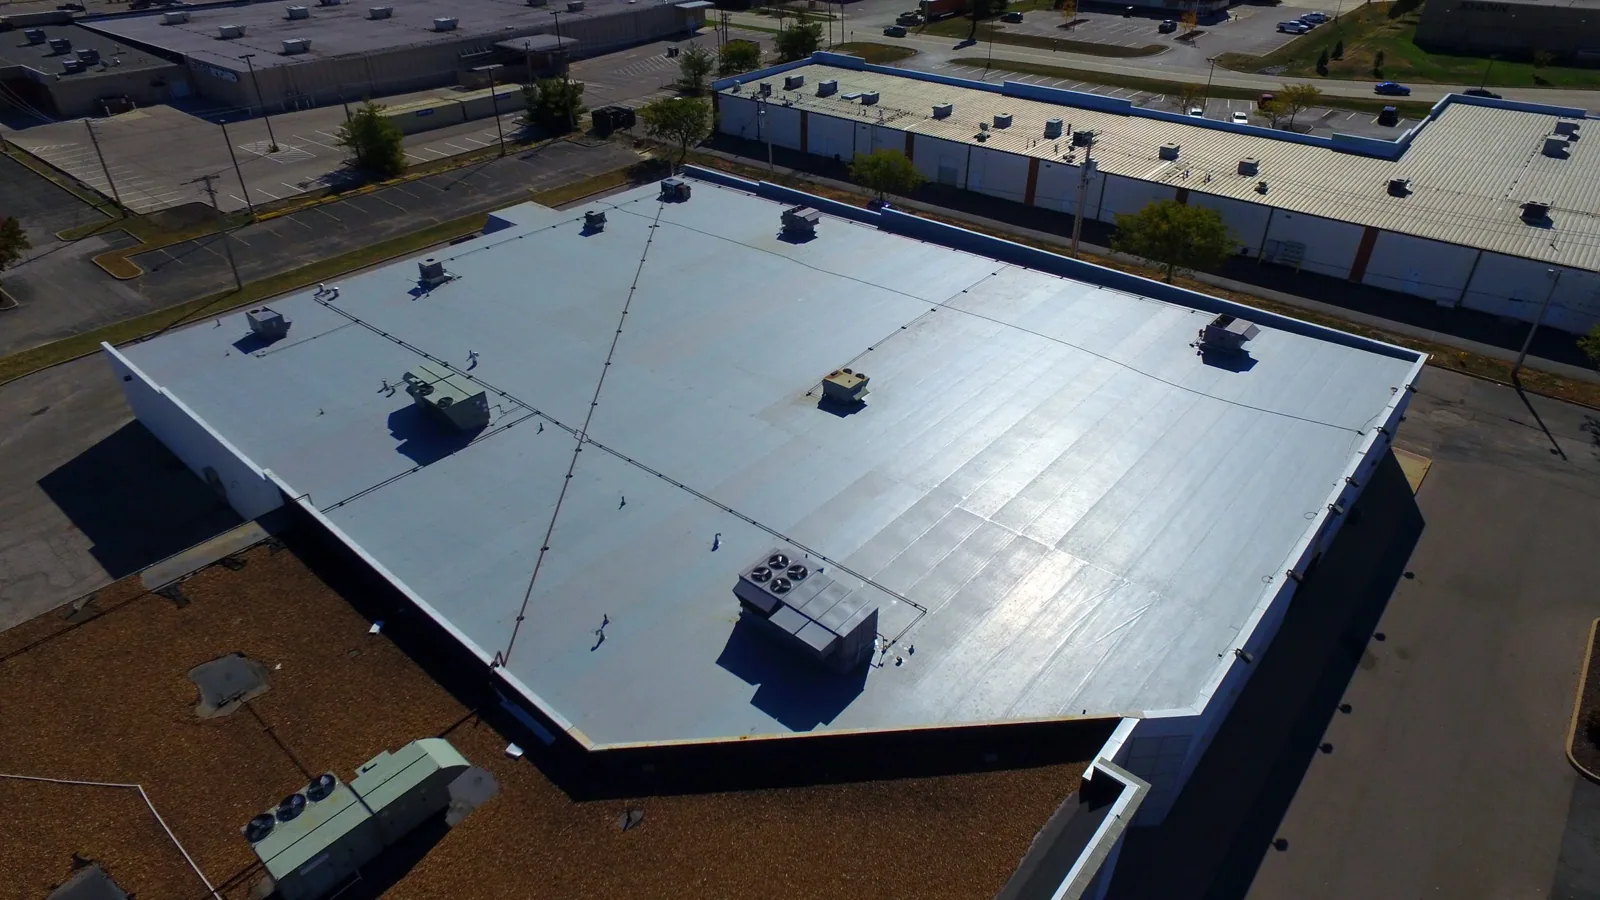
On larger roofs, divide inspection into labeled zones that correspond to the facility plan. Record drains, expansion joints, wall transitions, equipment curbs, skylights, penetrations, and repaired areas as separate details. If a view is blocked by ductwork or stored materials, mark it as inaccessible rather than treating it as clear. The property management record can hold access contacts, but the 3PL site team should verify current dock and yard procedures before a crew mobilizes.
When an operation runs multiple shifts, agree on noise limits, hot-work restrictions, and material handling in advance. A roof task that is acceptable over an empty storage bay may need different controls above a dispatch office or active packing line. Record the agreed work window and check-in point in the daily plan so a shift change does not create an unplanned access gap.
Inspect the details that move water
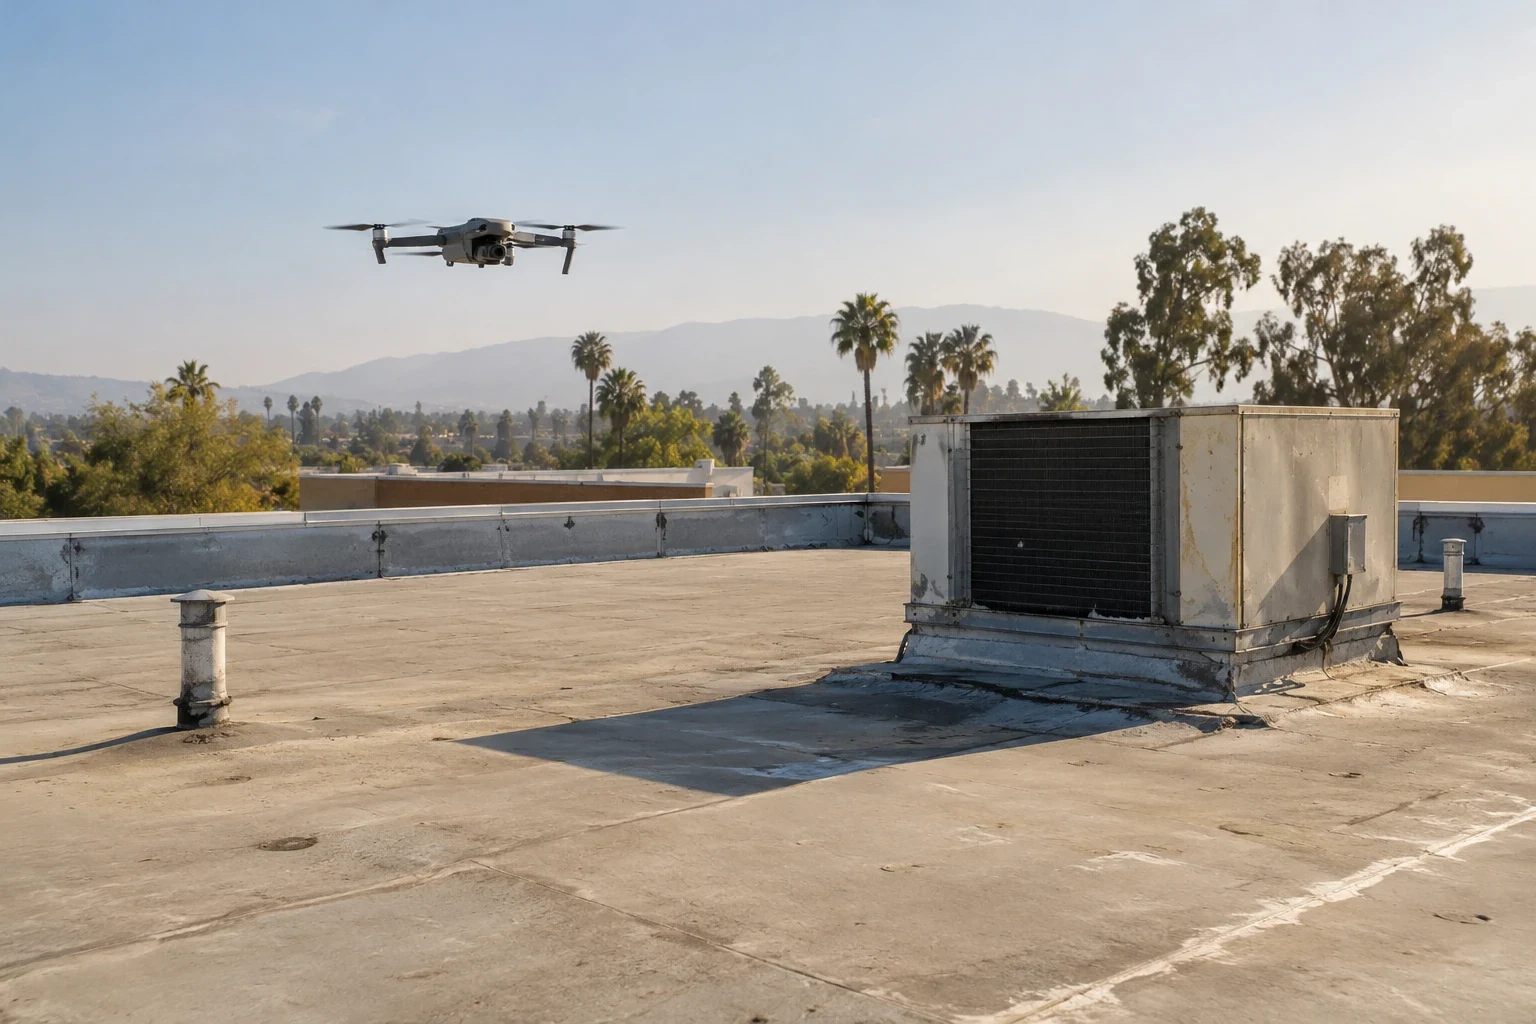
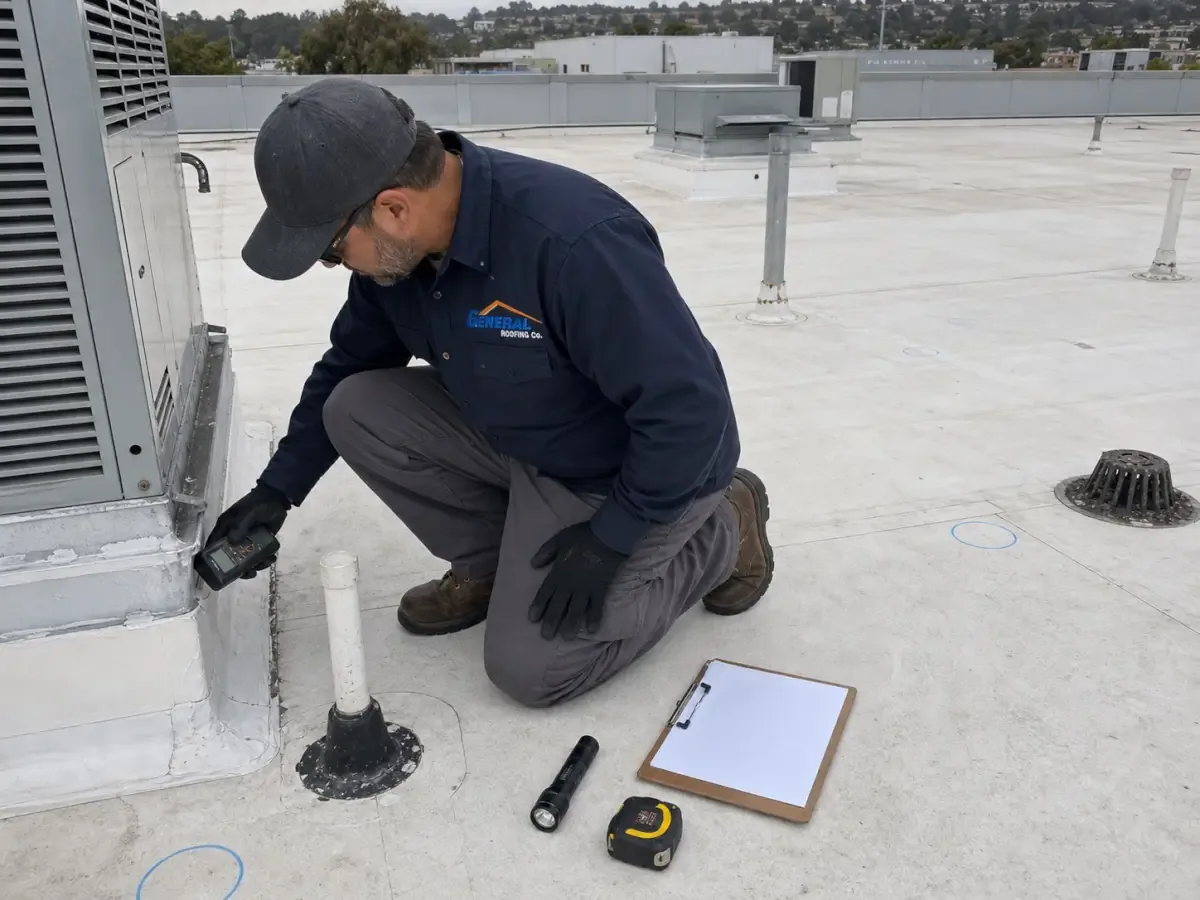
Water can travel from a roof penetration or seam before it appears above a pallet, aisle, or electrical cabinet. Begin with the time and location of the interior report, any recent weather, and the zone above it. Follow plausible routes through seams, curbs, drains, edge metal, wall transitions, and previous patches. A stain is a useful clue, but it does not establish the exact entry point without a roof observation or appropriate test.
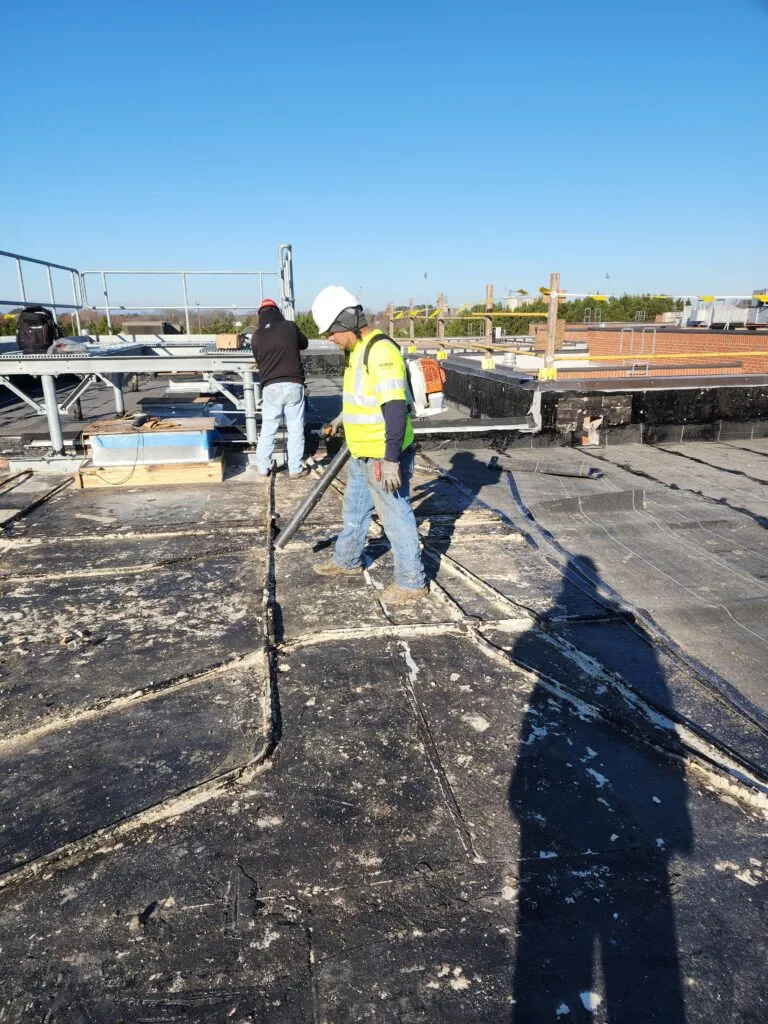
For a confirmed opening, describe the repair boundary and how the new material will tie into the existing assembly. Identify removal limits, substrate review, compatible flashing, temporary protection, and closeout photographs. Where an inspection cannot determine whether insulation or deck is affected, show the allowance separately and state how authorization will work if concealed conditions are found. This keeps a base repair scope from silently expanding when materials are opened.
A leak repair can address the confirmed route while a temporary response protects an active interior issue. Keep those tasks distinct in the work order so the operations lead knows what has been stabilized and what remains for permanent correction.