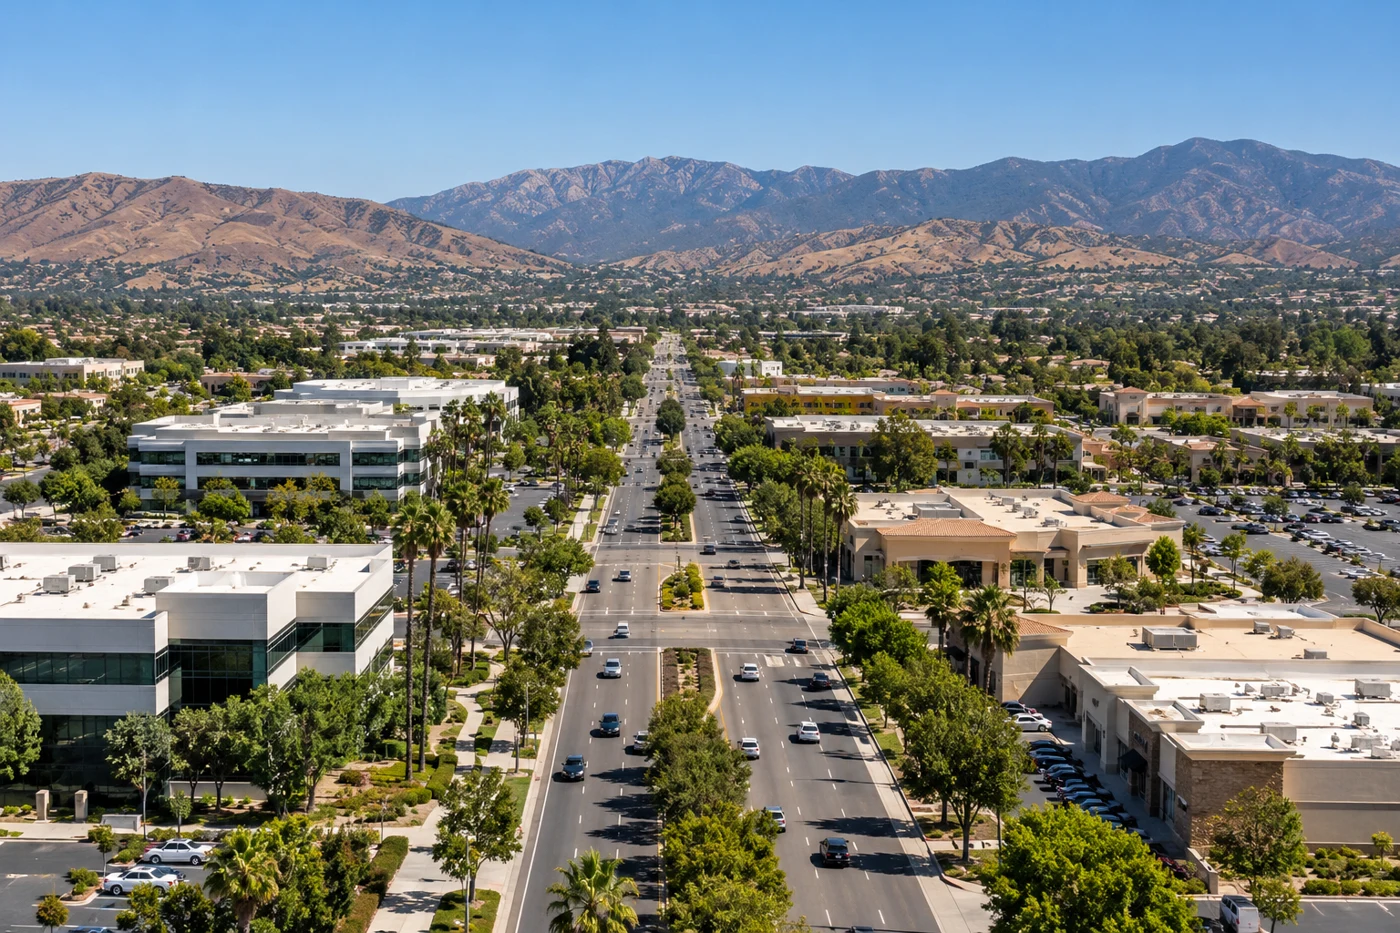
Commercial roof work in Ventura, CA spans citywide commercial uses and limited industrial activity, so an inspection begins with the specific building and roof zone. The city's planning materials identify Downtown, Midtown Corridors, the Victoria Avenue Corridor, and Saticoy and Wells as separate areas with plans or planning codes. The General Plan describes Victoria Avenue as a business corridor and Saticoy and Wells as an area intended to retain industrial employment while supporting commercial activity. These district descriptions orient the visit; they do not establish an individual property's roof condition. We inspect seams, transitions, drains, and equipment details, then record the repair boundary. A commercial roof inspection gives the owner a roof-specific decision record.
Confirm the building and service area
Ventura's planning areas differ in layout and use. Before scheduling, we confirm which property is included, how the crew checks in, where the roof hatch or ladder is located, and what access is allowed. A city boundary or area-plan name does not set staging permission. The facility contact provides current delivery, parking, lift, and operating restrictions. We use those instructions to plan a site visit and identify any area where access might limit the inspection.
At a citywide property portfolio, a plan should not be copied from one district to another. Downtown storefront operations, midtown corridors, a business corridor, and an industrial-employment area can have different entrances, tenant hours, equipment needs, and delivery windows. Each roof receives its own map and work sequence. A Downtown Ventura building and a Victoria Avenue corridor property are separate service targets, even when one owner manages both.
Identify roof materials before repair
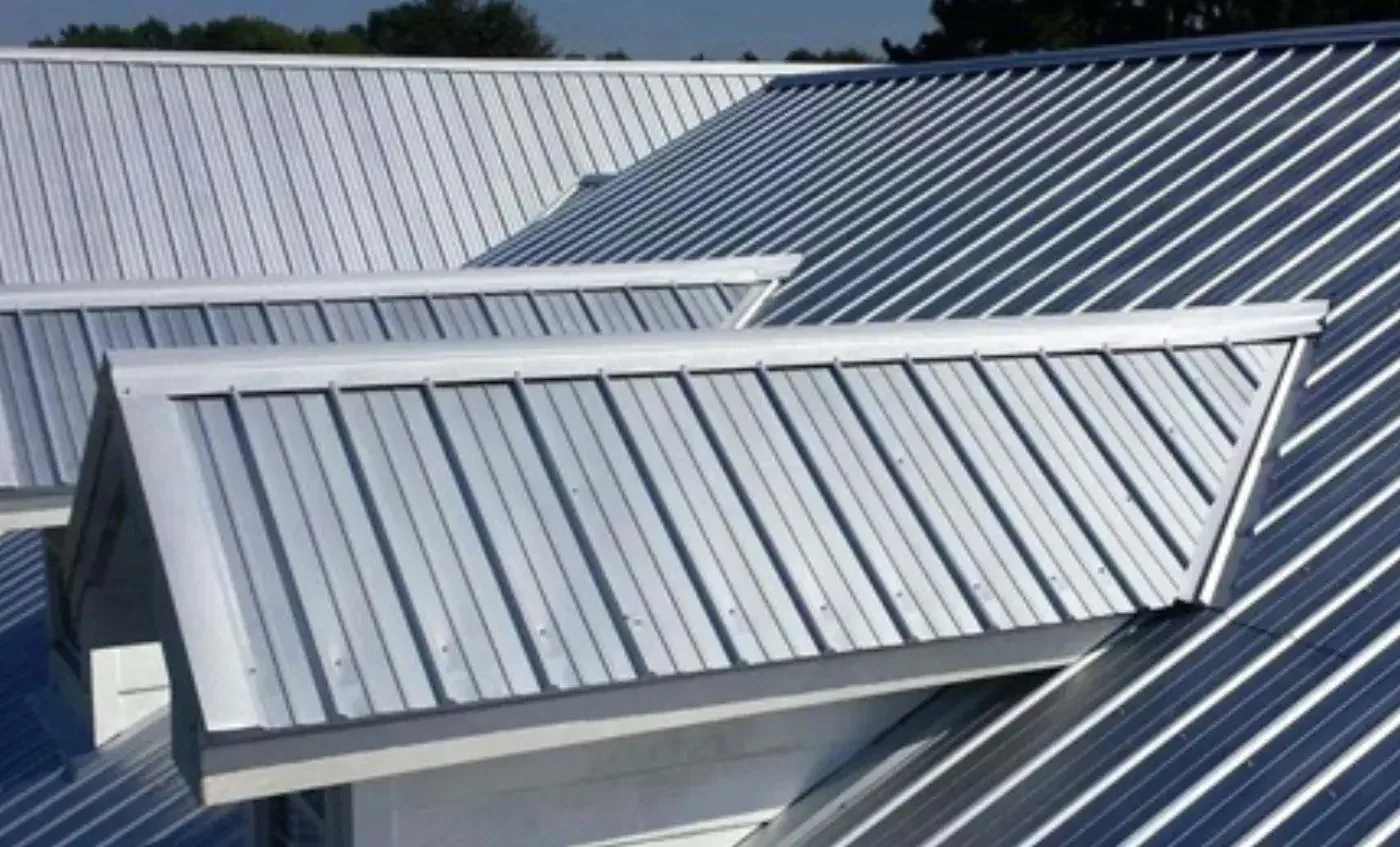
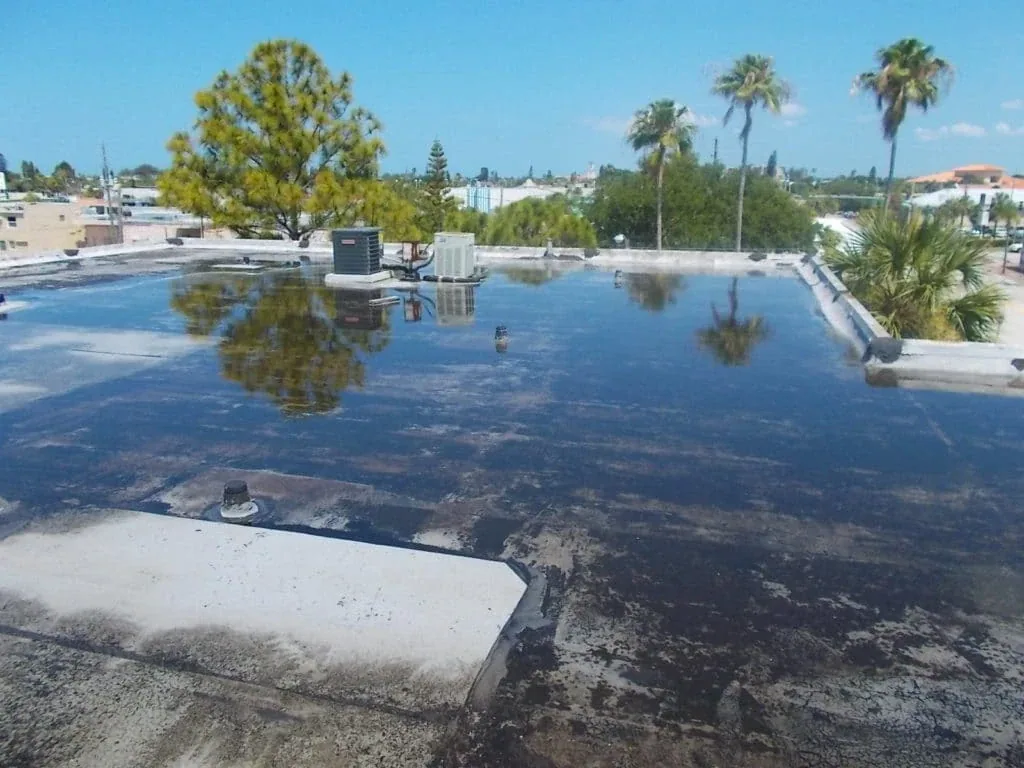
City land-use categories do not identify an installed roof system. We review plans and repair records, then inspect seams, lap joints, flashing turns, edge metal, and penetrations to determine what can be confirmed. A single-ply membrane, built-up system, metal panel, and coating require different repair details. If records are missing or the roof has several layers of past work, the report identifies what testing or a controlled opening would establish before a material is selected.
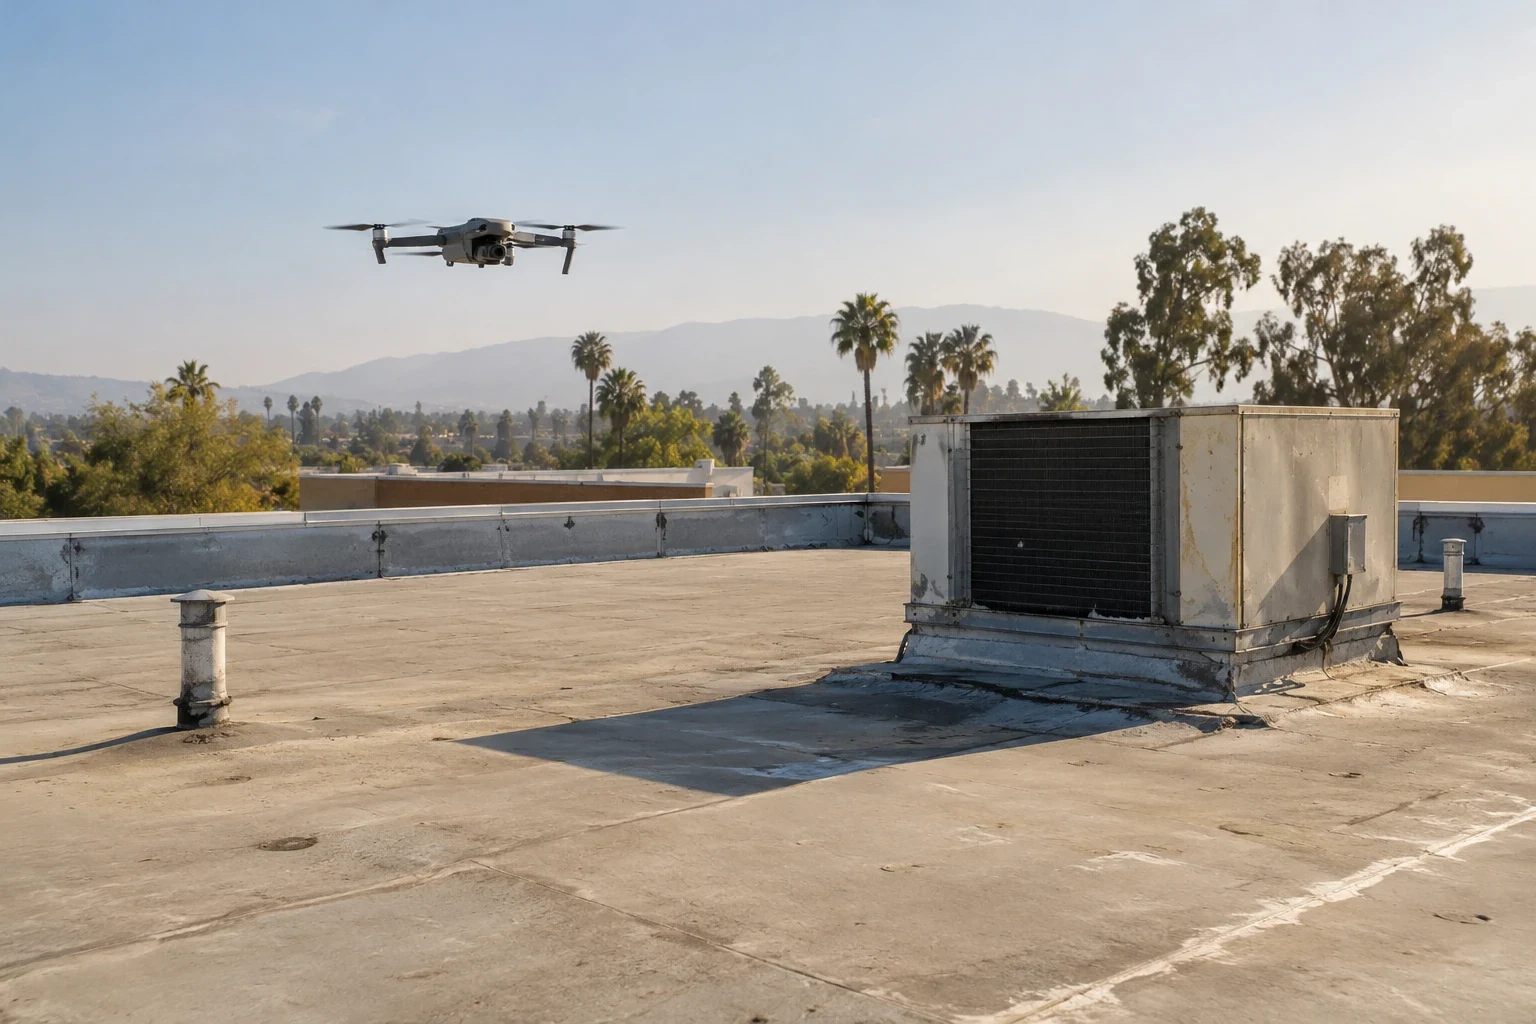
At an edge, we check attachment and continuity into coping, gutters, and wall flashing. Around equipment, we inspect the curb turn-up and service clearance. A perimeter metal review can be scoped separately from an open-field repair, and a curb inspection records the transition around a rooftop unit. The standing-seam metal assembly and a PVC membrane have different seams and movement details; we confirm which is present rather than assigning a system from the district.