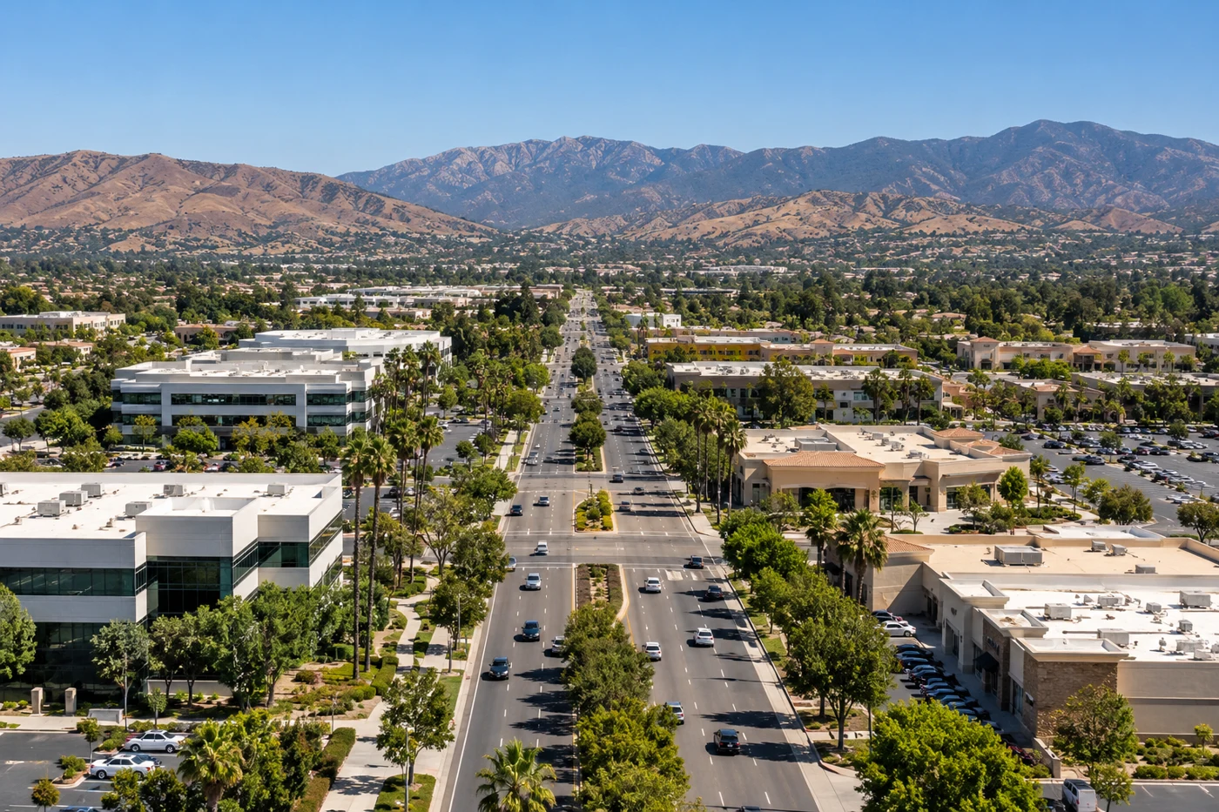
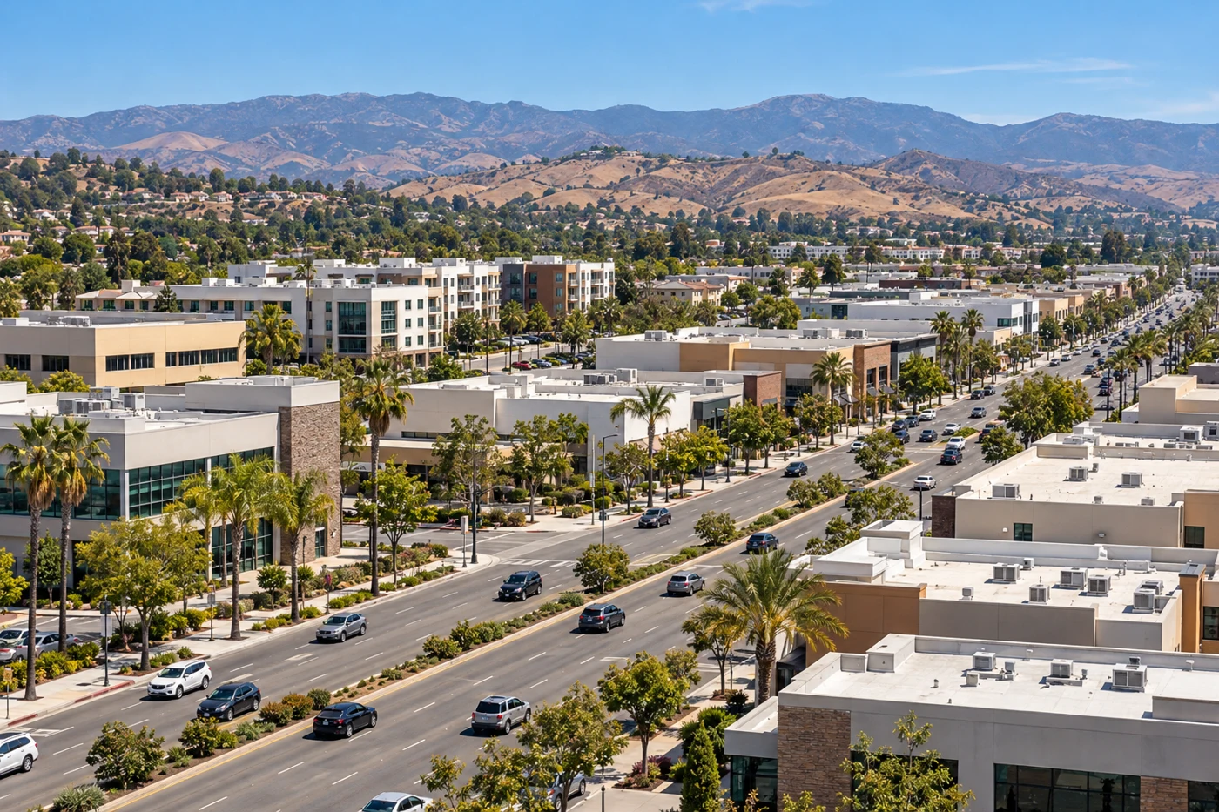
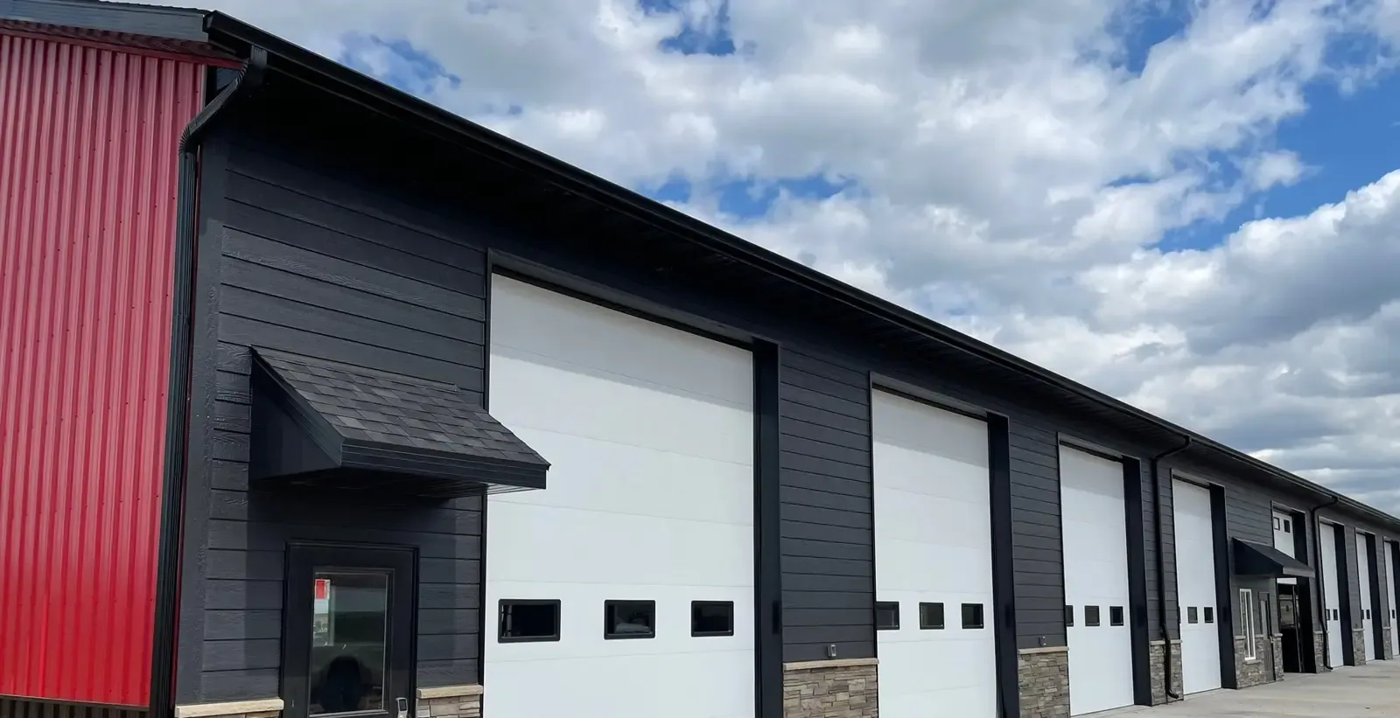
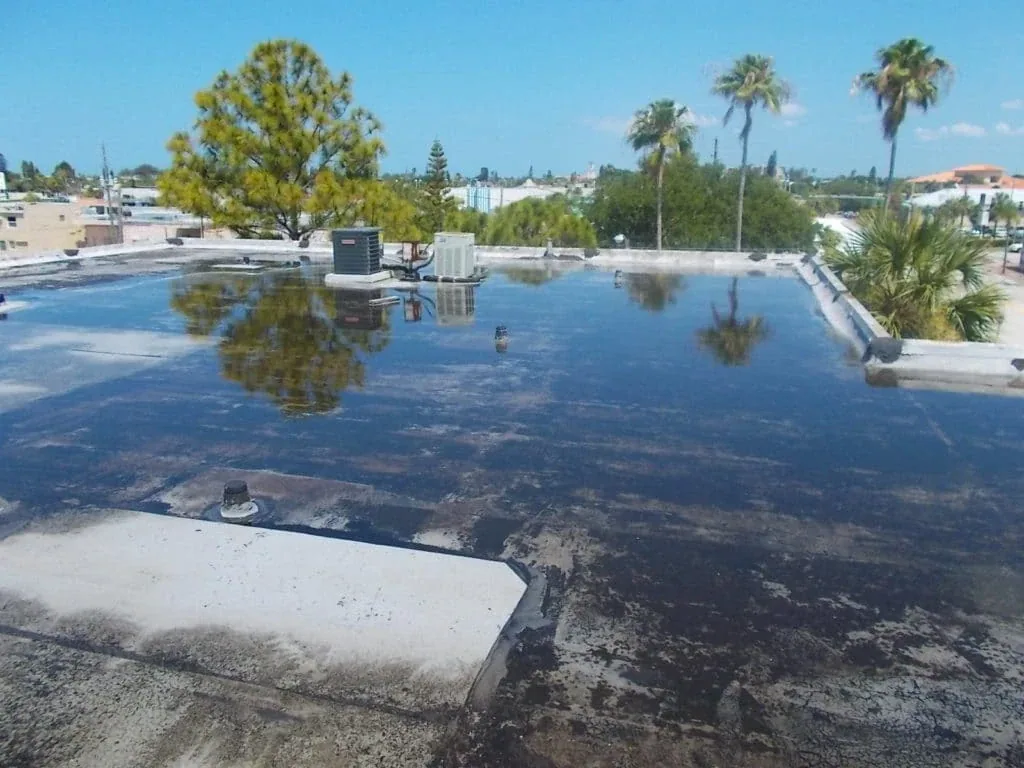
Commercial facilities along the Victoria Avenue Corridor in Ventura, CA sit within a city-designated business corridor and form-based code area for buildings along eastern Victoria Avenue. The City maintains a corridor plan and development code, while the plan remains a policy reference and code provisions sit in municipal code. Those planning rules orient the district; they do not determine a building's membrane, roof age, or leak source. We inspect the assembly, drain path, and roof transitions and tie the scope to visible conditions. A commercial roof inspection gives the property manager a record of the boundary and next decision.
Confirm access along the corridor
A business corridor can include properties with different customer entrances, loading areas, and roof access. We confirm the building and approved entry route before scheduling. If a lift or delivery needs space near a frontage, the property contact establishes permission and timing. The area's form-based code status does not authorize staging or describe current construction. The work plan records the route, protected doors, and any operating hours that constrain roof access.
If a maintenance log uses one corridor name for several properties, we reconcile each entry with the building and roof zone before relying on it. Photos, dates, and repair notes should identify which assembly was touched. That check helps prevent a past patch or inspection at one address from being treated as a condition finding for a neighboring property.
At a property with tenants or office staff, the work sequence identifies who receives notice and what remains open. We ask where rooftop equipment must stay in service and whether a roof hatch can be reached without crossing an active work area. A sequence for an occupied facility sets the dry-in boundary and daily closeout. A nearby Midtown Corridors building has its own district context and access plan; a Victoria Avenue site does not inherit that building's permissions.
Inspect the roof at its transitions
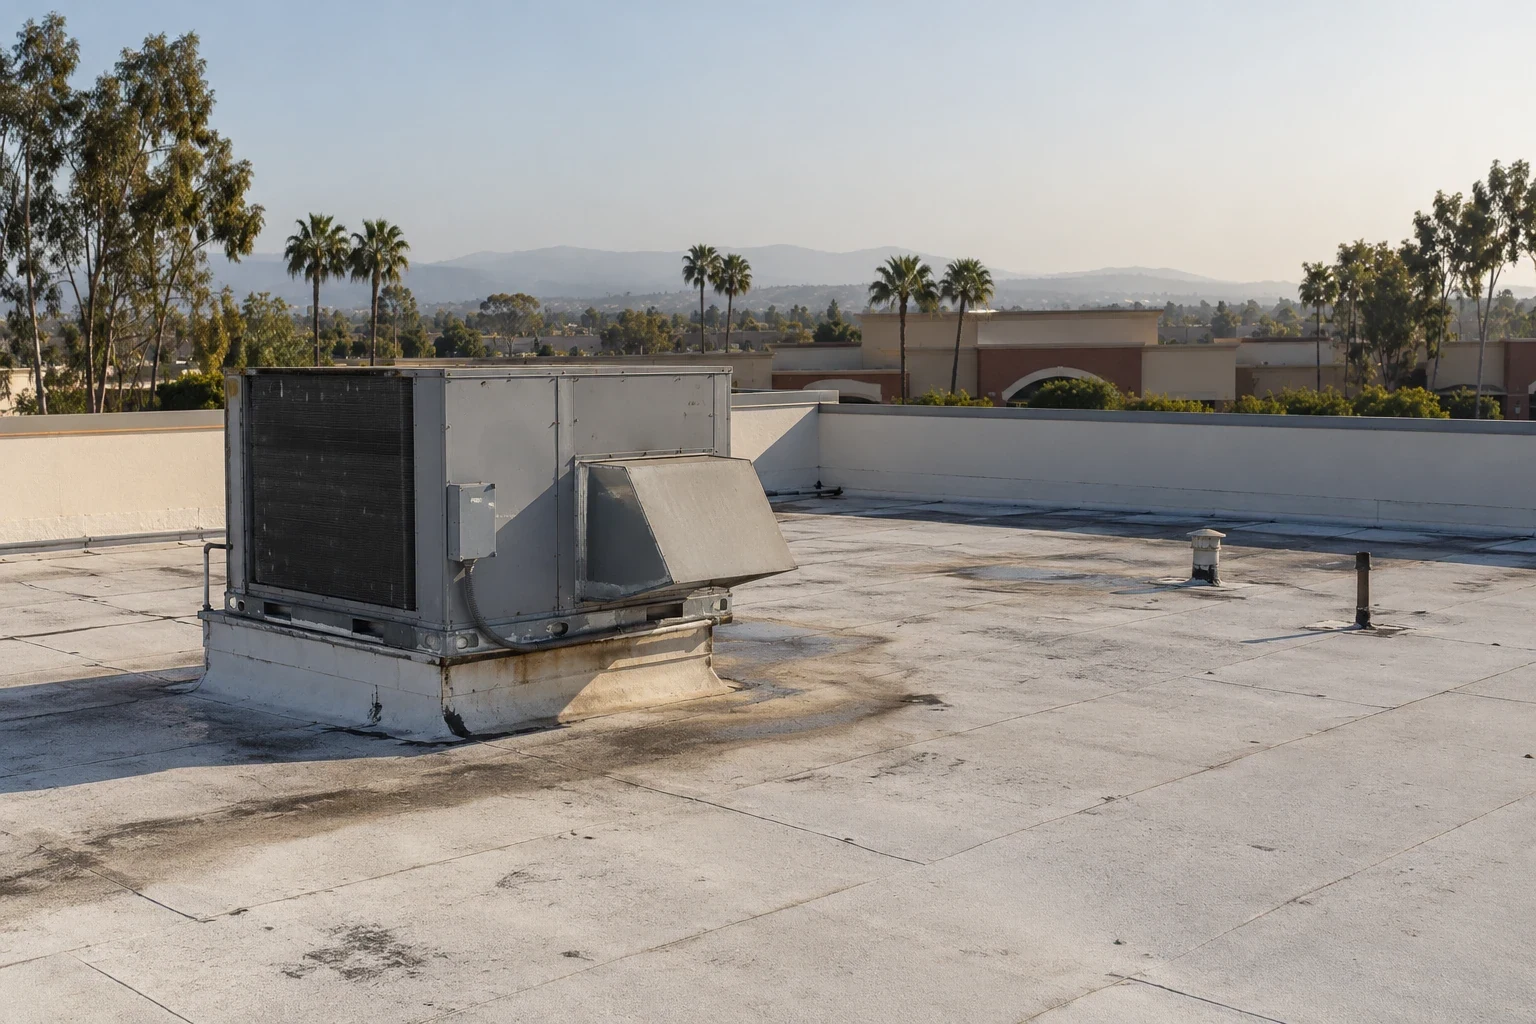
We inspect the open membrane and its transitions to walls, curbs, skylights, drains, and metal edges. Seams can separate from heat, movement, poor preparation, or a previous patch that did not bond. The report photographs the detail and notes which condition is visible. It does not assign a cause if the evidence does not support one. When the assembly or layer sequence is uncertain, we identify the test or limited opening that would confirm the material before a product is ordered.
At a wall, we check the membrane turn-up, flashing, counterflashing, and sealant. At a curb, we note service clearance and attachment. At the perimeter, we inspect coping and edge metal. An edge and gutter review can define that work separately from a field repair. If the property includes a modified-bitumen membrane, we verify the existing cap and lap details rather than prescribing a single-ply repair method by default.