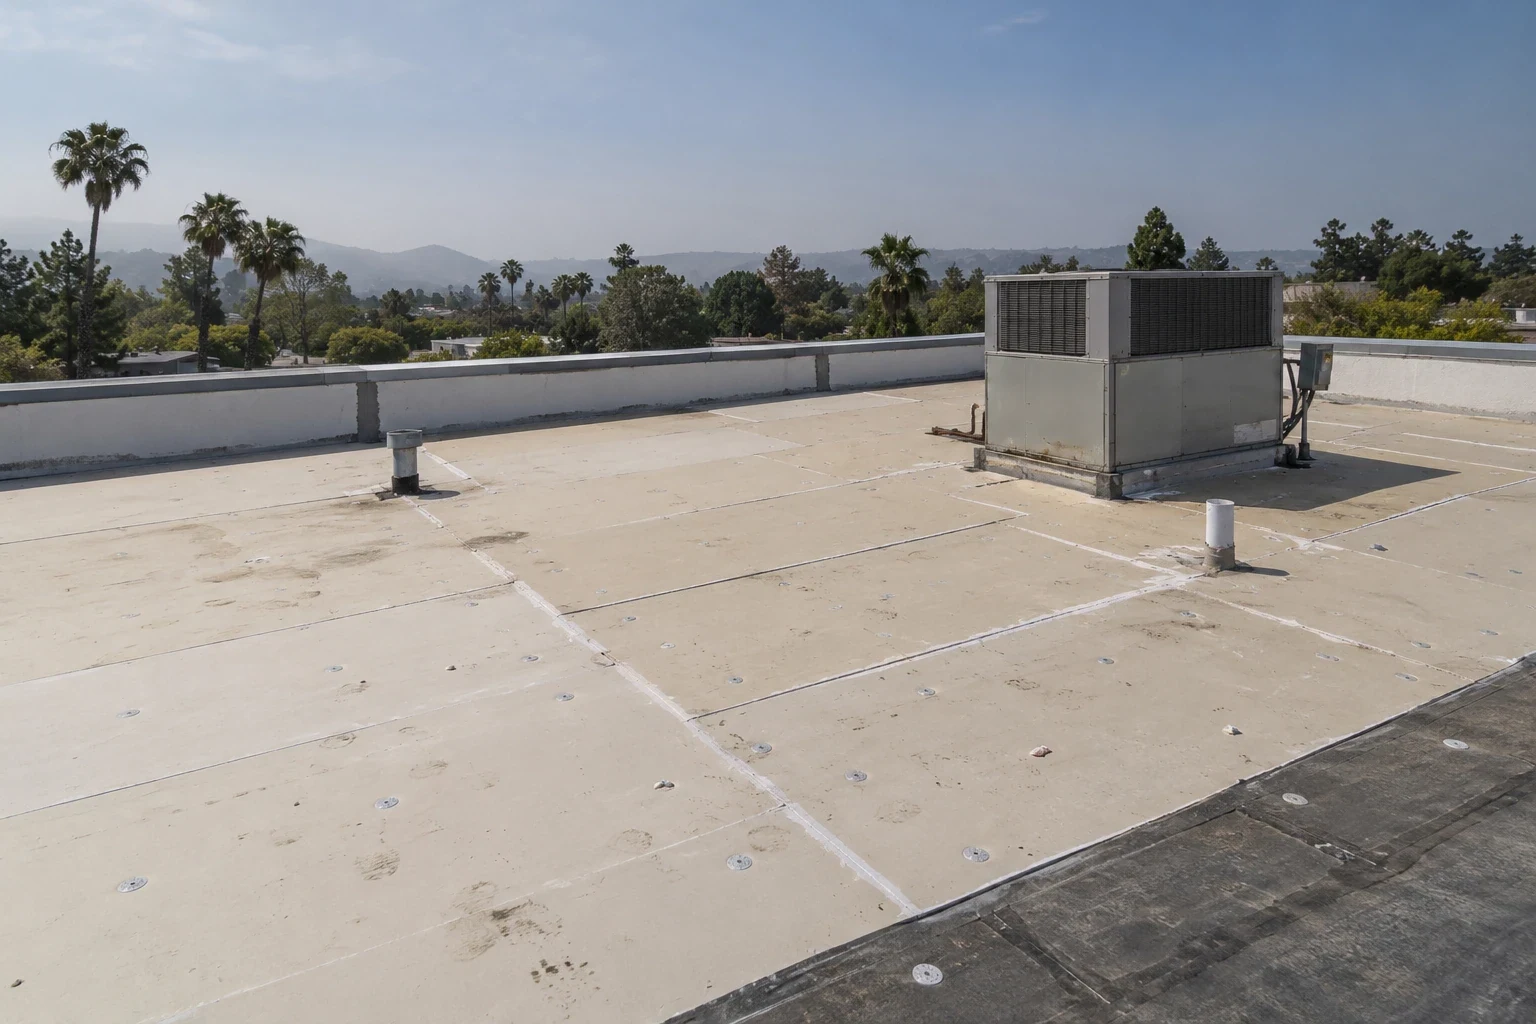
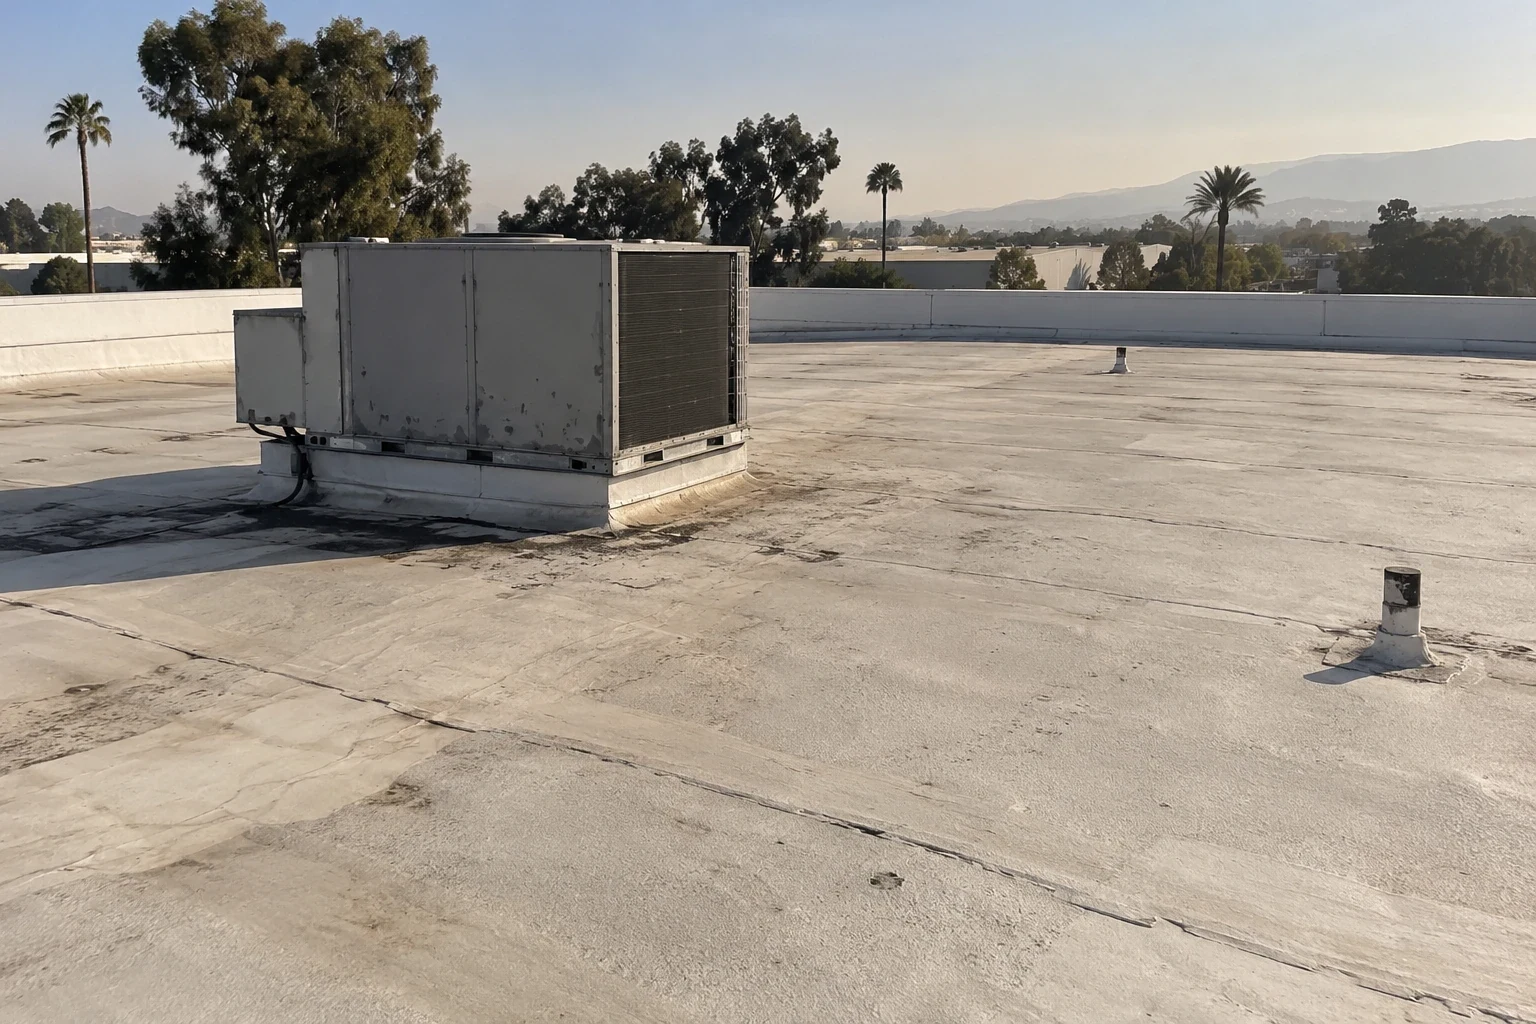
Condensation at an interior ceiling joint can point to a roof leak, a vapor-control gap, or a change in room conditions. At a cold-storage building in Simi Valley, we map the moisture mark to roof penetrations, insulation transitions, and the deck before opening the assembly. A freezer or refrigerated room has a different temperature profile from the roof surface. Water movement and condensation need to be separated before the repair boundary is set.
The City projects more days above 97.2 degrees and a rise in average maximum and minimum temperatures over coming decades. That projection is regional context for roof exposure; it does not diagnose a facility. We inspect the membrane, vapor retarder where accessible, insulation, and perimeter transitions, then prepare a condition inspection with a clear next decision.
Trace the vapor and water paths
Cold-storage assemblies often require careful continuity between the interior vapor-control layer, insulation, and roof membrane. A gap at a wall or penetration can allow warm, moist air to move into colder layers and condense. A roof leak follows a different path, often through a lap, curb, fastener, drain, or damaged flashing. We compare the location of the symptom with the layers and details instead of treating every wet ceiling area as a membrane failure.
Where records do not show the roof build-up, a test opening can confirm the membrane, cover board, insulation, vapor layer, and deck condition. We choose the opening with the facility contact and plan closure before cutting. The report notes where each layer was visible and where continuity could not be verified. If moisture is present, we map the affected area and establish a removal limit with an approval point before the opening grows.
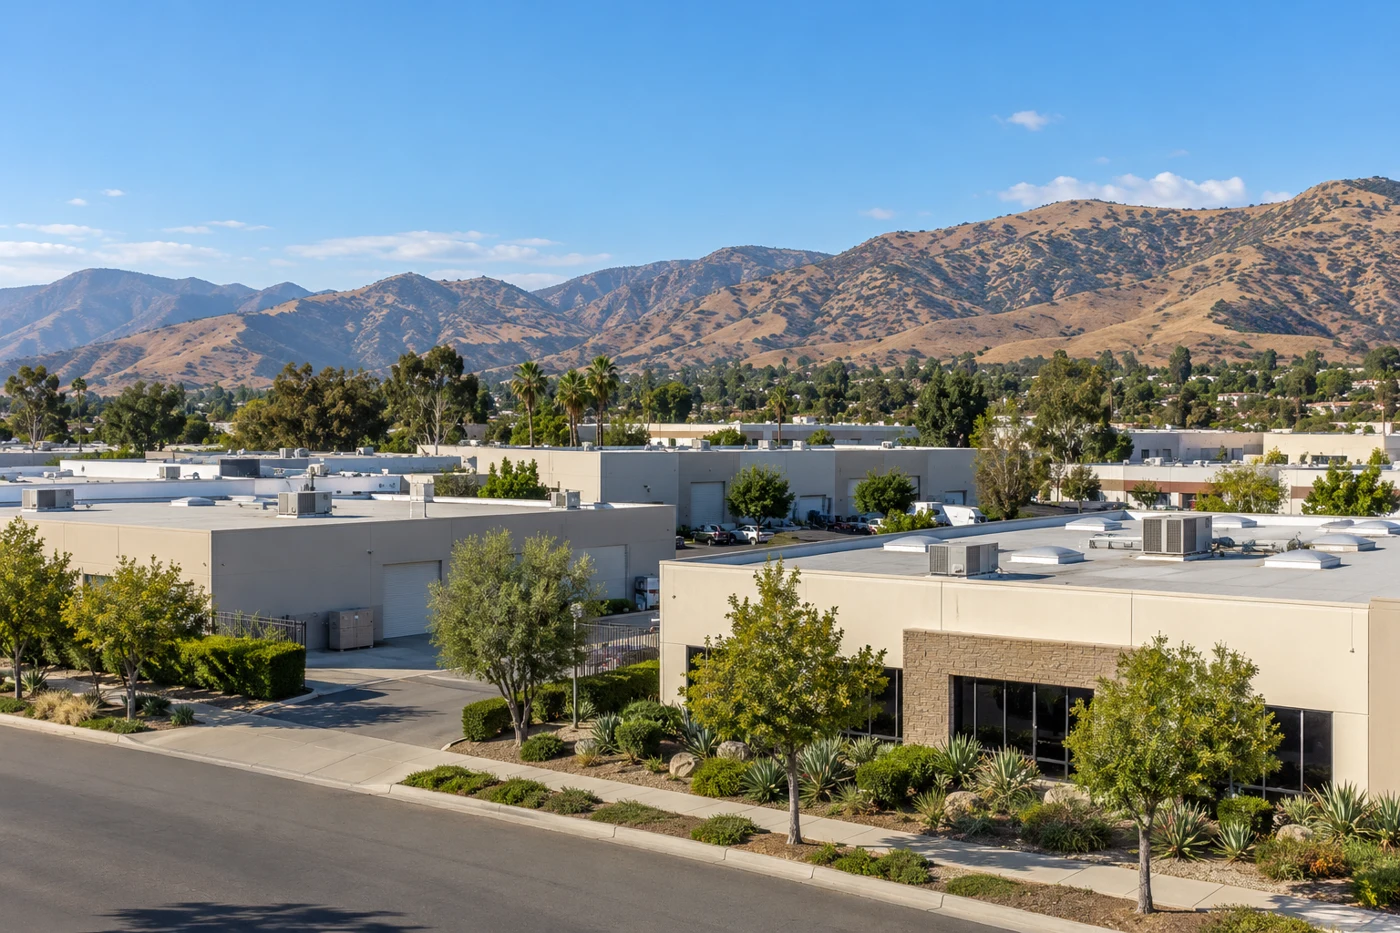
The City places much of its industrial development in the West End Specific Plan area, with commercial and employment areas elsewhere in the city. That local context helps plan access, but it does not confirm a cold-storage use at any address. A West End commercial roof inspection still follows the building's own temperature zones and assembly details.
Check insulation at transitions
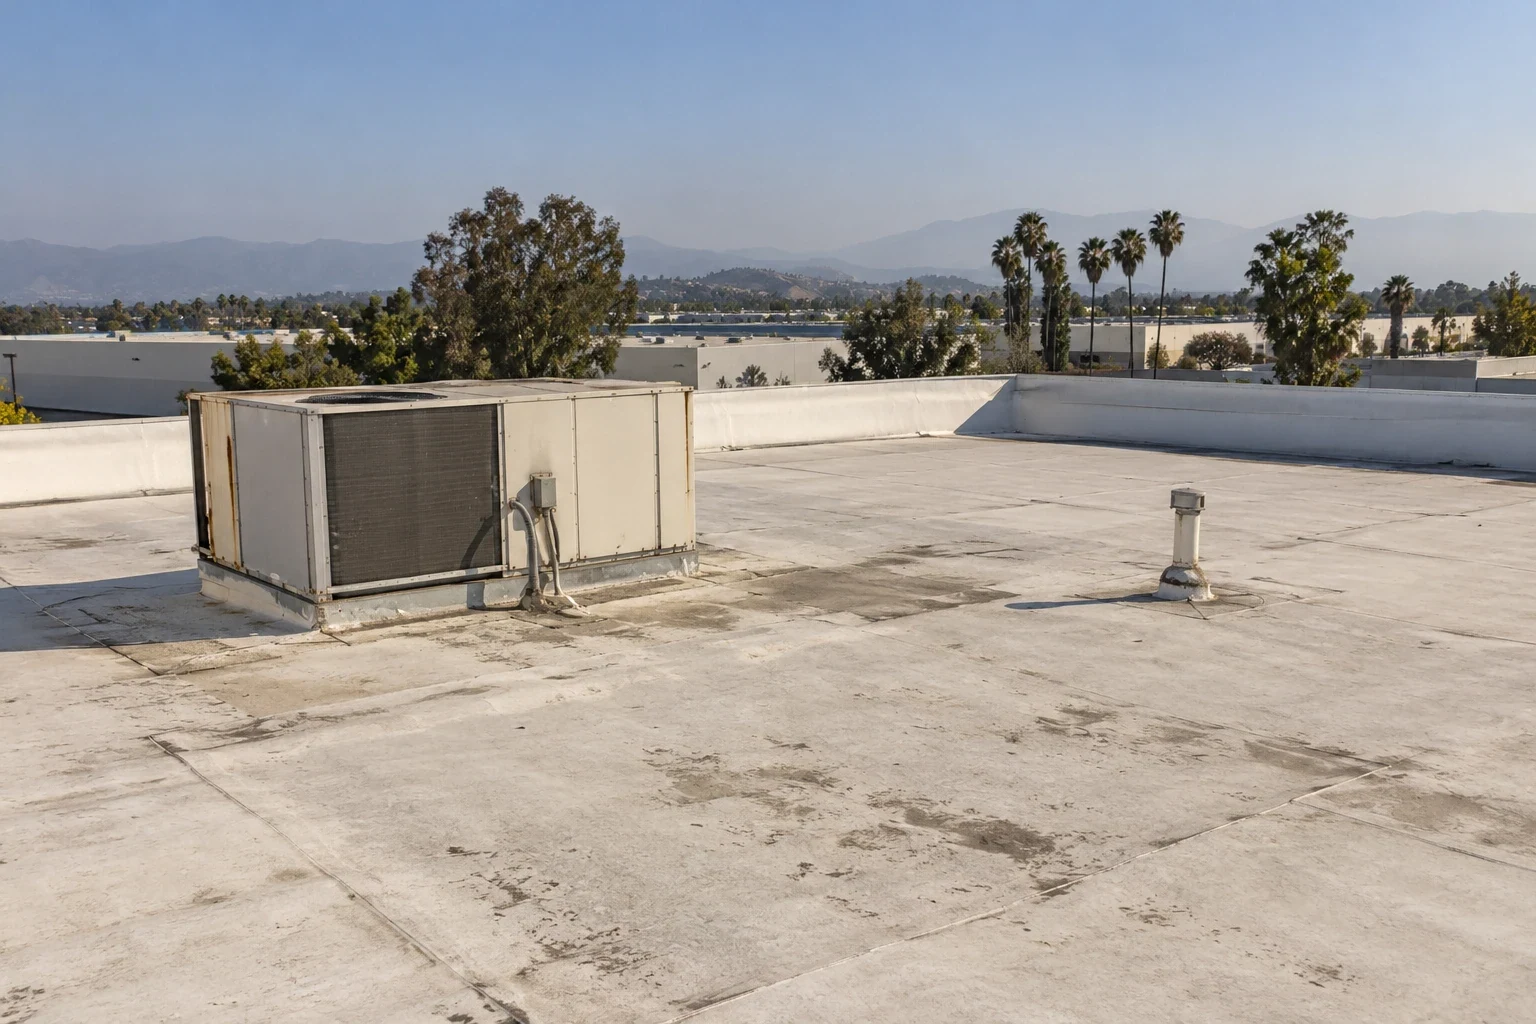
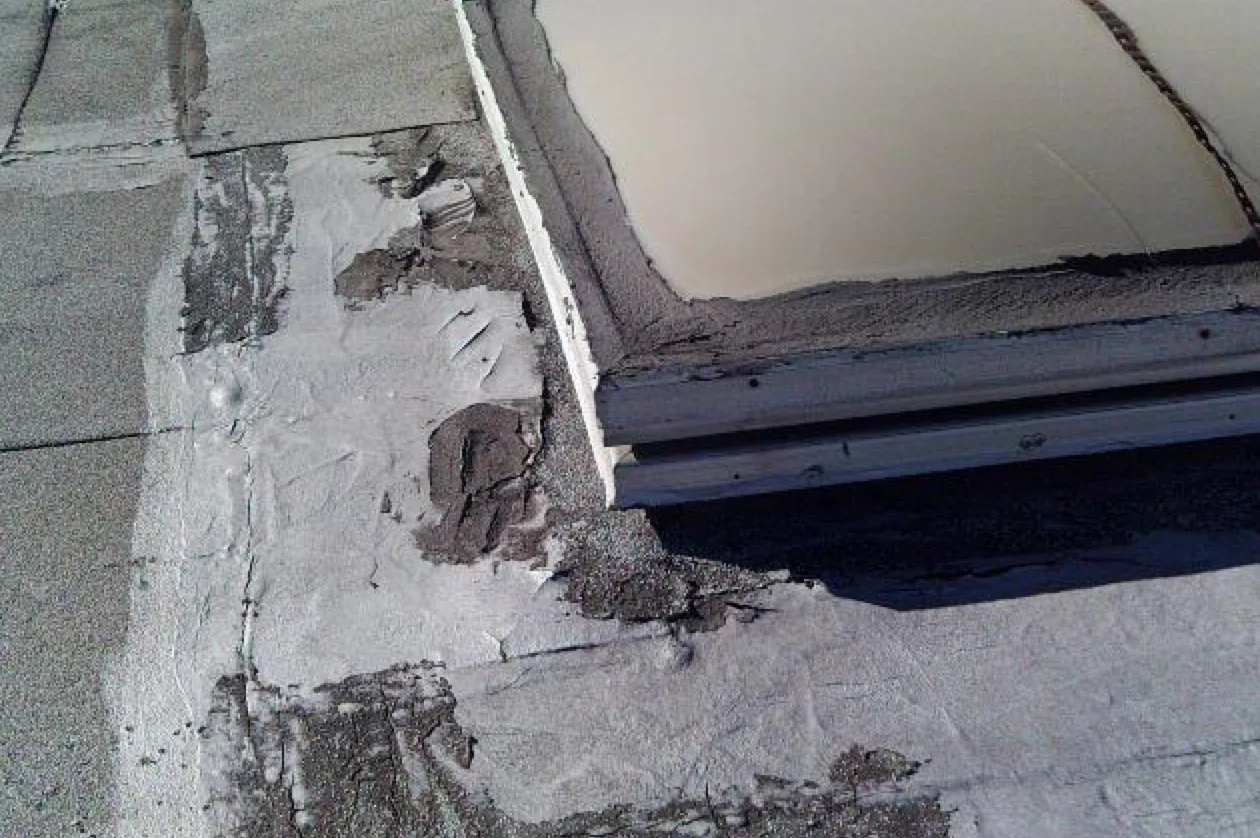
A damp area at a roof-to-wall transition may involve more than the field insulation. We inspect the parapet, curb, equipment support, and perimeter flashing for gaps or compression. Thermal bridging at metal components can also affect interior surface temperatures. We document the location and compare it with roof openings, interior conditions, and refrigeration equipment records supplied by the facility.
Roof insulation must meet the assembly design and maintain continuity around drains, curbs, and roof edges. We inspect for gaps, damaged boards, displaced layers, and wet material. If insulation is saturated or the facer has separated, coating over the roof leaves the affected layer concealed. Removal and replacement may be required to restore the roof. The scope identifies which materials can remain and how the new layers tie back into the wall or curb.
At Simi Commerce Center, City records describe a commercial and industrial project area. A building's operating temperature and roof build-up are not inferable from that designation. We coordinate inspection access around the actual refrigeration equipment and keep the roof findings separate from mechanical system diagnosis. A roof insulation and cover-board review focuses on the layers we can inspect.