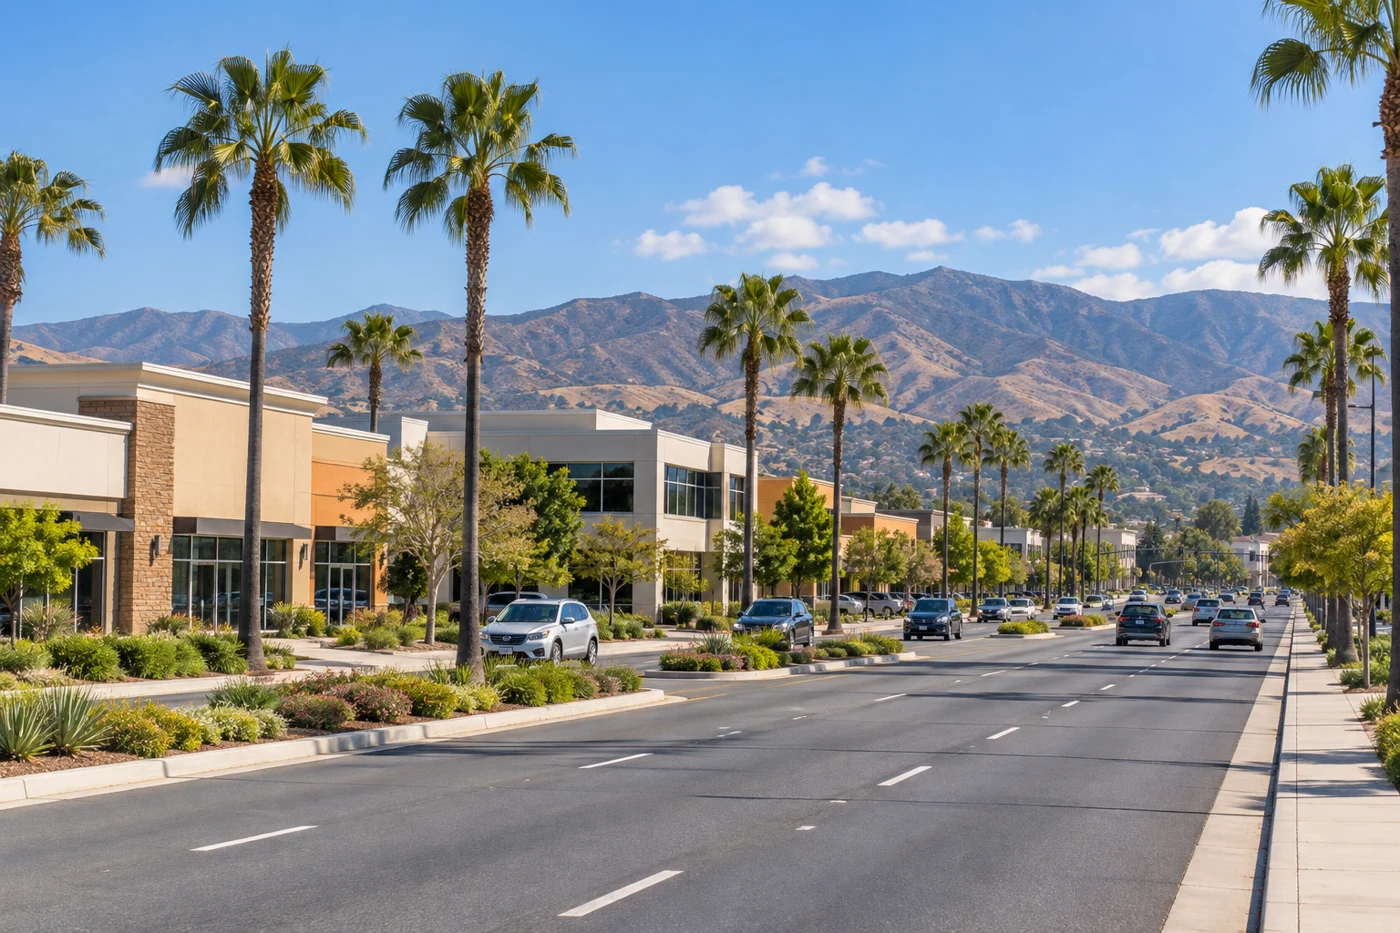
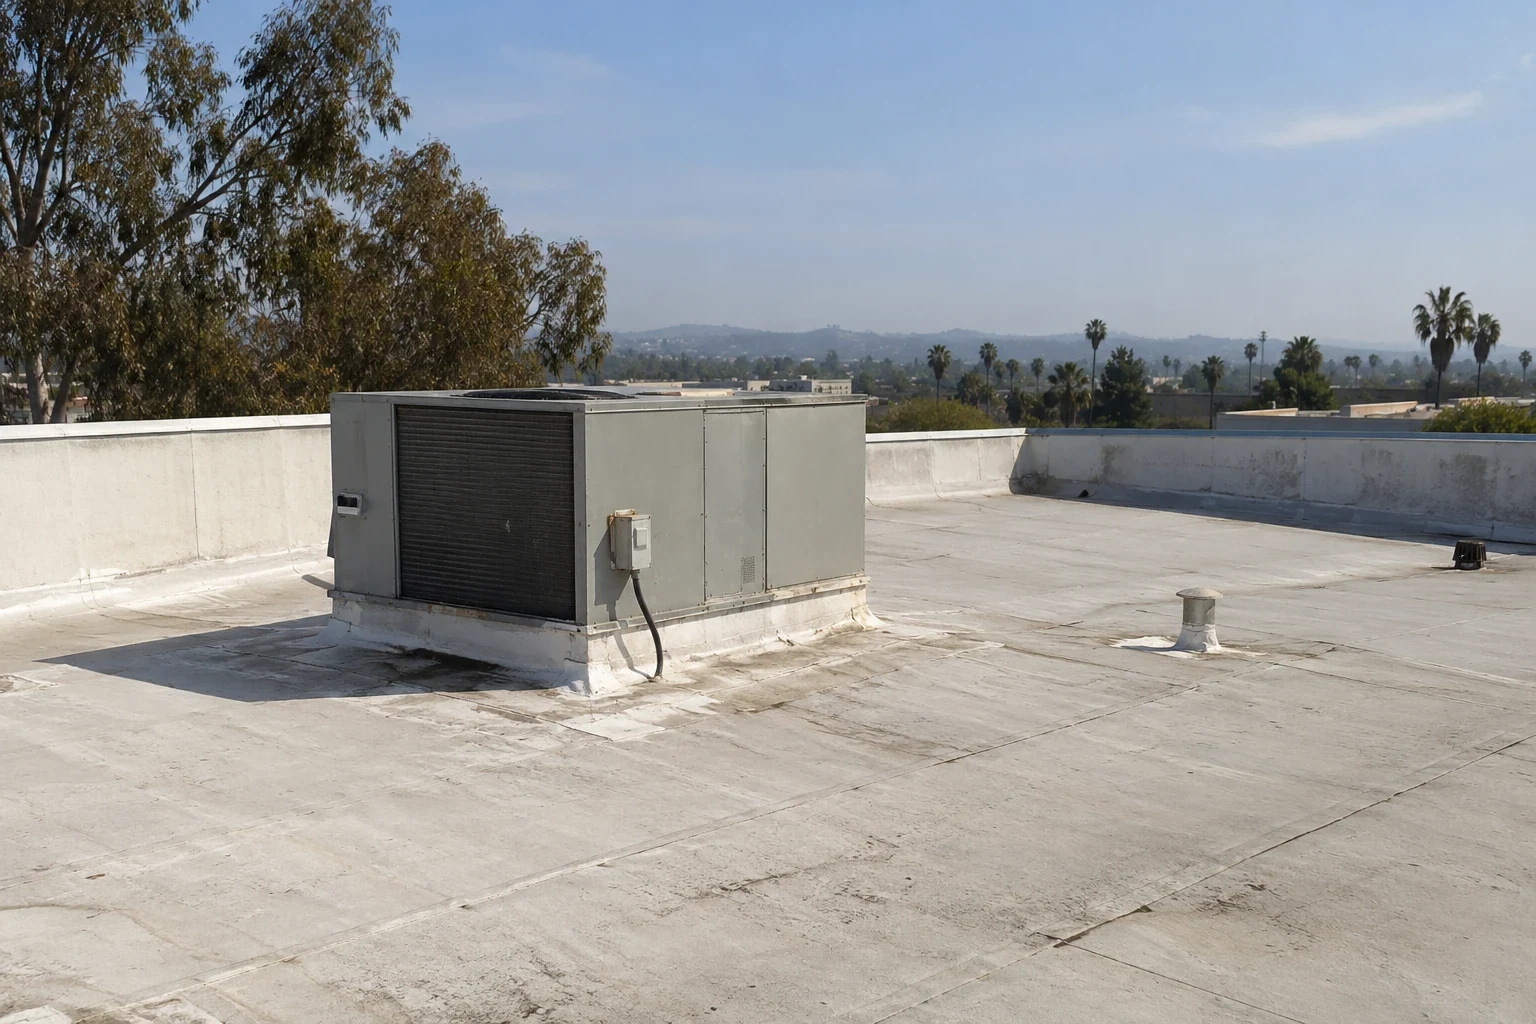
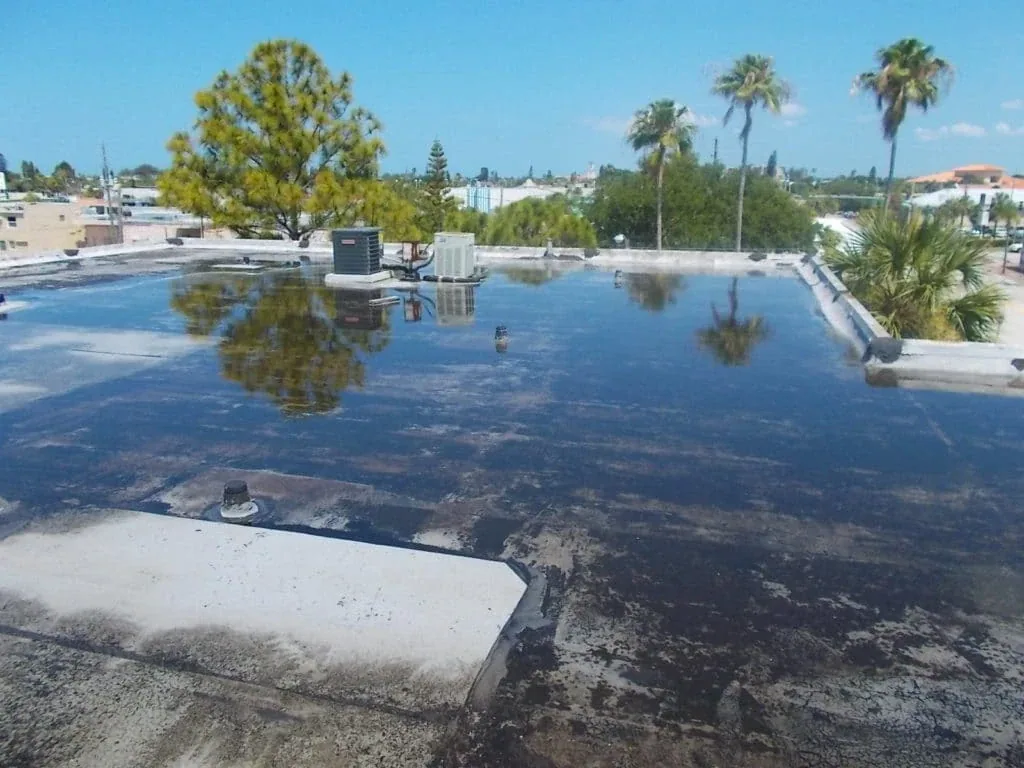
On the Los Angeles Avenue corridor in Simi Valley, CA, a commercial roof inspection has to separate the building's current condition from the street's improvement history. The City reports façade-renovation activity at 18 properties along the corridor and has a 2026 major-street project on a segment between First Street and Erringer Road. Neither record describes an individual roof. We inspect seams, edges, penetrations, drains, and the reported leak zone on the property itself, then tie each recommendation to a photograph or test. A commercial roof inspection gives the owner a defined repair boundary and records access limits before work is authorized.
Keep the roof scope separate
Street improvements and façade projects can affect the timing of exterior work, but they do not define a roof assembly. The City’s planning commitment for the Los Angeles Avenue corridor includes commercial and mixed-use redevelopment policies. That is planning context, not proof that a particular parcel has been redeveloped or that its roof was replaced. We start with the building's records and visible details. If a storefront project, sign change, or wall repair is underway, the property contact can coordinate those trades with roof work at an edge or penetration.
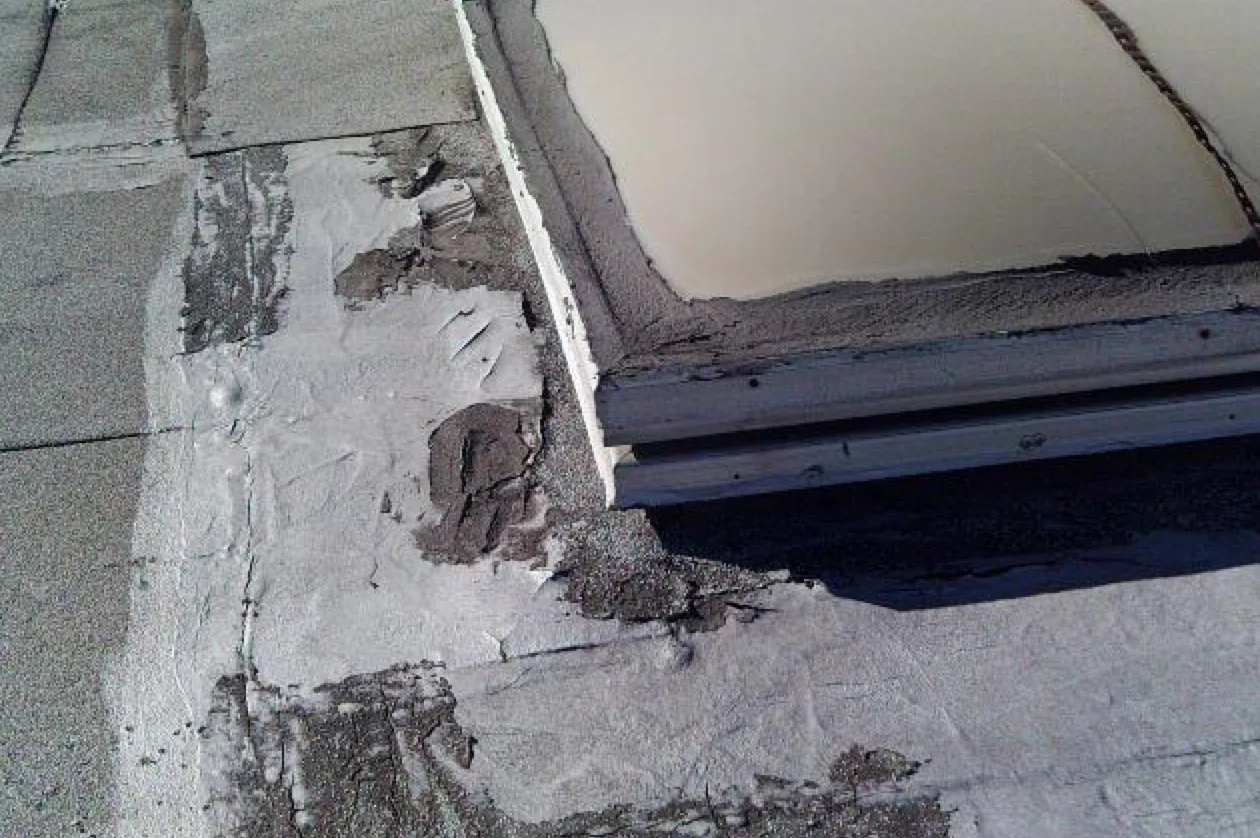
A roof-to-wall transition is inspected on its own terms. We look for secure metal, continuous flashing, compatible sealant, and a membrane turn-up that remains intact. Photos show the relationship before removal or reset. If a leak report appears near the wall, we compare it with the roof-side detail and likely water path rather than assigning the cause from the interior stain alone. A penetration and flashing review can isolate that detail, while a perimeter metal scope addresses edge termination and related drainage.
Plan around the street segment
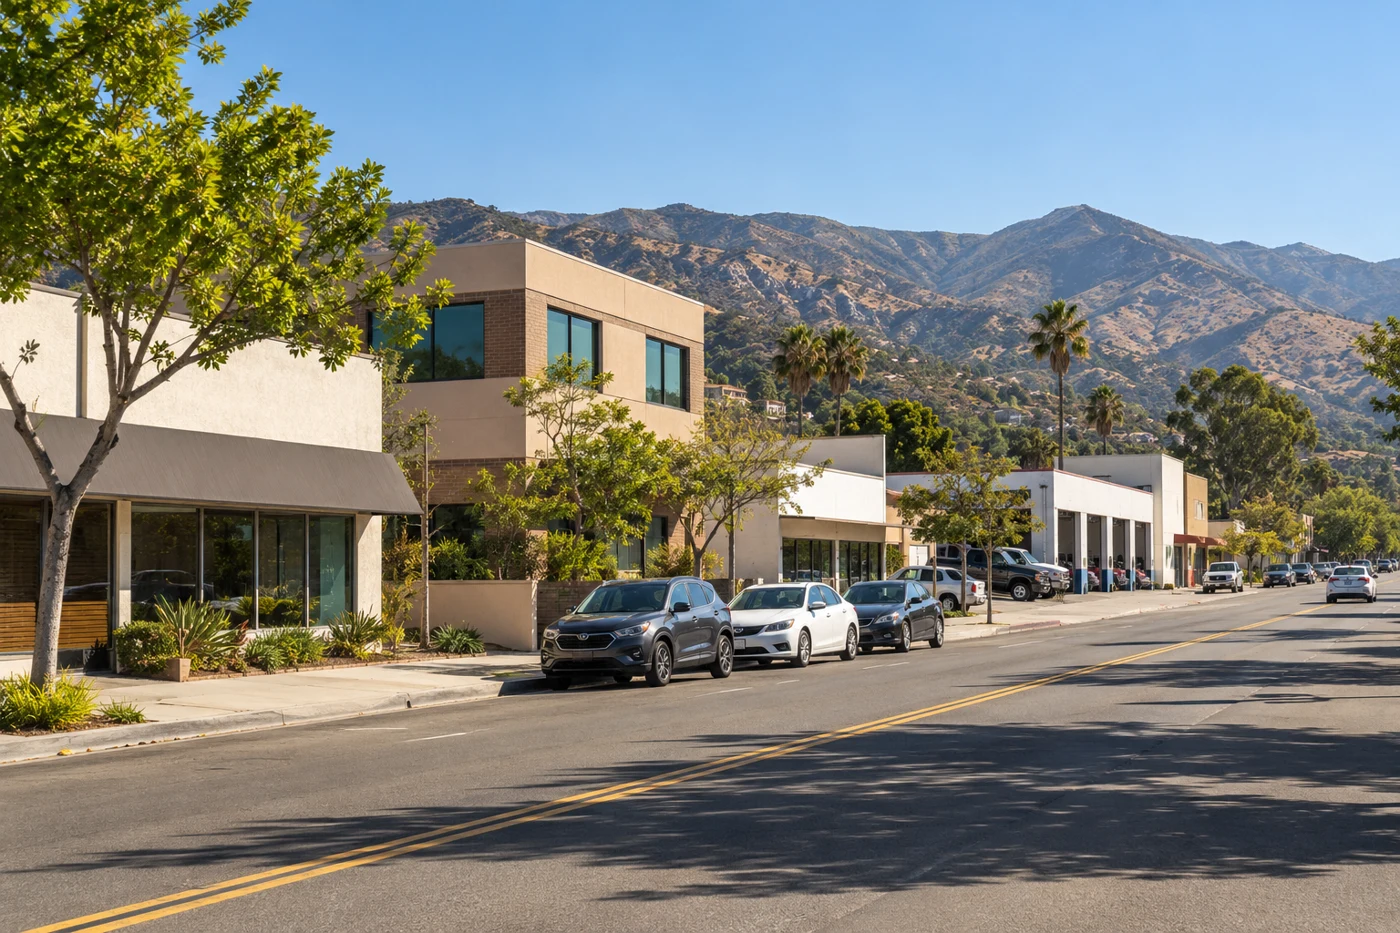
The City’s 2026 major-street project addresses Los Angeles Avenue between First Street and Erringer Road. That segment is useful when identifying the corridor, but it does not establish lane closures, staging rights, or delivery access at a private property. Before a visit, we confirm the building entrance, approved parking, lift location, loading access, and any time restrictions with the site contact. If public work changes the approach, the contact can provide current access instructions. We keep materials and equipment within the approved work area.
Traffic and pedestrian conditions can shape a lift or delivery plan more than the roof repair itself. The proposal notes what the site must reserve, when a lift is expected, and what remains open for tenants or customers. We do not infer these details from a city project description. The occupied-property sequence separates roof access from normal building entrances and calls out shutdowns where equipment service requires them. If a Tapo Street commercial property is part of the same owner's portfolio, it receives a separate access and roof record.