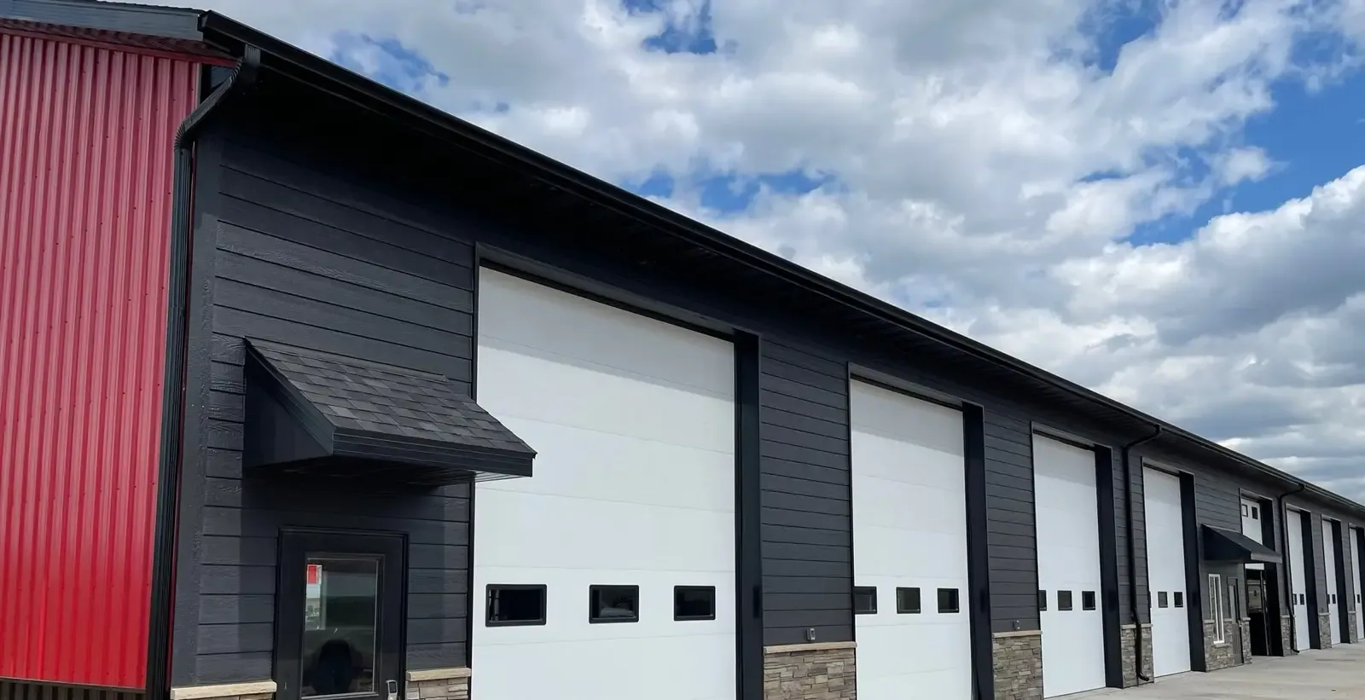
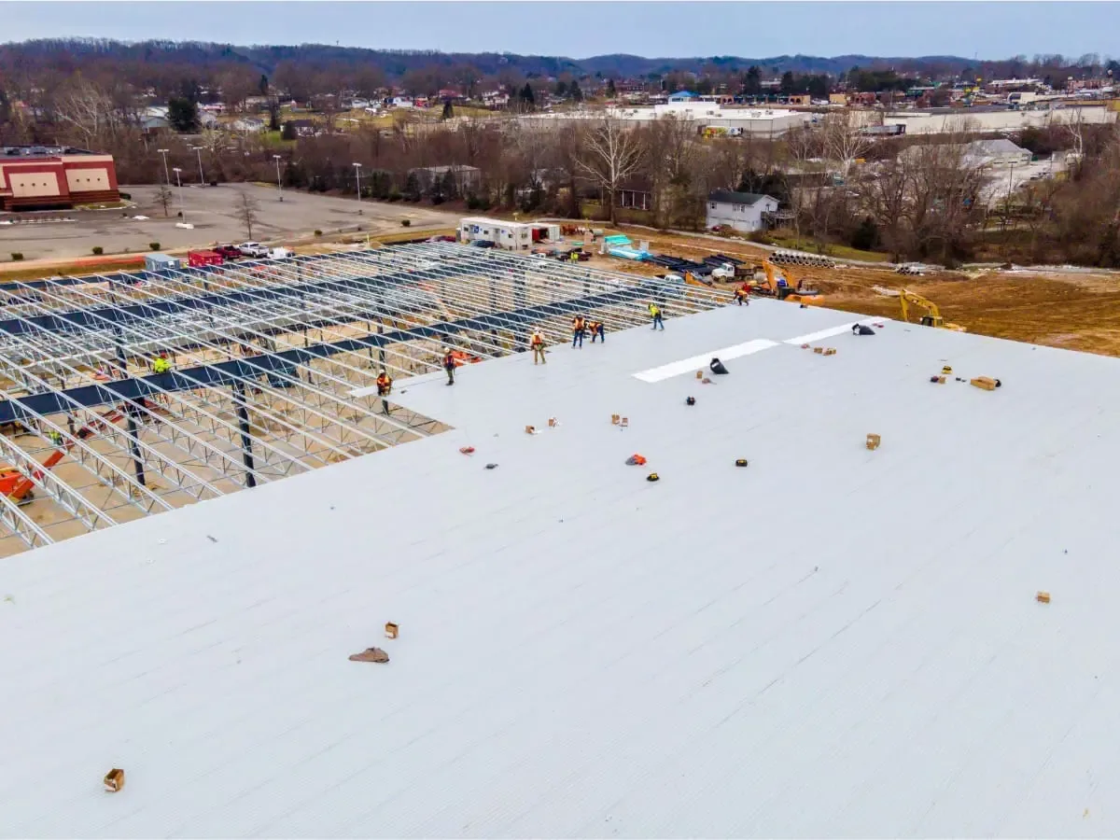
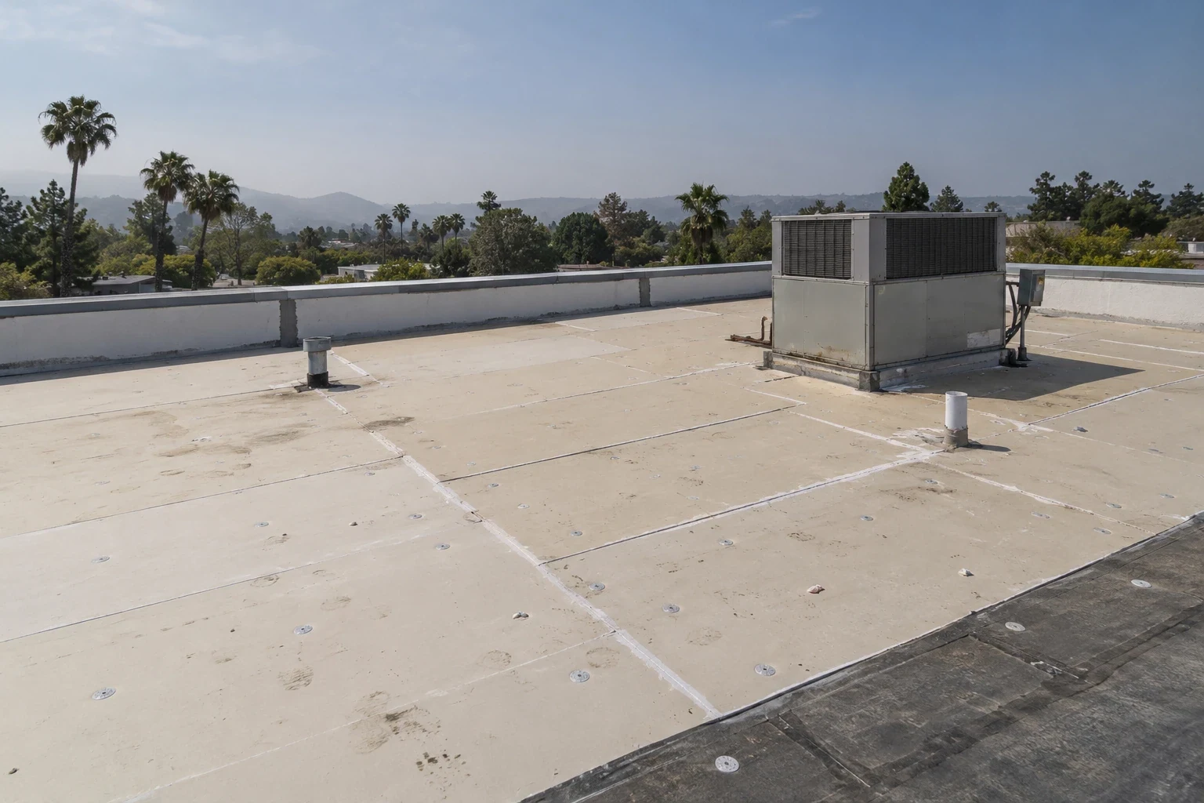
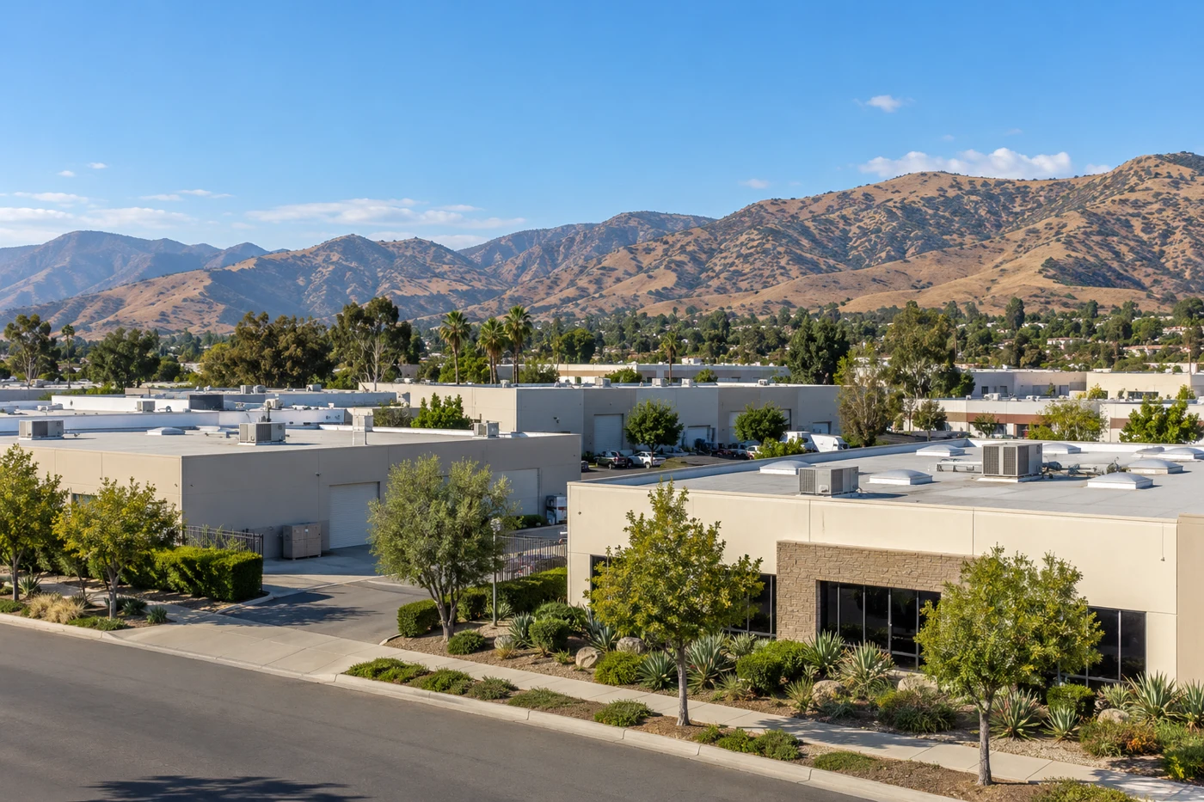
A perimeter detail has to hold the membrane, shed water, and meet the wall or fascia without leaving an open path. In Simi Valley, we inspect coping, edge metal, gutters, downspouts, and the transitions that connect them to the roof field. The General Plan describes periodic Santa Ana winds as regional context, so we check terminations and fasteners directly rather than infer damage from the weather. We photograph the detail, trace where water should discharge, and identify whether repair can stay at one edge or needs a broader field review. A commercial roof inspection records the transition and next decision.
Check how the edge holds
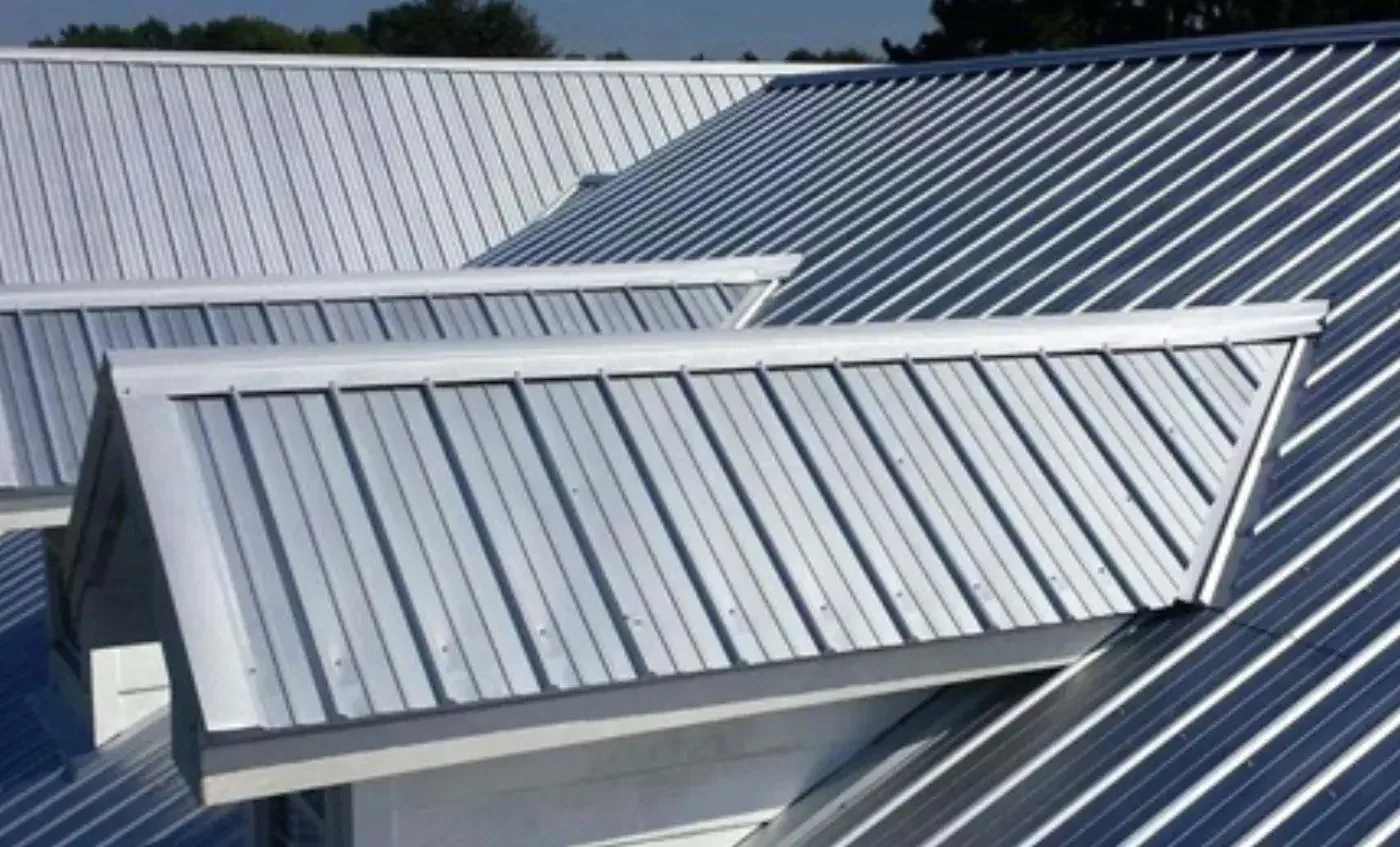
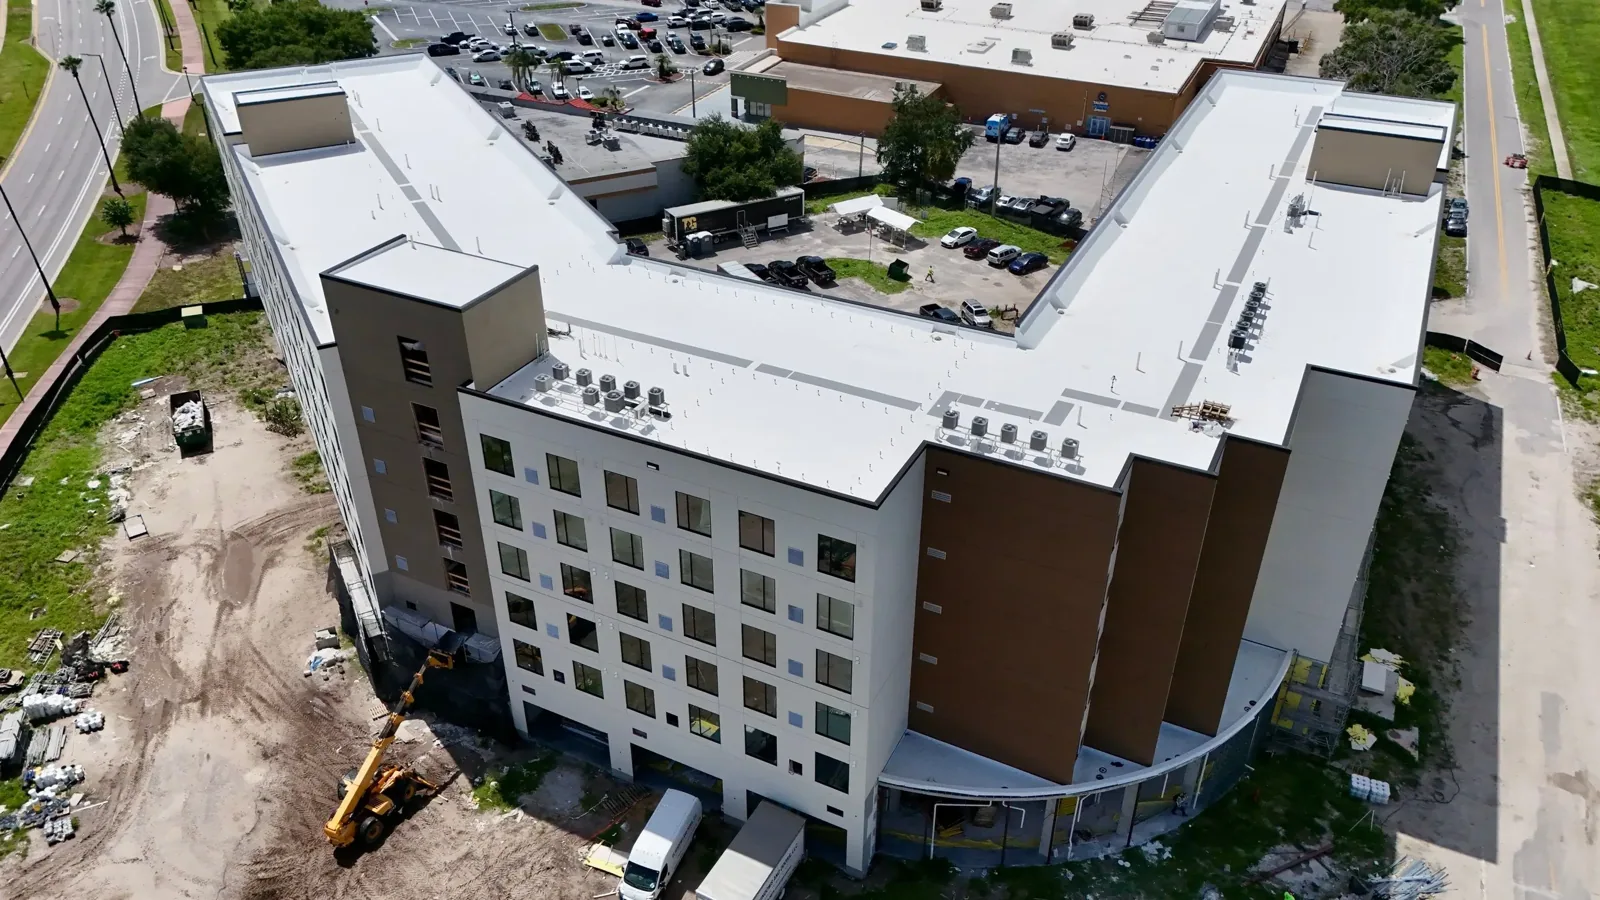
We inspect the membrane termination, cleat, fascia, coping joint, fasteners, sealant, and substrate that supports the perimeter. A loose cover can move independently of the membrane, while a failed edge connection can pull the field or admit water behind the wall flashing. We note missing or displaced pieces, open laps, corrosion, and signs of movement, then mark the roof zone and length included in the scope. The repair should identify whether it resets metal, replaces a section, secures a cleat, or restores the membrane tie-in. At a parapet, coping joints, cleats, end dams, and corners all affect how runoff leaves the wall. We note whether laps face into the water path, whether the cleat remains engaged, and whether the cap can move without pulling adjacent membrane. For gutters, we check hanger spacing, seam condition, slope toward the outlet, and whether the downspout connection is open. A scope based only on linear footage can miss the return, corner, or transition needed to close the system. We map those pieces to an elevation so the installed work can be checked.
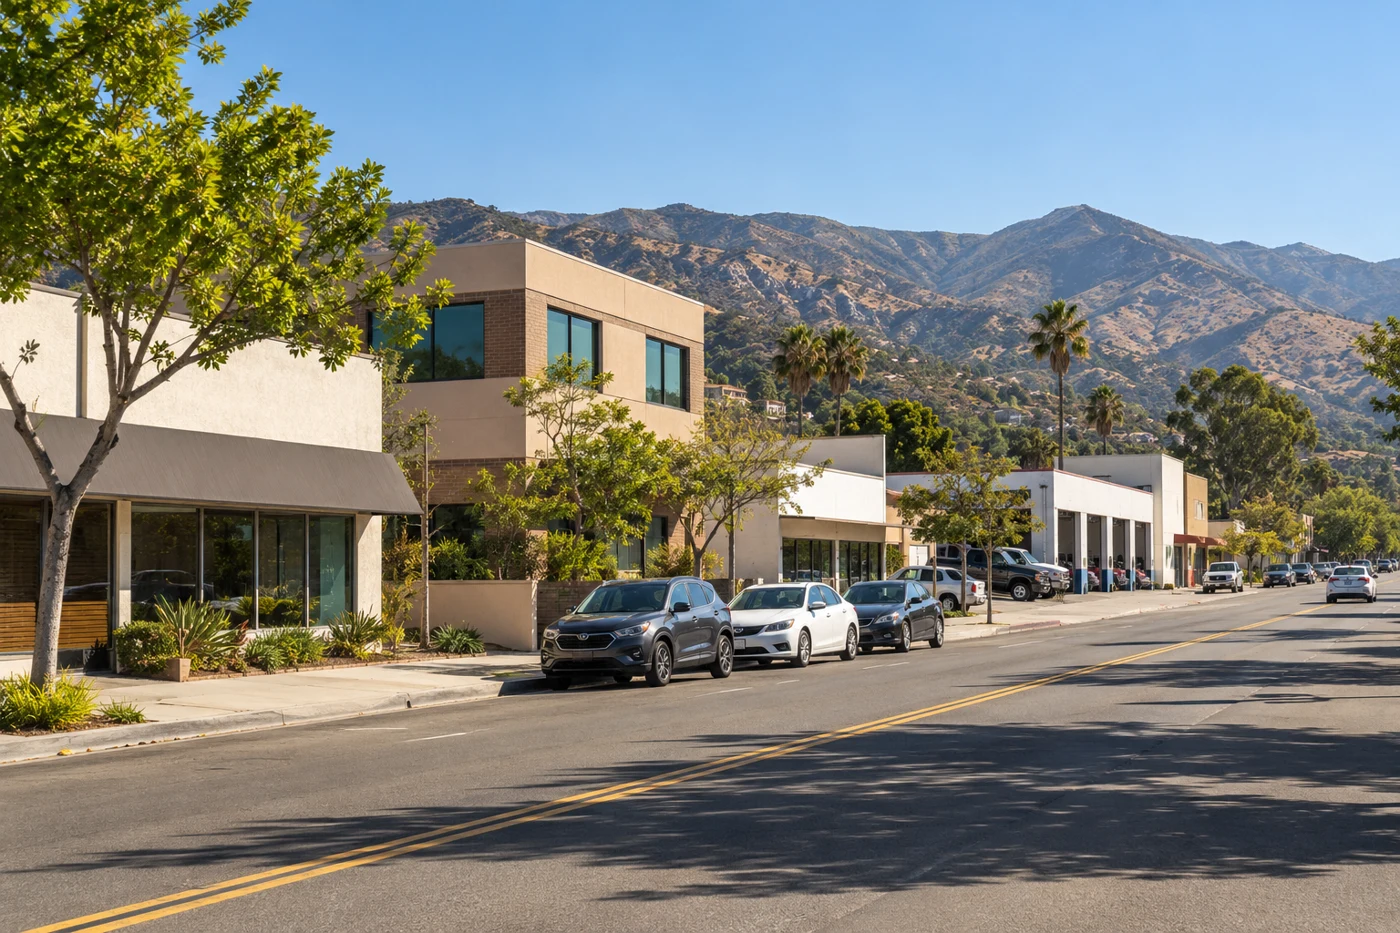
The City’s planning documents describe a broad West End district alongside State Route 118, with Los Angeles Avenue and Easy Street along its southern boundary. A nearby commercial building may sit within that planning area, but the district does not identify its wall assembly or edge condition. We verify the parapet, deck edge, fascia, and attachment on the actual roof. A West End Specific Plan area visit is a dispatch reference; the building contact and roof plan establish safe access and the work boundary.
Follow runoff past the wall
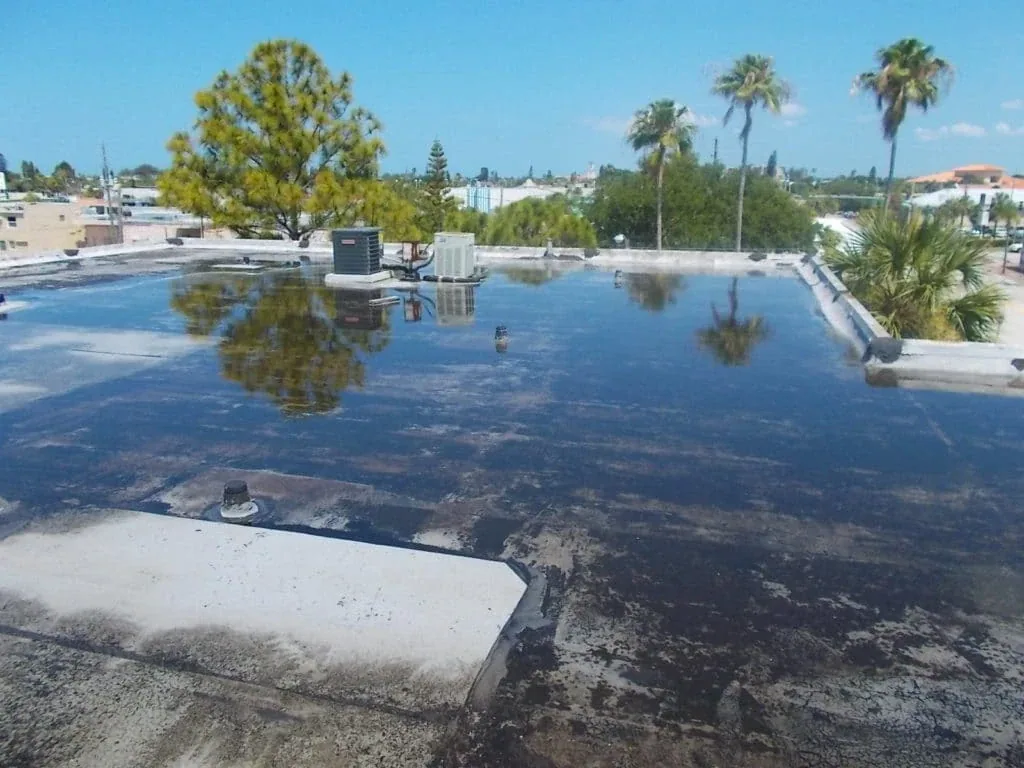
Gutters and downspouts are part of the drainage path, not decoration at the roof edge. We check seams, hangers, slope, outlets, downspout connections, and where discharge reaches the ground. A blocked leader or separated joint can leave water against the fascia, while a sound gutter cannot correct ponding in the roof field. Photos should connect the outlet to its wall and the edge detail so the owner can see where runoff is meant to go. The drainage review can include bowls, scuppers, and crickets when the roof field directs water to an internal outlet.
Along Tapo Street, the City records a corridor-wide façade improvement program, a fact about commercial street activity rather than roof drainage. For a building in the Tapo Street commercial corridor, we still inspect the roof edge, gutter run, and discharge point at that property. The façade record may help orient a dispatch conversation, but it does not show whether a gutter is sized, attached, or clear. We use the building’s plans and the visible water path to define any repair or replacement section.