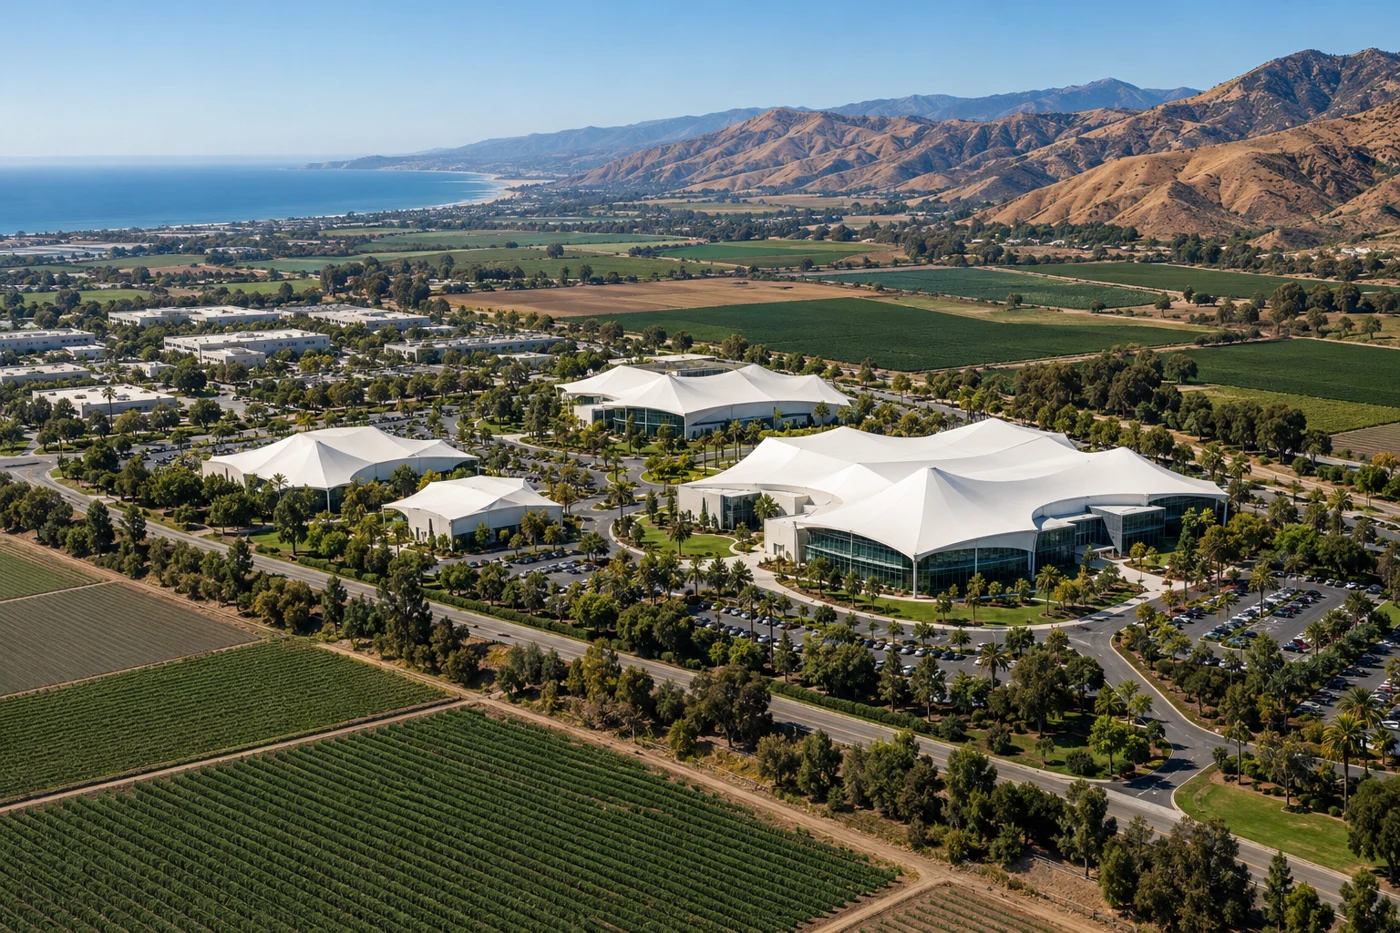
Commercial roofs in Oxnard, CA can sit in districts with very different mapped planning designations. The City’s GIS includes business-park, commercial and manufacturing, office, and regional-commercial classes, alongside other land uses. Those categories help describe planning context; they do not tell us what membrane, insulation, drainage, or tenant operations a particular roof has. We begin with the property’s records and an on-roof inspection, then mark the limits of each observed condition. A commercial roof inspection gives the owner a condition record that is specific to the building.
Use the map as context, then verify the building
Oxnard’s planning layers cover General Plan, zoning, specific plans, and specific-plan designations. The specific-plan designation layer includes categories such as business park, commercial/manufacturing, commercial office, and commercial regional. A district label does not establish a property’s roof assembly or occupancy. It does make it useful to ask what must keep operating while work takes place: office access, loading, customer entry, production, or shared drive aisles. We confirm those details with the owner or facility contact rather than inferring them from a map.
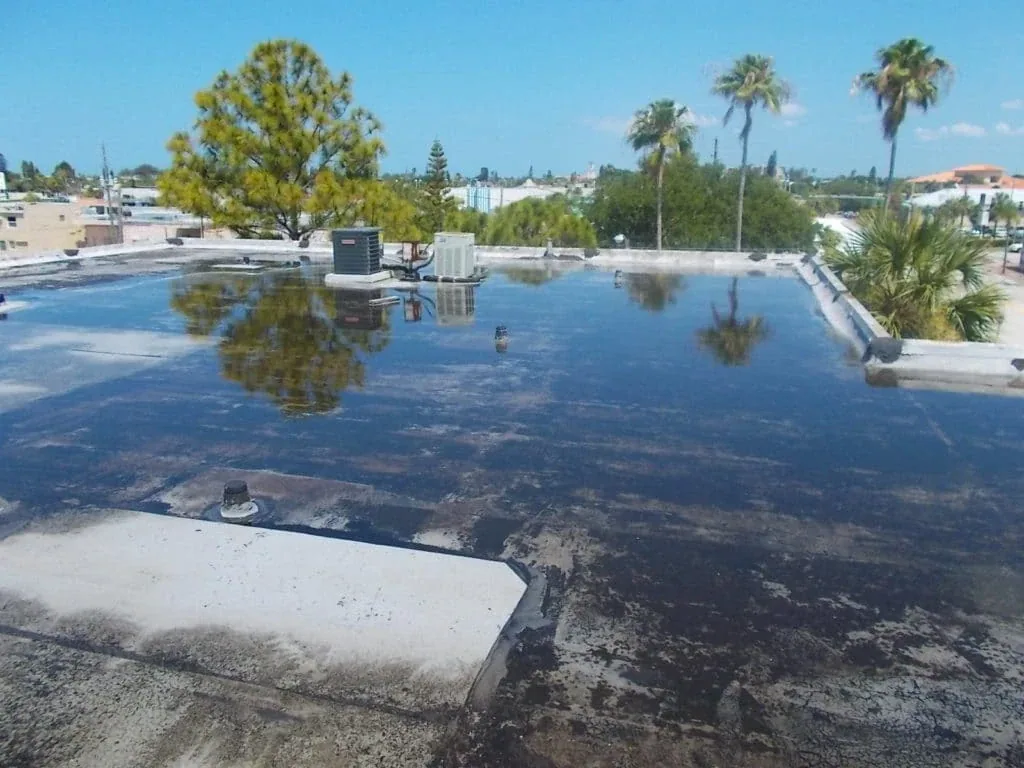
At each site, our scope records roof sections, access points, obstructions, drains, penetrations, and transitions. When a map or property record identifies a planning designation, we keep that as location context and separate it from field findings. The nearby Sakioka Farms Business Park is a named Oxnard area; its district facts do not transfer to another property.
Coordinate work around active sites
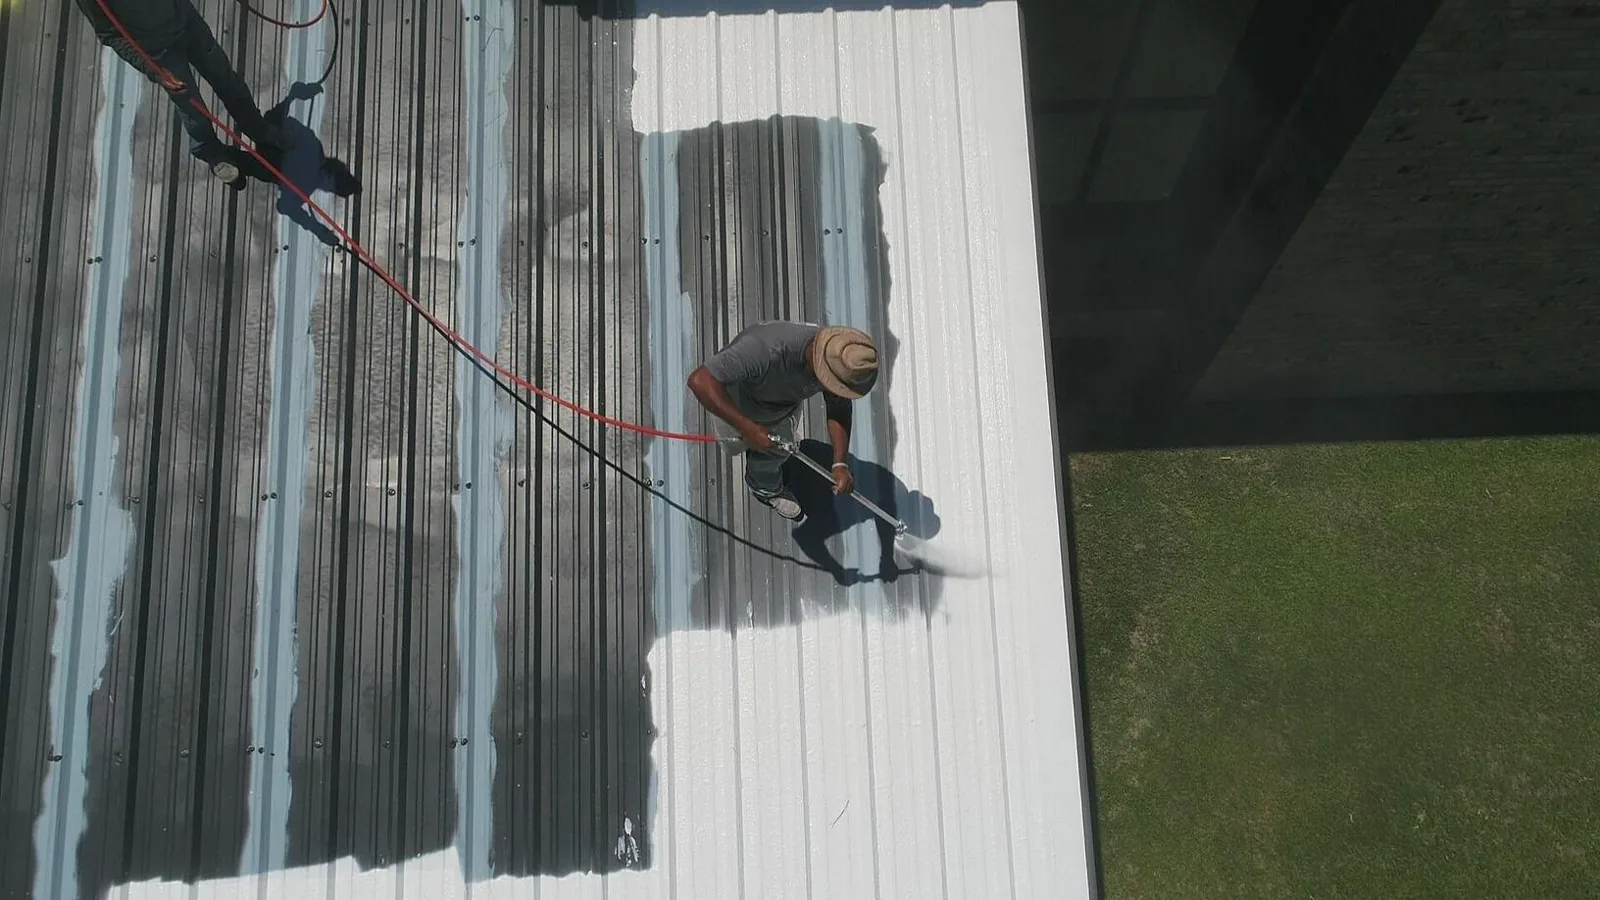
Before mobilization, the site contact identifies delivery paths, pedestrian areas, roof access, restricted equipment, and any work-hour limits. We use that information to set staging and material handling. A wide roof can require multiple safe work zones, while a smaller office roof may need a tighter access plan; neither layout should be assumed from the land-use class. If an occupant needs an entrance or service lane kept open, the sequencing notes state who approves a temporary change and how the crew protects the route below.
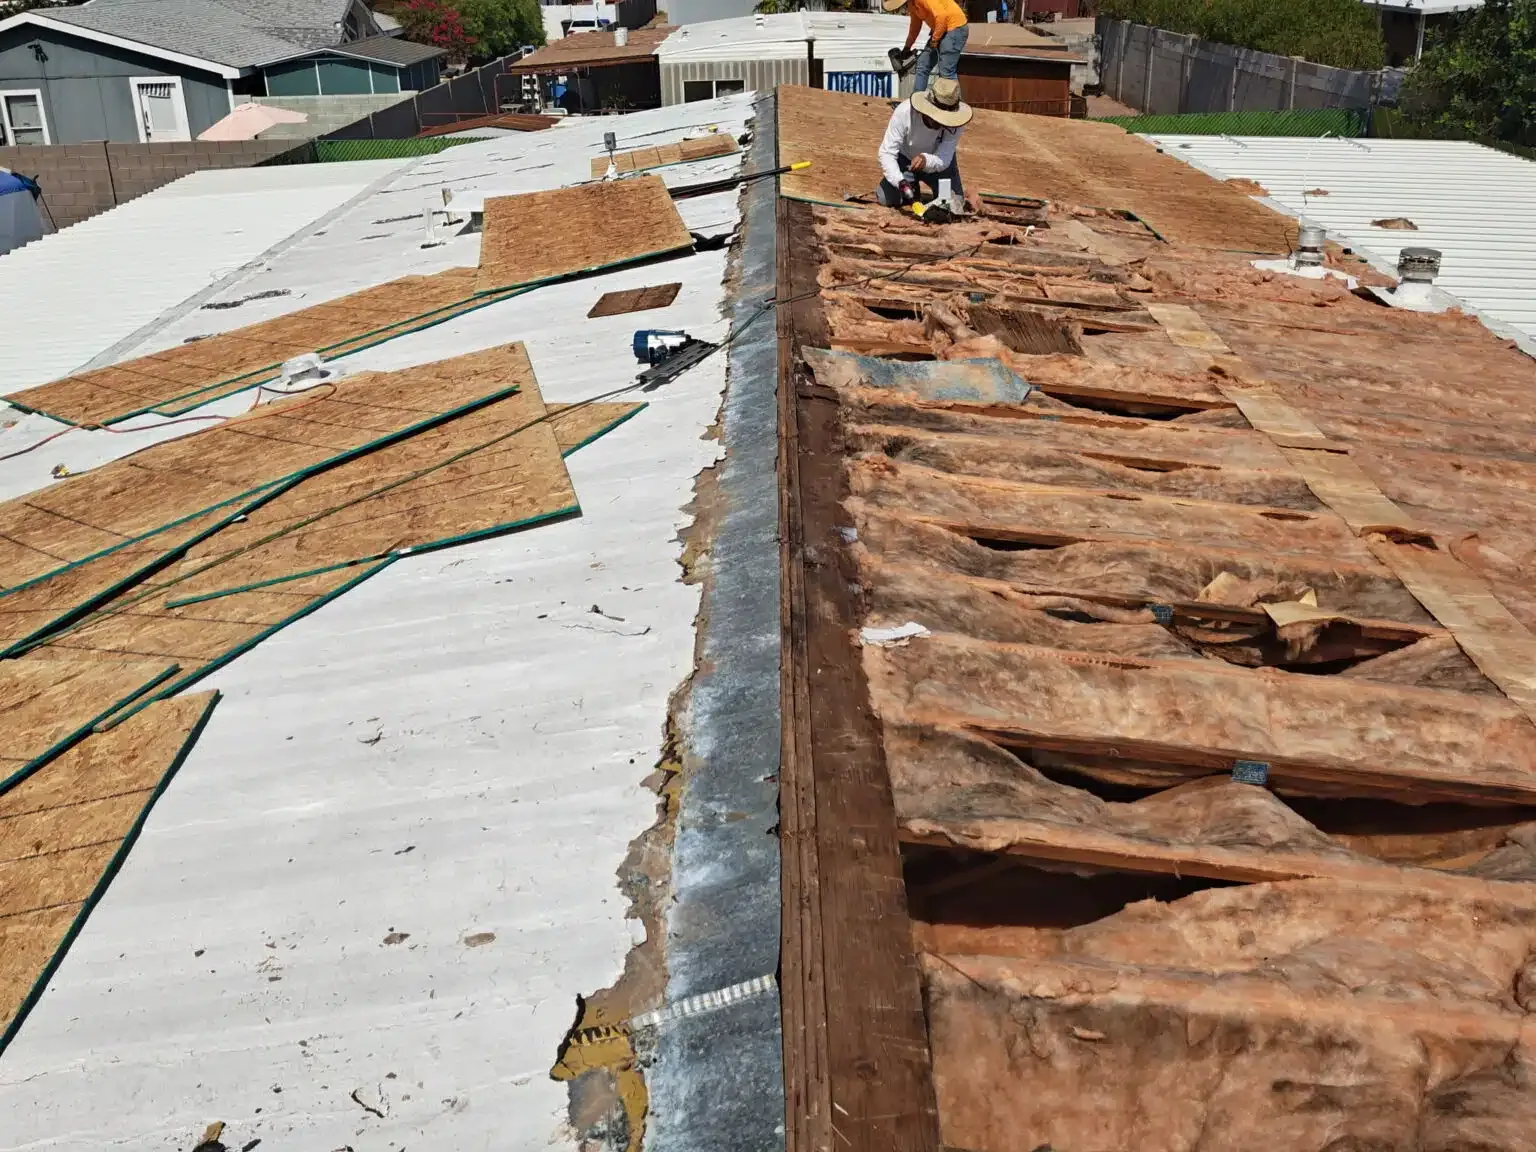
For phased replacement, we define how much roof can be opened and dried in before the shift ends. Work stops at the approved boundary if weather, access, or hidden conditions change. An occupied-building sequence can coordinate the building-side impacts with roof tasks, while a replacement scope identifies removal, insulation, attachment, and tie-ins that require approval.