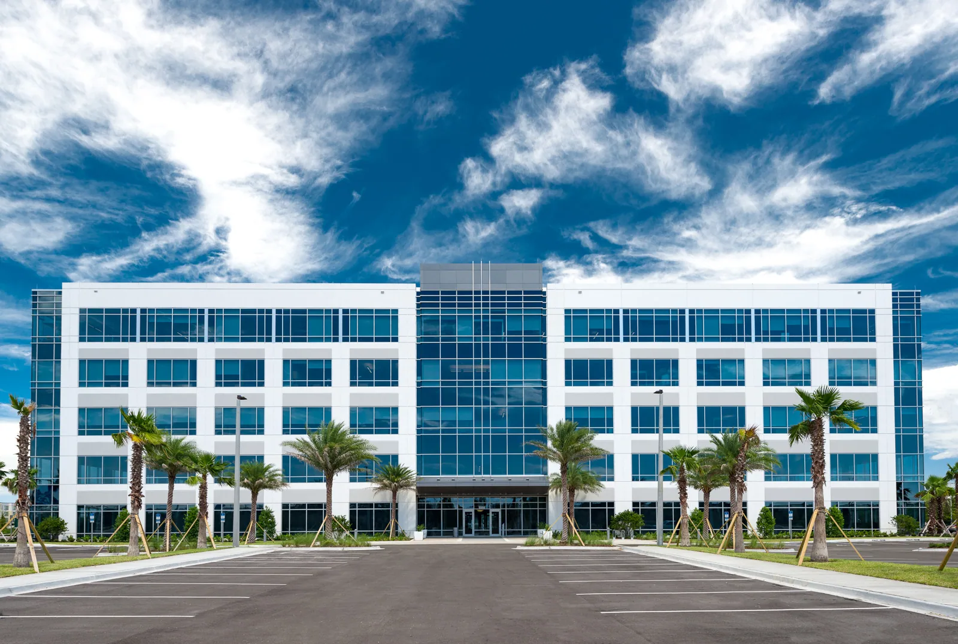
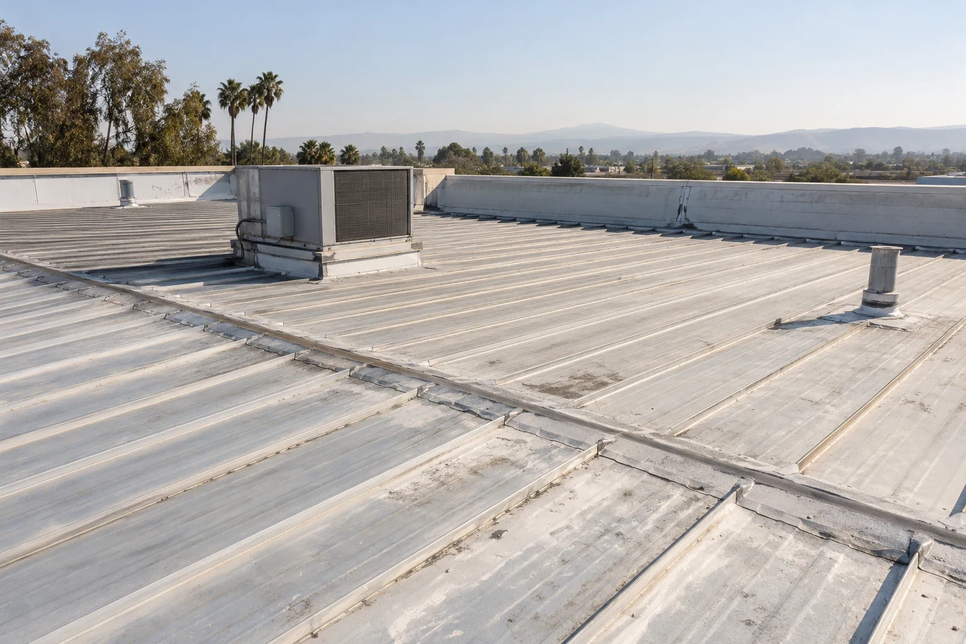
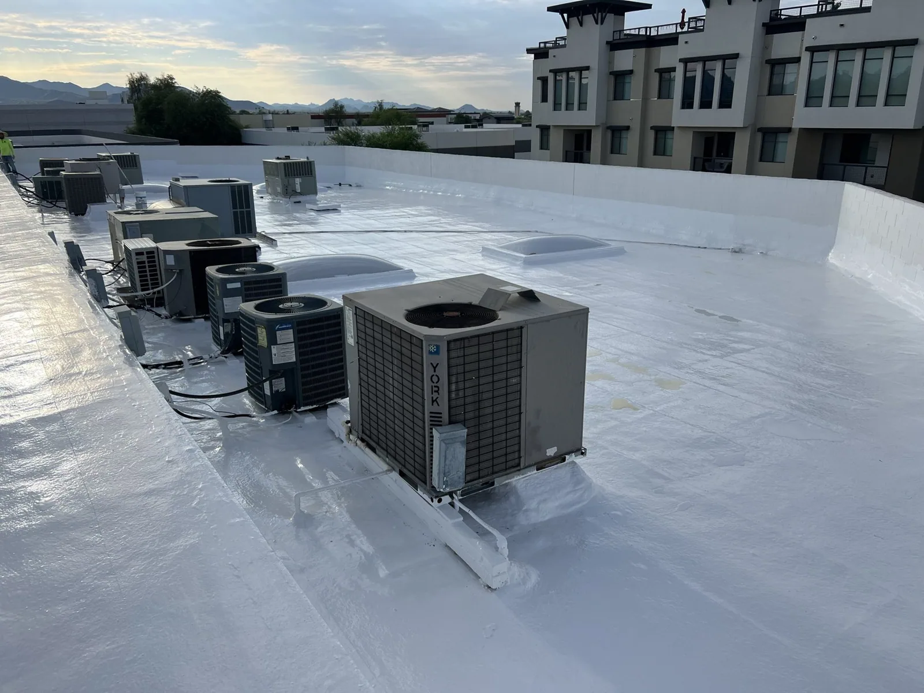
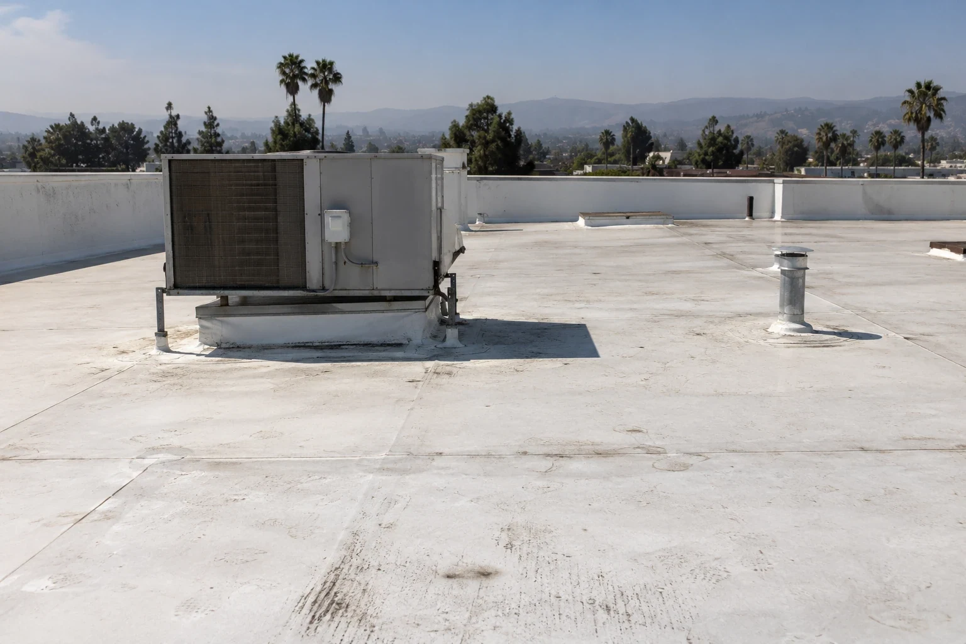
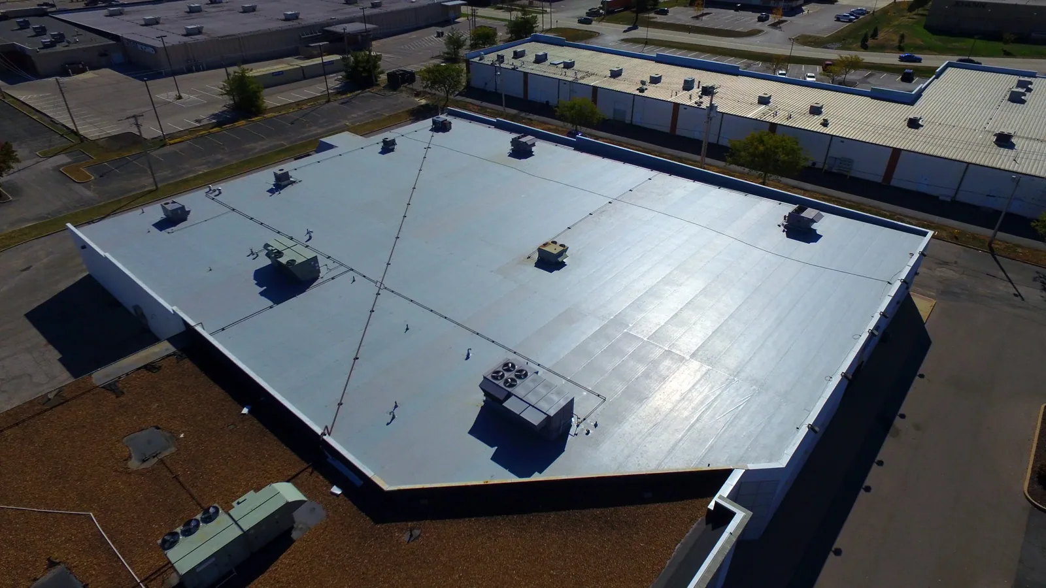
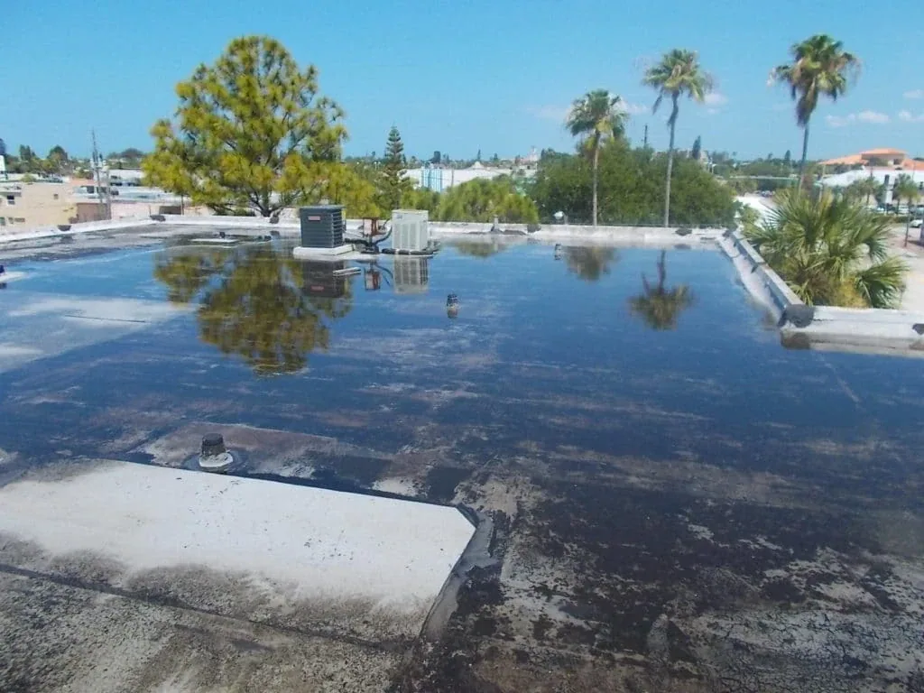
A ceiling stain above a tenant suite does not locate the opening in the roof. At an office building in Simi Valley, we compare the interior report with roof drains, seams, curbs, and perimeter flashing before assigning a repair boundary. Water may travel above a corridor or partition before showing inside. We record the suite, roof zone, access needs, and any area that requires tenant coordination. The initial visit distinguishes a reported symptom from a confirmed roof defect. We record what was visible, what remained concealed, and which condition would change the proposed repair. That gives a property manager a usable decision point before tenant notices or materials are scheduled.
Simi Valley's adopted planning framework identifies commercial and industrial districts for continued investment. That citywide direction is not a roof assessment. We inspect the actual office assembly, note its transitions and access needs, and prepare a condition report with a clear next decision.
Plan access by suite and roof zone
Office roof work can affect entrances, HVAC schedules, meeting areas, and occupied suites below. We identify roof access, lift placement, interior protection, and equipment that may need a service window. A test opening belongs where the roof evidence points, but the area below influences how we protect the suite and close the assembly that day. The property manager confirms who can approve a change in the opening limit.
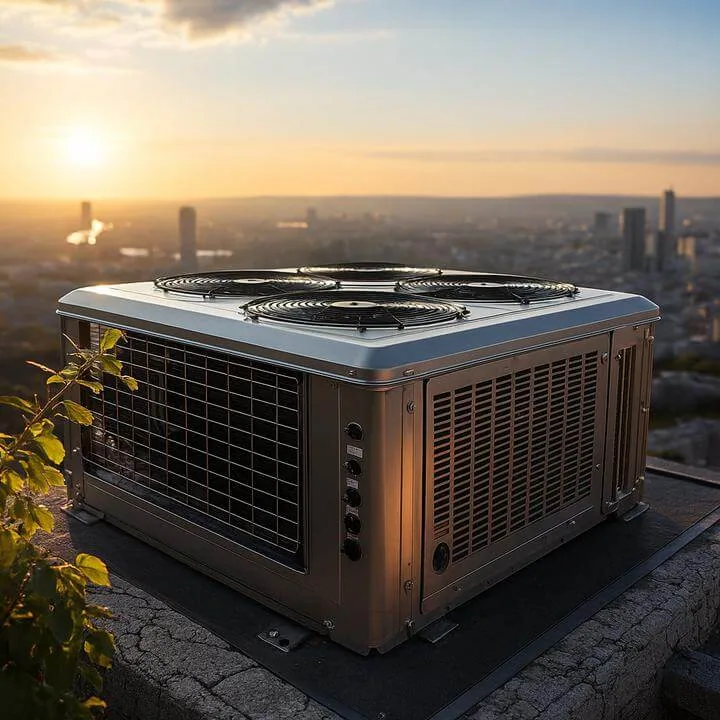
We map reported stains by floor and compare them with rooftop equipment, drains, parapets, skylights, and prior repairs. A single leak may cross more than one suite. We do not set the membrane repair size from the drywall stain. The roof-zone record ties each observation to the connection or field area that needs examination and marks where direct confirmation is still required.
City records identify multiple commercial properties along Los Angeles Avenue and the Tapo Street corridor. Those streets provide local context for property access, not a description of every building. A Los Angeles Avenue office roof inspection still follows each property's tenant schedule and roof layout.
Trace the leak before opening drywall
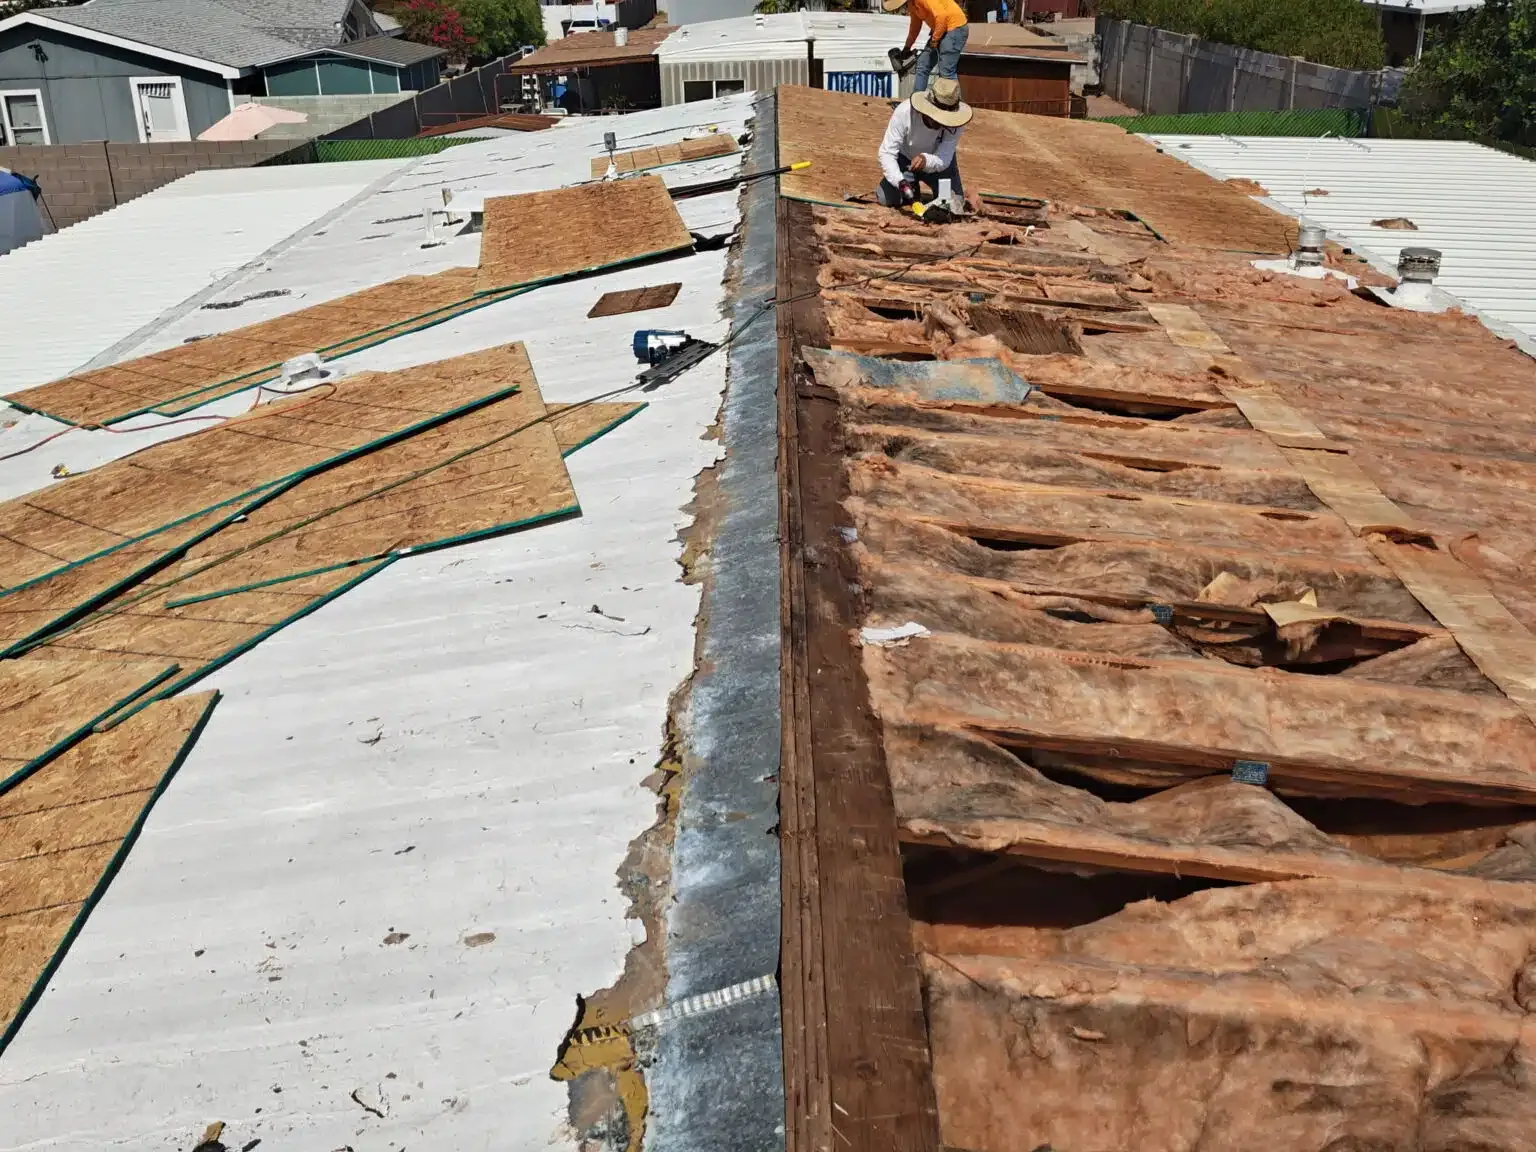
Water can move along insulation joints, deck flutes, or framing before appearing in a room. We compare the ceiling mark, exterior wall, roof slope, and nearby drains to locate a plausible route. Infrared patterns can guide a test under suitable conditions, but they do not confirm a wet layer alone. A controlled opening shows the membrane, insulation, cover board, and deck where the evidence is strongest.
Before removing material, we agree on the suite protection and daily dry-in limit. If the opening exposes more moisture than expected, work pauses at the approval point while the manager reviews the photographs. The added removal quantity and repair path are documented before the boundary expands. This keeps the tenant's area protected while the roof scope follows the exposed assembly.
An infrared moisture survey can map suspect areas, while leak investigation follows confirmed entry. We record which observations came from the surface and which were established through direct exposure. That distinction gives the property manager a usable decision rather than a guess based on a stain.