District facilities teams need roof scopes that fit the school calendar and preserve a clear record for each building. A leak over a classroom, office, gym, or storage area may call for immediate protection, but the roof entry point still has to be confirmed. We map the report to a roof zone, inspect accessible seams and transitions, and distinguish what was seen from what remains uncertain. The resulting work plan identifies access, interior protection, repair limits, and the district contact who approves schedule changes.
Simi Valley’s West End Specific Plan area and Los Angeles Avenue corridor are useful geographic labels on a district facilities map; neither provides the address-specific access plan for a roof visit. A commercial roof inspection should begin with the building plan, calendar, prior work records, and the authorized facilities representative.
Use school calendars to set the work window
Start by distinguishing the inspection date from the repair schedule. Roof observations may be possible during a regular day with limited access, while noisy work, interior protection, deliveries, or temporary closures can need a different window. Ask the district contact about student attendance, testing days, summer programs, evening activities, custodial shifts, and building events. Record the approved hours and any areas that need to remain available.
For a multi-building scope, group work by location only after each building’s roof and access conditions are understood. A school calendar may create a shared quiet period, but it does not make every building’s assembly or repair scope the same. Keep each roof zone, weather-tight limit, and closeout requirement tied to its site. A property-level access record can organize contacts and prior repairs; district staff should confirm current schedules and approvals.
Set a daily start-of-work check-in and a closeout handoff. The facilities representative can confirm that doors, corridors, and service routes are ready before mobilization, then review any conditions that changed during the shift. If weather or an interior need alters the sequence, document the pause and the temporary protection in place.
Protect occupied rooms and contents
Before opening a roof area, identify what is directly below the work zone and who can approve moving furniture, covering equipment, or restricting room access. A ceiling stain may not sit below the roof opening, so inspect the likely water path rather than choosing the closest detail by appearance. If a classroom, office, library, or food-service room is involved, the school contact determines the interior protection and notification plan.
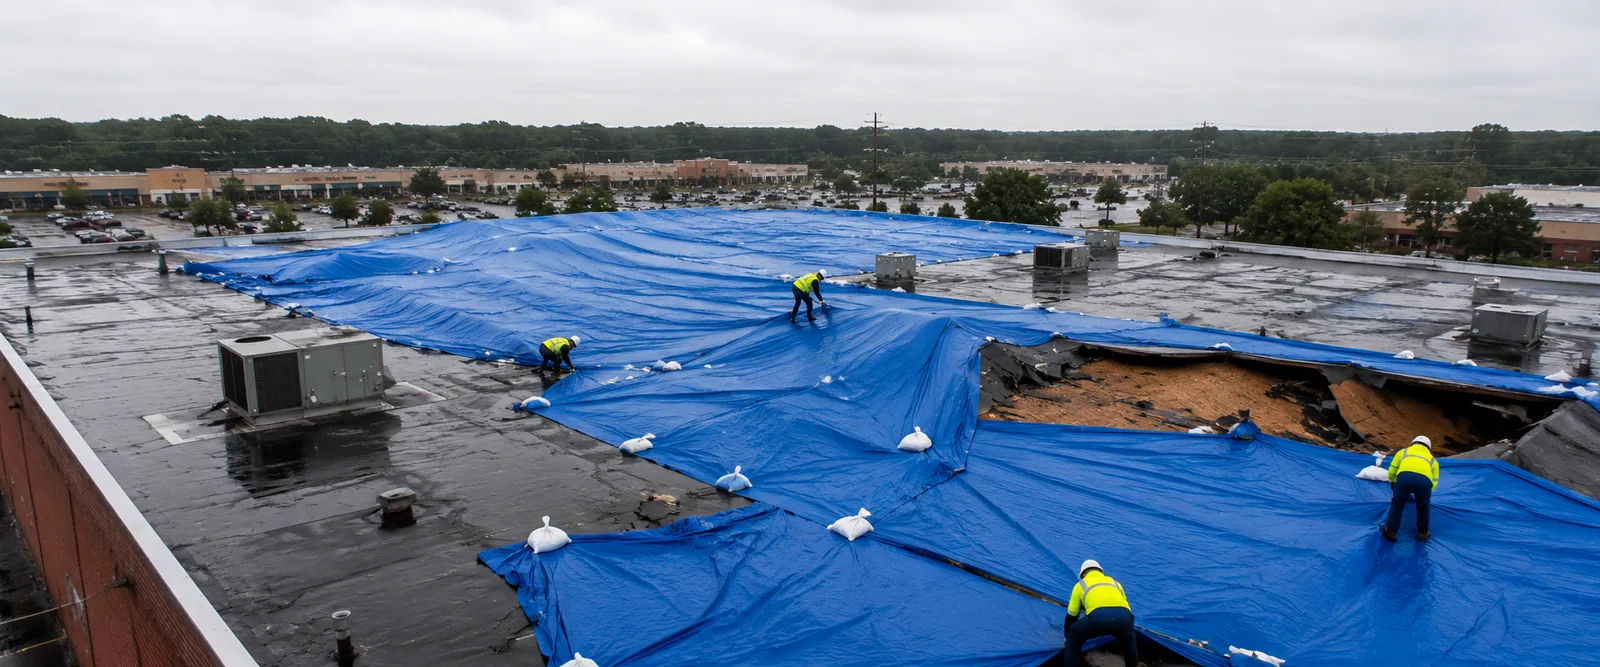
Keep a temporary response separate from a permanent repair. The first step may be a controlled dry-in with a stated boundary; the permanent scope then names the confirmed defect, preparation, compatible materials, tie-in area, and closeout check. If the roof layers or deck are hidden, identify the condition that would require added authorization. Do not leave a broad allowance without explaining what observation would activate it.
A roof emergency response can address active water while the facilities team arranges room protection. A later leak repair can document the confirmed path and permanent limits. The district retains authority over room access, student notices, and any building-use decision.