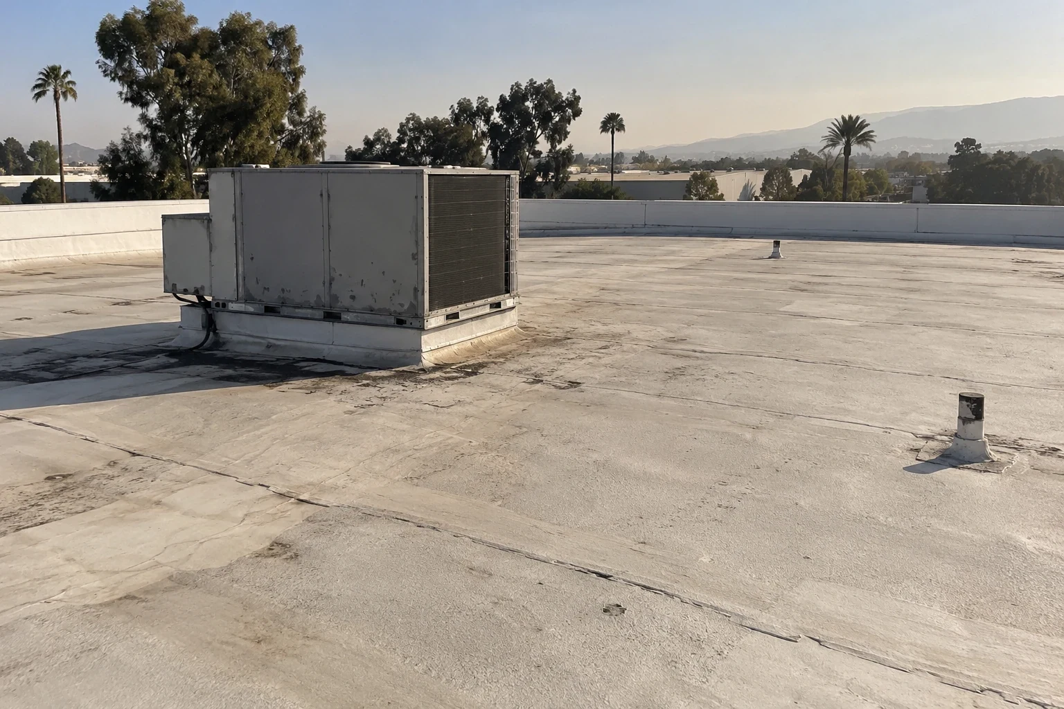
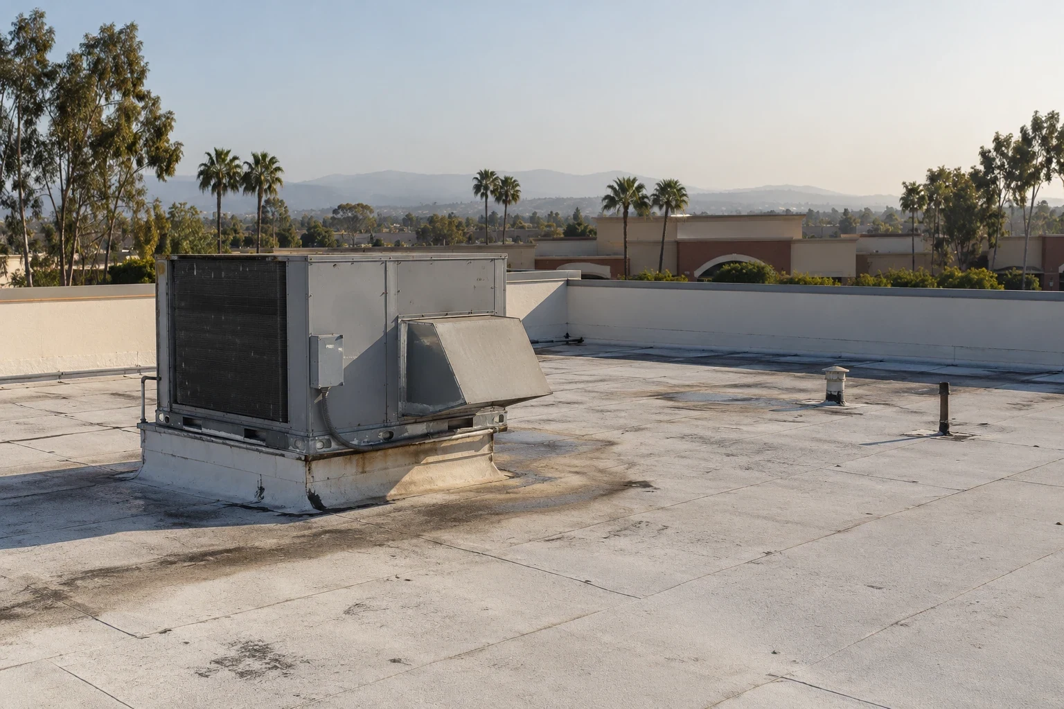
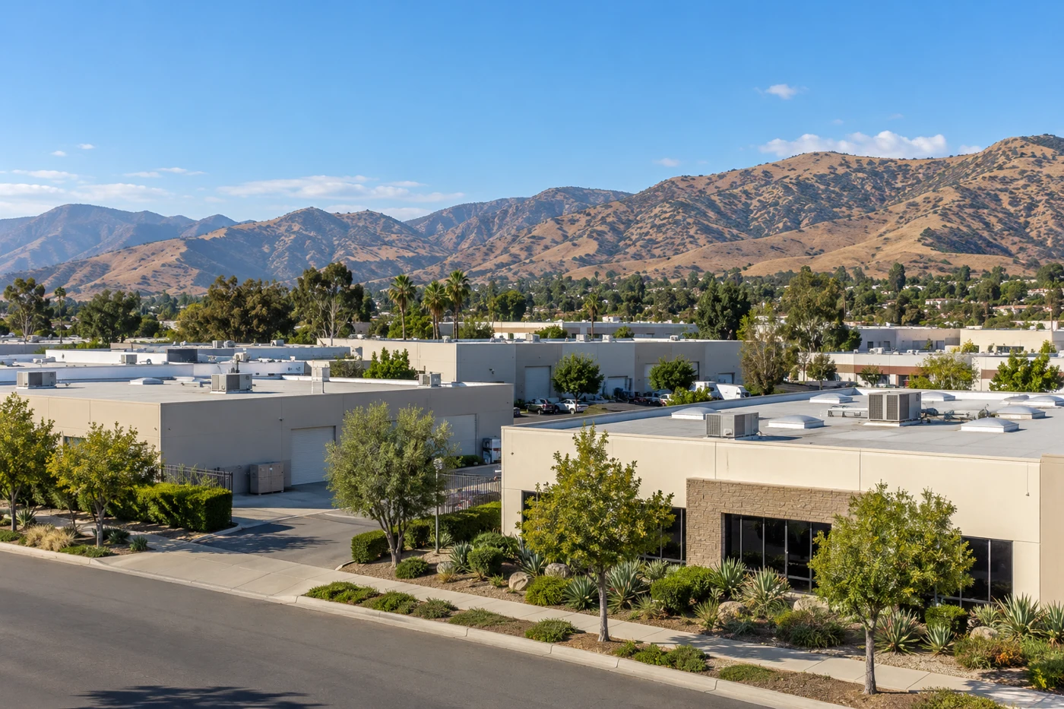
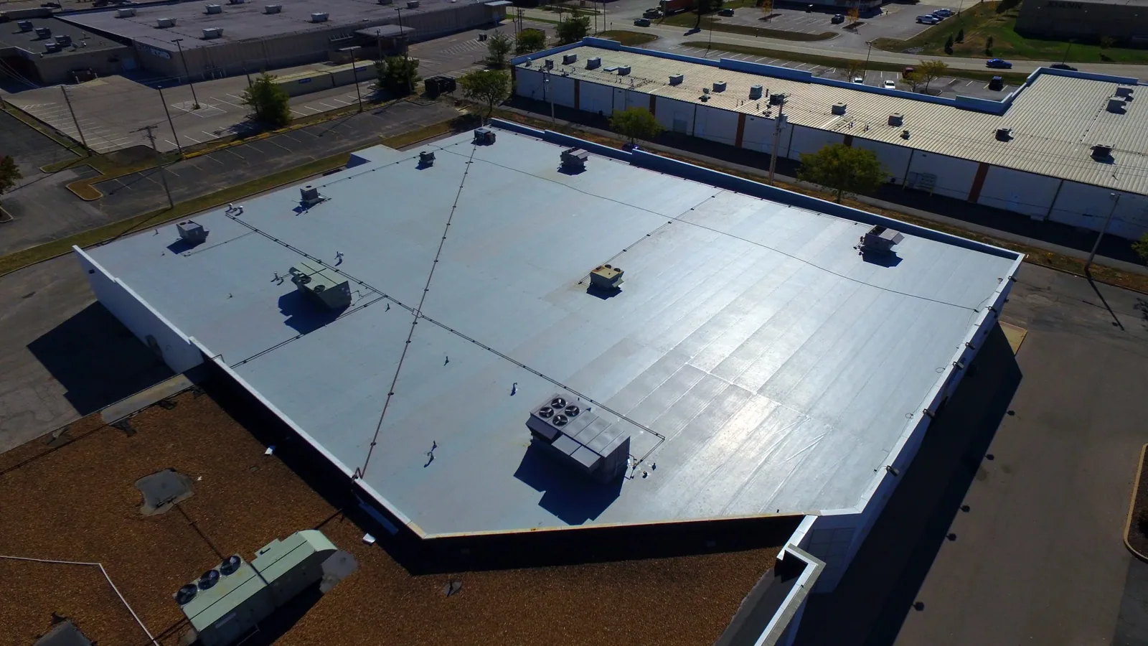
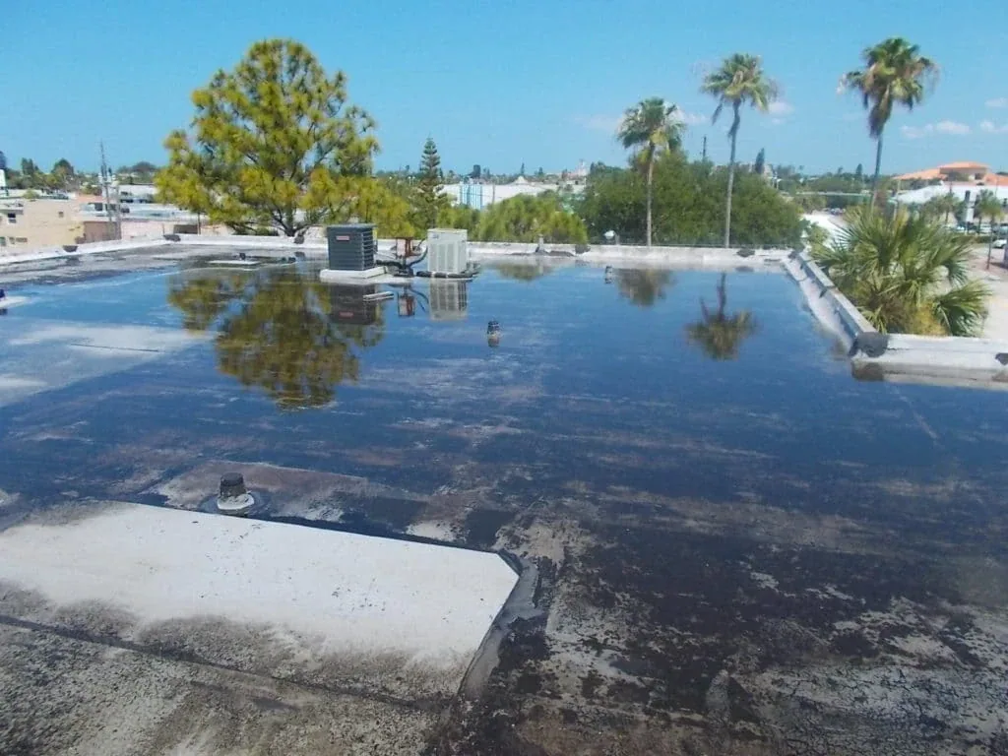
A leak above a staging lane has two boundaries: the wet roof assembly and the freight movement below. At a distribution center in Simi Valley, we map both before choosing an opening or repair sequence. The water may enter at a curb or field seam, then travel to a deck joint above a different operation. We note the reported bay, dock schedule, equipment below, and roof access route.
The City's business-resource page lists warehouse and distribution as local business sectors. That context supports planning around active operations, but each center's hours and equipment must be confirmed with its manager. Simi Valley's hotter summer projections also make membrane movement and exposed transitions part of the condition record. We inspect the installed roof and prepare a roof condition scope that gives the manager a clear next decision.
Keep dock operations in the map
A roof repair above an active dock can interrupt trailers, doors, staging, or pedestrian access if the work zone is not planned. We identify roof entry, lift placement, material storage, and the area below each proposed opening. The facility manager tells us which lanes must remain clear and when equipment moves. That information sets the work window; it does not change the roof condition or repair detail.
We group roof findings by zone and relate each one to a loading area or service route. The roof map also records additions, elevation changes, and later equipment work that can redirect water. A short opening can be scheduled above a controlled area while adjacent operations continue, if access and protection permit. We set the daily dry-in limit before cutting. If the opening shows wet insulation beyond the planned boundary, work stops for review rather than extending across a dock without approval.
City planning places much industrial development in the West End Specific Plan area, with Los Angeles Avenue and Easy Street forming part of its southern boundary. The West End area includes a broad industrial setting, not a single operating facility. We confirm the actual dock layout and access constraints for each property.
Separate roof zones and water paths
Distribution centers may have roof areas with different equipment, penetrations, and repair histories. We mark seams, drains, curbs, skylights, and patches on a roof-zone map. A repeated ceiling report near two dock doors may share one water path, or it may reflect separate defects. We compare roof elevations and deck direction before connecting the reports. The map records what is visible and where a test opening remains necessary.
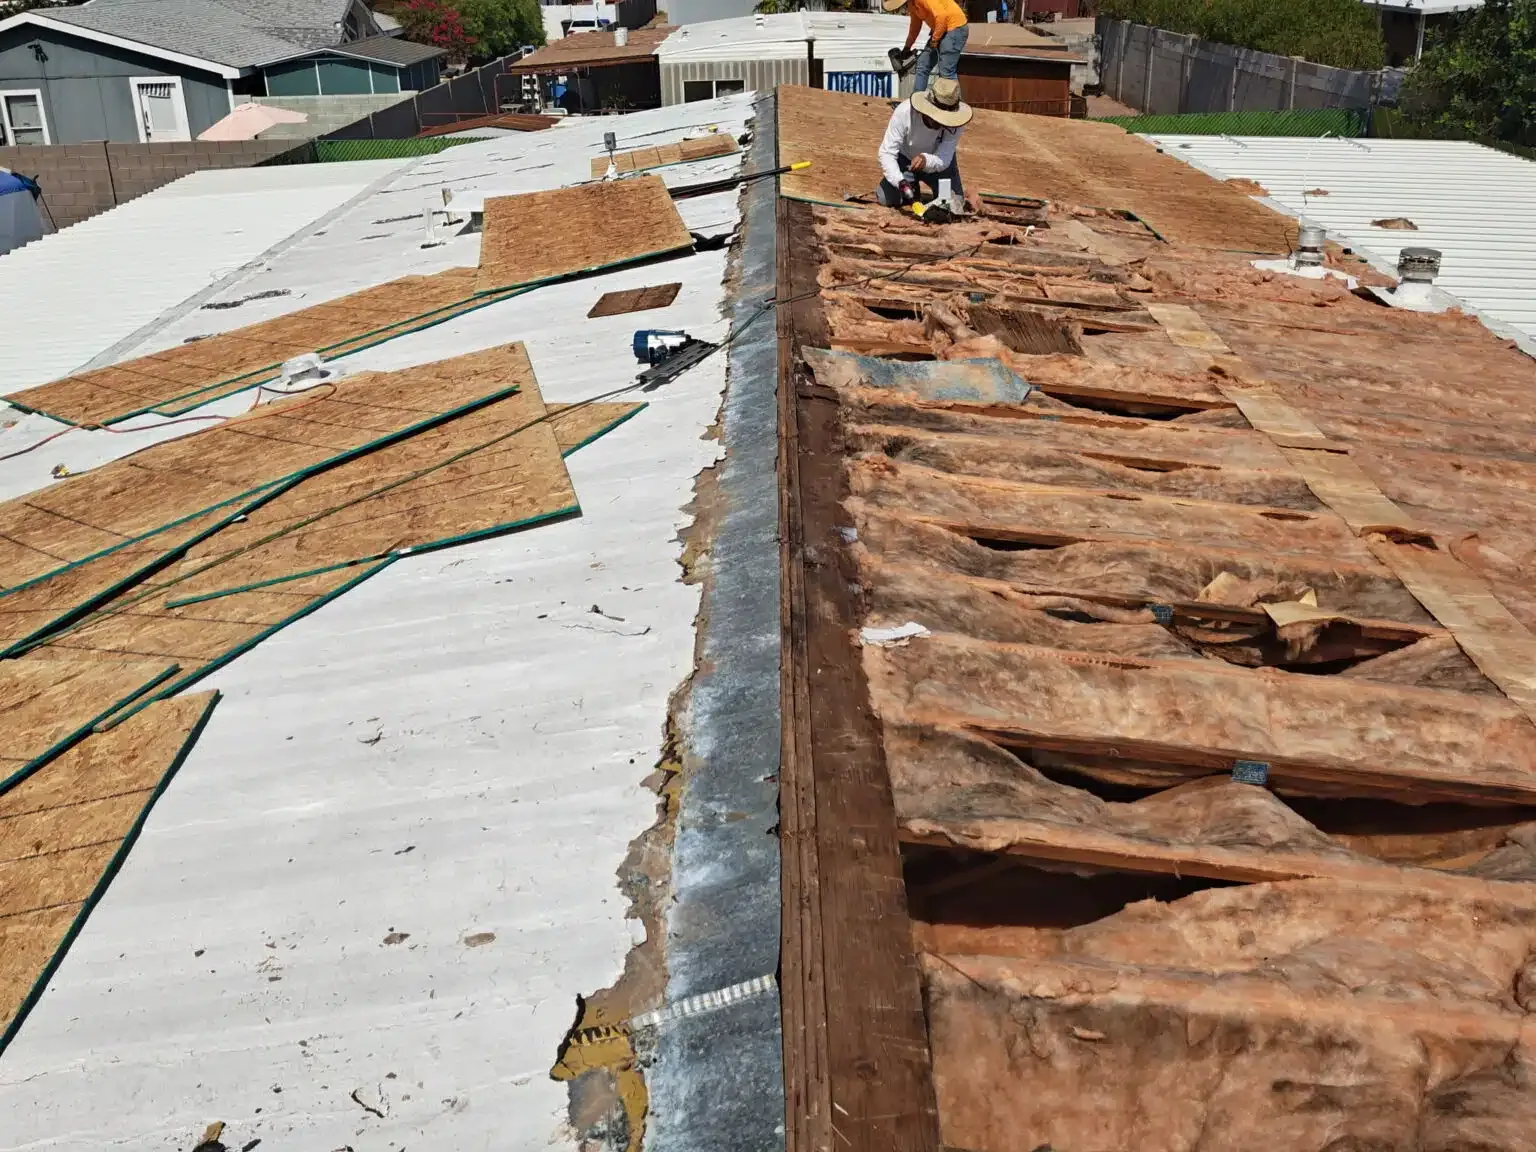
Water can migrate along insulation joints or structural flutes before reaching an interior surface. Infrared patterns can suggest where to investigate under suitable conditions. Direct confirmation comes from a controlled opening. We protect the operation below, expose the layers, and record the membrane, insulation, cover board, and deck. The opening closes at the planned boundary unless the manager approves an expanded removal limit.
An infrared moisture survey can help locate suspect zones, while a leak repair follows confirmed entry. We state what each step establishes so a scan is not treated as a moisture measurement and an interior stain is not used as a roof boundary.