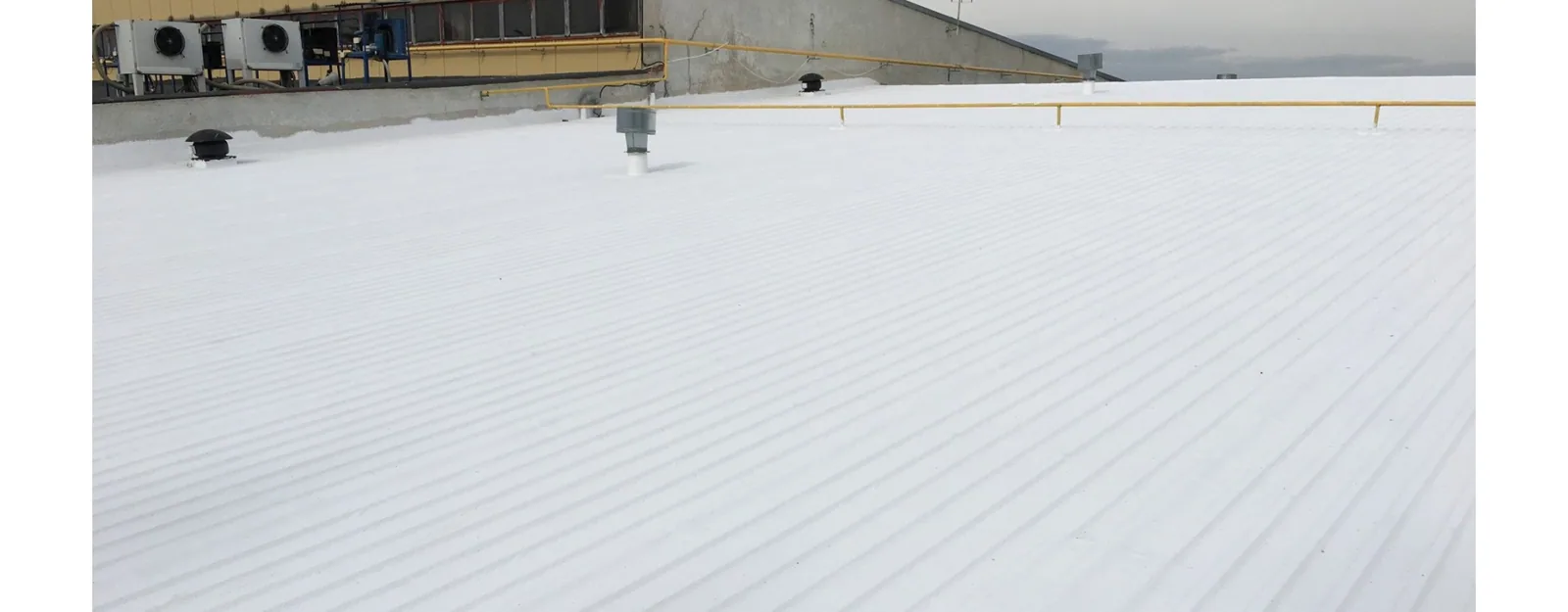
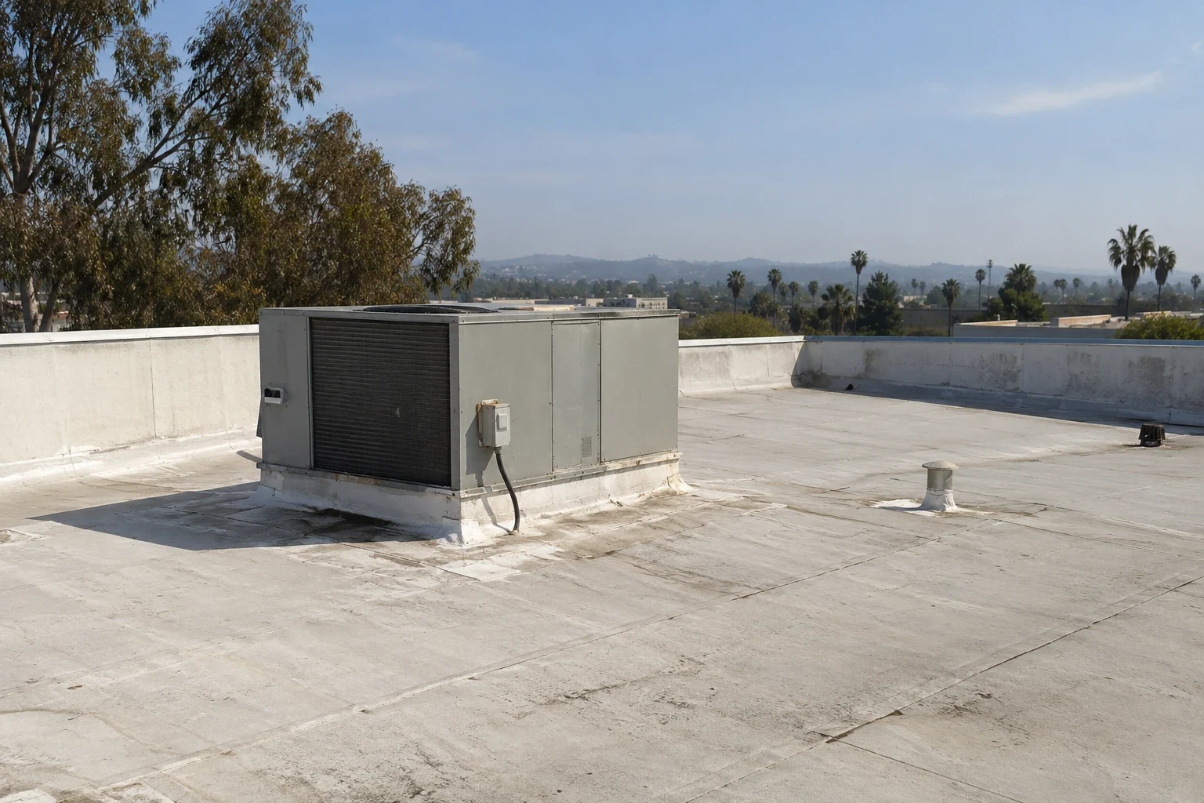
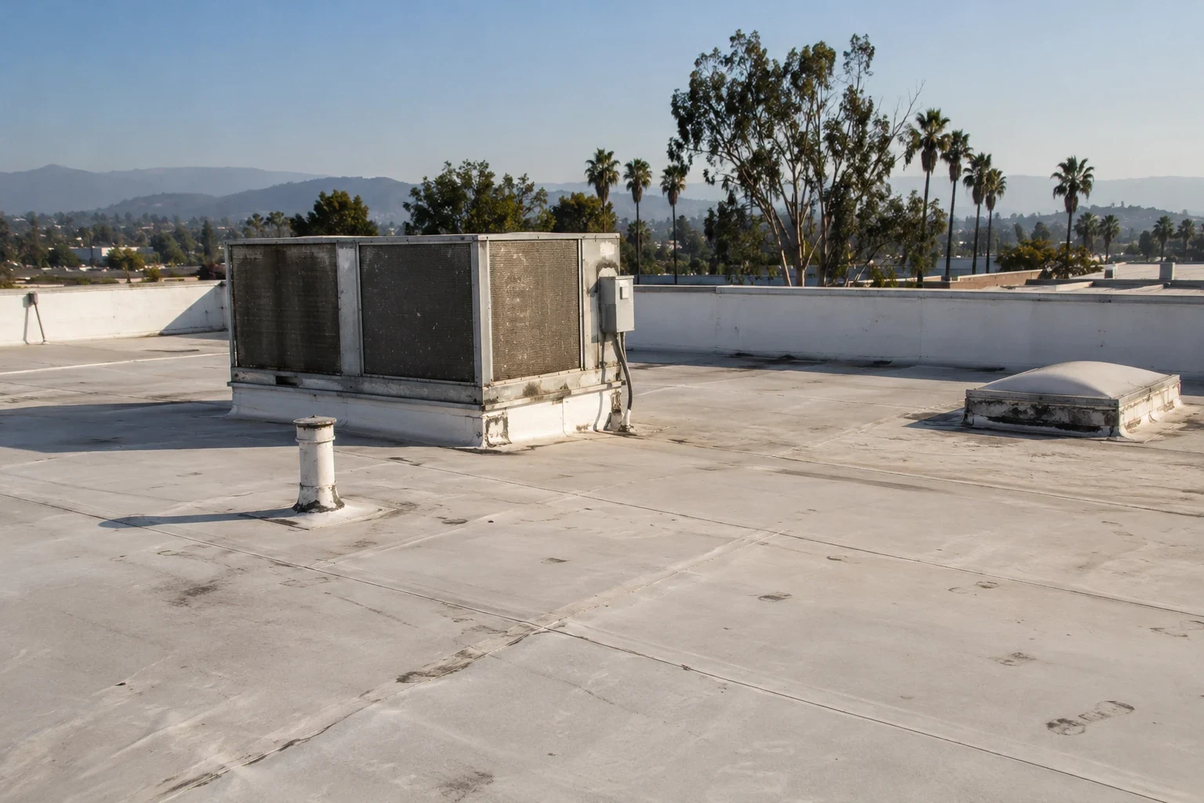
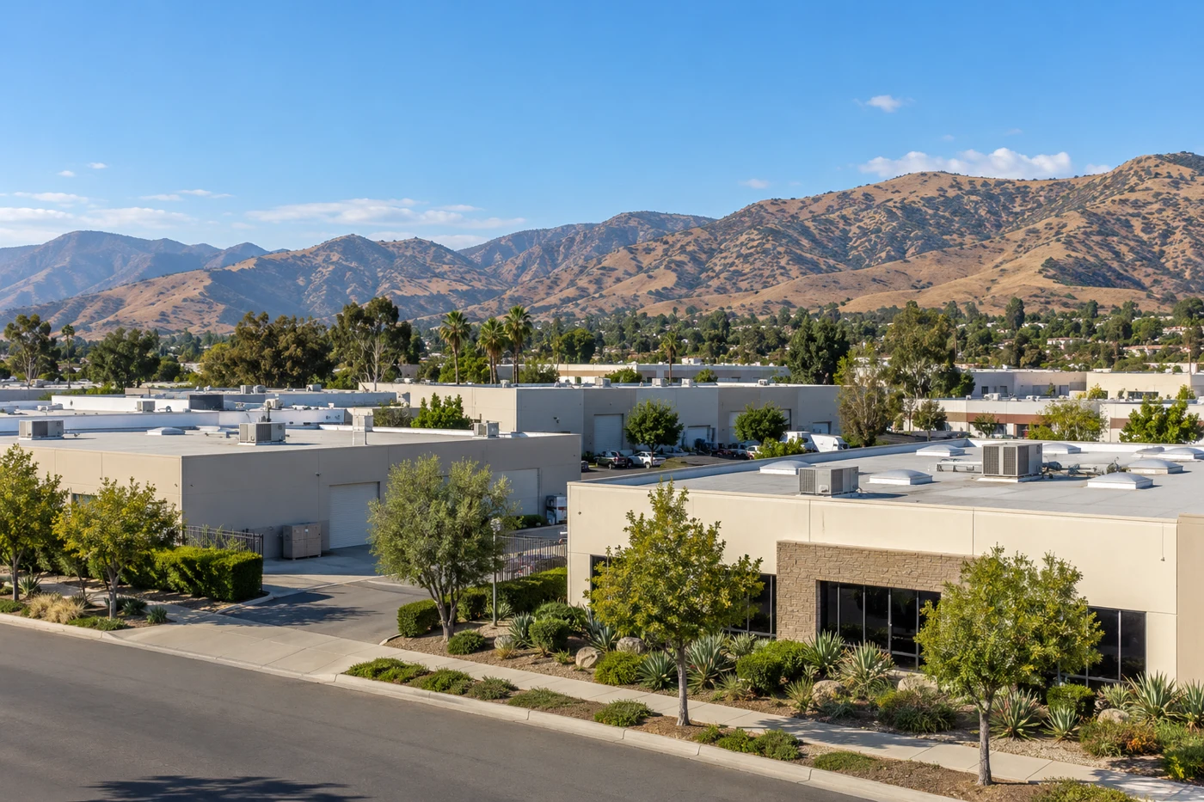
A thermal pattern can direct attention to a roof area, but it does not explain by itself why that area differs from its surroundings. An infrared moisture survey compares temperature behavior across a roof under suitable conditions, then identifies targets for closer evaluation. In Simi Valley, projected hotter summer days make timing, surface temperature, and weather conditions important to the survey plan. We combine thermal imagery with roof construction, visible details, and the leak or maintenance history supplied by the owner. The report marks patterns, describes limits, and explains which opening or test could change the repair decision. It does not label every cool or warm patch as wet insulation.
Choose conditions that support the survey
Infrared work depends on conditions at the time of collection. Solar loading, wind, recent rain, surface material, insulation type, and the time since sunset can affect how a roof responds. A survey is planned around the assembly and weather rather than treated as a camera pass. The facility contact should share roof plans, insulation information, coating or overlay history, leak reports, and prior repairs. If the roof has ponded water or a reflective surface, those factors may affect interpretation. The crew records the collection window and visible conditions so the owner can understand why the method was selected and what could limit the result.
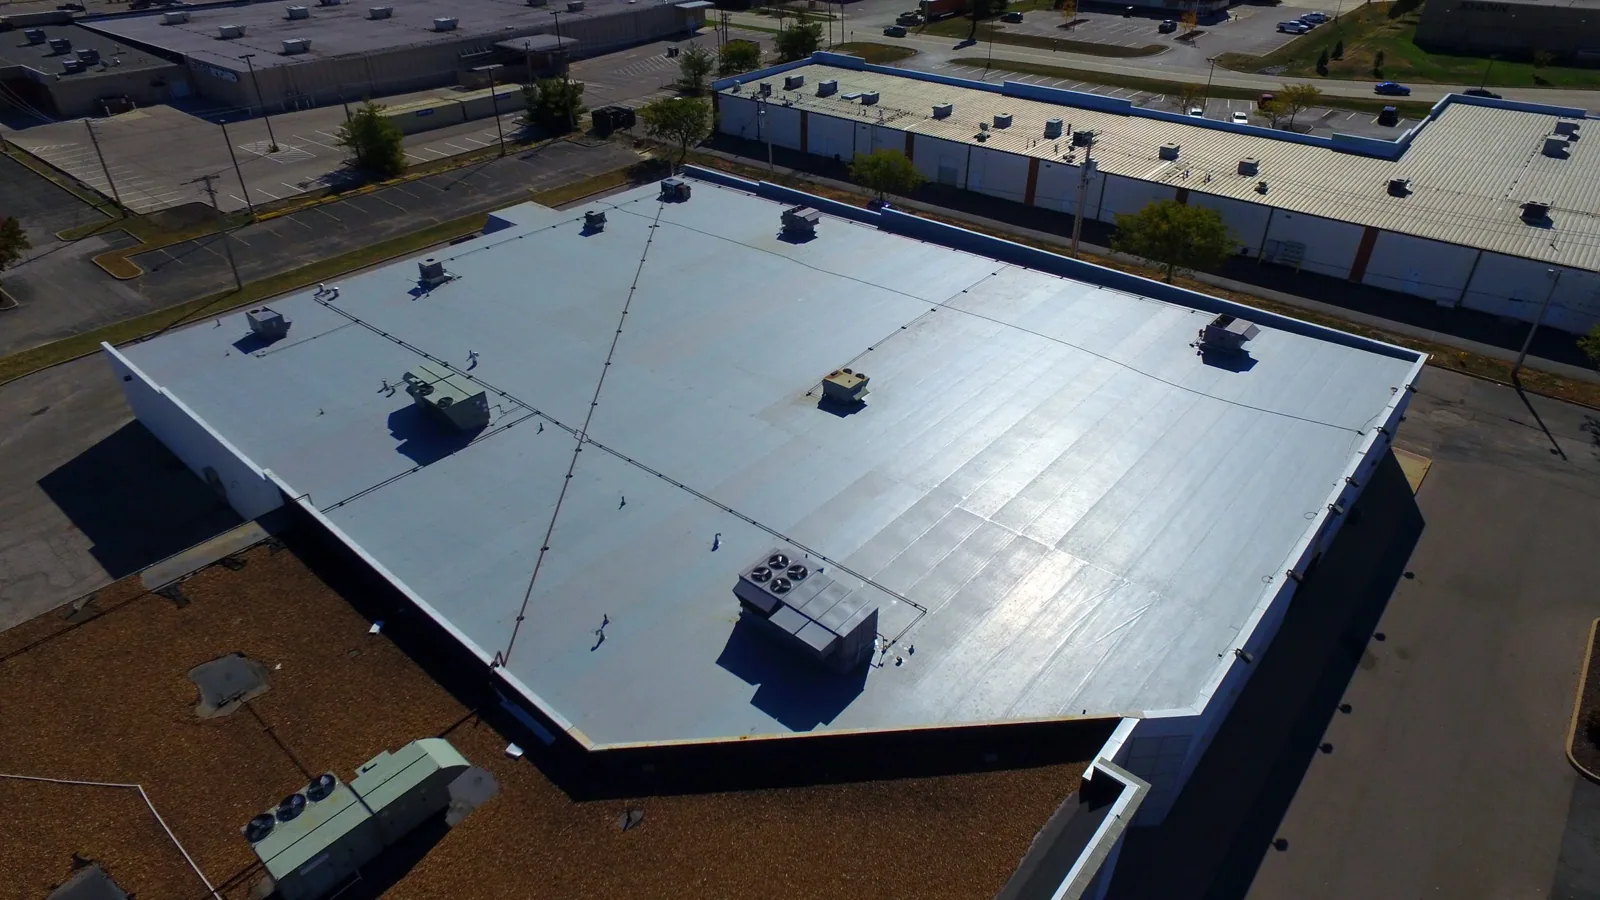
The survey boundary should be established before any thermal image is reviewed. Mark roof edges, elevation changes, equipment clusters, and areas where the surface is shaded or recently repaired. Note whether the roof was washed, coated, or exposed to standing water before collection, because those conditions can alter the comparison. A facility manager can share the last leak report and identify which areas were recently opened. That history is not a substitute for a scan, but it helps the analyst decide whether a pattern is new, stable, or connected to a prior repair. A separate map for each building keeps those details from being mixed across a campus or portfolio.
Compare patterns with the roof assembly
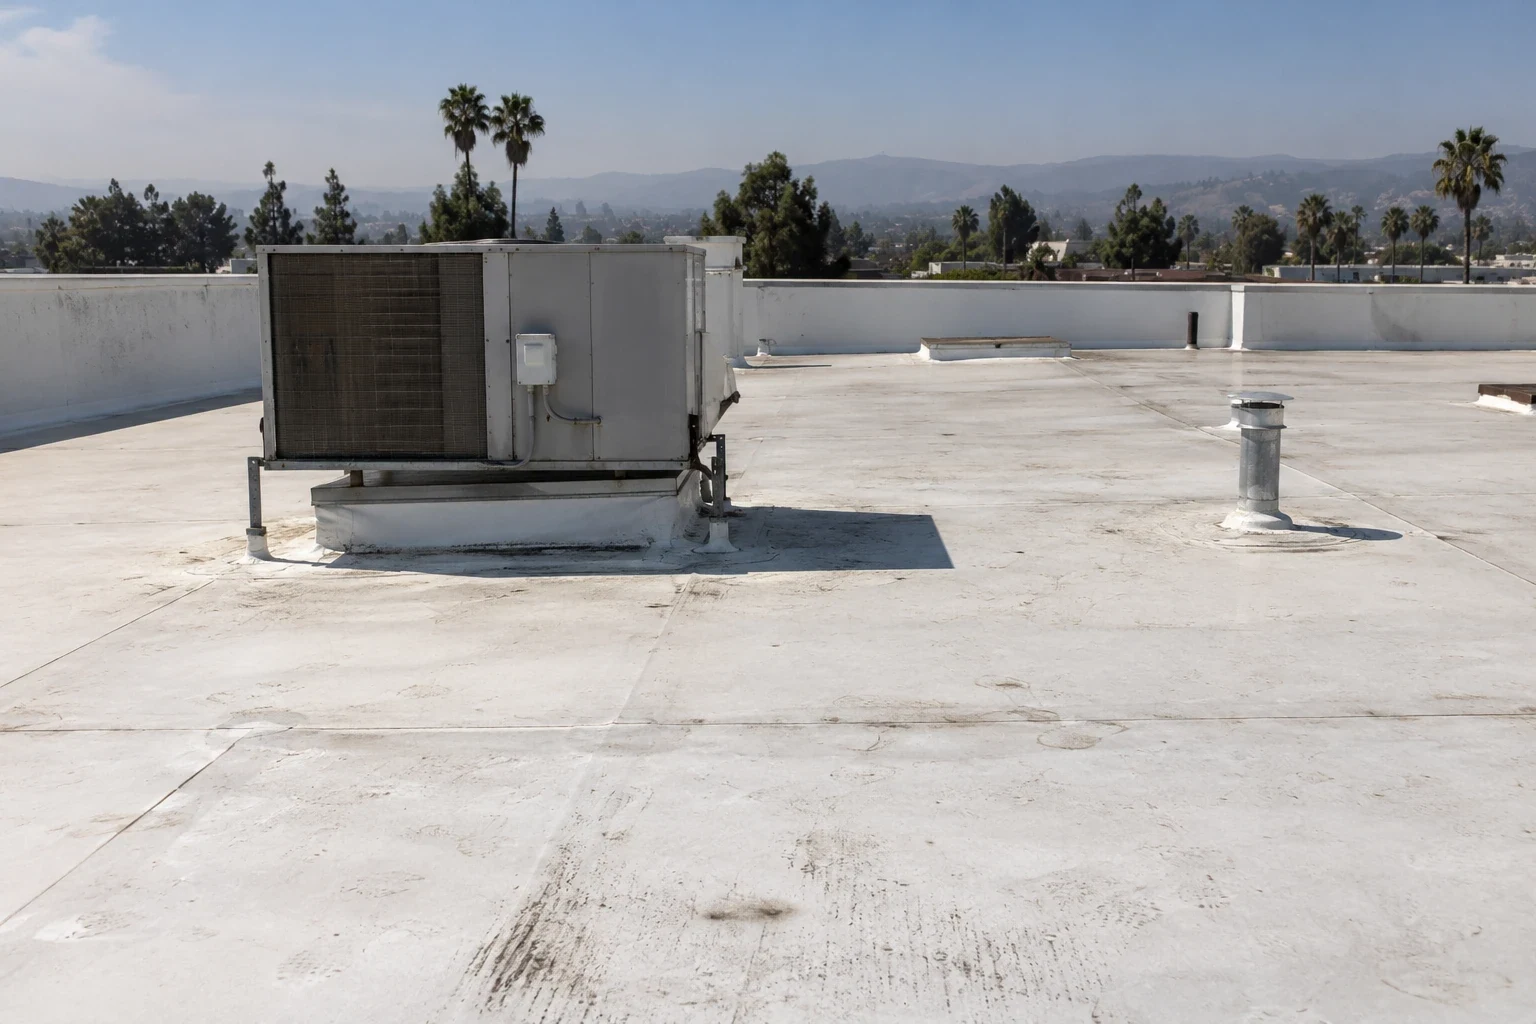
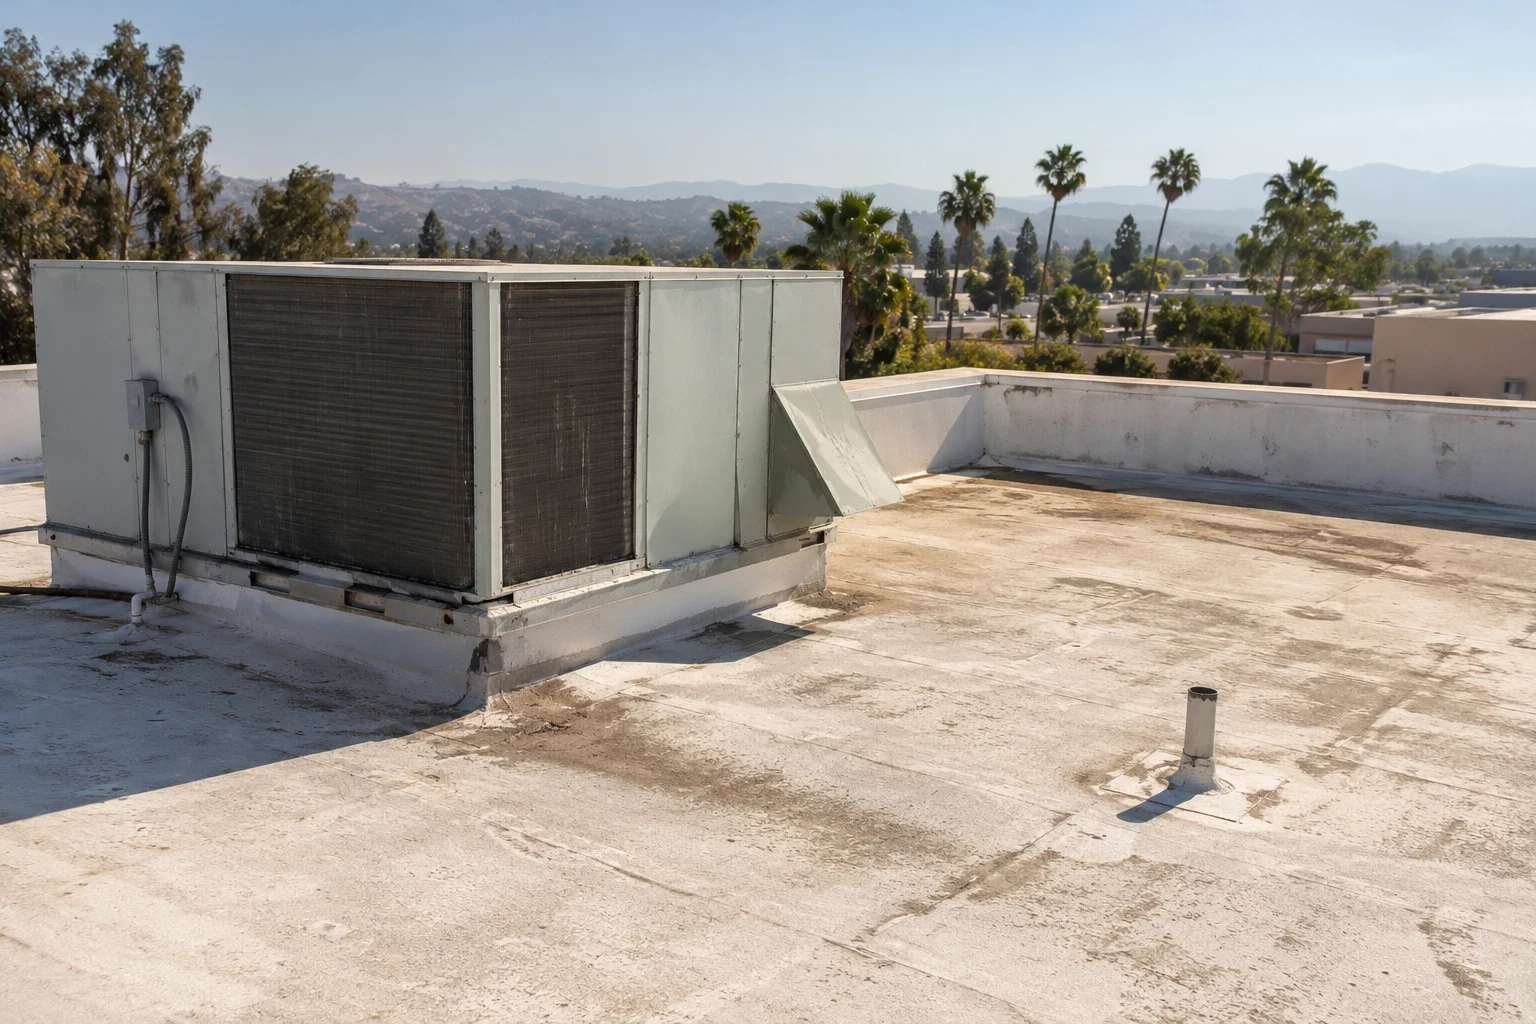
A thermal image needs a roof-zone map and construction context. We compare each target with adjacent areas that have a similar membrane, substrate, and exposure. Changes at a curb, parapet, drain, or equipment support may create a different pattern than the open field. The West End Specific Plan area includes industrial building context, but the building’s own roof plan and assembly determine how a pattern should be read. We note seams, penetrations, patch boundaries, and visible water paths beside each target. If records identify a TPO system or another assembly, that helps organize the comparison; it does not prove moisture or establish the repair material.
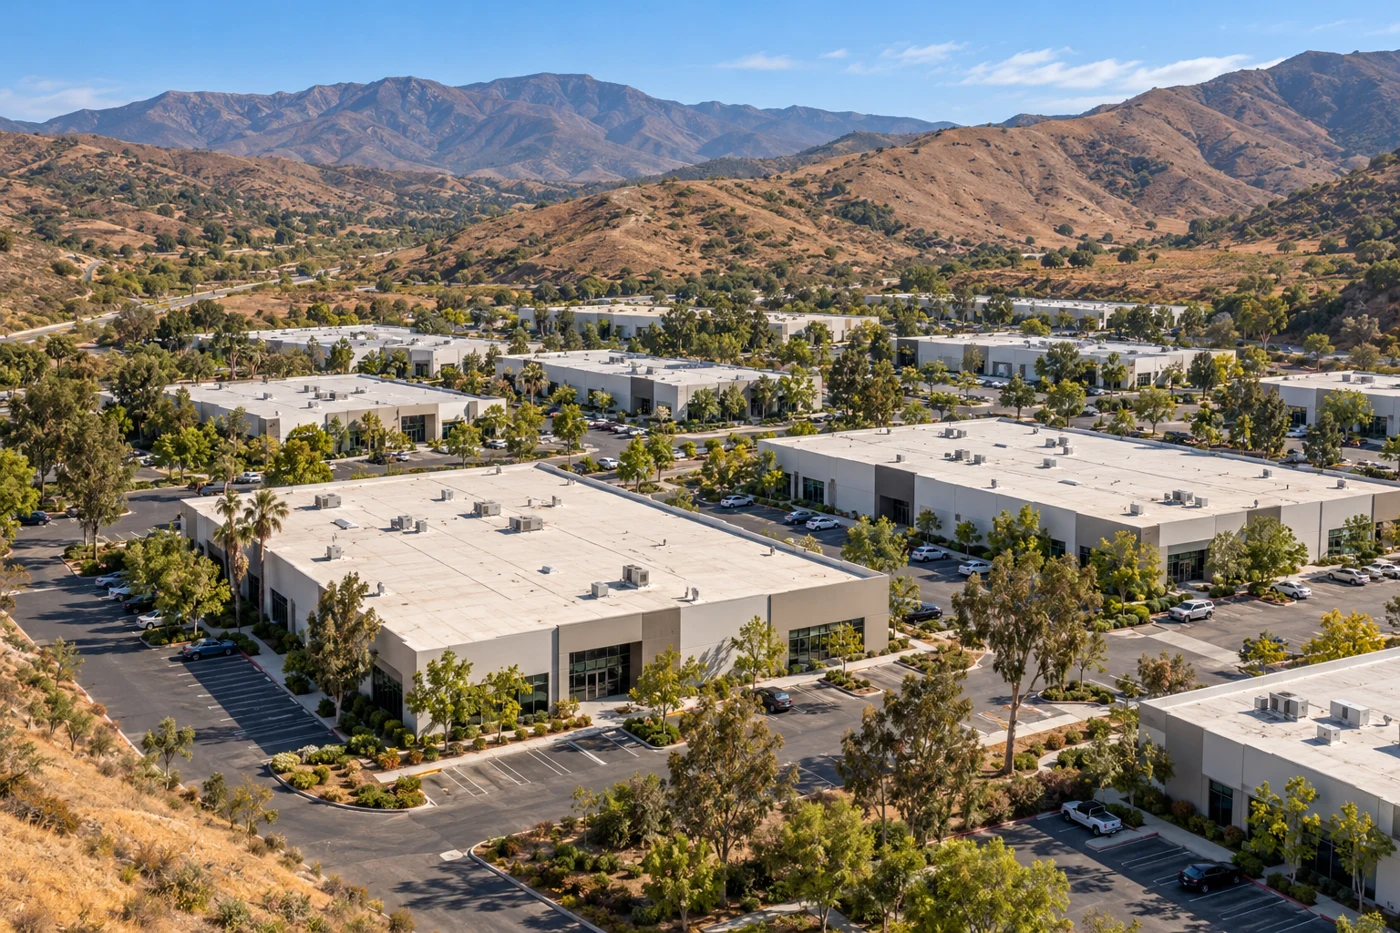
The West End Specific Plan area contains much of Simi Valley’s industrial development, which can mean broad roof footprints and multiple equipment zones. That planning fact helps explain why a map may need several labeled elevations; it does not identify a membrane or hidden moisture. Each roof surface should be evaluated against its own construction and history. Near Tapo Canyon Business Park, for example, medium- and large-scale buildings may include office or high-technology industrial uses, but an infrared pattern still needs comparison with the actual roof assembly. Keep both facts in the record and tie each target to a building-specific drawing before requesting an opening.