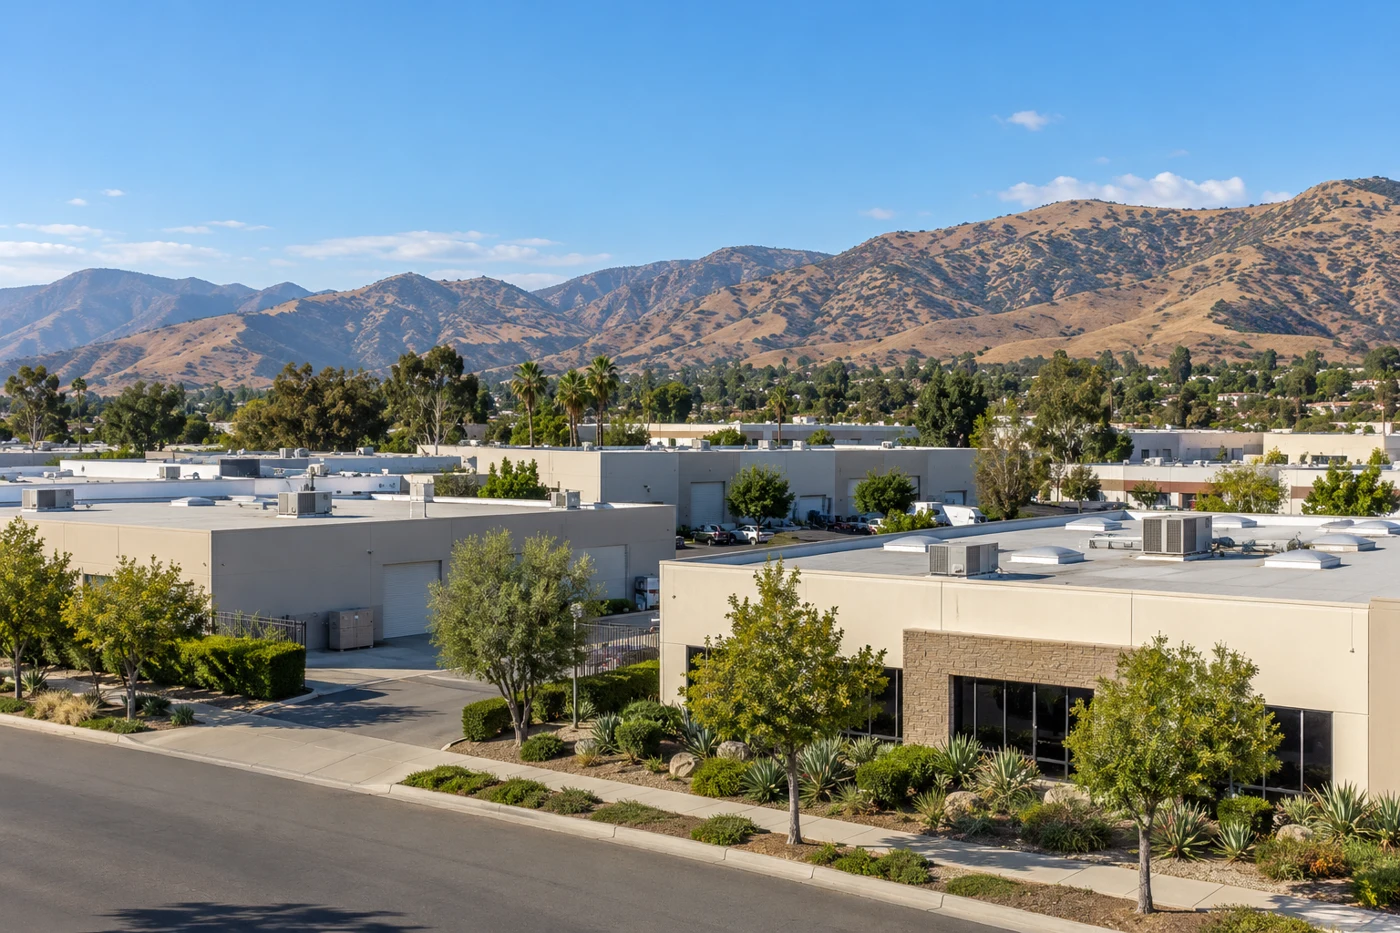
A water mark above a pallet aisle needs a roof-zone check before the first ceiling tile comes down. For a warehouse in Simi Valley, we trace the moisture path from the interior report to seams, curbs, drains, and the deck. The opening may sit away from the roof entry point. We record the affected bay, storage conditions, equipment below, and any roof access limits before choosing a test location.
The City's business resource materials include warehouse and distribution among Simi Valley's business sectors. That context makes access and operating schedules part of the inspection, but it does not establish a particular building's roof assembly. The City also projects hotter summers with more days above 97.2 degrees. We inspect the actual membrane and transitions, then prepare a commercial roof inspection with a clear repair boundary.
Map the roof above each bay
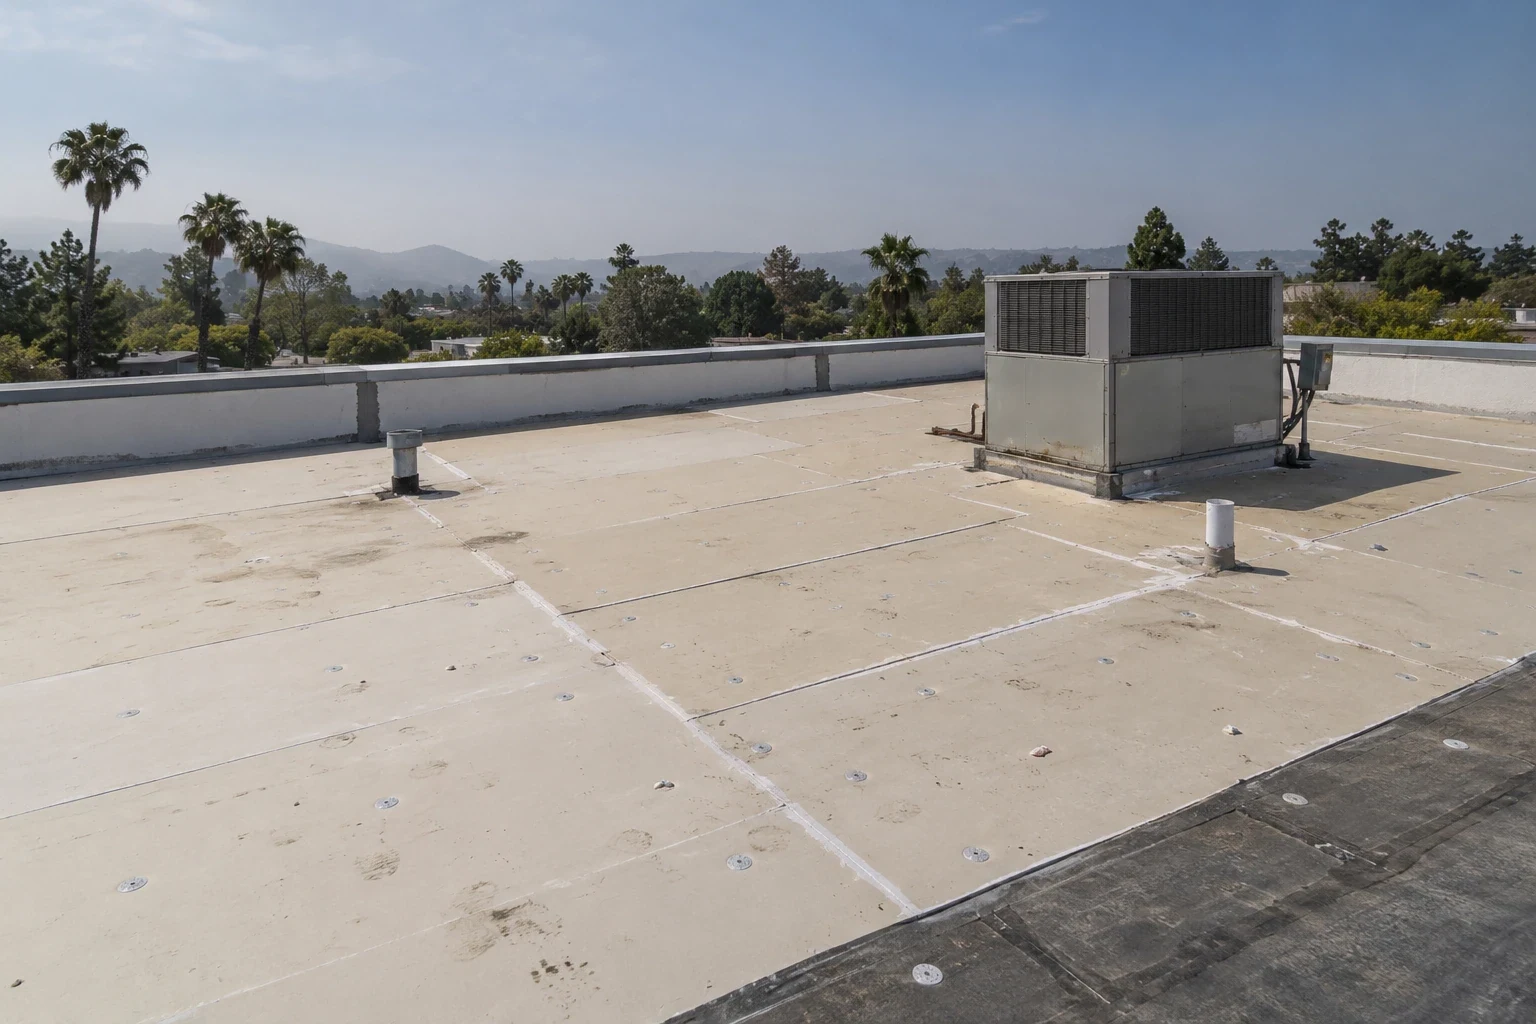
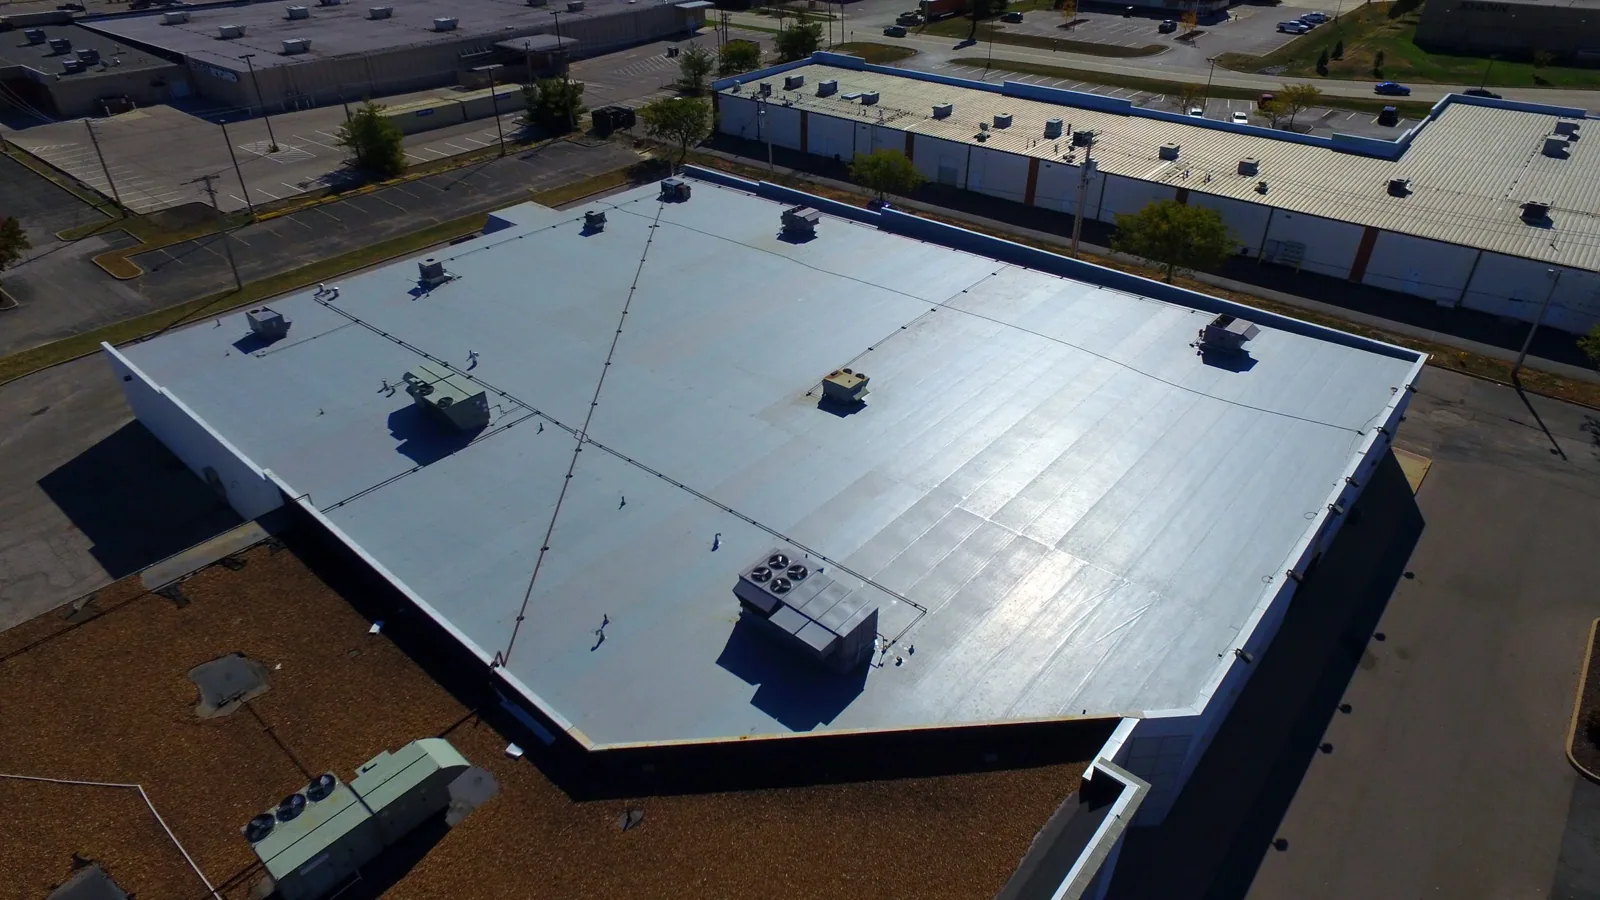
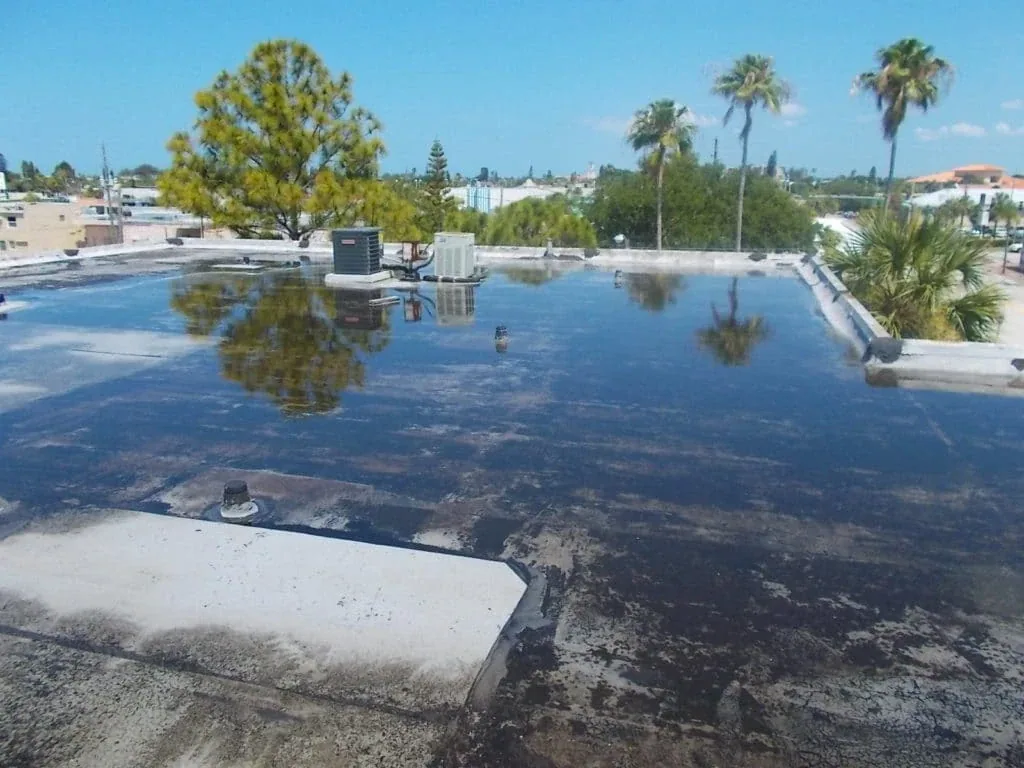
Warehouse roofs often span several structural bays and may carry HVAC units, exhausts, skylights, and service walkways. We divide the roof into zones and mark each reported leak against drains and penetrations. That map helps separate a single opening from a pattern across the field. Skylight curbs and rooftop units become separate map references. We inspect lap direction, prior patches, edge metal, and equipment curbs where water can pass into the assembly.
Interior symptoms can help locate a route, but they do not set the membrane repair dimensions. We compare ceiling staining, insulation readings, and the roof surface above. If a controlled opening is needed, the facility manager identifies inventory and equipment that require protection. We plan the opening, dry-in point, and approval contact before exposing insulation or deck.
The City identifies Simi Commerce Center as a commercial and industrial project area. This location reference is useful for dispatch only; our inspection establishes each warehouse's bay, roof access, and drain layout from the actual property. A West End roof-zone review records the condition above each occupied bay. We confirm the suitable hatch or ladder, then keep access notes separate from the repair basis so dispatch details do not stand in for a roof finding.
Follow moisture through the assembly
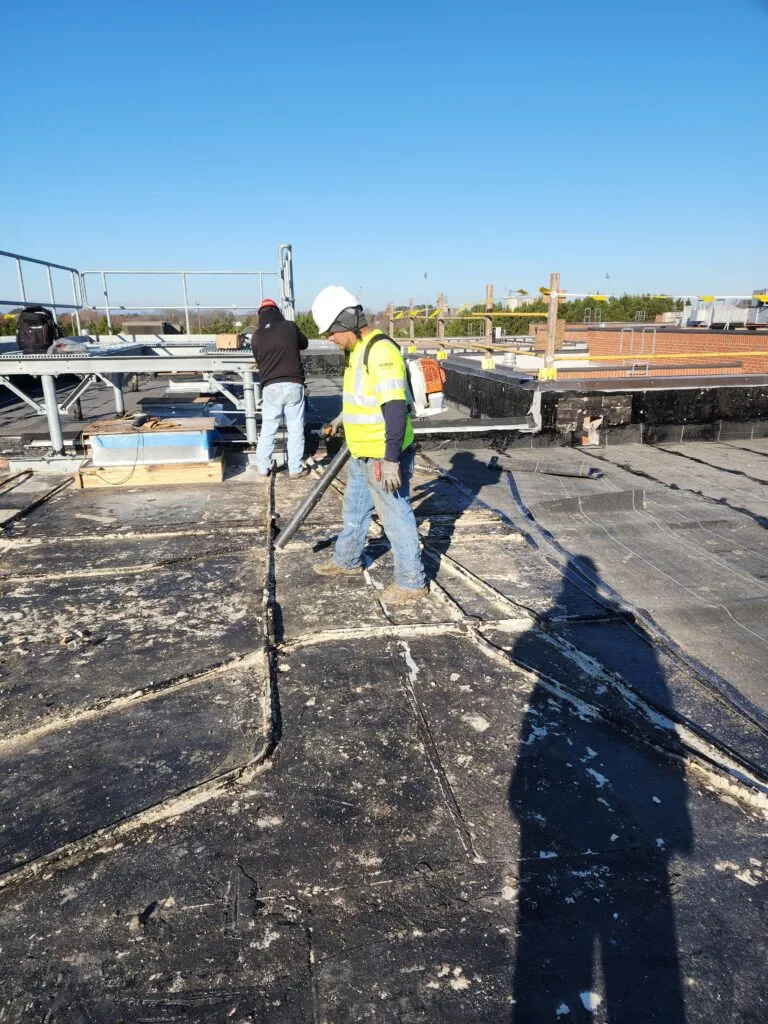
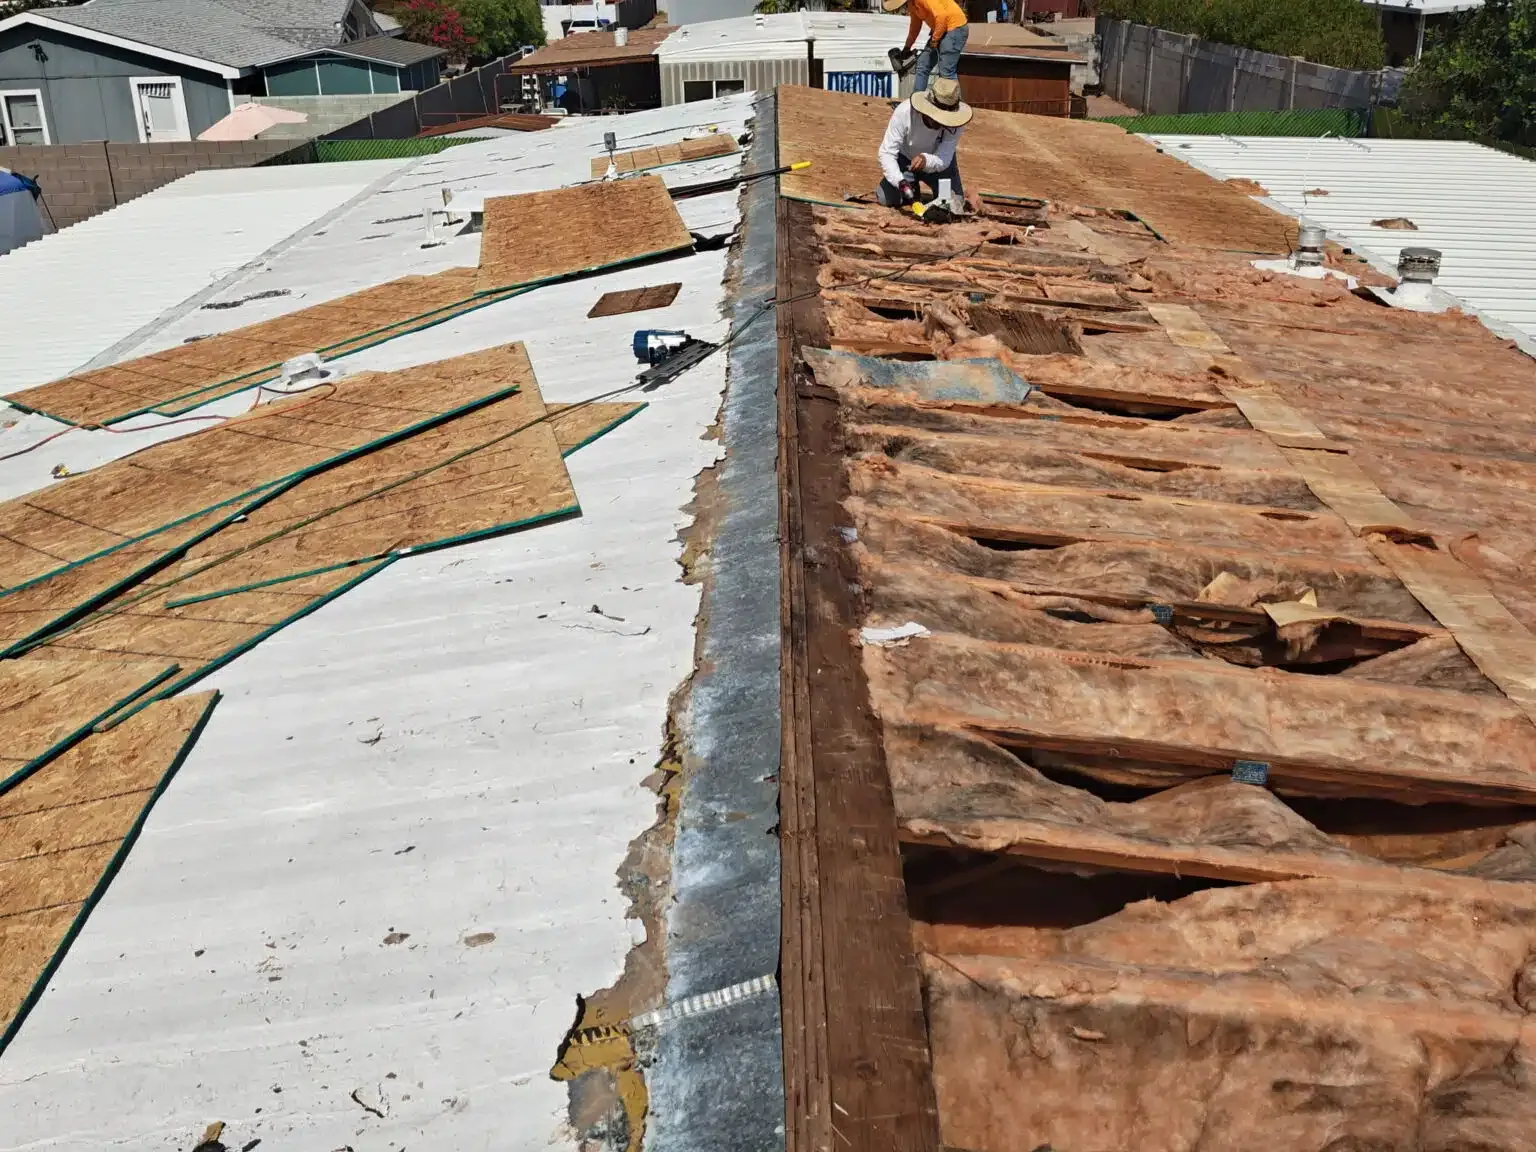
Water can travel along insulation joints, fasteners, deck flutes, and framing before reaching a ceiling. We compare the likely path with drains, laps, and roof penetrations. An infrared survey may help locate temperature patterns under suitable conditions. It cannot confirm wet insulation alone. A test opening shows whether the insulation is dry, whether the deck is affected, and how far removal should extend.
Warehouse inventory creates a direct scheduling issue when a roof opening sits above stored material. We coordinate protection below and keep the exposed area within a planned daily close. If the opening reveals a larger wet zone, work pauses at the agreed limit while the manager reviews the finding. The scope records the added area and the materials required before the boundary expands.
A moisture survey may guide a test location where the surface and conditions support it. A leak repair scope then follows confirmed water entry to the assembly detail. The final repair should restore wet layers and membrane connections, not simply cover the interior stain's roof projection.