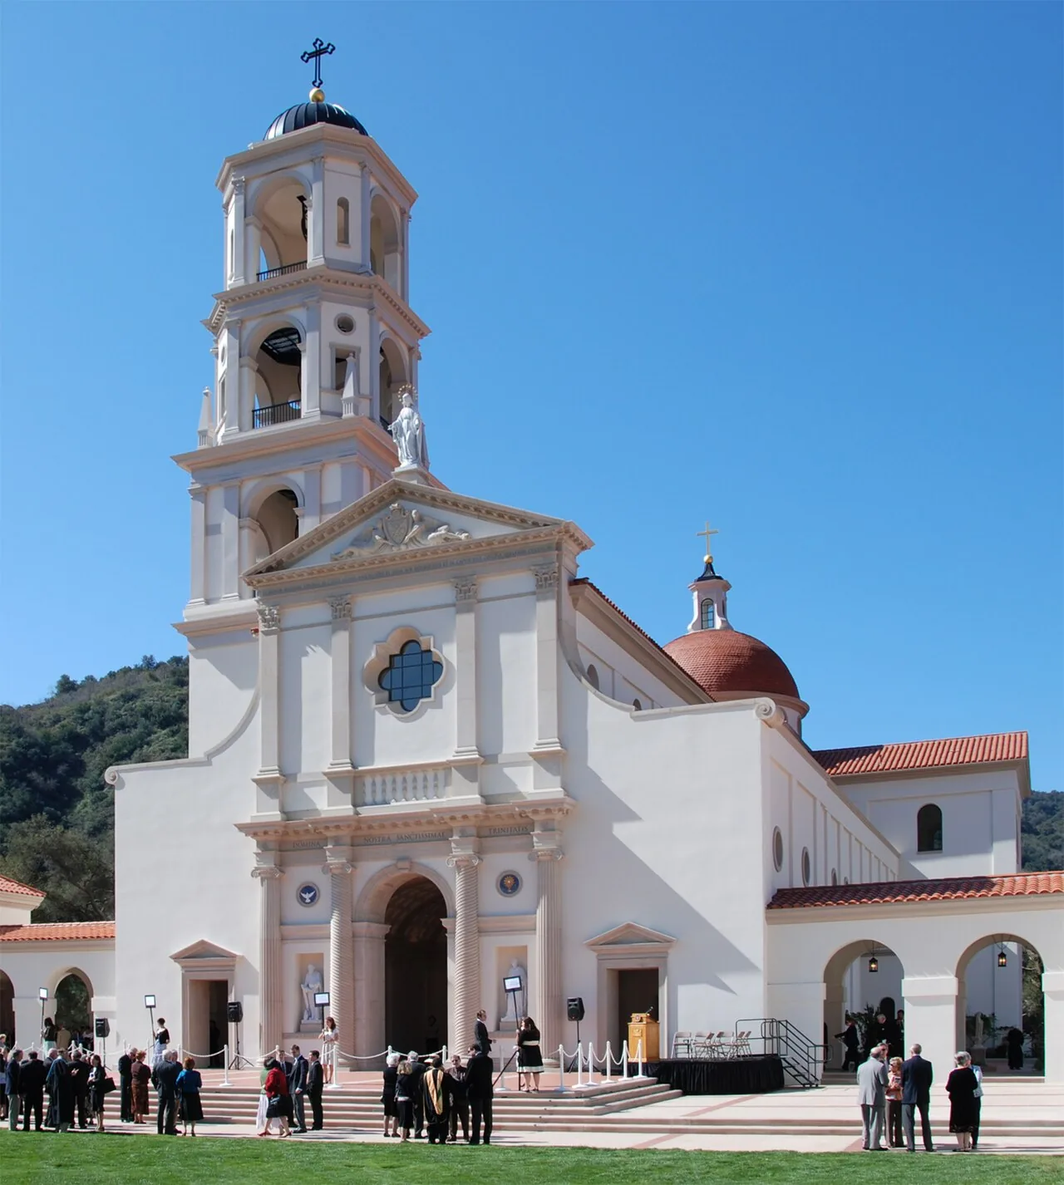
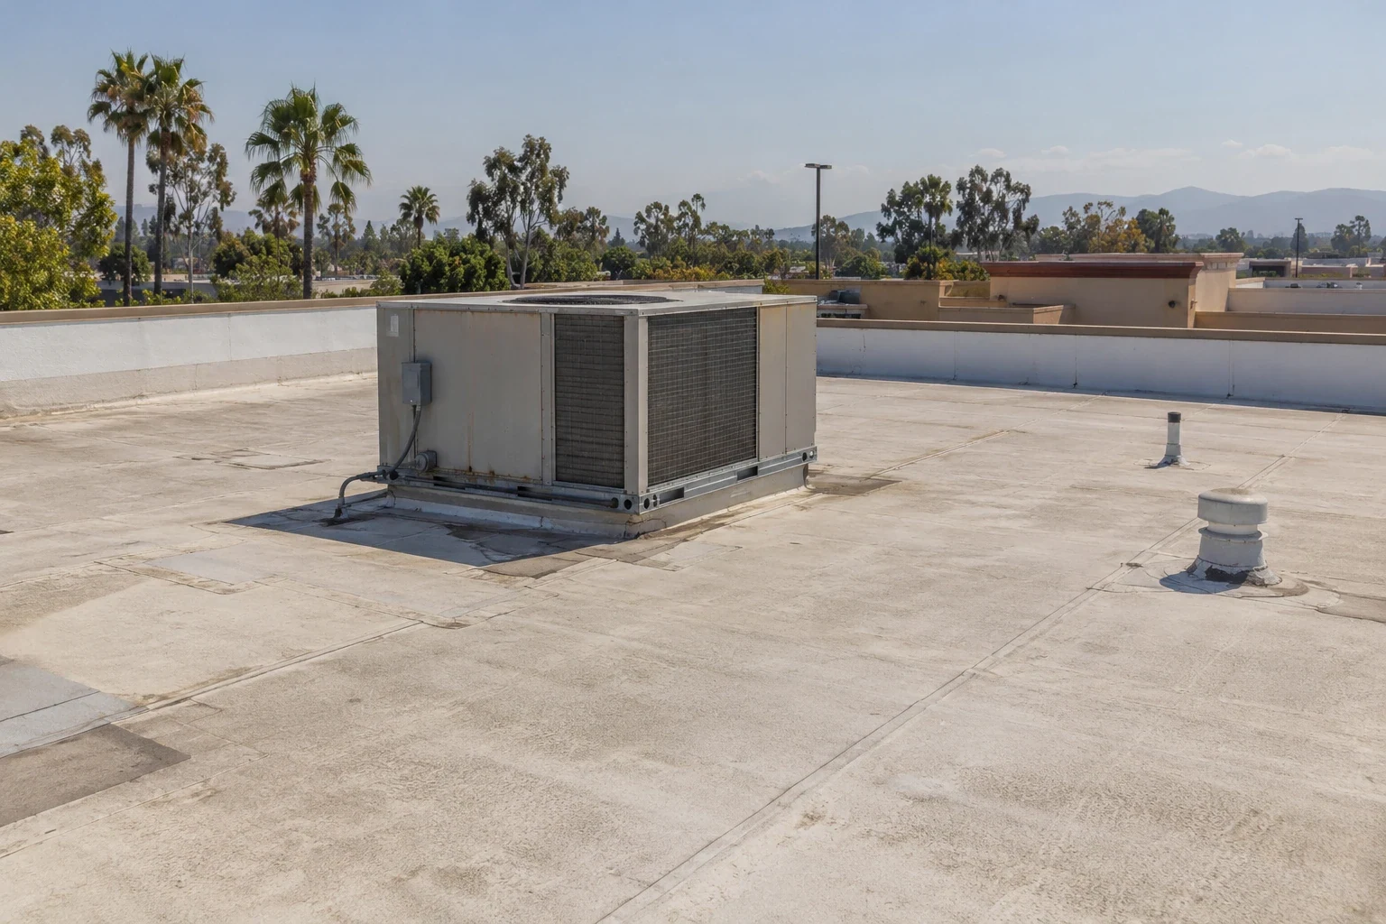
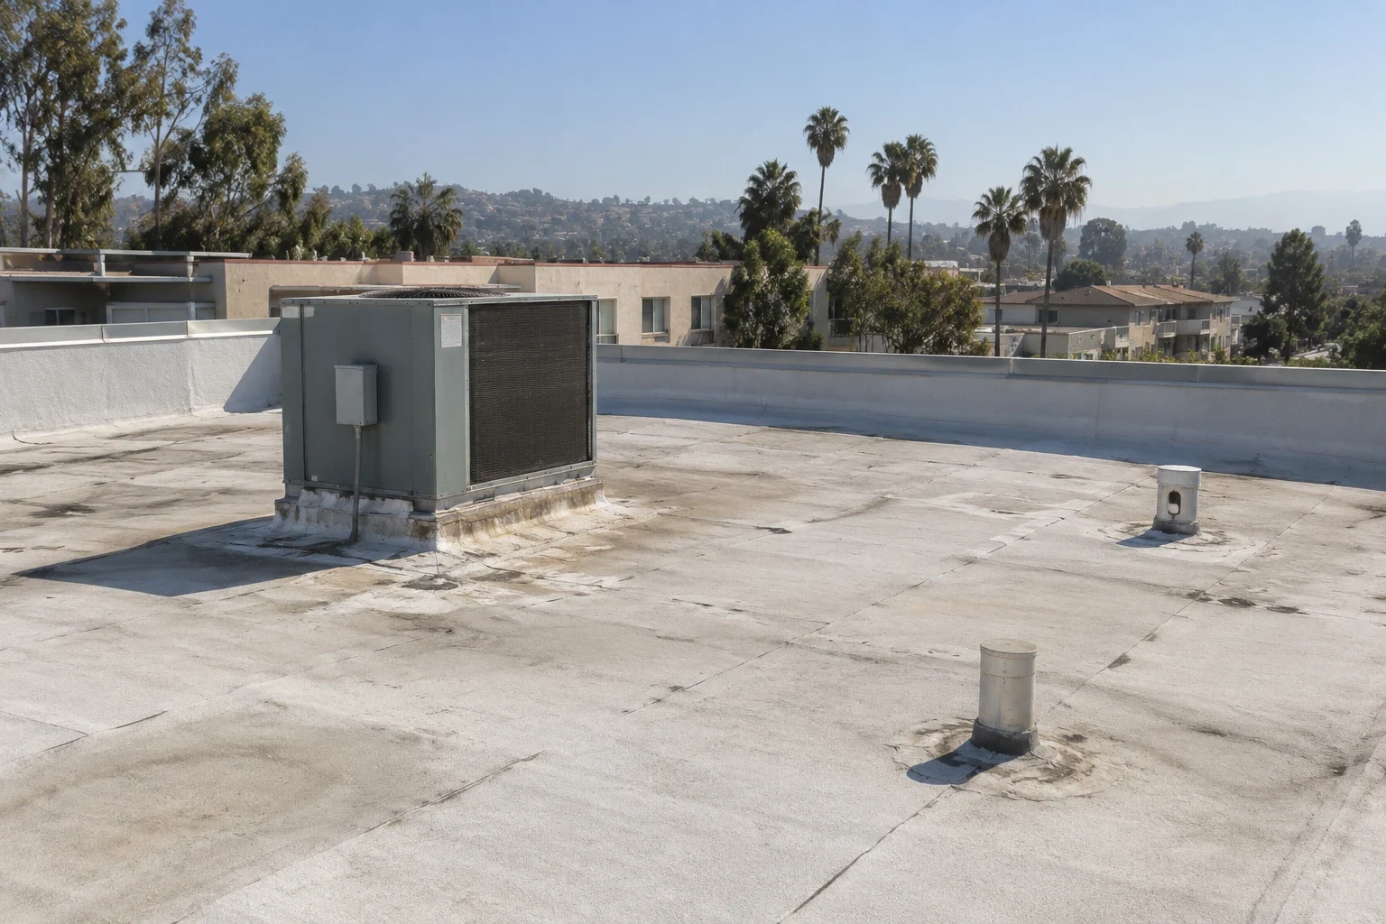
Commercial roof service in Santa Paula, CA starts with the building, not an assumed system or a citywide condition. The adopted 2040 General Plan organizes city policy for land use, circulation, public safety, services, and economic development. Santa Paula’s economic-development plan also identifies several commercial and business priorities, including Main Street, the 10th Street corridor, Highway 126 and Hallock Drive, and East Santa Paula Street. This area context helps frame a service request, but a roof inspection must establish the actual assembly, access, drainage, and repair boundary. A commercial roof inspection gives owners a documented starting point.
Set access around the day’s work
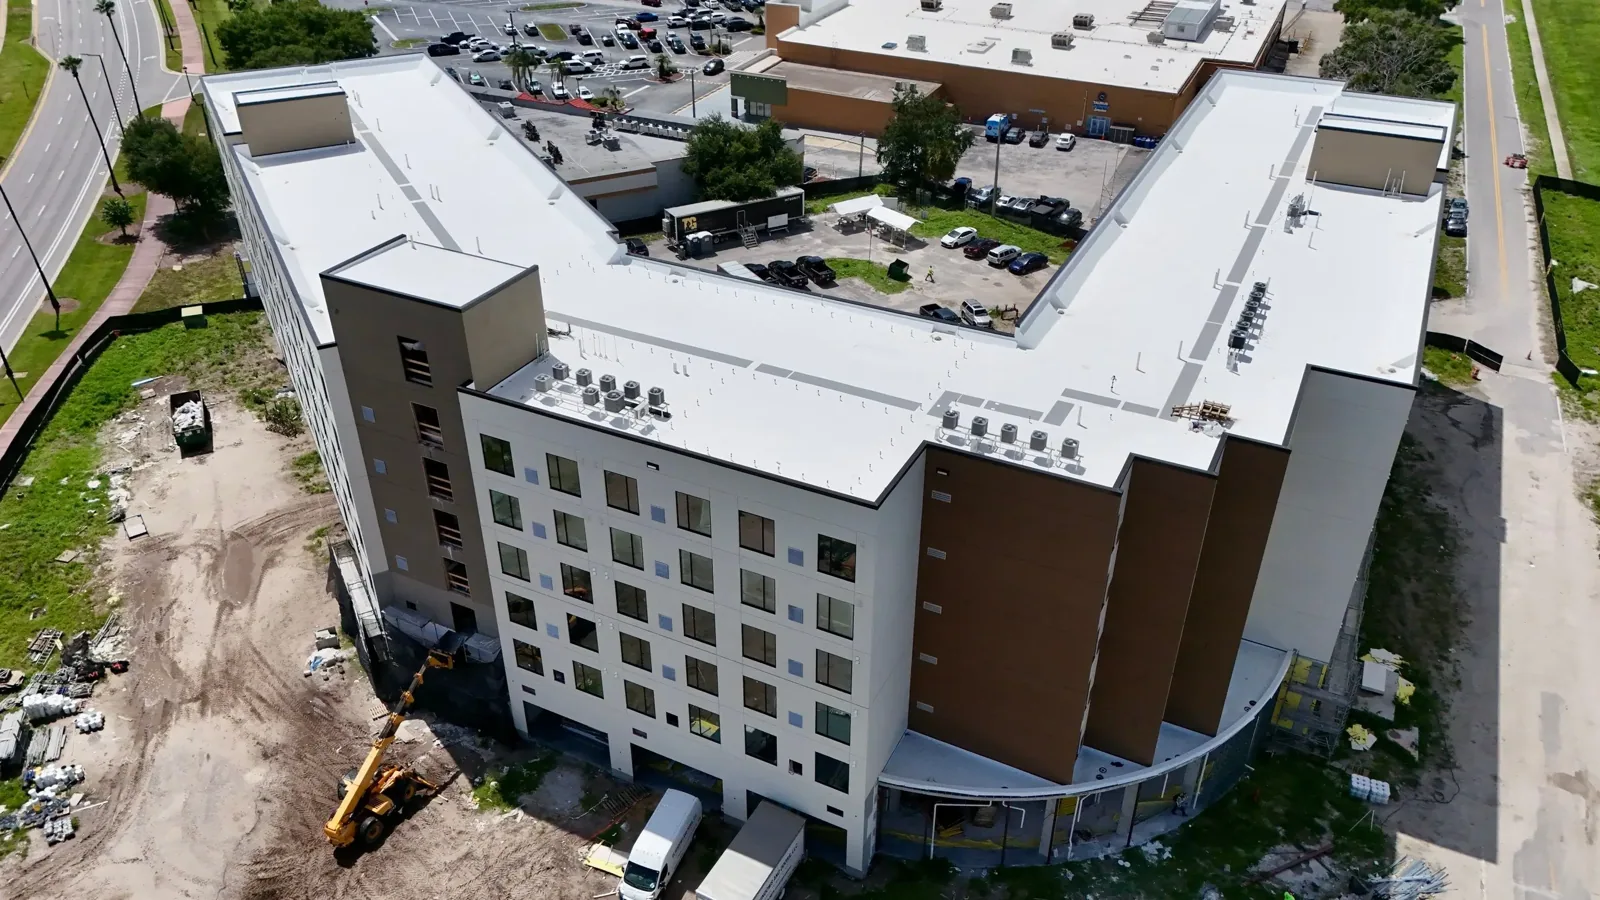
Before a crew arrives, the site contact confirms the entry procedure, roof access, equipment restrictions, occupied rooms, and where deliveries can wait. A roof service call may involve a small repair crew; a replacement phase may require material movement and a longer protected work window. We write down the route to the roof and identify any door, loading area, or customer entrance that must stay usable. If access changes, the contact approves an updated path before the team moves tools or materials.
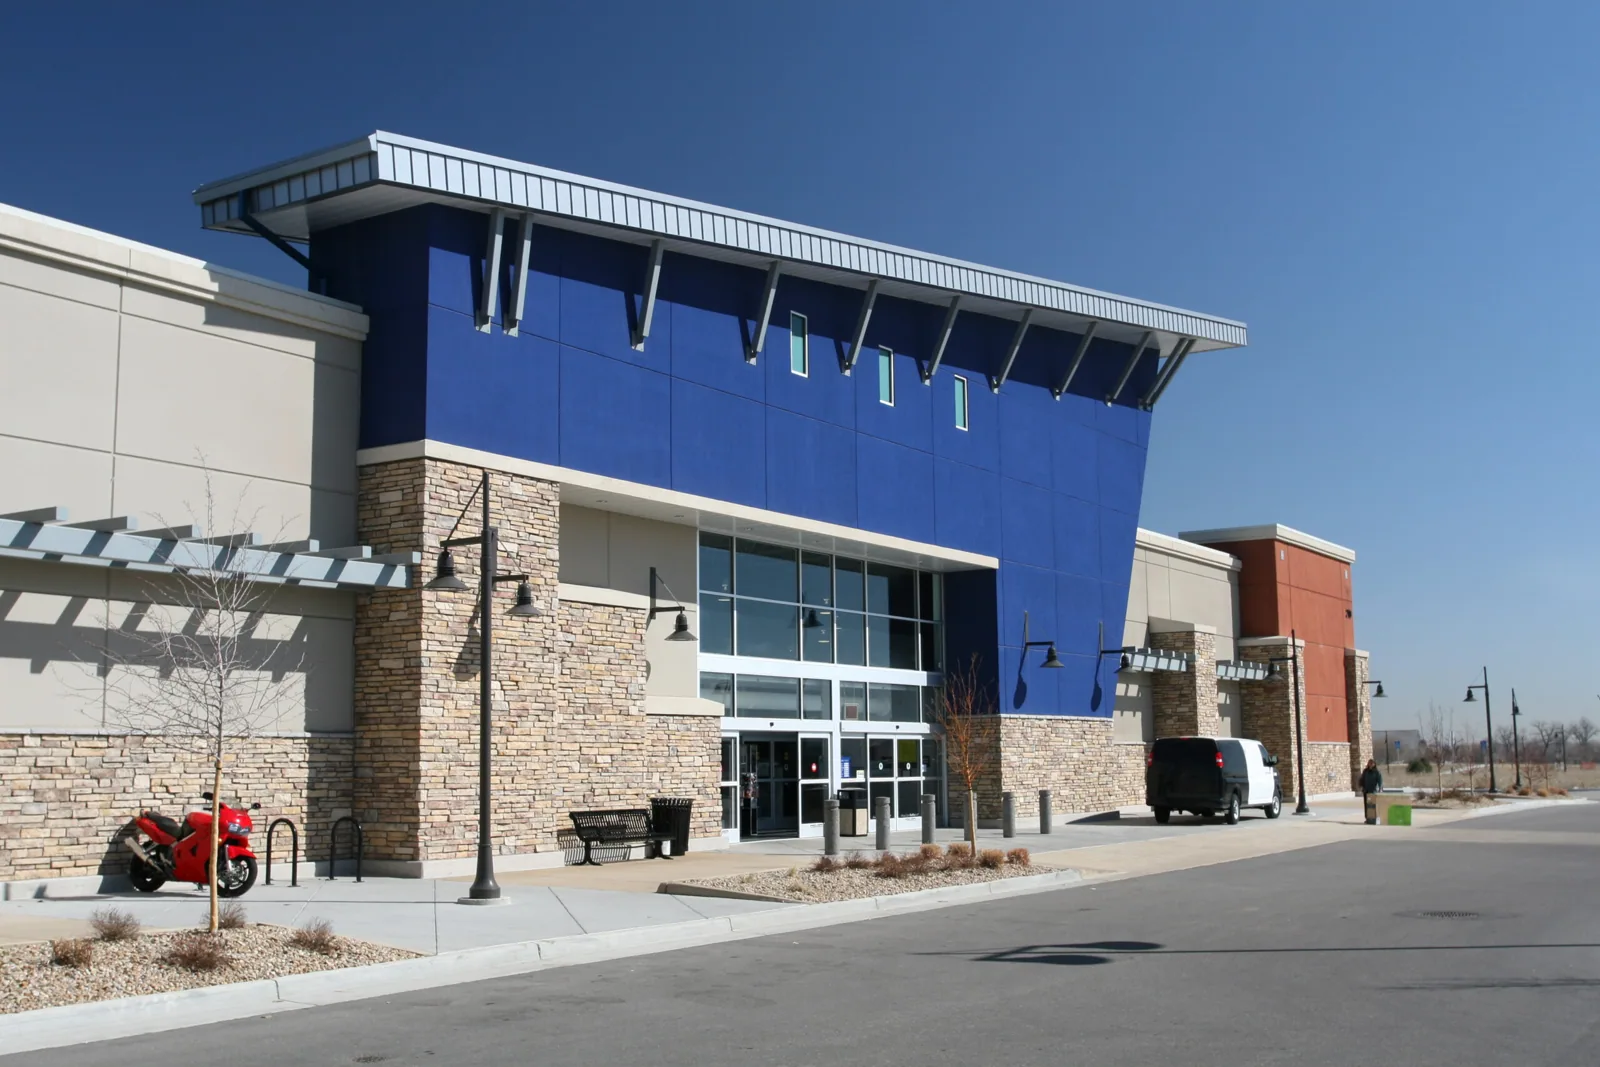
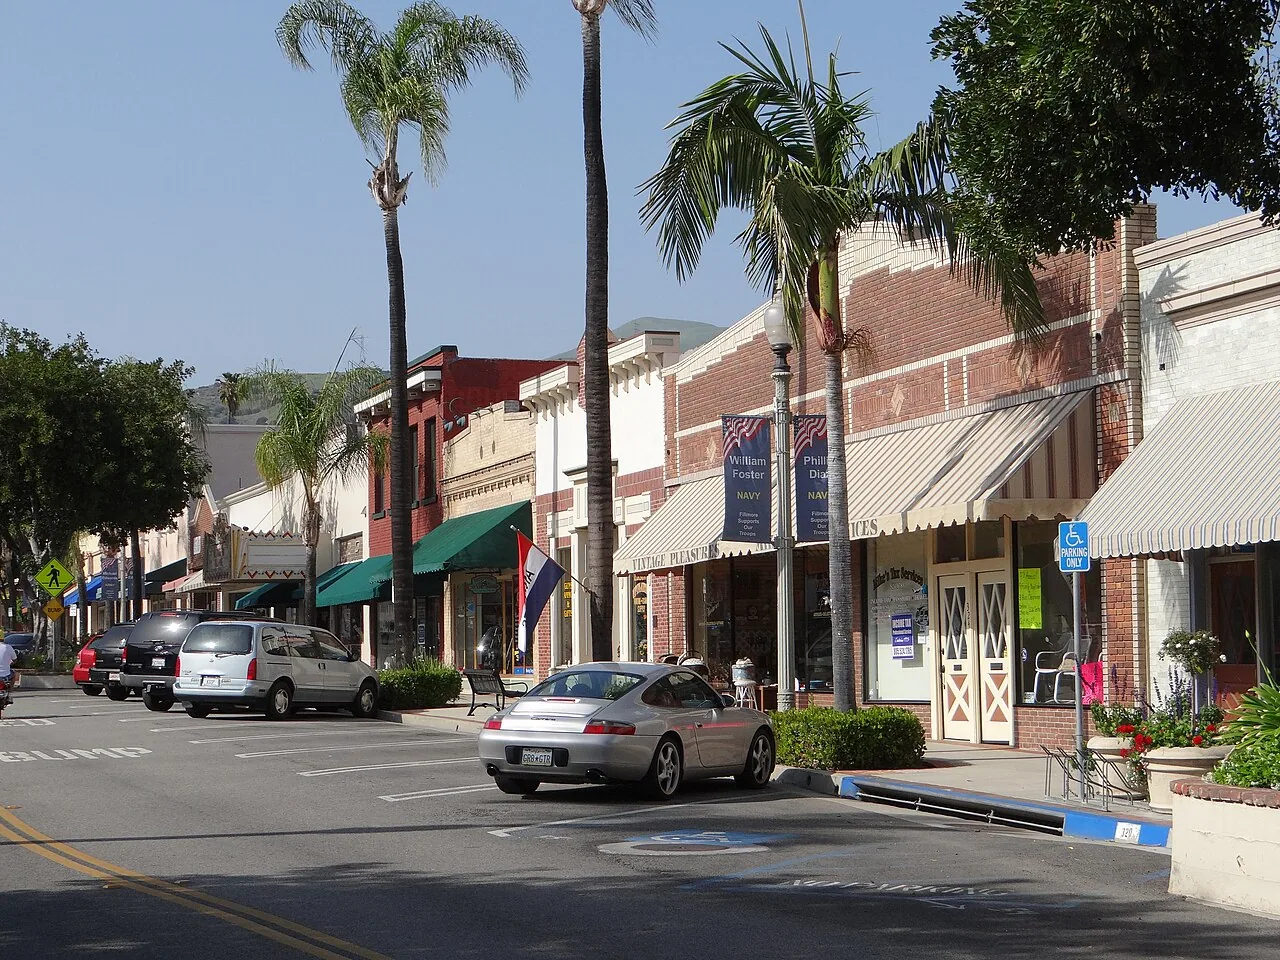
For Main Street or another active commercial address, the property manager decides whether sidewalks, rear access, or shared spaces can be used. A planning priority does not grant staging rights. We can coordinate an occupied-building sequence with notices and interior protection, then define the work zone and daily dry-in point in the scope. If a property project also changes a facade, mechanical curb, or wall termination, the owner should name which contractor owns that interface before the roof crew mobilizes. We record the approved work boundary and coordinate tie-ins with the construction manager, but do not absorb another trade’s scope without authorization. This makes later closeout clear about what was removed, reflashed, or left for a separate contractor.
Keep planning priorities separate from roof findings
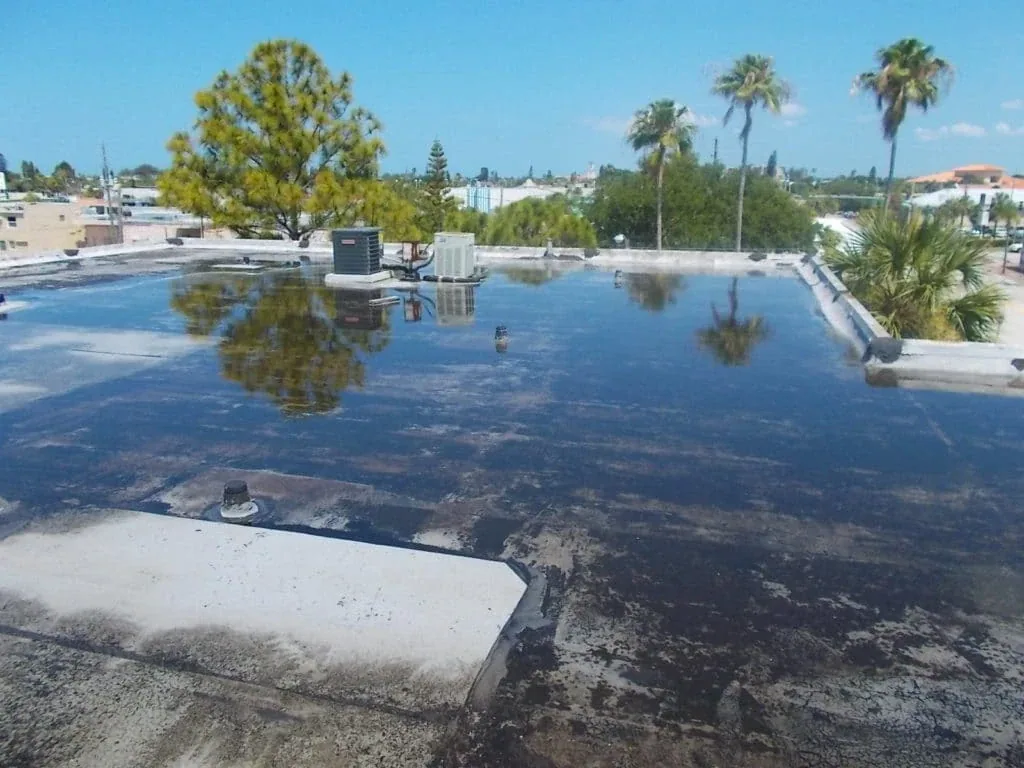
Santa Paula’s planning documents provide different policy elements for land use, circulation, safety, and services. Its economic-development plan lists business and redevelopment priorities in multiple parts of the city. These facts do not establish what occupies an individual property, whether it will redevelop, or what roof system it has. Our report keeps geographic context separate from roof evidence: visible membrane, metal, flashing, prior patches, and the path to a drain are recorded by zone.
When an owner has several properties, each one receives its own photos and scope. A route on Fillmore commercial roofing or Ojai service coverage describes a different market, not a shared building record. We verify the property and the decision-maker before recommending work.