A reroof on an active property needs a boundary the crew can close before the building’s day ends. In Simi Valley, we map roof zones to tenant activity, equipment access, entrances, and the daily dry-in point. The City’s hotter-summer projections make exposed work periods a scheduling consideration, while the actual assembly and work conditions determine the sequence. We identify who receives notice, which areas must stay open, and how a leak or access change reaches the facility manager. A roof inspection establishes the condition record for that plan.
Divide the roof into workable phases
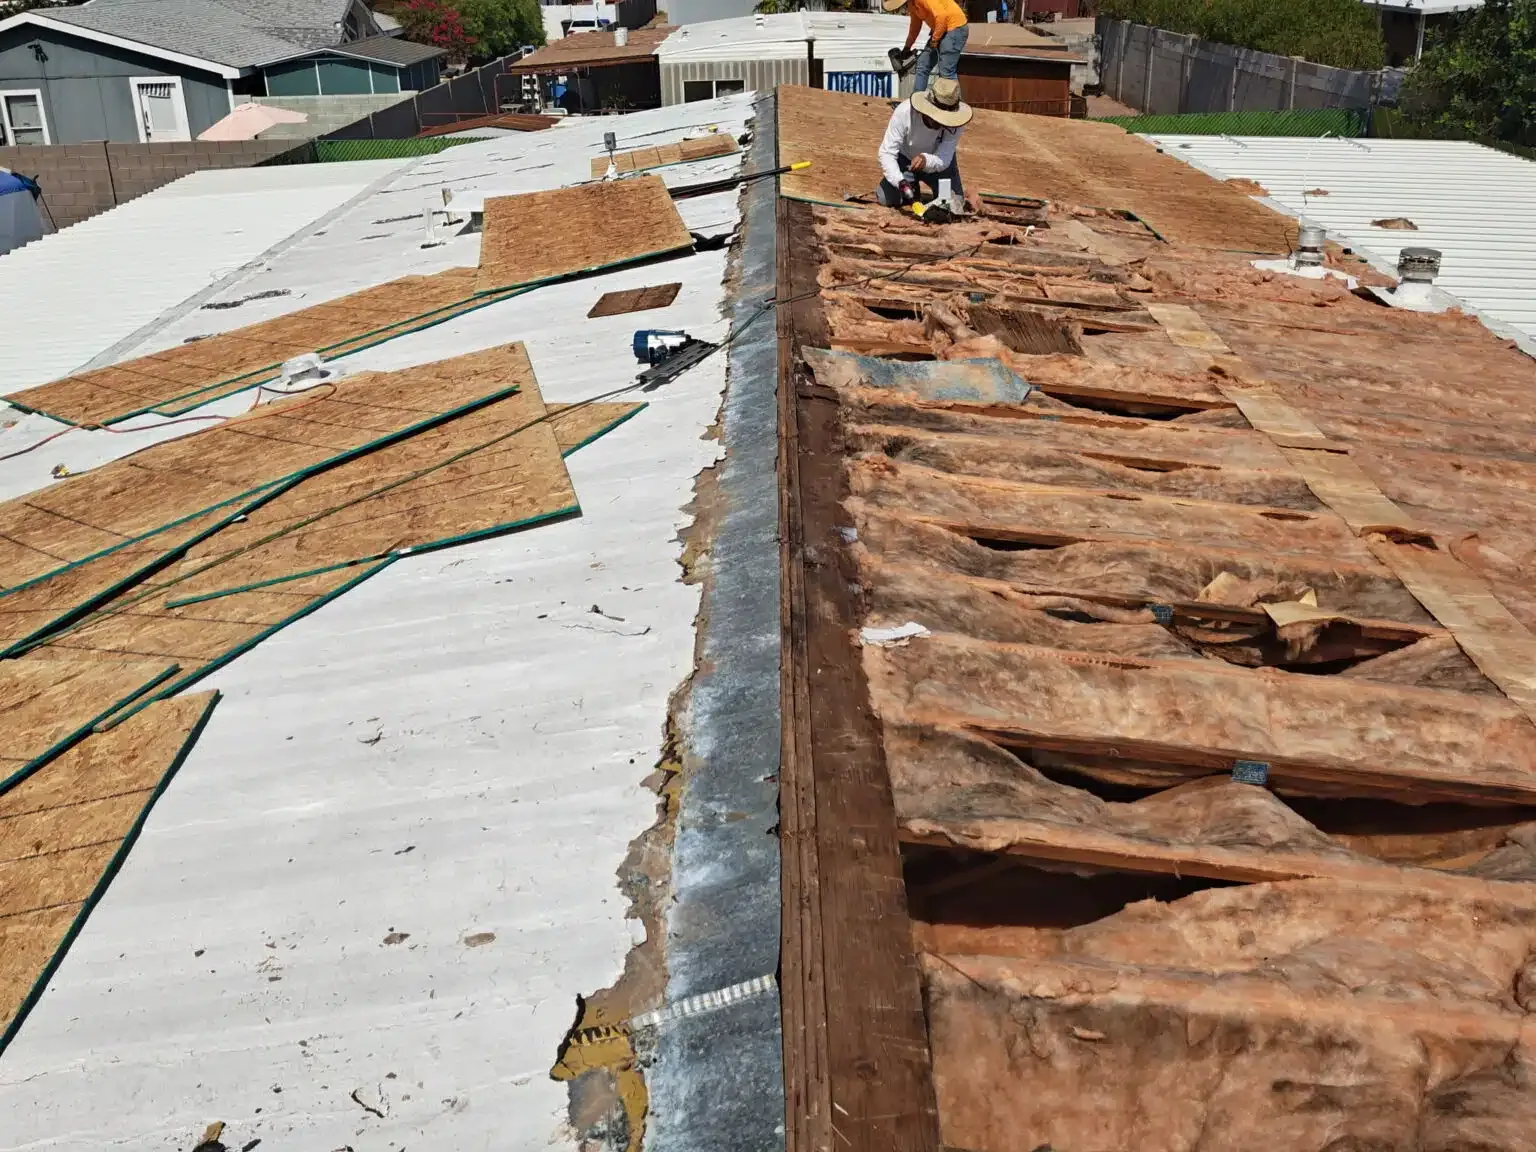
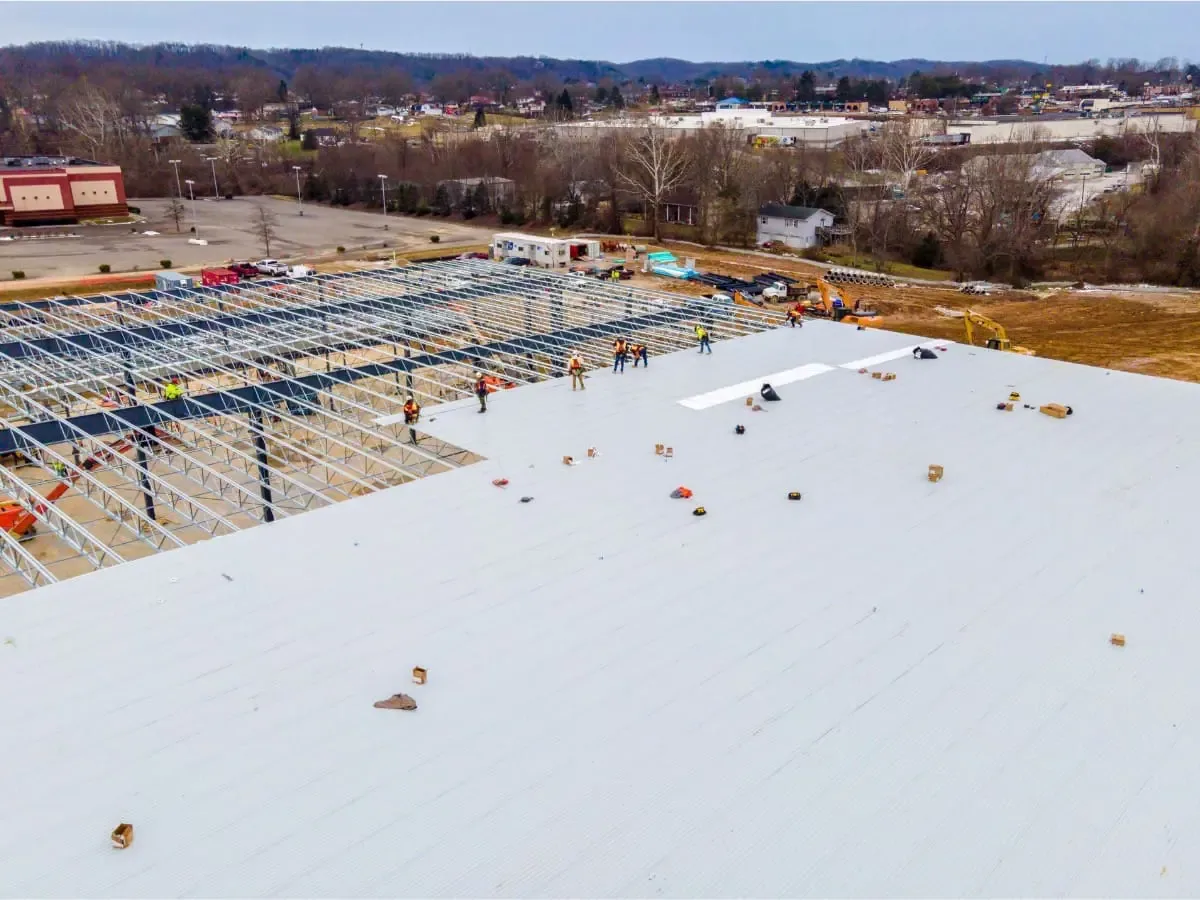
Each phase should define the area opened, the work completed, the materials staged, and the surface protected before the crew leaves. The plan may follow roof elevations, drainage zones, or tenant functions; it should not split an assembly in a way that leaves an unfinished tie-in exposed. We mark the daily work edge on a roof plan, identify the closest drains and penetrations, and state the dry-in limit. That gives the manager a direct answer when asked which area is active and what condition will remain after shutdown.
Where removal is planned, the scope also describes how wet insulation, damaged cover board, or deck concerns will be handled. The crew photographs concealed findings, protects the opening at the agreed boundary, and requests approval before adding work. A replacement plan should identify allowances and decision contacts in advance. For a limited repair or recover, use the same discipline at the transition between the active work and the existing roof, so water cannot follow an unfinished edge into the building.
Keep entrances and service paths clear
Roof work affects more than the area above the tenant. A lift, crane, dumpster, or material route can change parking, loading, fire access, or a public entrance. Before mobilization, we walk the ground route with the site contact and identify when deliveries can occur. The notice should say which access point changes, how long it is expected to be affected, and who can answer a same-day question. We avoid staging over an active path without an approved alternate.
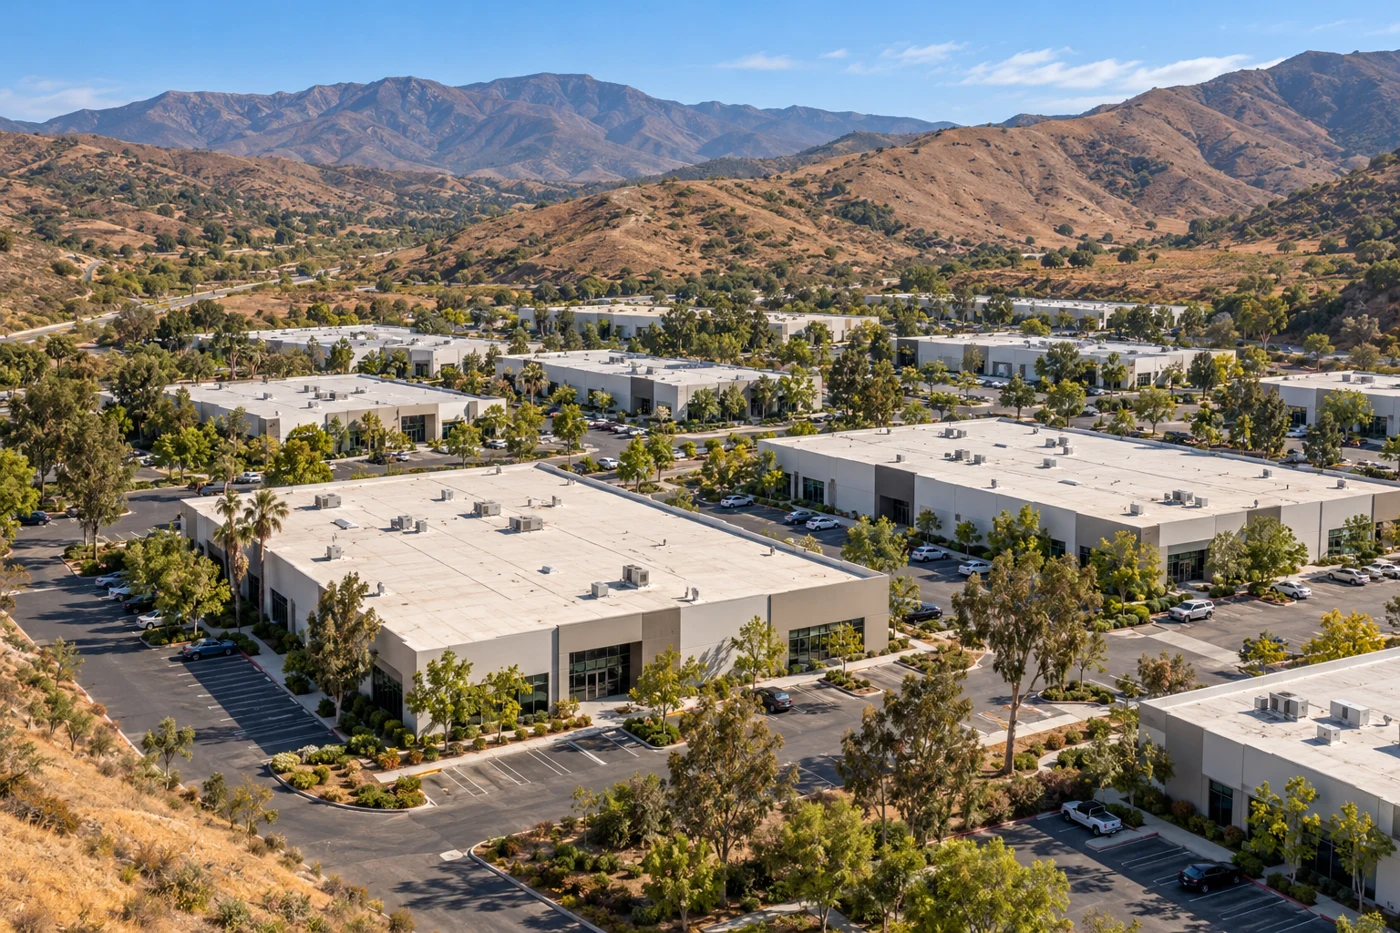
The Tapo Canyon service area gives dispatch a geographic reference. At the property, we map the lift route, identify tenant entrances, and check whether deliveries use the same drive. We document roof-hatch access and any route where work must pause for a delivery or occupied entrance. The named business park orients dispatch; the facility contact sets the practical staging limits.