A commercial roof in Moorpark, CA deserves a building-specific inspection, even when the property sits among the city’s industrial or office districts. Moorpark’s General Plan describes about 280 acres of industrial development, including light industry, manufacturing, open storage, wholesale, and warehousing uses. The plan places much of that activity near the Los Angeles Avenue and State Route 23 interchange and in the western area between Los Angeles Avenue, Poindexter Avenue, and Gabbert Road. Those land-use details help frame service access, but they do not identify an individual roof assembly. We inspect the membrane, penetrations, edge details, and drains, then define the repair area from evidence. A commercial roof inspection sets out the condition and next decision for the facility manager.
Confirm the route to the roof
A site visit begins with the property contact's access plan. We confirm where to check in, which entrance remains open, how a hatch or ladder is reached, and what equipment or loading areas cannot be blocked. Moorpark's industrial pattern includes both the Los Angeles Avenue and State Route 23 interchange and western areas near Poindexter Avenue and Gabbert Road, according to its adopted plan. These are broad geographic references, not instructions for delivery or staging. The site contact confirms current access and any property-specific restrictions before materials or lifts are arranged.
Roof access can depend on active operations. Warehouse loading schedules, manufacturing shifts, and office occupancy may require different work windows. We identify roof zones and safe walk paths, then record any area that could not be reached. The scope does not treat an unseen detail as sound. If equipment blocks a curb or seam, the report states what additional access is needed. An occupied-property work sequence can coordinate roof openings, equipment shutdowns, and daily closeout with the operation's schedule.
Find the actual membrane condition
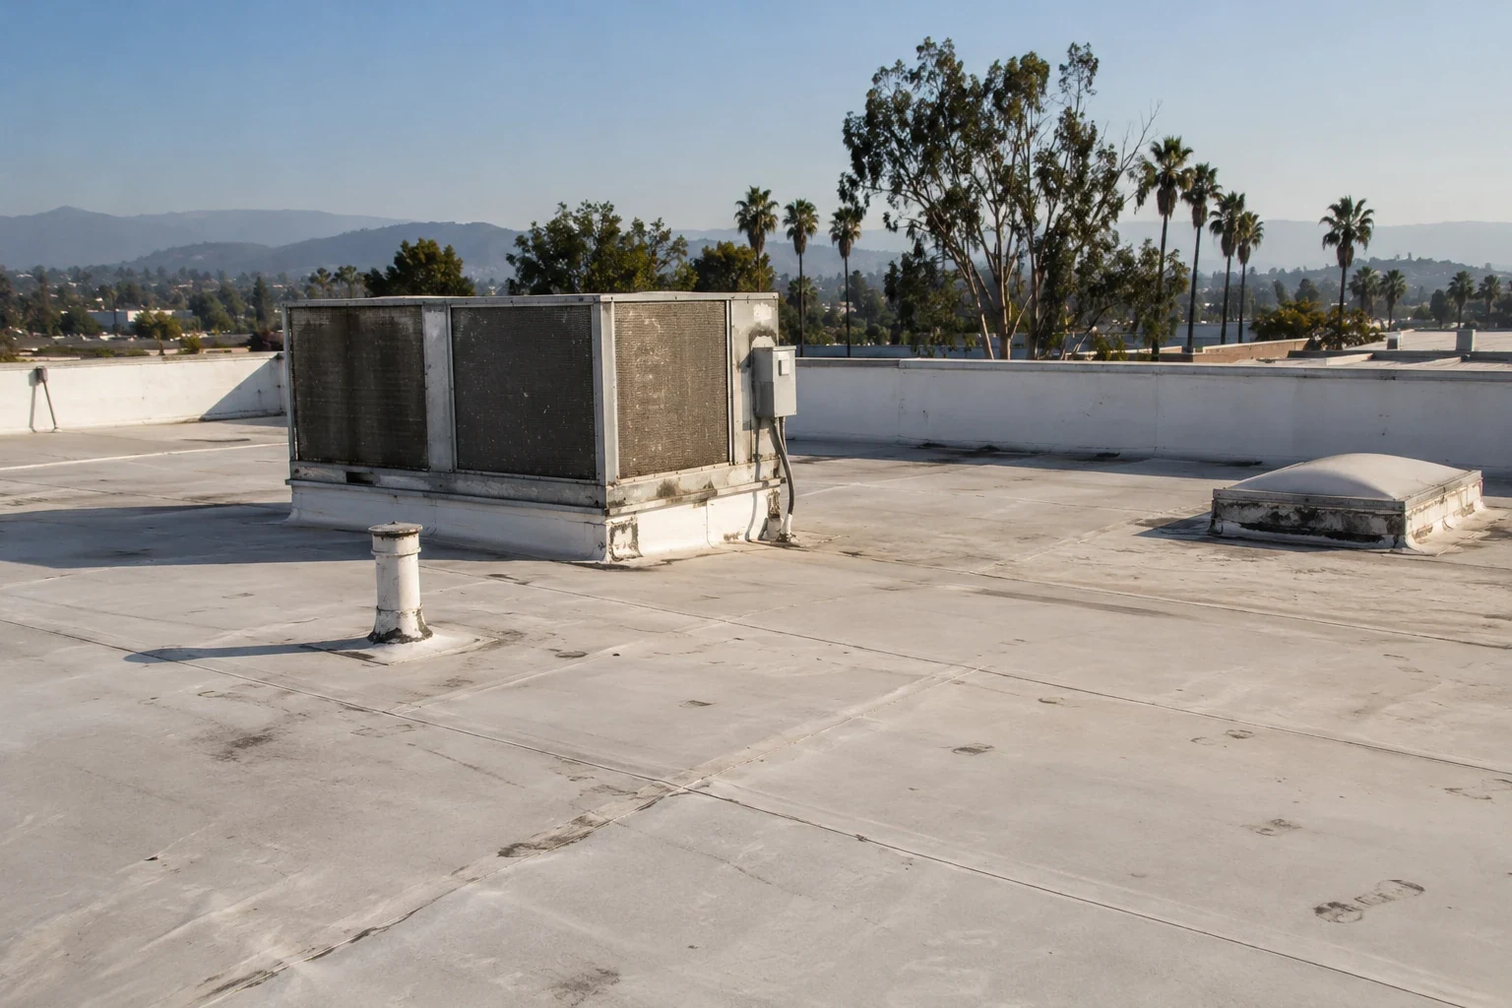
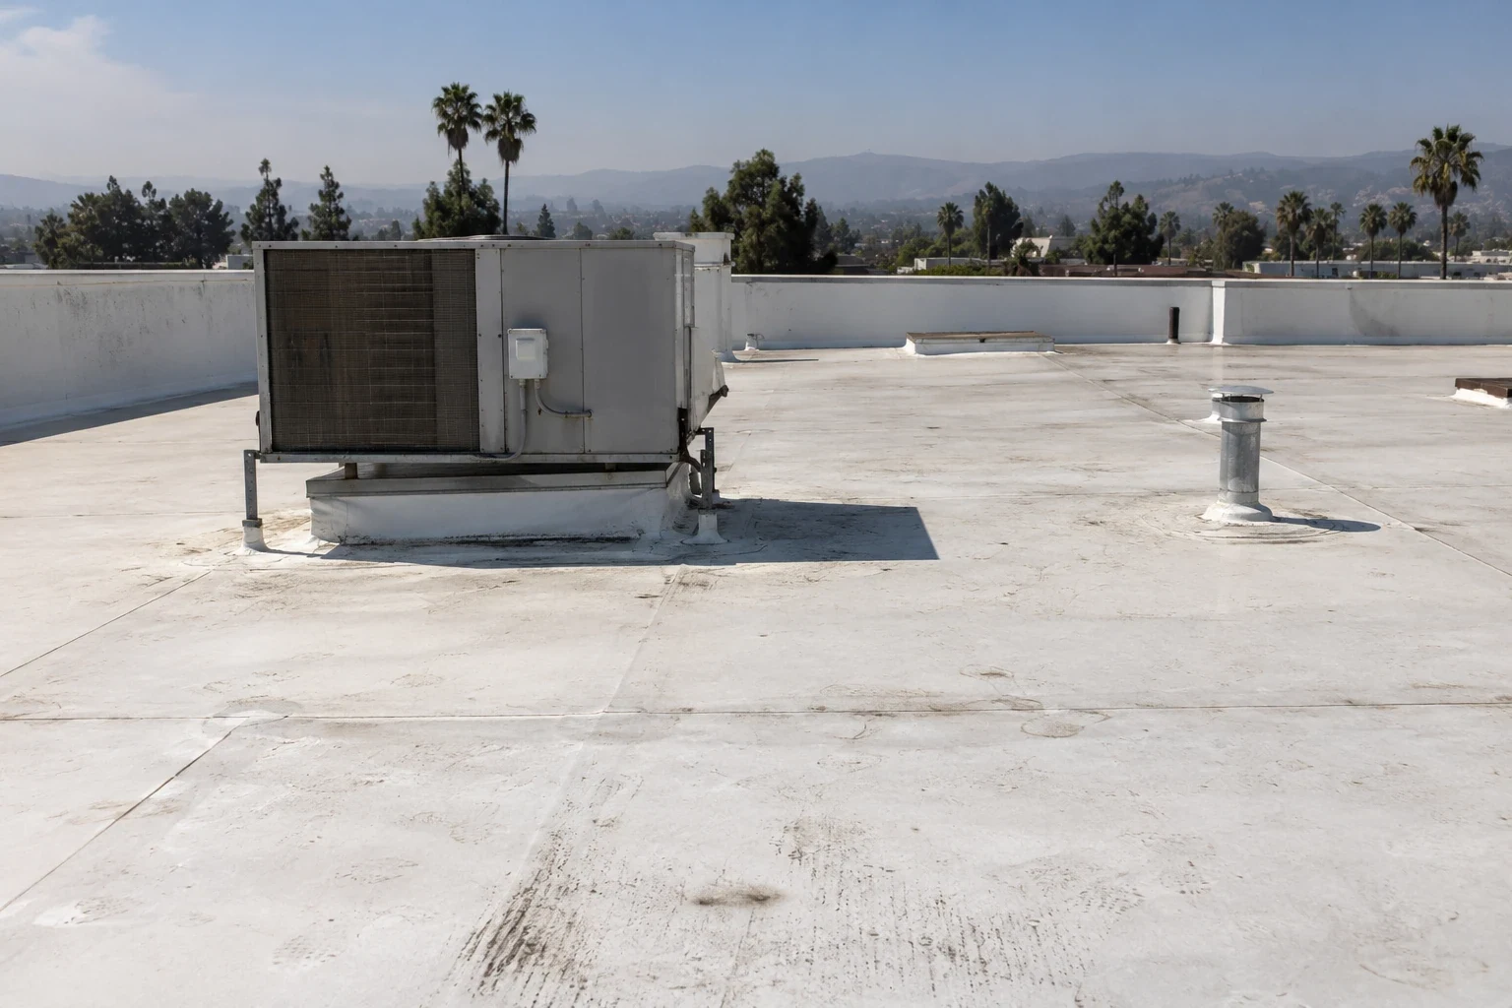
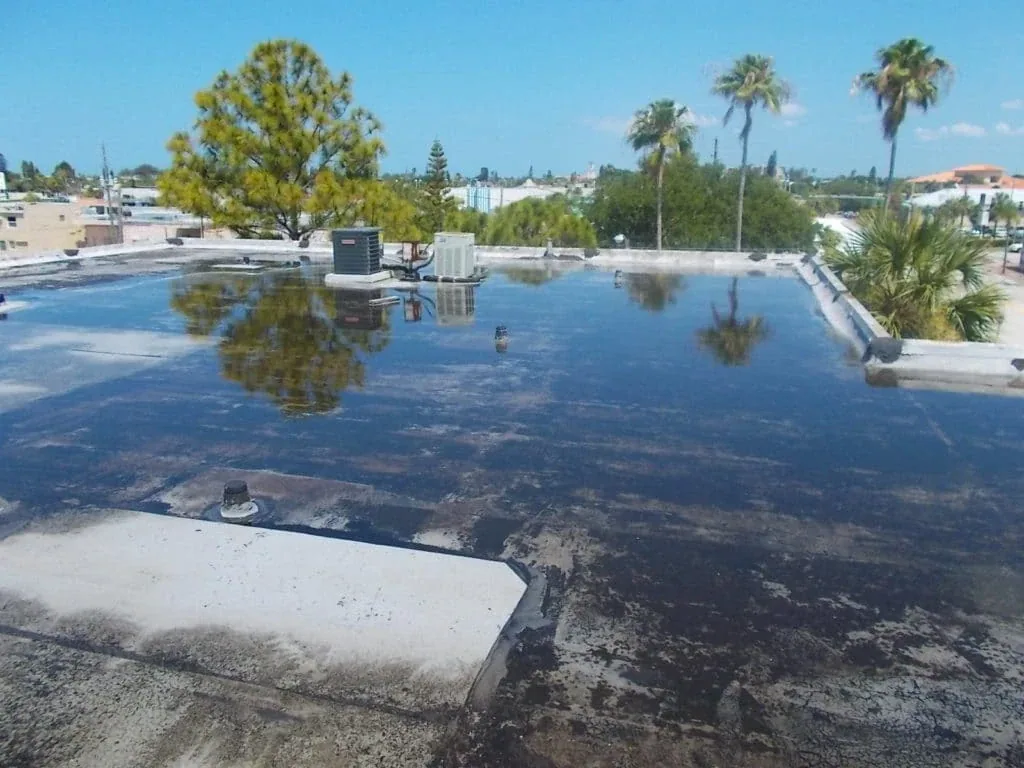
The open field and the details at its perimeter fail in different ways. We check for open seams, punctures, blisters, loose edge metal, aged sealant, and movement at curbs or penetrations. A leak location is compared with nearby details and the water path toward drains. Because water can move beneath a membrane, the interior stain does not always identify the entry point. Photos and moisture observations help define whether the defect appears isolated or whether another test is needed. We set a repair boundary only after the roof evidence supports it.
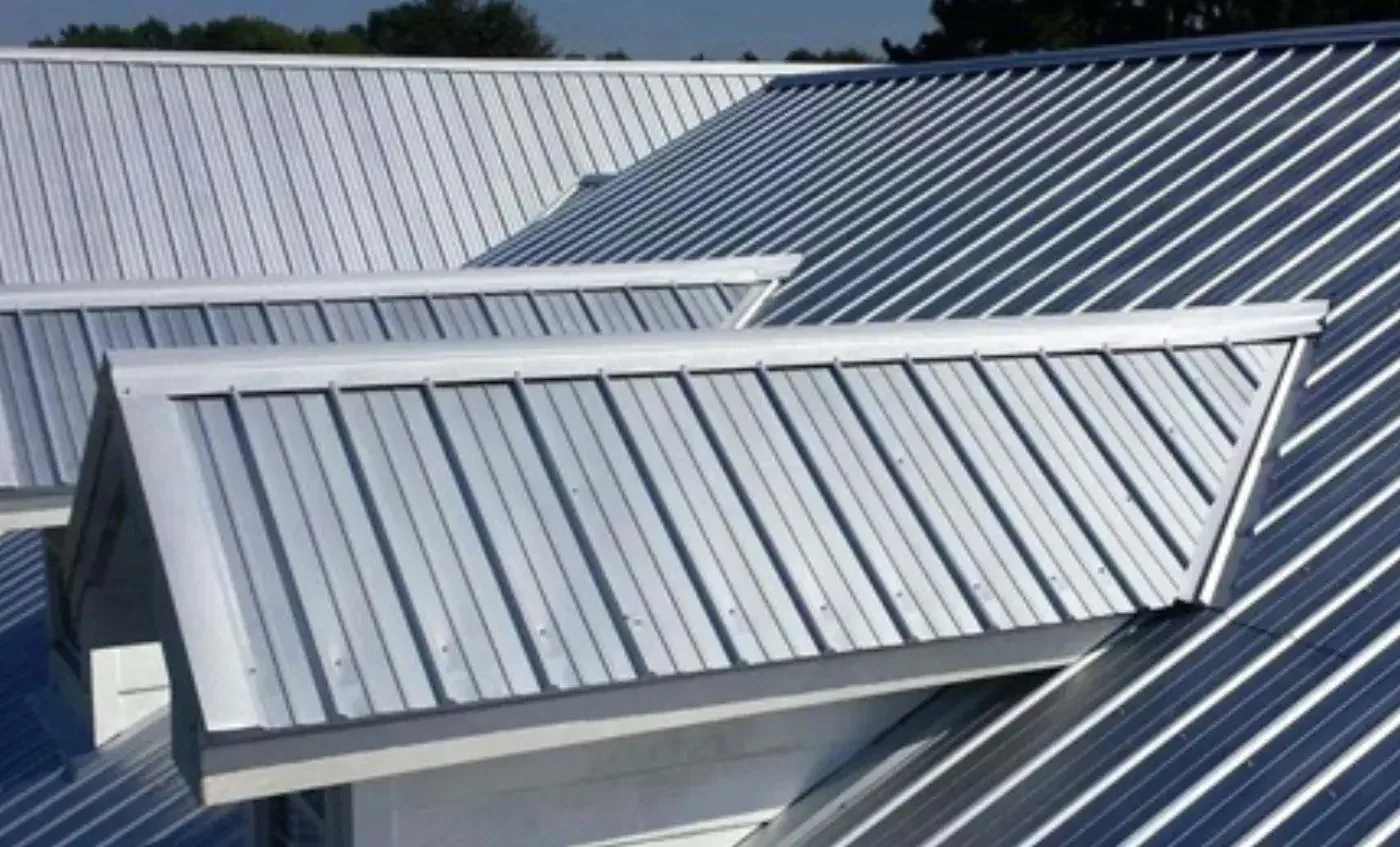
The plan's categories, such as manufacturing, wholesale, storage, and office clusters, do not establish roof systems or roof age. A facility's records may identify TPO, PVC, EPDM, built-up roofing, or metal, but we verify the material where possible. Seam repair and flashing materials must suit the assembly. For example, a modified-bitumen roof uses a different repair detail from a standing-seam metal roof. If the system cannot be identified from records and visible details, we explain the next inspection step rather than selecting a product by property type.