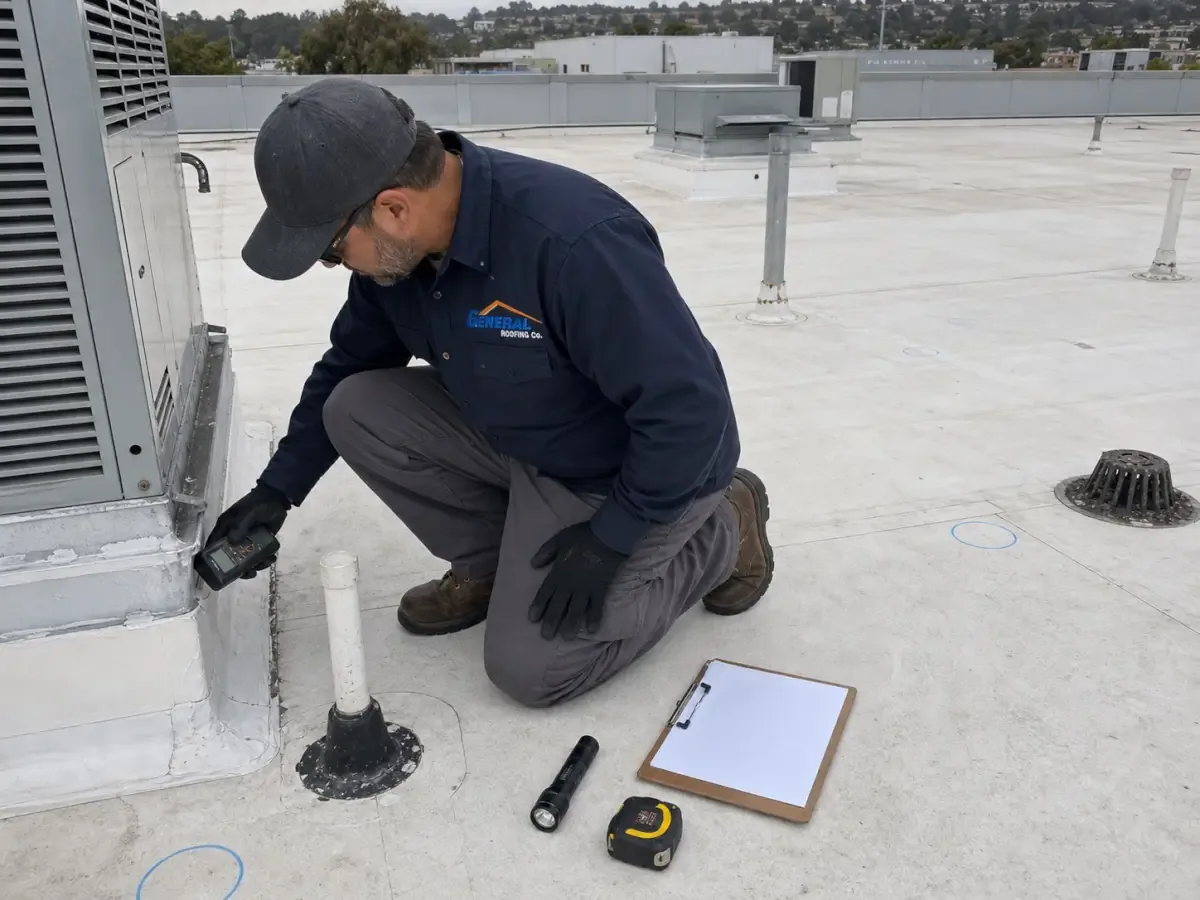
A roof project in a manufacturing building has to respect the process below it. A leak over a control room, parts store, or active line may require a different access window and protection plan than a repair above an unused bay. We begin by confirming the affected operation, roof zone, equipment nearby, and who can approve any interruption. The inspection then records visible seams, curbs, drains, penetrations, and prior patches, separating confirmed roof conditions from questions that need another test or a mechanical trade.
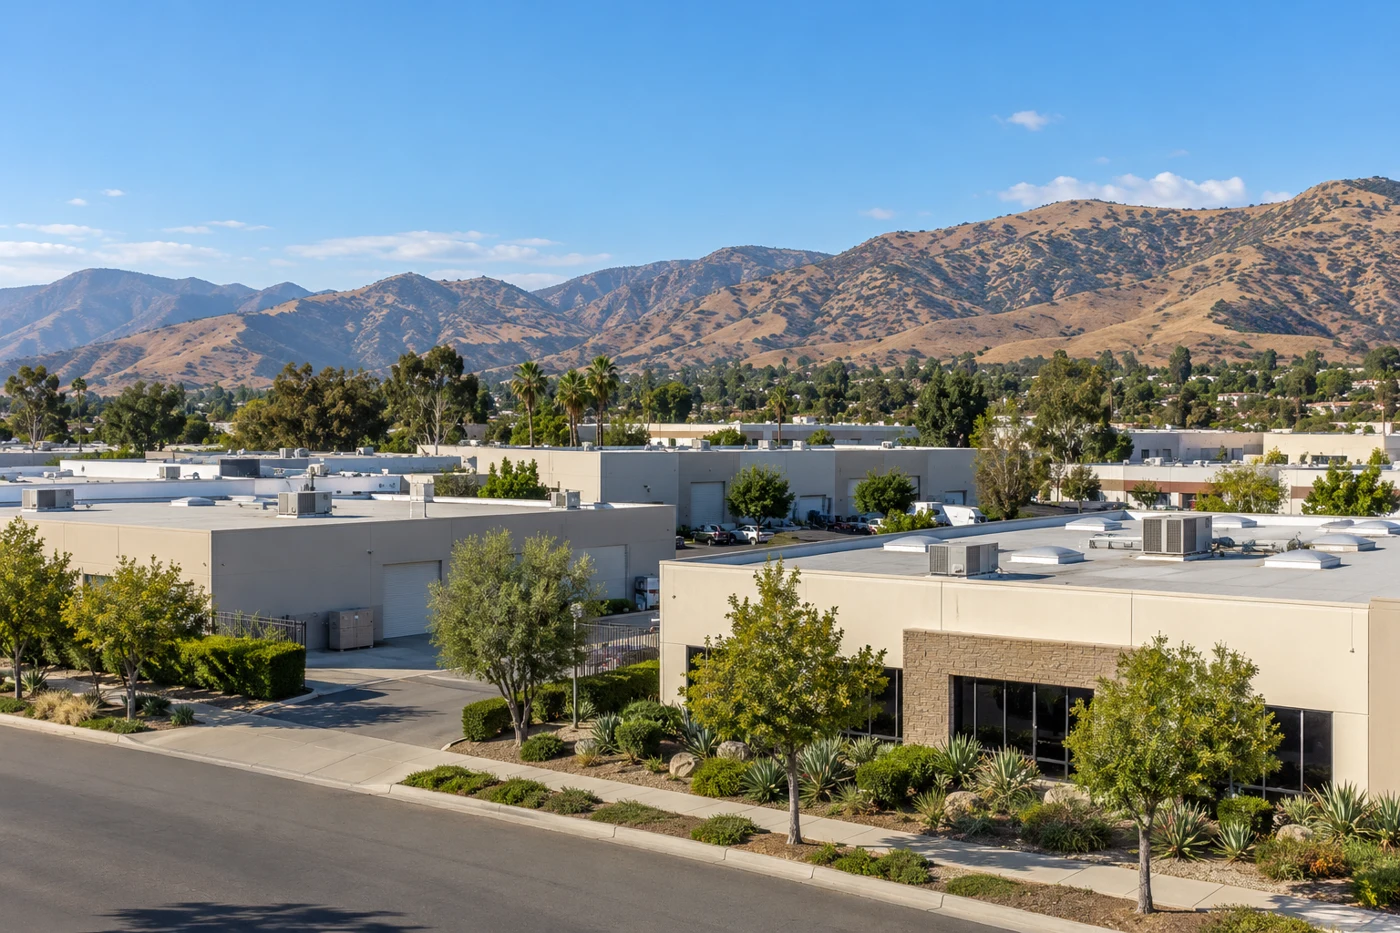
Simi Valley has aerospace and defense producers, warehouse and distribution operations, and general manufacturers among its local business sectors. Those categories describe the local economy; they do not establish what equipment or roof assembly is present at an individual facility. Tapo Canyon Business Park is another recognizable business-park area in Simi Valley. It can serve as a broad location label in an asset register, but staff still need the actual parcel, building, roof plan, production contact, and access approval before defining work. For a building in the broad West End Specific Plan area, the roof plan and site contact still determine the authorized work boundary.
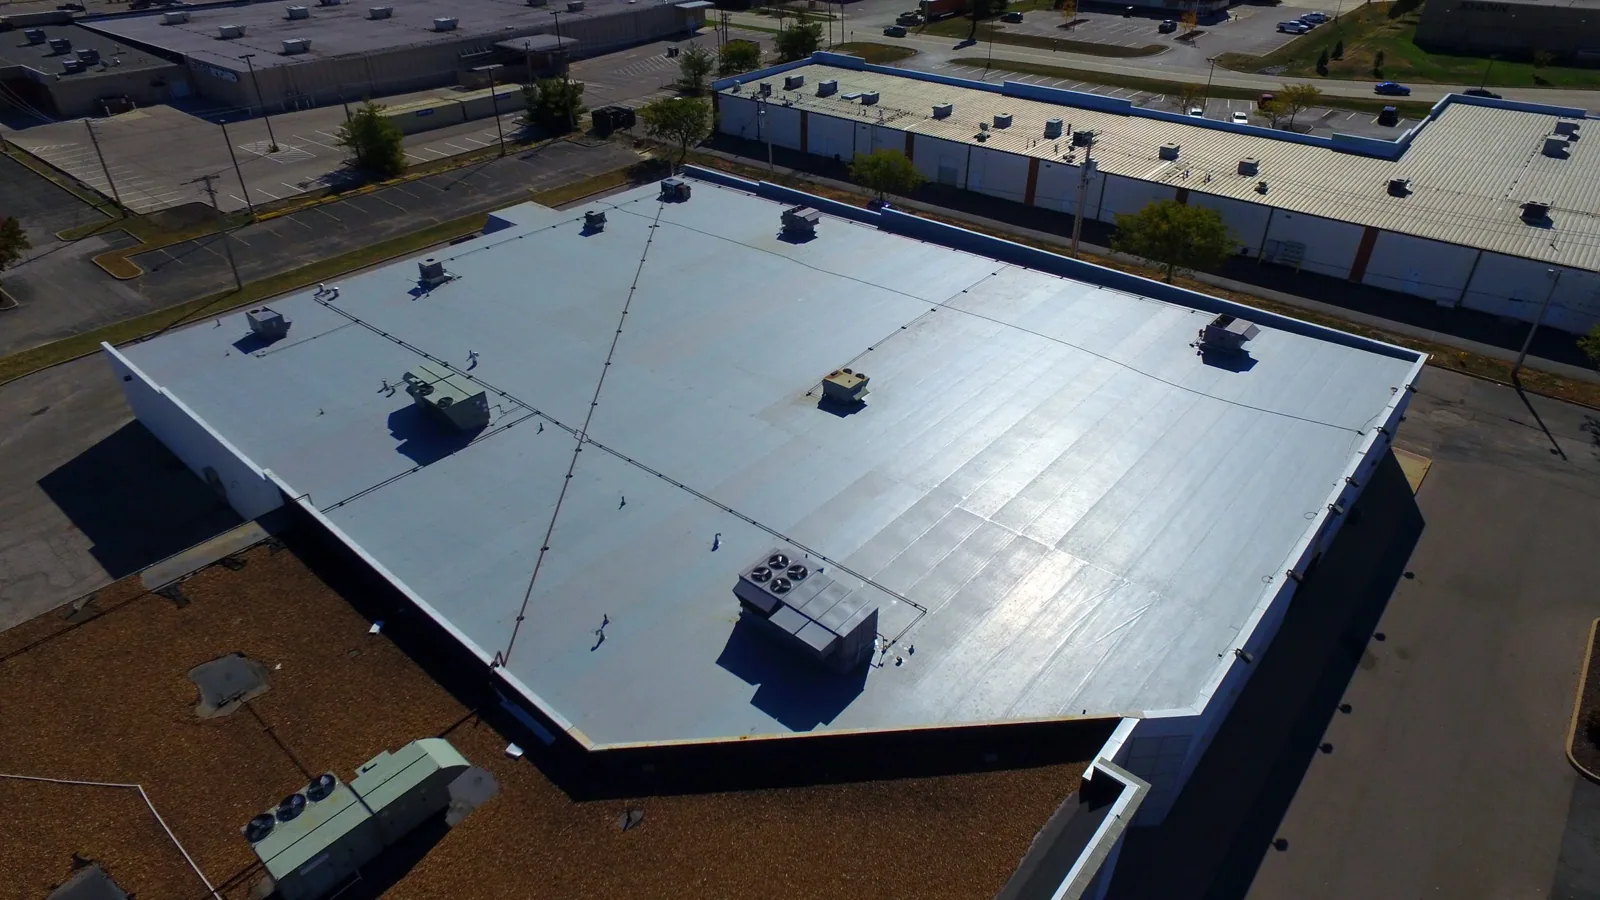
Map roof zones to active operations
Before the visit, request a roof plan, known system description, repair records, and a production contact who can explain restricted areas. Ask whether a shift schedule, line changeover, sanitation cycle, test run, or delivery window limits access. Mark critical equipment and areas where dust, vibration, odor, noise, or an open roof could interrupt the process. The facility team decides those restrictions; the roofing scope should record them and state which roof zones can be inspected within the agreed window.
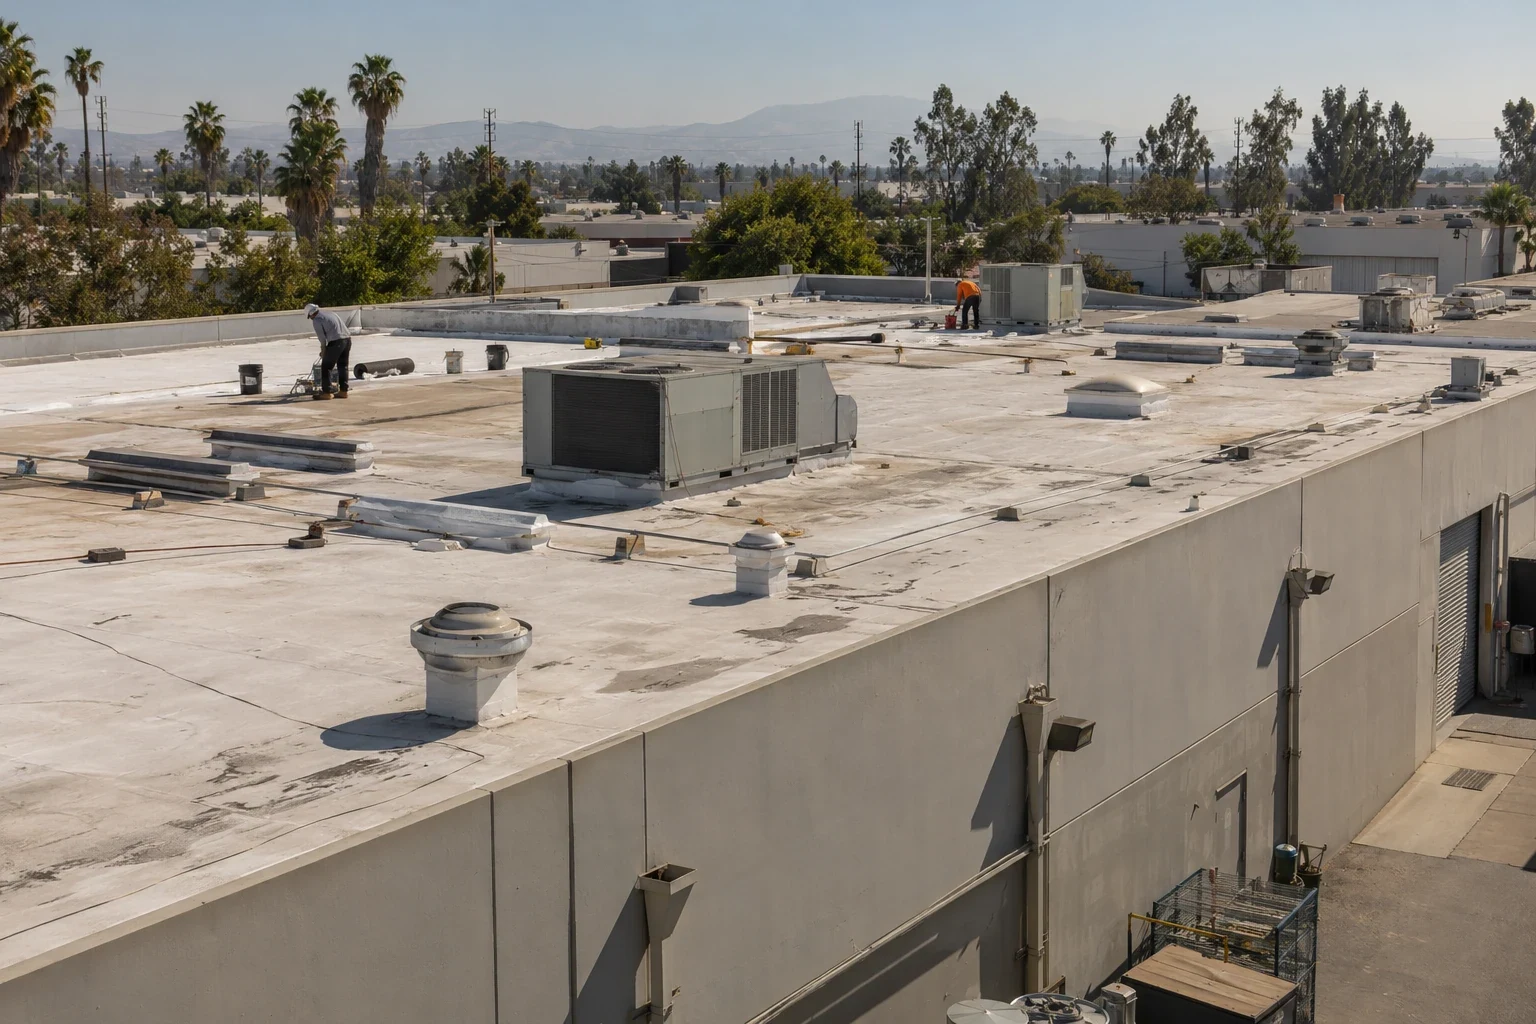
Give each inspected area a stable label and tie photographs to that label. Locate drains, wall transitions, roof edges, mechanical curbs, pipes, exhaust fans, skylights, and previous repairs. If a machine, duct, or guarded zone blocks the view, describe the limitation instead of assigning a pass to the hidden detail. Use the same location key in the estimate and closeout so maintenance staff can connect a repair to the building map.
A property manager’s access file may carry keys and building contacts, while a production supervisor supplies process limits. Keep those roles distinct. A warehouse roof plan may use similar zone labels, but manufacturing records should add the operations and equipment constraints that shape this scope.
Review penetrations and equipment details
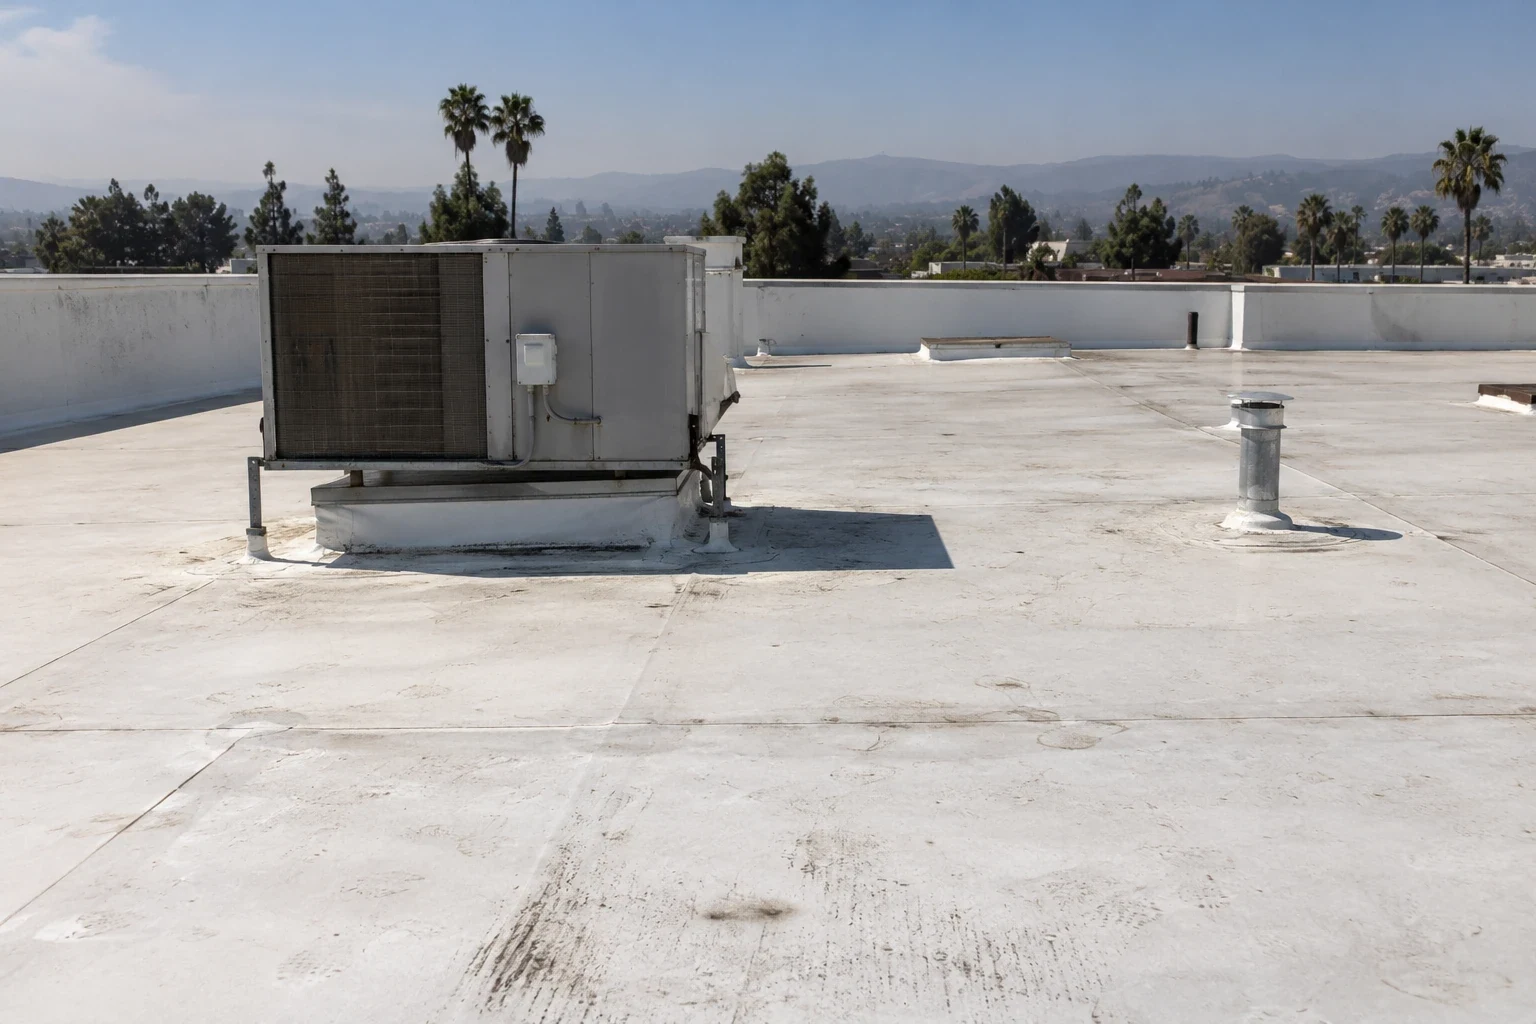
Manufacturing roofs can have a mix of exhaust, makeup air, piping, conduit, electrical supports, and service platforms. The number of penetrations makes a zone map useful, but it does not prove that a leak originates at the nearest curb. Trace the interior report to the roof area and inspect the plausible seams, flashings, supports, and transitions. Note whether water is active, where it appears inside, and what has already been attempted.
At an exhaust curb or pipe support, document visible separation, damaged flashing, sealant condition, fastener movement, or a previous patch. Check drainage around the detail and record debris or standing water only as observed. If a repair would require equipment shutdown, electrical isolation, lifting, or work by a mechanical contractor, list that coordination as a separate prerequisite. Do not assume permission to move equipment or change a process setting.
A commercial leak repair should identify preparation, compatible materials, tie-in dimensions, protection, and the final inspection point. If the existing assembly is a single-ply membrane, a TPO roof detail may require a specific welded or flashed transition; verify the actual system before selecting a method.