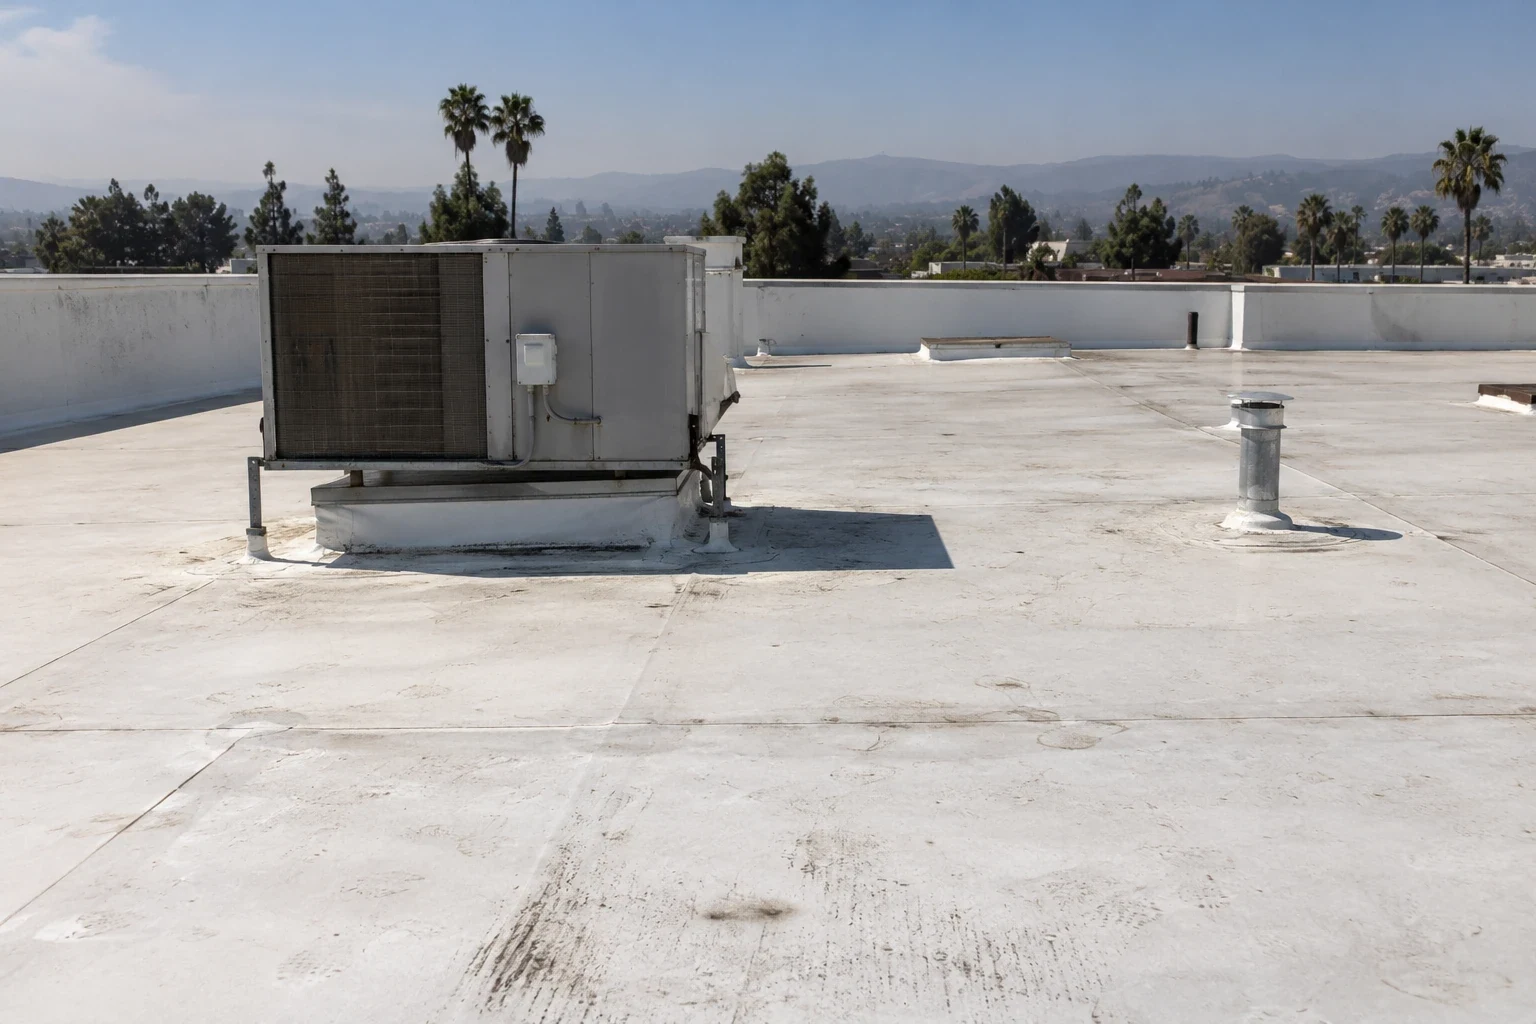
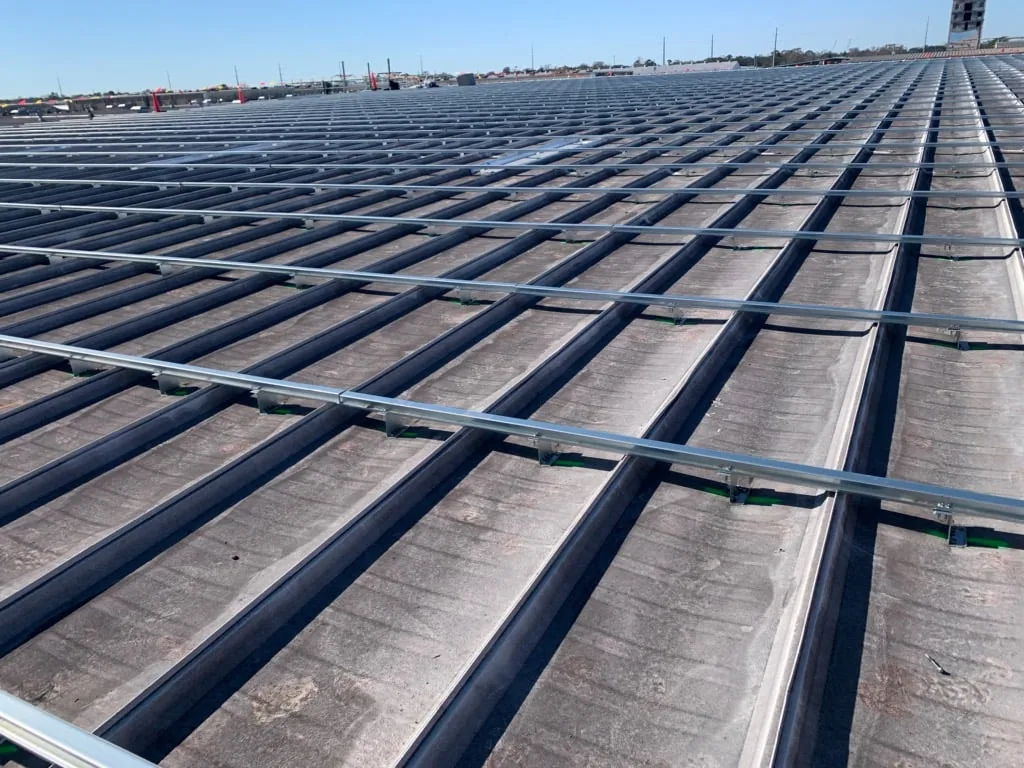
A replacement is not simply a new membrane over an old problem. The decision starts with what the existing assembly can reveal: how many layers are present, where moisture has traveled, whether the deck and insulation can support the planned system, and how the building can remain protected while work advances. In Simi Valley, the City projects hotter average temperatures and more days above 97.2 degrees, a relevant reminder that exposed roof areas and temporary dry-in deserve deliberate planning. The right scope records what must come off, what can remain, and how every transition will be rebuilt. A useful starting point is a roof condition inspection that connects observed conditions to a decision rather than a generic product recommendation.
Define the decision before choosing a system
First establish the purpose of the project. A roof may be replaced because recurring leaks have become difficult to isolate, because the assembly is near the end of its useful service, or because ownership needs a documented capital scope. Record the assembly, repair history, interior effects, equipment density, and access constraints. If the roof is divided into several elevations, identify them individually so observations and pricing do not blur together.
Ask the evaluator to separate visible symptoms from verified causes. A ceiling stain marks where water appeared inside, not necessarily where it entered above. A patched seam can indicate prior intervention without proving the field membrane has failed. Photos, marked-up roof plans, and a short condition table help the owner distinguish confirmed deterioration from questions requiring opening or testing. Tie each proposed action to an observed condition, a location, and a measurable boundary. When the inspection is complete, capital planning can place urgent stabilization and full replacement in the same decision framework without treating them as interchangeable.
Resolve wet material and deck uncertainty
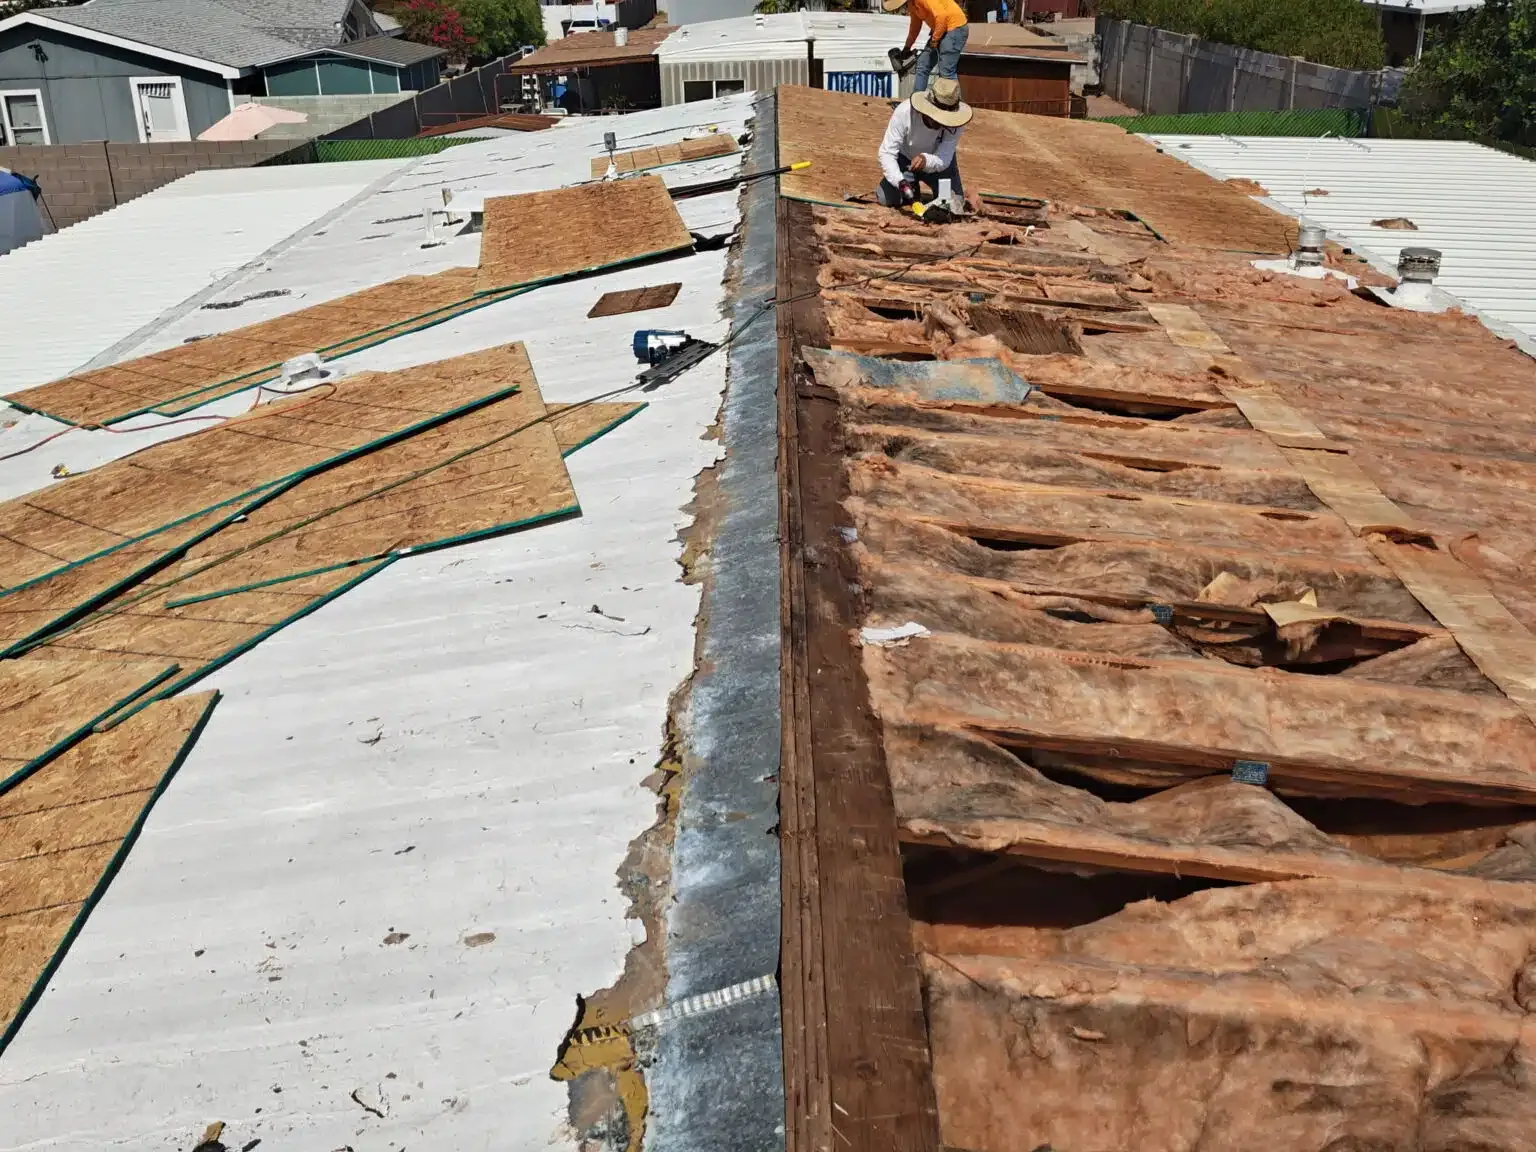
Removal exposes the assembly in a way a surface walk cannot. The scope should state how the crew will identify wet insulation, deteriorated cover board, compromised attachment, and deck conditions as tear-off proceeds. It should also explain how concealed conditions will be documented, who can authorize added removal, and how changed quantities will be measured. Without those rules, a project can pause over a finding that should have been anticipated as a decision point.
Moisture testing may help map areas for closer review, but an infrared image or meter reading is not a substitute for confirming the assembly. Use a moisture survey to guide targeted verification when conditions support that method, then define what physical confirmation is needed before damaged material is covered. The written scope should distinguish base work from allowances and describe the approval path for discoveries. That clarity protects both the budget conversation and the building. It also helps prevent new materials from concealing wet insulation or an unsuitable substrate that would undermine the replacement.