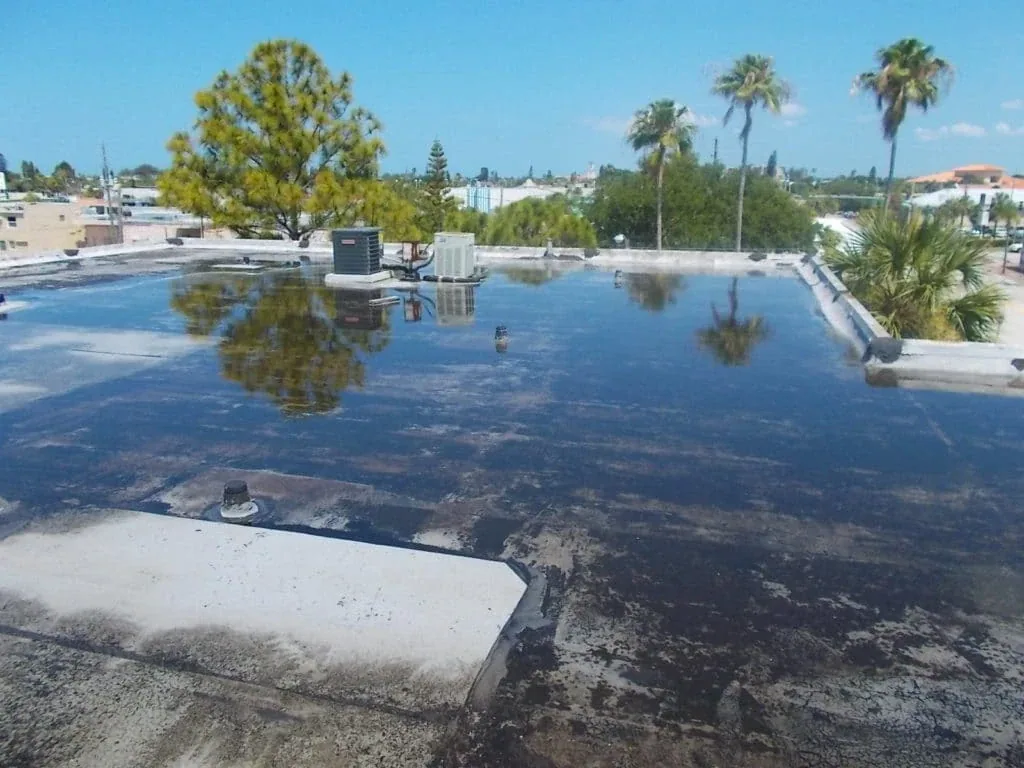
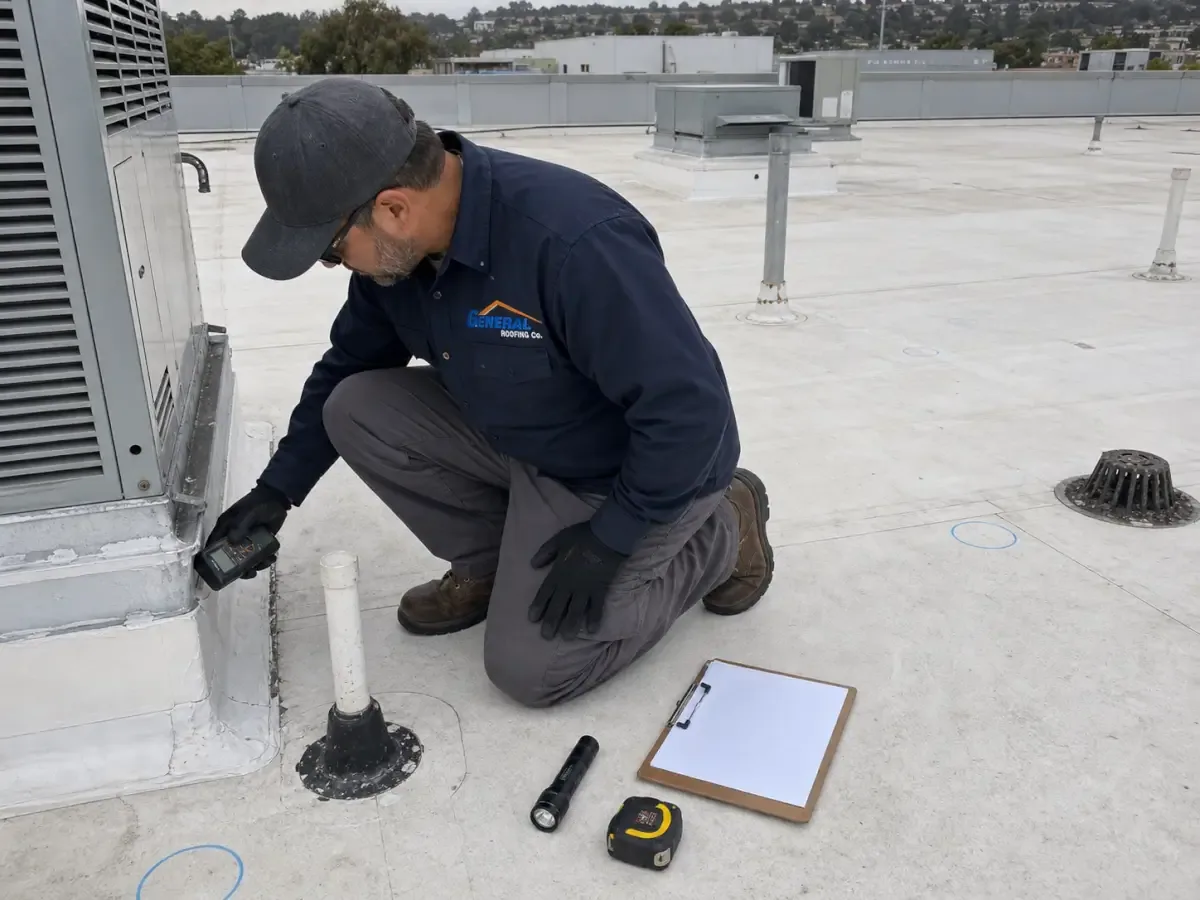
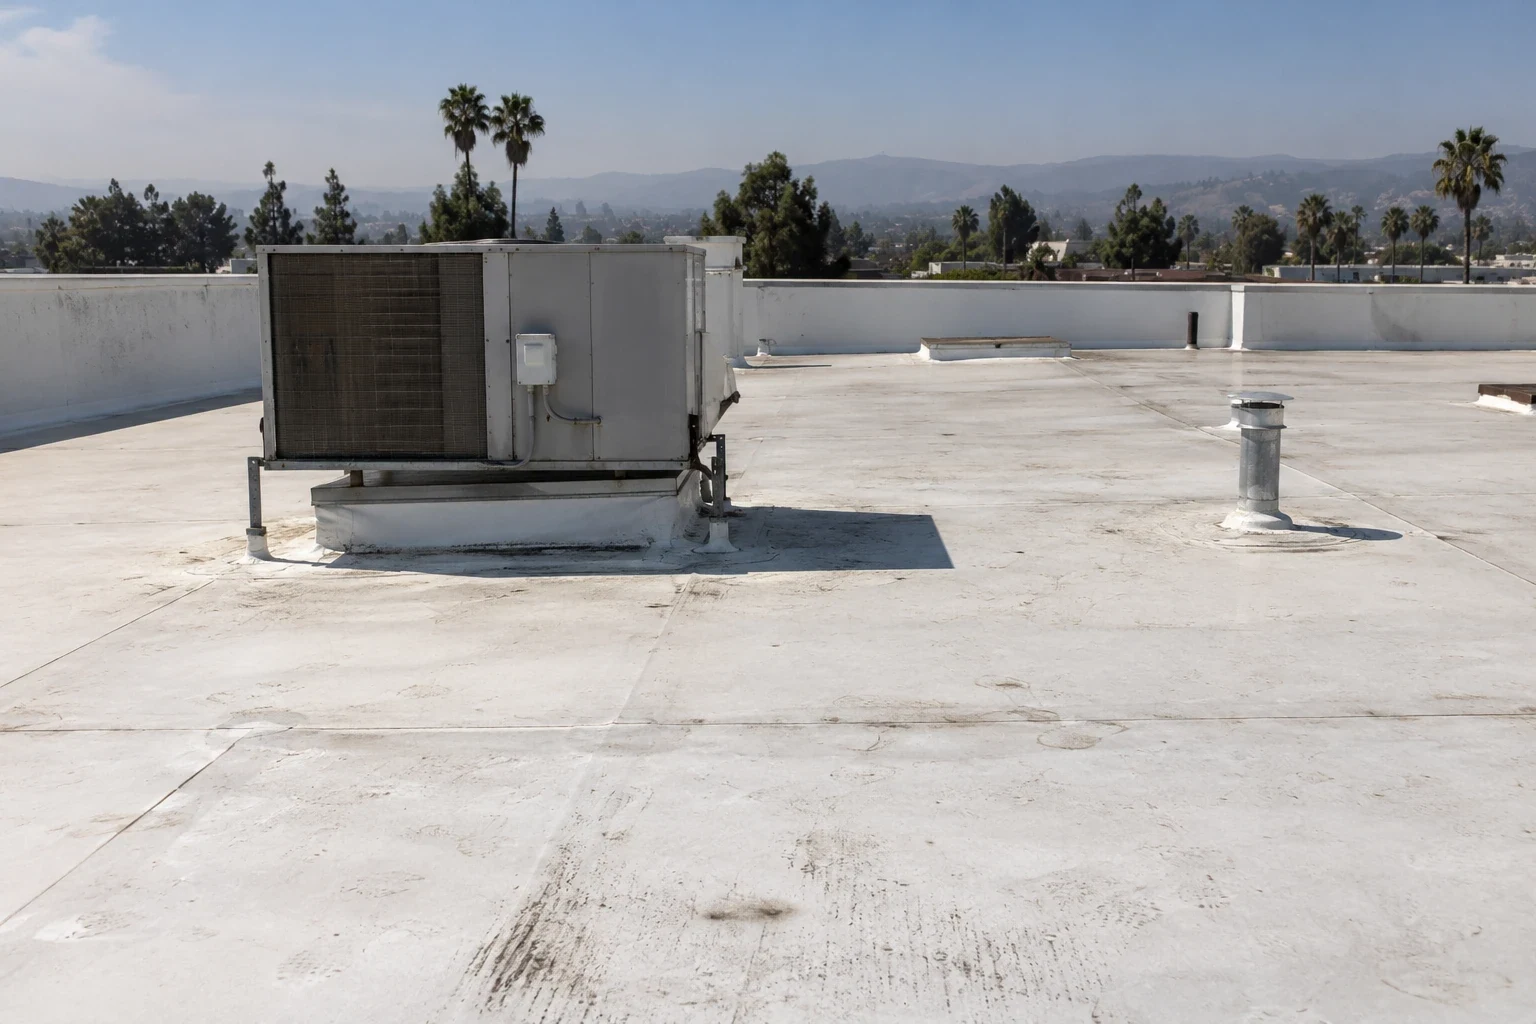
A low point can hold water for different reasons: a restricted outlet, a change in roof slope, a deflected deck, or a drain detail that has separated. In Simi Valley, we map the flow path before changing a drain or adding taper. Simi Valley’s heat projection adds context to membrane movement, while persistent ponding is first compared with slope, outlet elevations, and possible deck deflection. We inspect the bowl, scupper, adjacent field, and outlet connection, then identify whether the next step is cleaning, repair, or slope correction. A commercial roof inspection records the drainage boundary and evidence.
Inspect the outlet connection
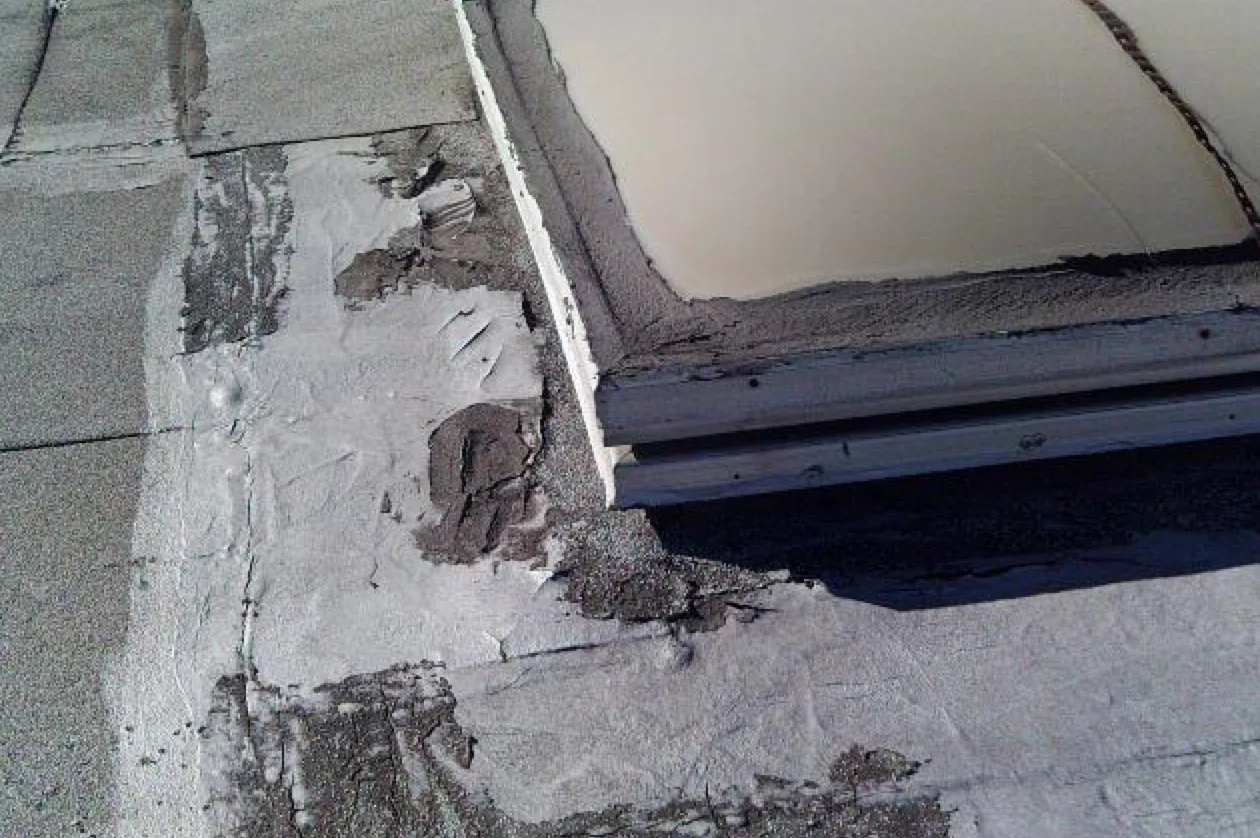
At a drain, we check the strainer, bowl, clamping ring, flange, membrane termination, and any visible separation around the connection. At a scupper, we inspect the opening, metal throat, wall flashing, sealant, and discharge route. A clear outlet can still have a failed membrane transition, while debris may restrict a detail whose membrane remains sound. We note what was accessible, whether water could move freely, and which repair would restore the connection without widening the scope beyond the observed condition.
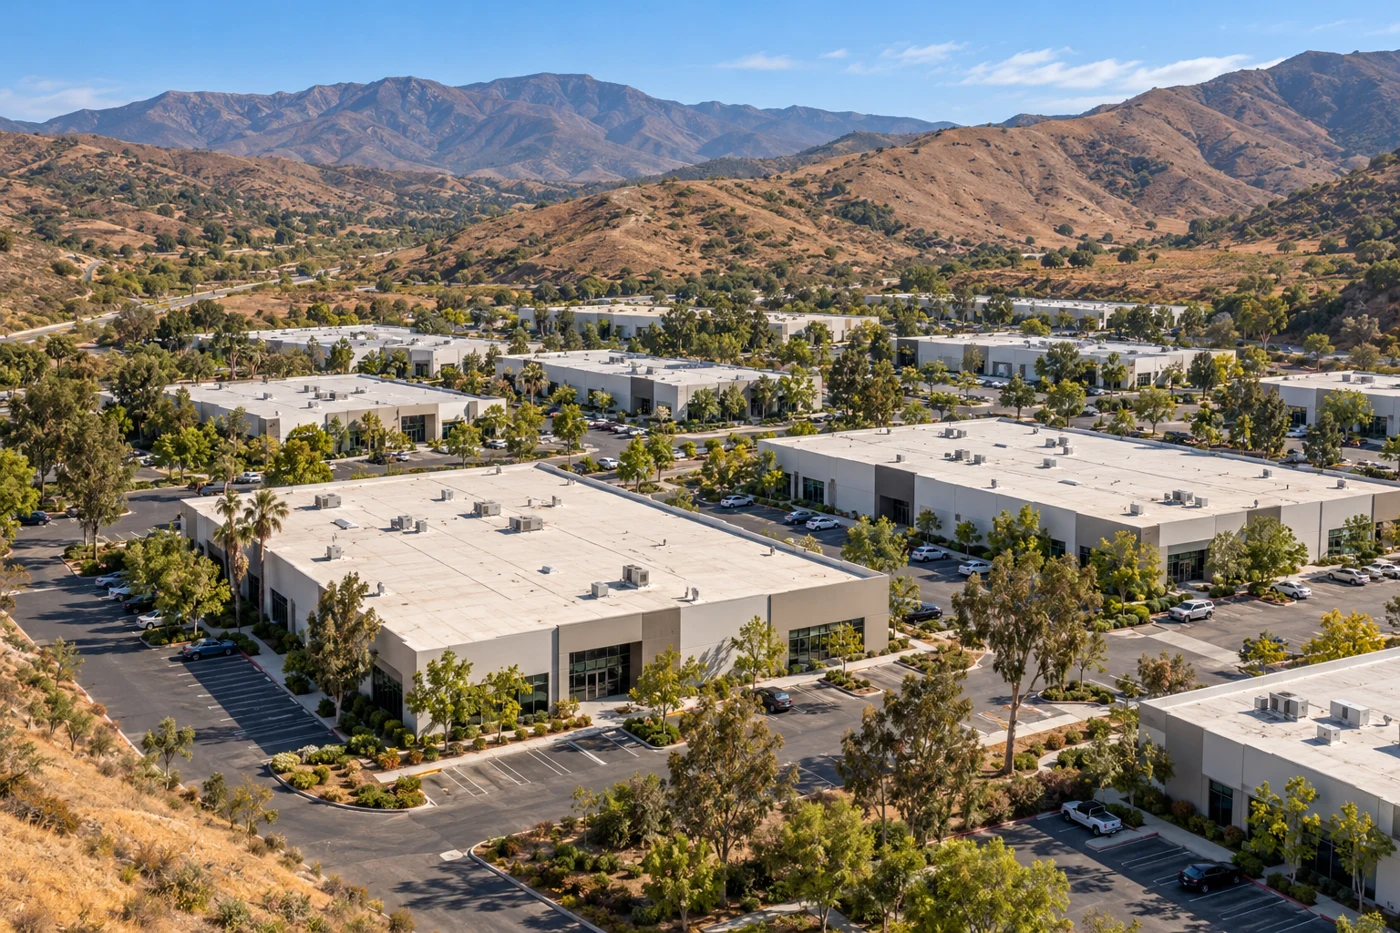
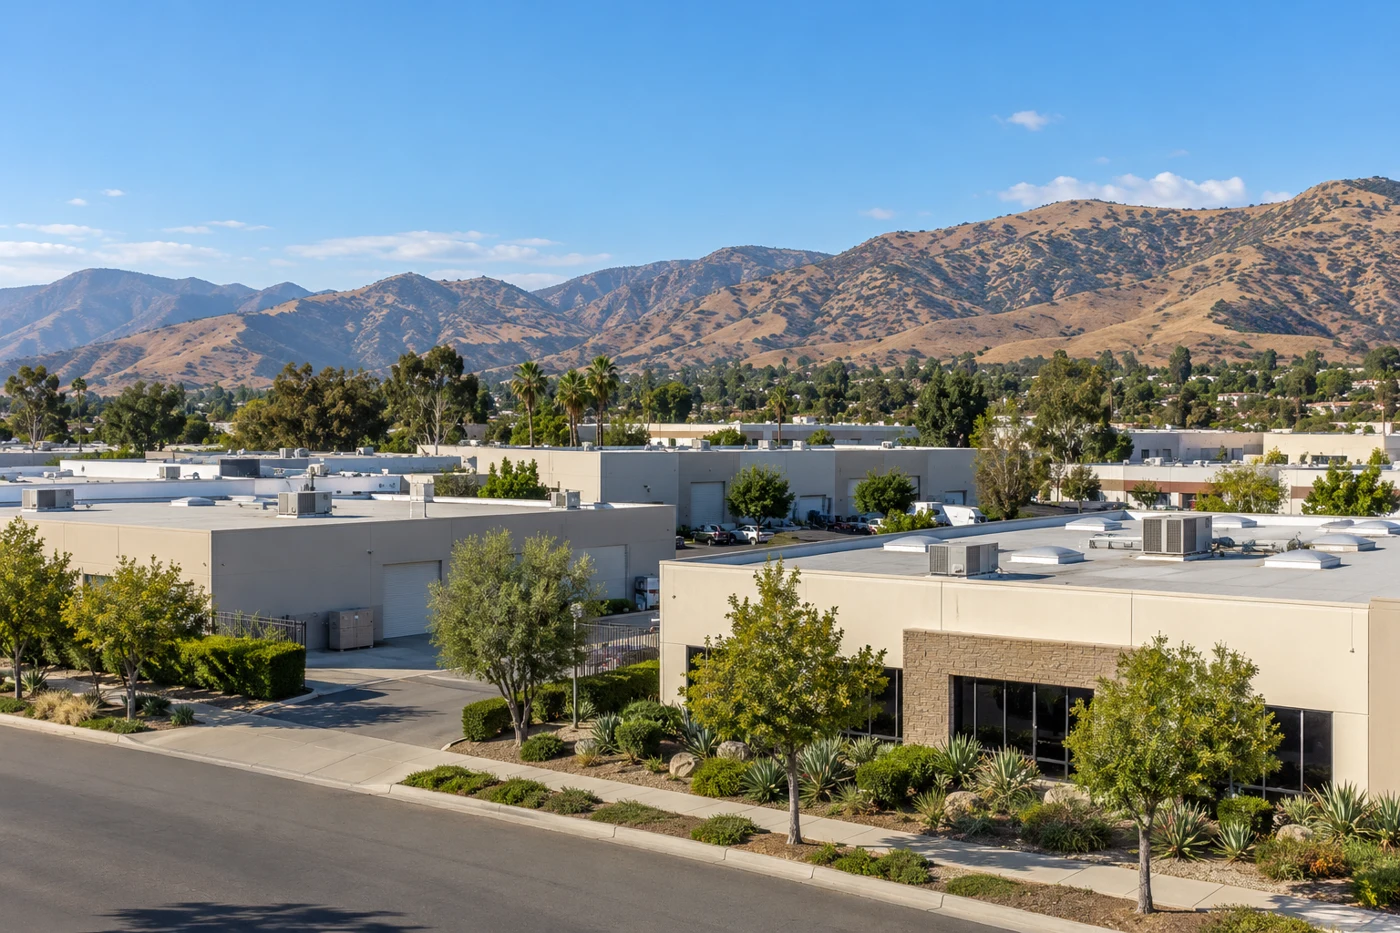
For dispatch orientation, the City places Tapo Canyon Business Park in the southeast portion of Simi Valley. The particular building still determines whether its outlet is an internal bowl, a wall scupper, or an exterior gutter. That district label helps orient a dispatch, but it does not reveal whether a named building drains through an internal bowl, a wall scupper, or an exterior gutter. We review any roof plan first, then confirm the actual outlet and its overflow path during the visit. A Tapo Canyon service-area visit still needs the building, roof zone, and access contact confirmed.
Follow the roof plane
Water direction depends on the membrane field and the surfaces that guide flow toward an outlet. We check whether a cricket, tapered insulation, saddle, or drain sump is present and whether its edges remain connected. A low area may reflect a deck condition rather than a clogged drain. We use roof plans, visible slope changes, ponding marks, and drain elevations to map where water gathers. The report identifies whether a small correction, tapered assembly, or structural review is needed before a permanent drainage scope can be set.
For a warehouse roof, stored materials and service equipment can limit access to drains or alter how a repair is staged. The City identifies warehouse and distribution among local business sectors and describes much industrial development in the West End Specific Plan area. Those facts help shape questions about receiving hours and roof access, not a diagnosis of a particular roof. We plan the visit with the facility contact and inspect each drainage zone that can be reached. A warehouse roof assessment keeps loading needs separate from the outlet conditions above.