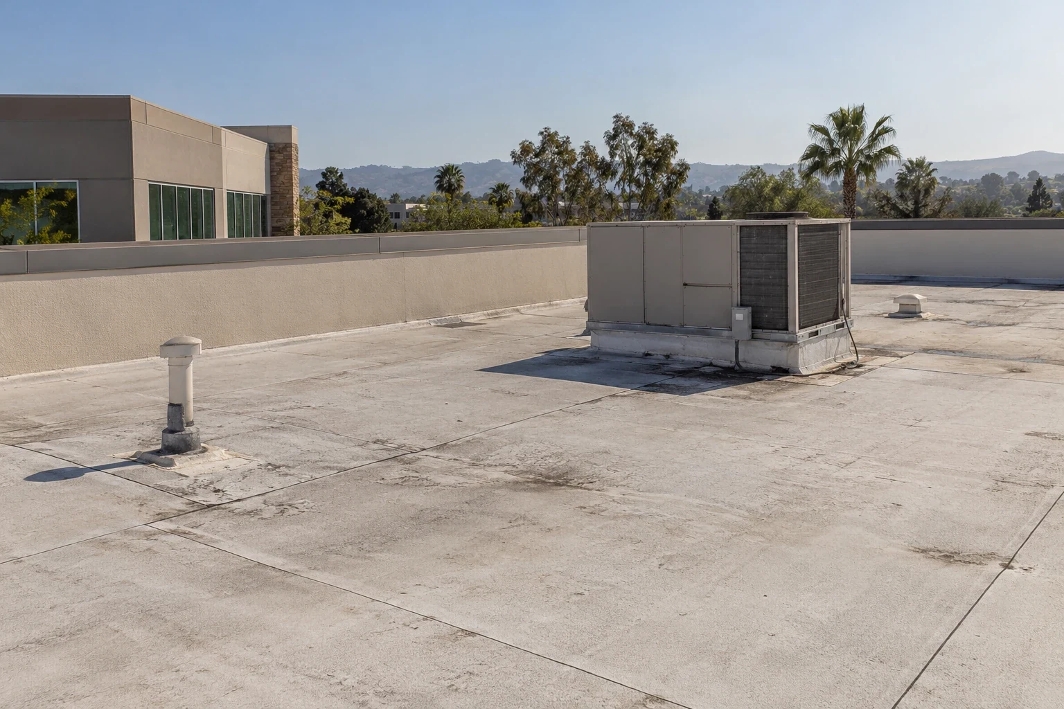
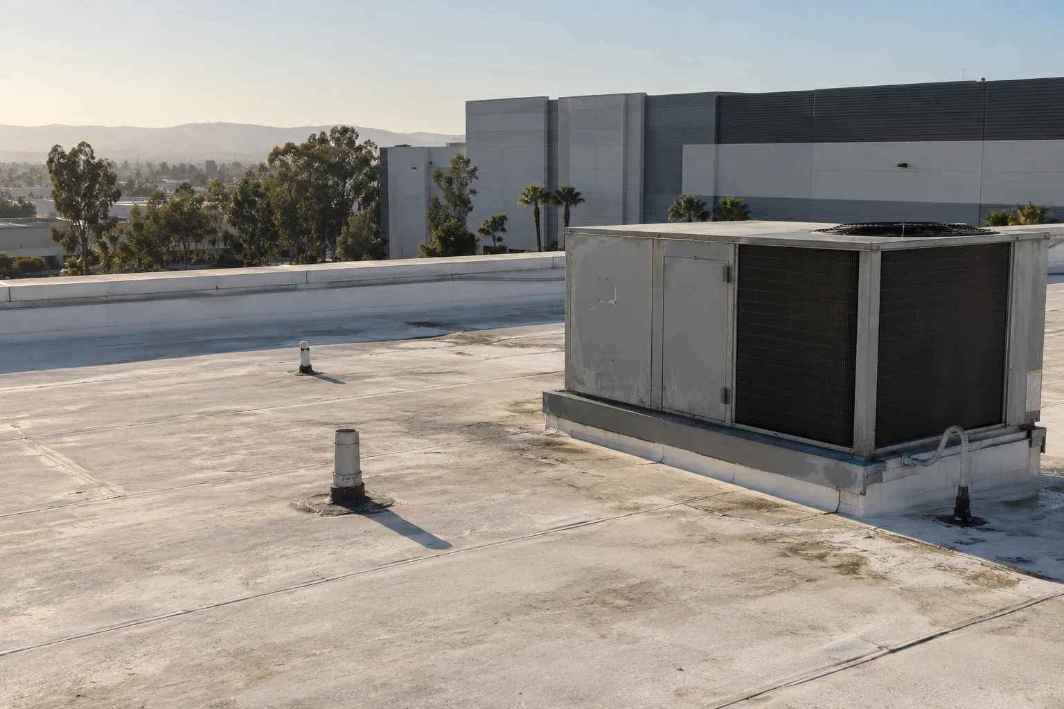
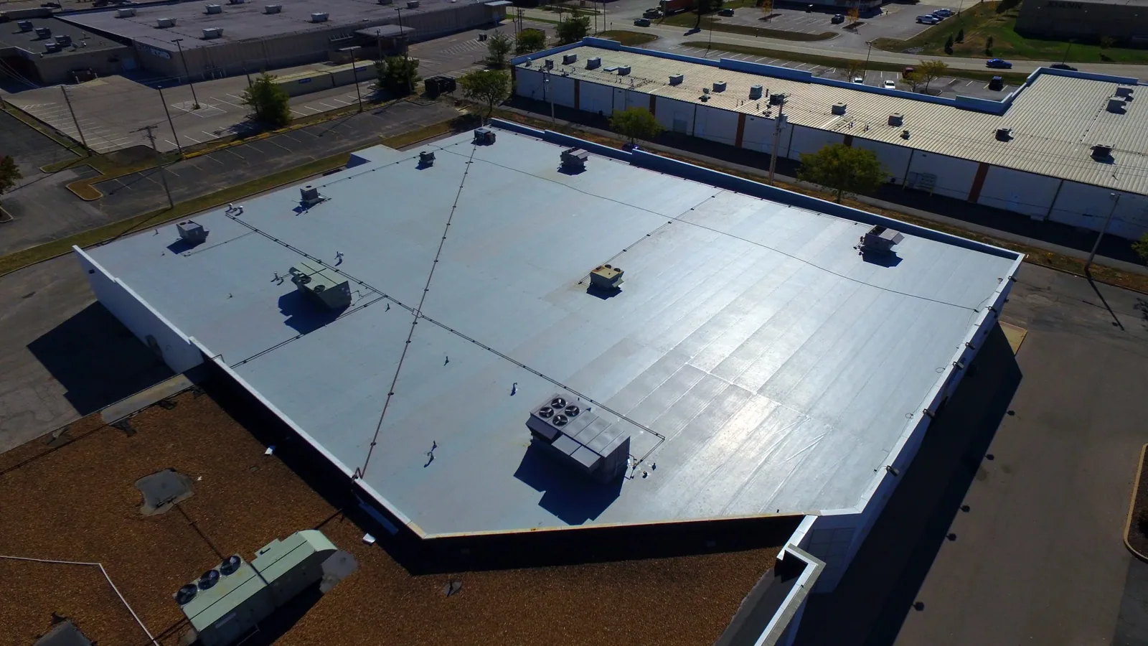
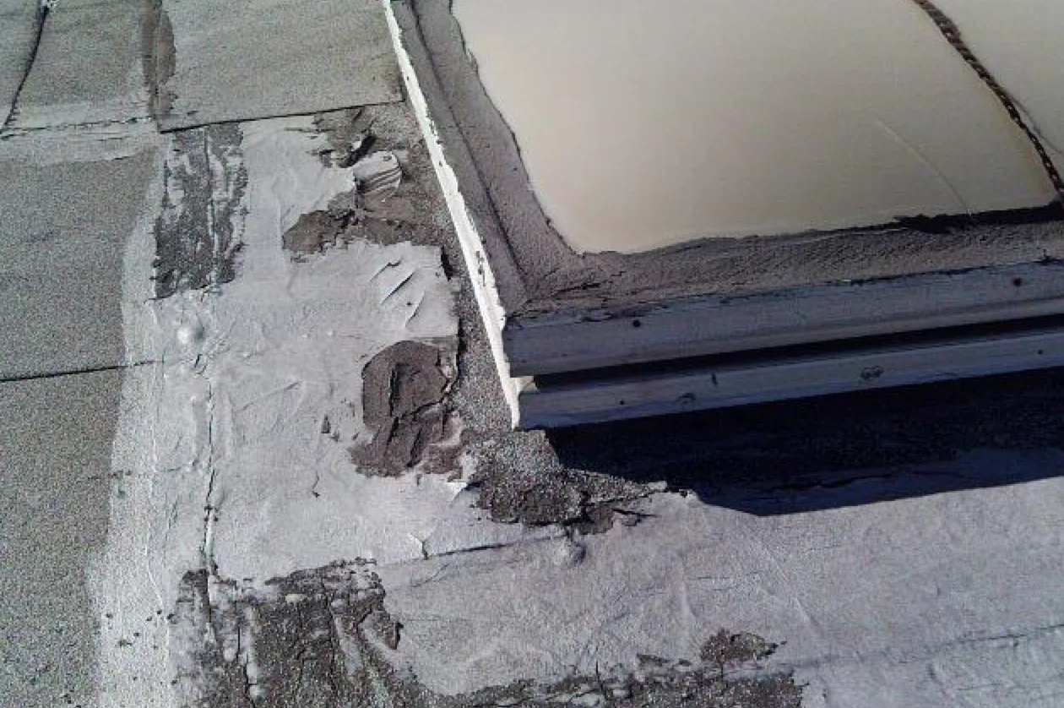
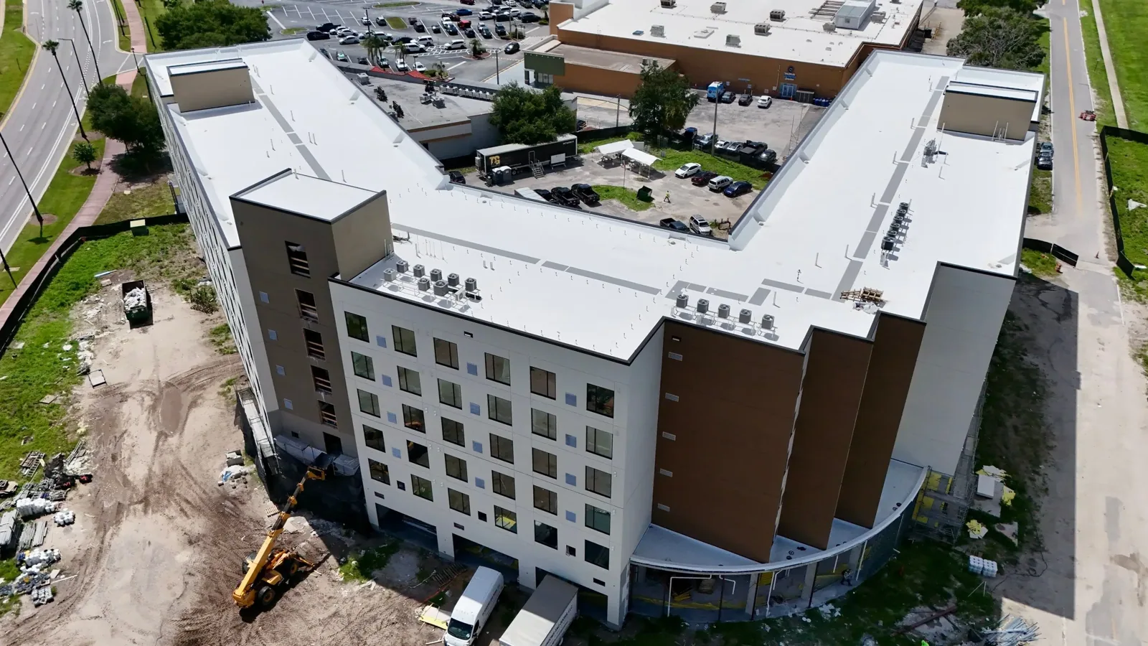
A stain above an exam room raises two questions: where did water enter, and what sits below the roof opening? At a medical office in Simi Valley, we map the reported room against curbs, drains, seams, and exterior transitions before selecting an inspection or test opening. Patient appointments, clinical equipment, and air intakes affect the access plan. They do not replace the roof evidence needed to locate a leak.
City economic-development materials identify commercial and industrial districts as priorities for continued investment. That is broad planning context, not a clinic inventory. We map the reported room to observed membrane transitions, then prepare a roof condition record with an approved repair boundary.
Plan access around patient care
Roof entry and interior protection need a clear owner. We confirm patient hours, restricted suites, medical equipment, and the contact who can approve a ceiling opening. If work sits above an active room, the manager identifies the suitable time window and protection needs. The roof opening remains small and closes at the planned dry-in point. If concealed damage changes the boundary, we pause and request direction before expanding above occupied space.
We record the suite, floor, and roof zone together. A moisture report over a waiting area may trace to a curb or drain several bays away. The map keeps the interior impact separate from the field repair dimensions. We also locate air intakes, exhaust points, and equipment service routes, then coordinate materials and staging so roof work does not obstruct patient entries.
Los Angeles Avenue and Tapo Street are established commercial corridors with city-reported façade activity at multiple properties. That local context helps orient access planning, but we do not assume a medical use on a particular parcel. A Tapo Street corridor inspection begins with the building's actual room, roof, and operating constraints.
Separate a roof leak from room conditions
Condensation, plumbing, and a roof leak can produce similar ceiling symptoms. We compare the report timing and location with roof slopes, penetrations, drains, and interior conditions supplied by the facility. Water can migrate through insulation or deck joints before showing above a room. Infrared patterns may guide testing under suitable conditions, but they do not confirm wet material or identify the leak source.
A controlled test opening exposes the roof layers at a selected location. We plan the opening with the medical-office contact, protect the room, and set the closeout limit first. The exposed membrane, insulation, cover board, and deck show whether removal is necessary. If moisture extends beyond the initial area, photographs and quantities go to the approver before work widens. The repaired roof is closed at a stable dry-in edge.
An infrared survey can help identify suspect zones, and a leak repair scope follows confirmed water entry. We document which result came from each step so the building manager can explain the roof condition without assigning a medical or mechanical cause to a roofing symptom.