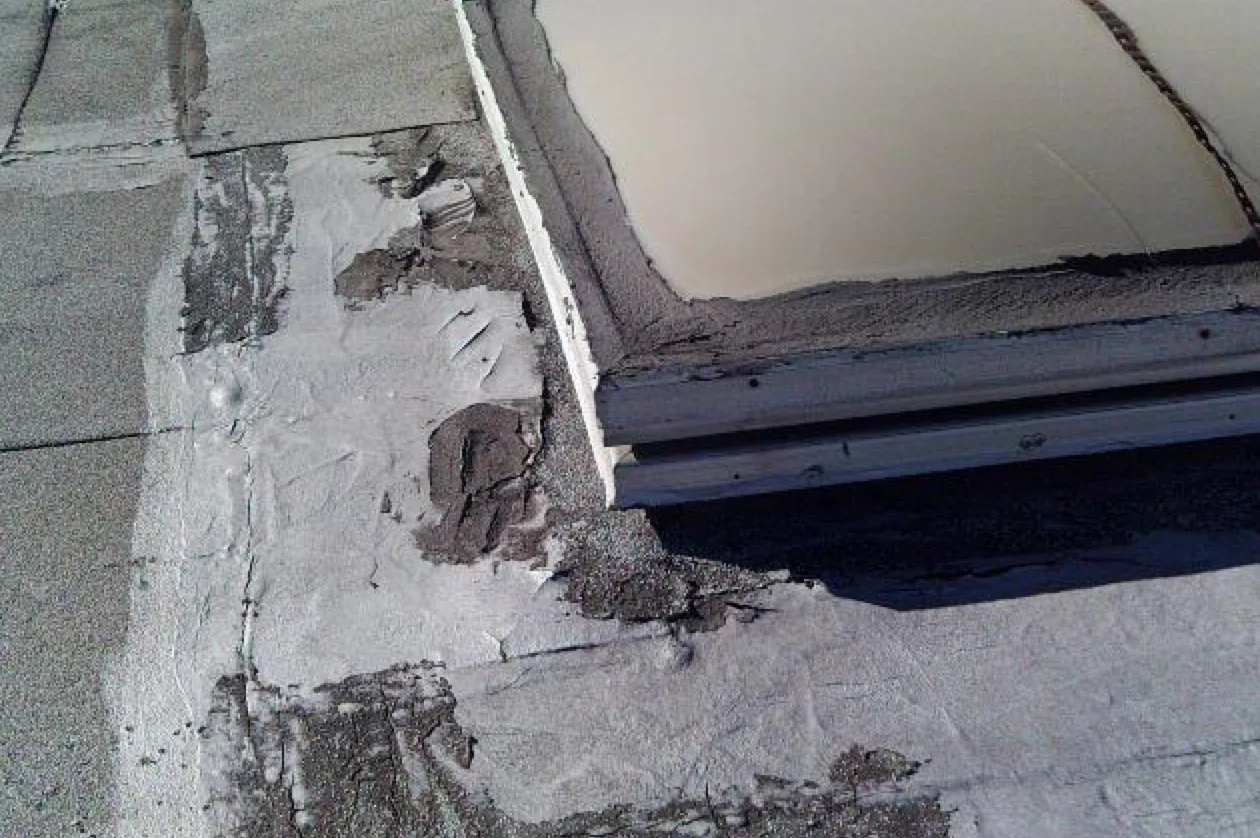
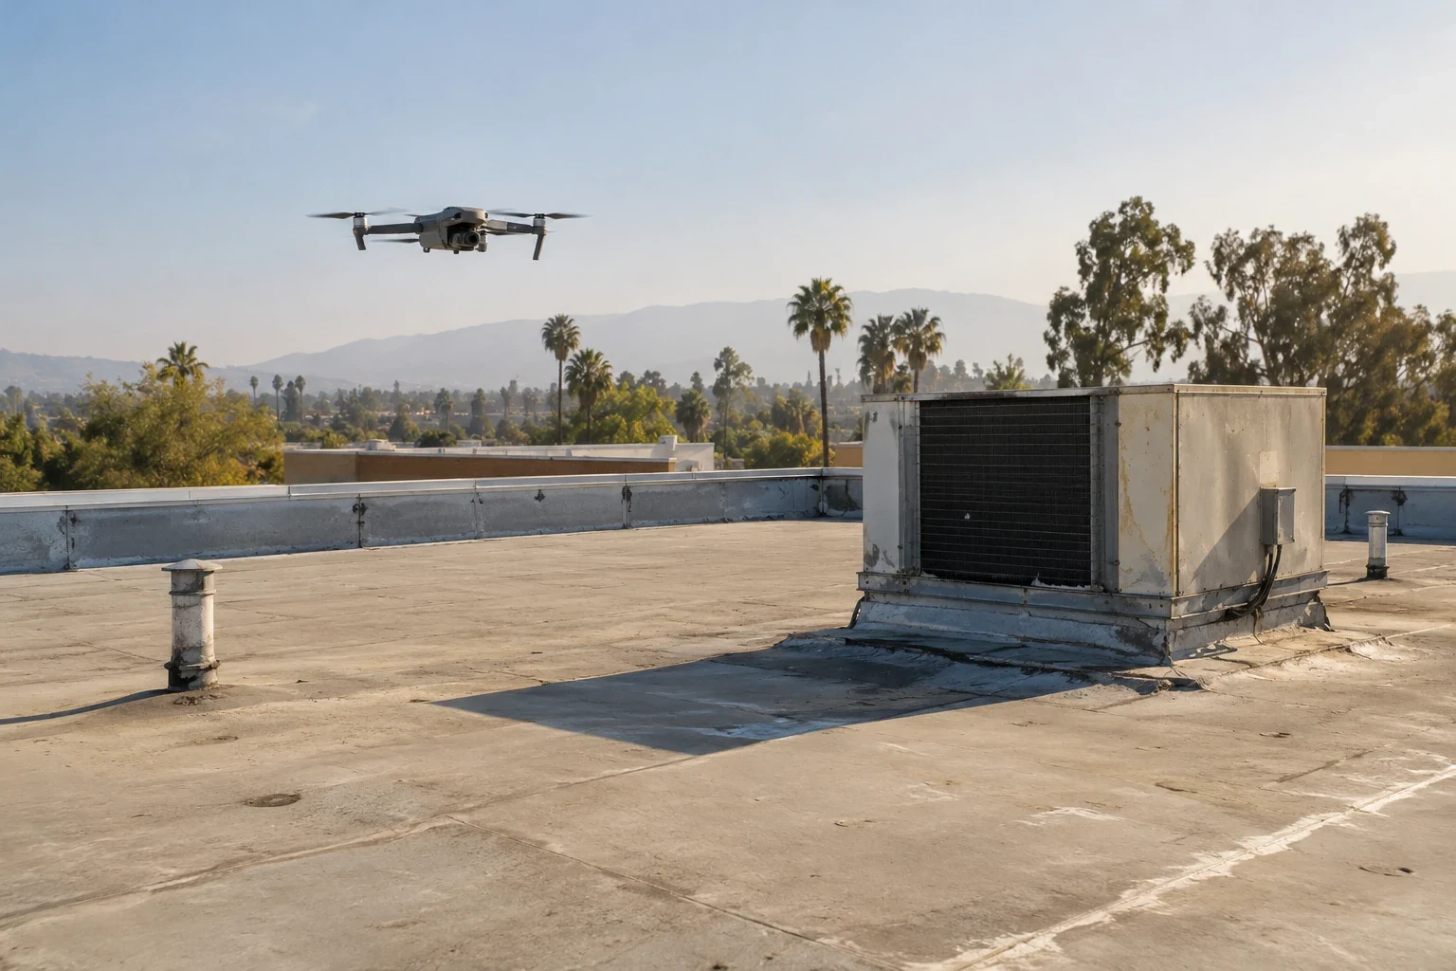
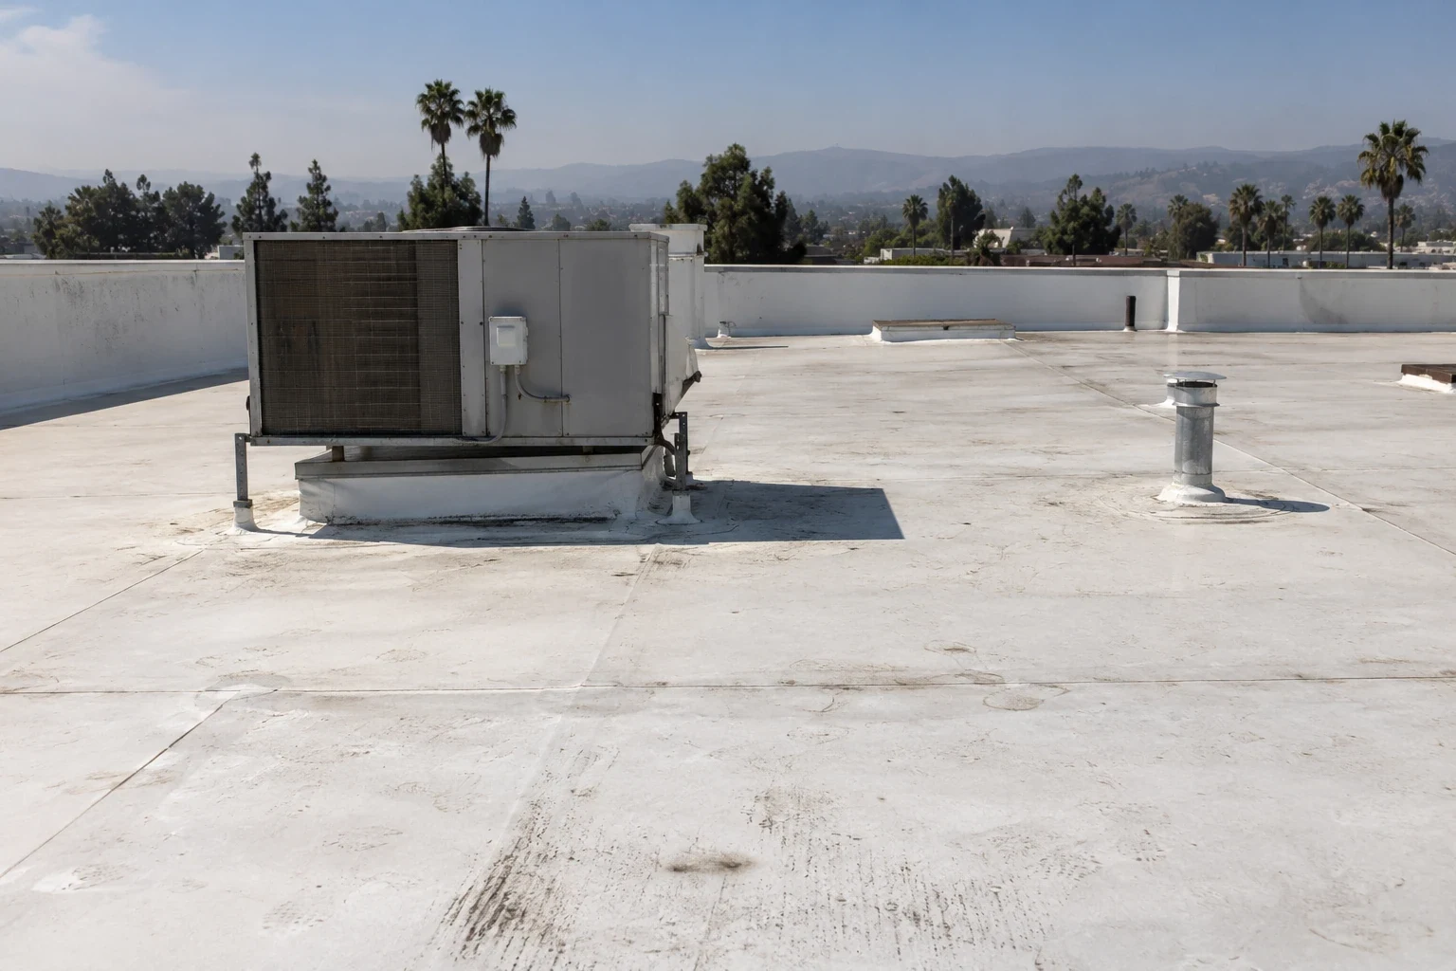
A skylight curb joins a roof opening to the membrane, frame, and interior below. In Simi Valley, we inspect that transition with the nearby field seams, fasteners, and drainage path before setting a repair boundary. Simi Valley’s planning projection adds days above 97.2 degrees Fahrenheit. We check exposed curb corners for movement during the roof review, then base the repair boundary on the frame and flashing in front of us. We photograph the frame, flashing height, sealant, and adjacent roof zone, then identify what needs repair or testing. A commercial roof inspection records the detail and the next decision.
Read the curb and frame together
We check the curb height, corner seams, counterflashing, fasteners, frame condition, and connection to the membrane. A crack at one corner may be confined to the curb flashing, while movement at the frame or substrate can require a broader scope. We also look for service work that changed the opening, loose covers, blocked drainage, or materials that no longer bond to the installed roof. The report notes which side was reached and where access or interior conditions limited inspection. Photos tie the detail to a roof-zone label.
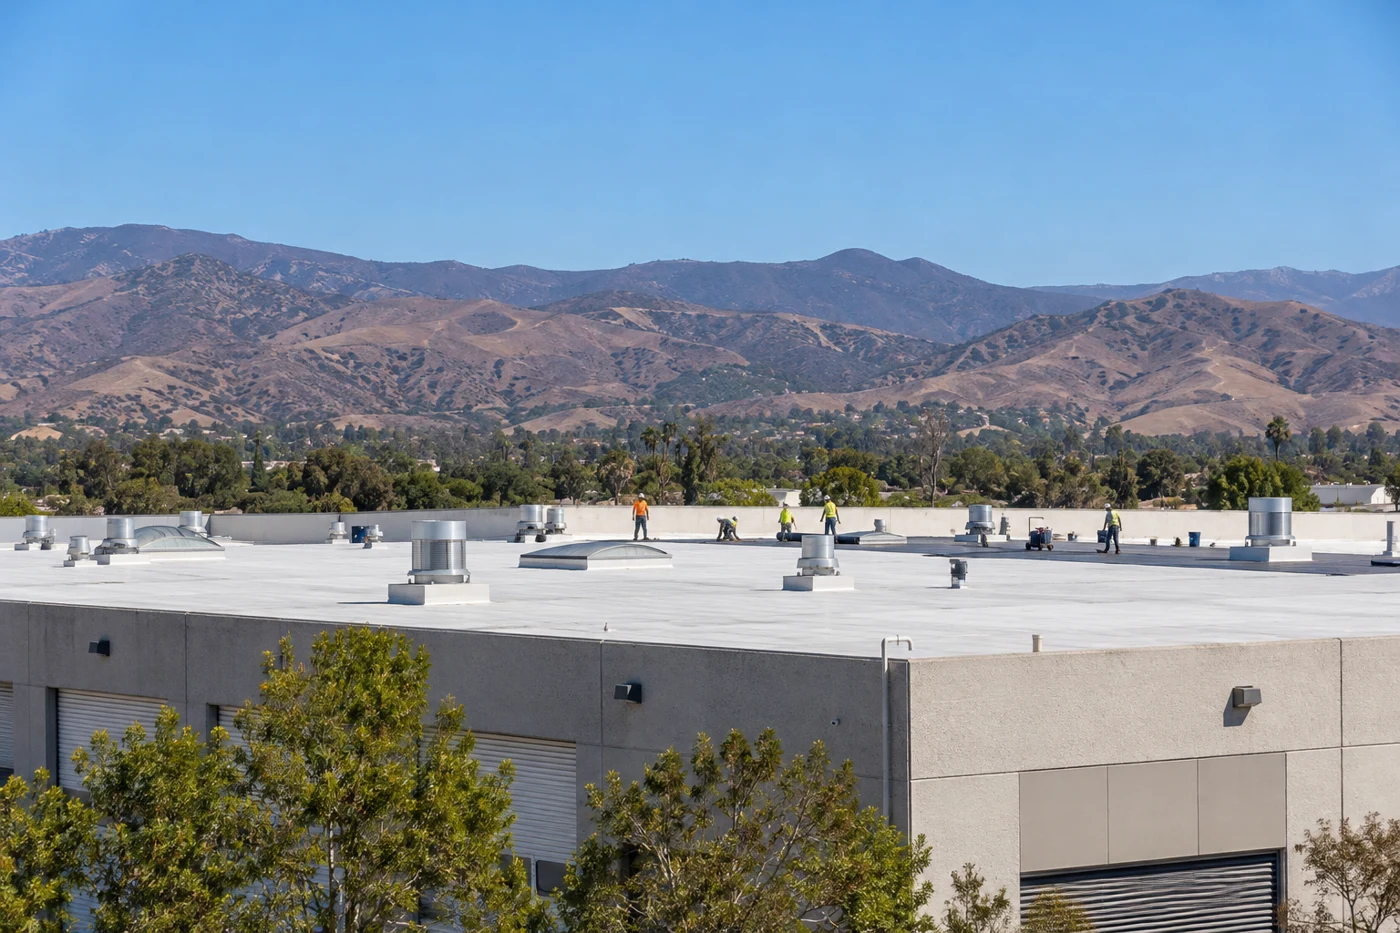
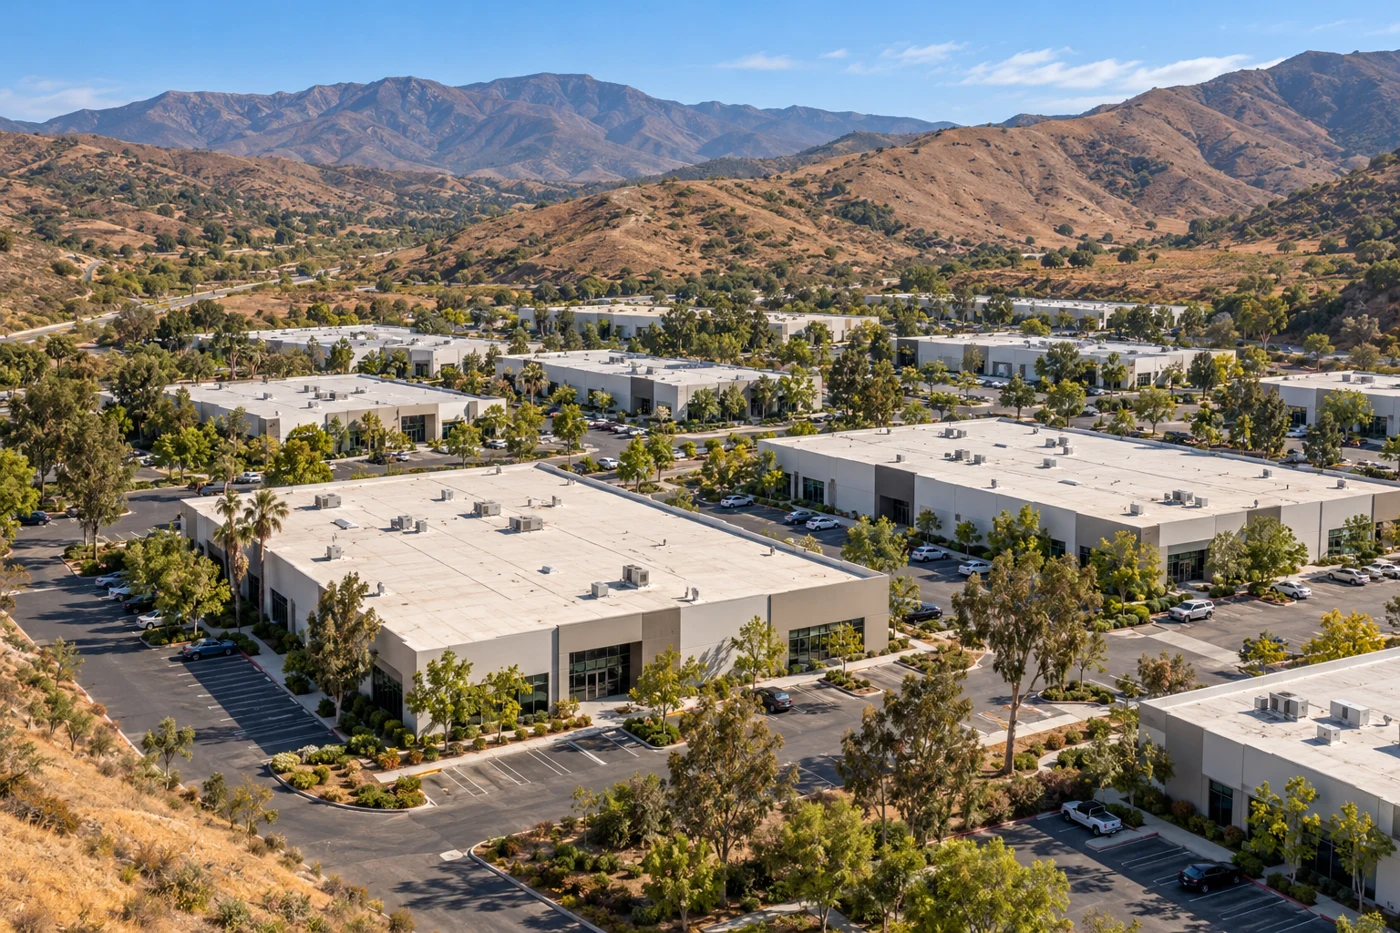
The City describes Tapo Canyon business parks as medium- to large-scale office or high-technology settings. Those uses can make skylight access, equipment clearance, and work-hour coordination important questions, but they do not establish the type or condition of a specific opening. We confirm frame dimensions and roof assembly on site. A Tapo Canyon service-area visit must still identify the building, roof hatch, and operations contact before work is scheduled.
Trace water beyond the opening
A ceiling mark below a skylight does not prove the frame is the source. Water can travel along a curb, deck flute, insulation facer, or nearby seam before it reaches the interior. We compare the report from below with the roof plan and inspect uphill transitions, nearby equipment, and the outlet path. The condition record distinguishes visible gaps from suspected movement and identifies any test opening that would confirm the layer below. That keeps a repair from stopping at the nearest visible joint when evidence points farther along the roof plane.
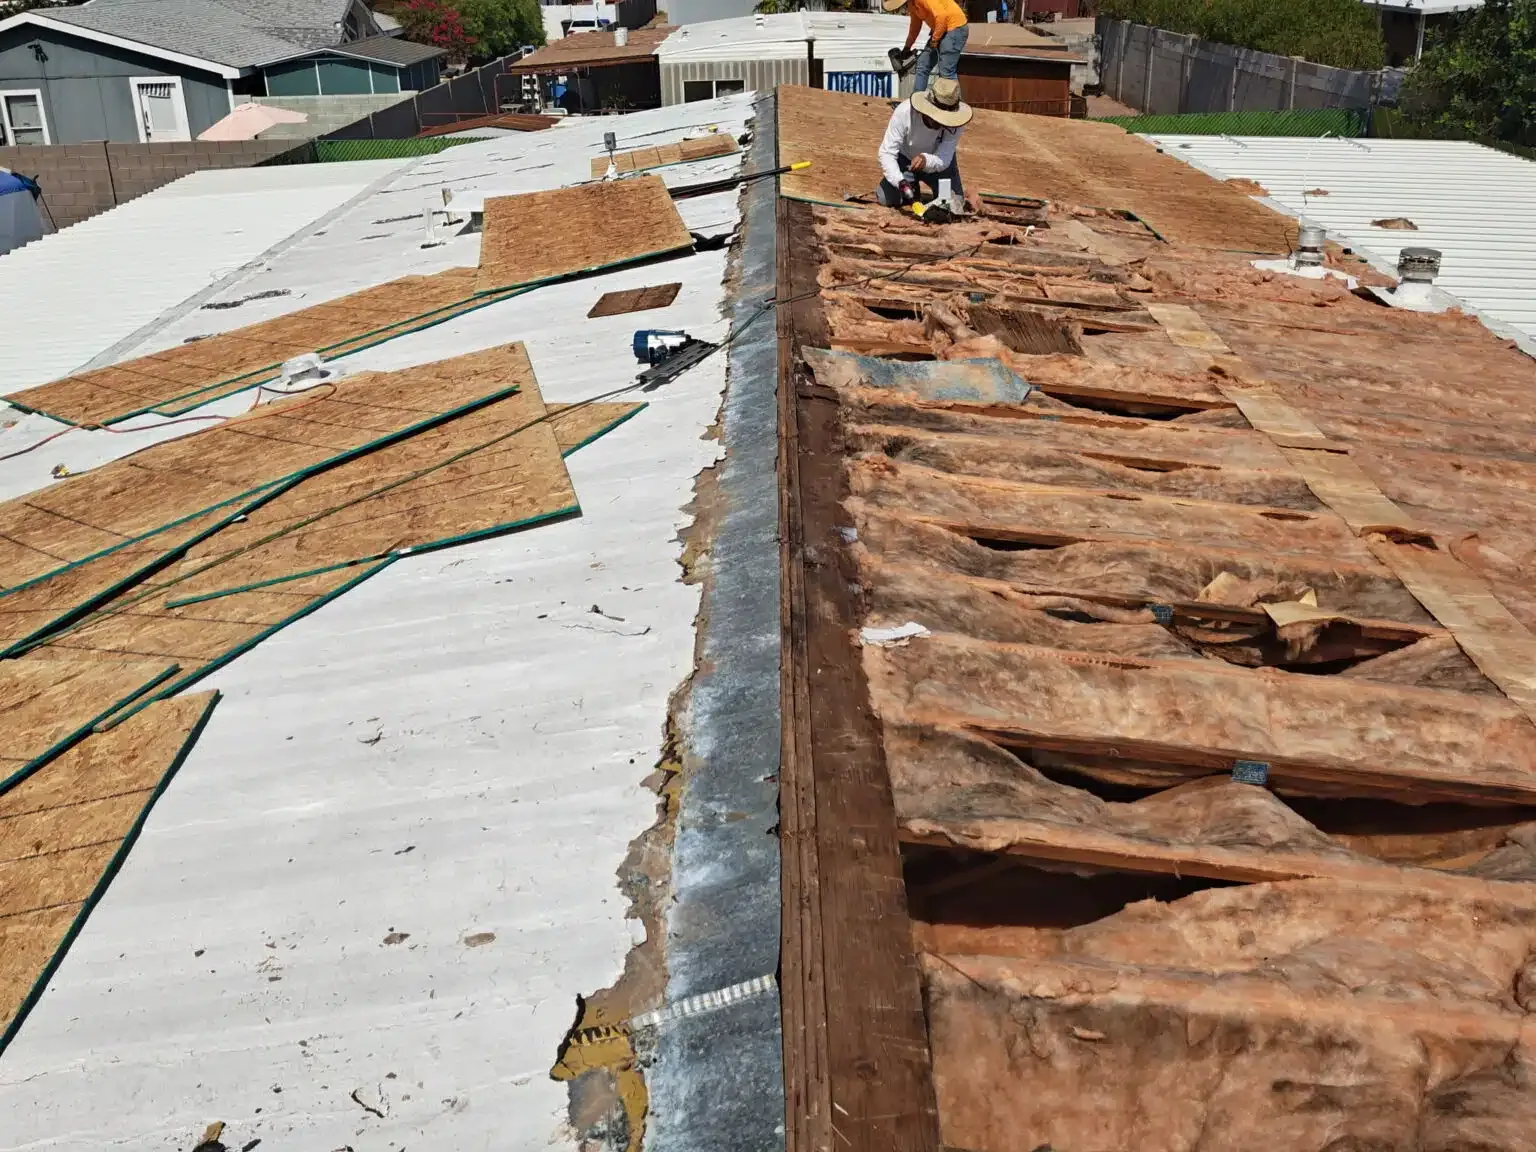
If wet insulation is suspected, a moisture survey may help choose an area for further evaluation. A thermal pattern is a lead for inspection, not a replacement for testing when the assembly requires it. We mark the location, compare it with the skylight perimeter, and state what the survey did or did not establish. If the area must be opened, the scope names the dry-in point and who approves the work before removal starts.