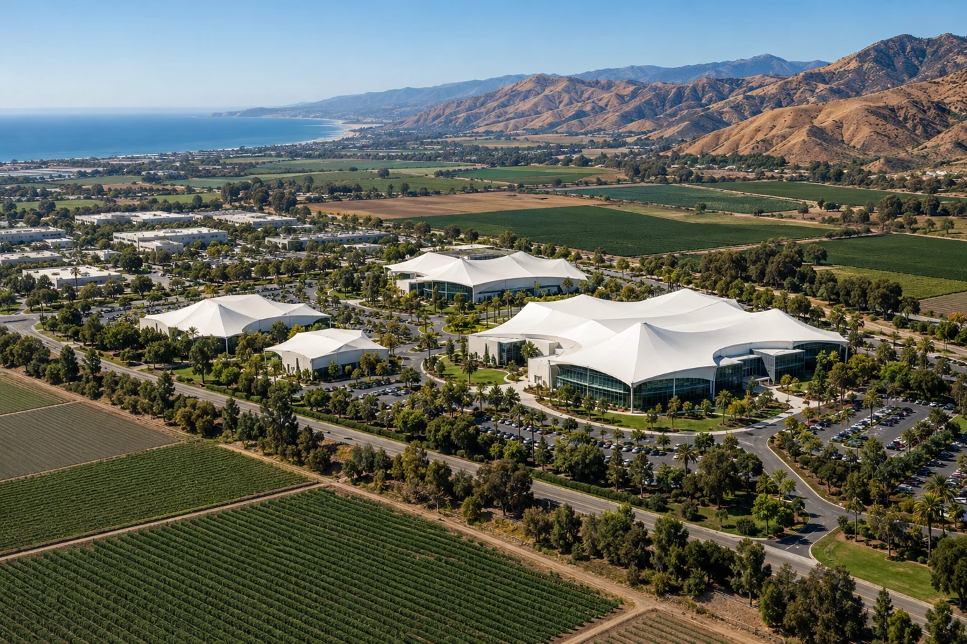
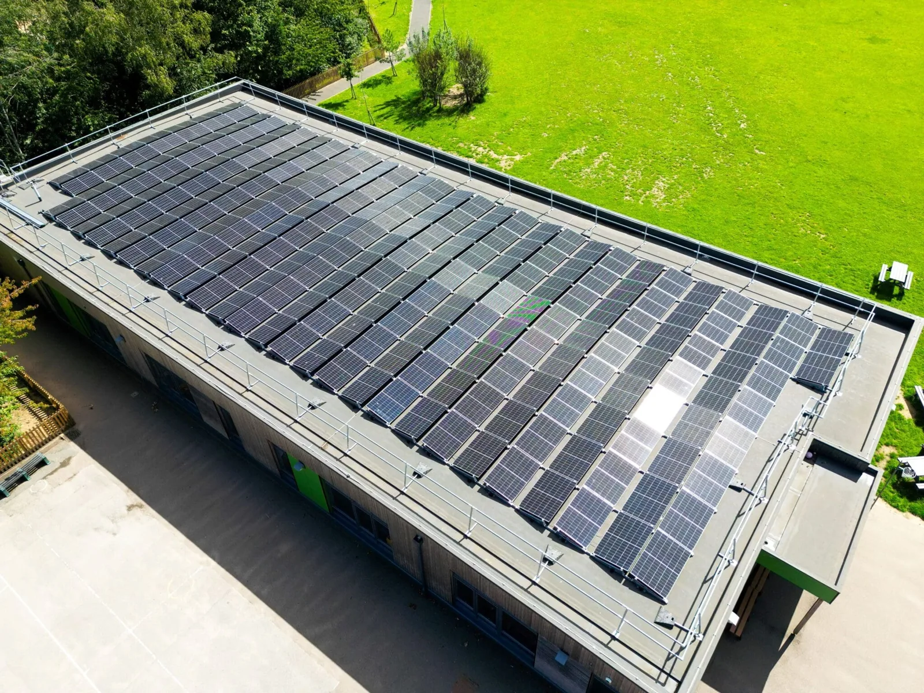
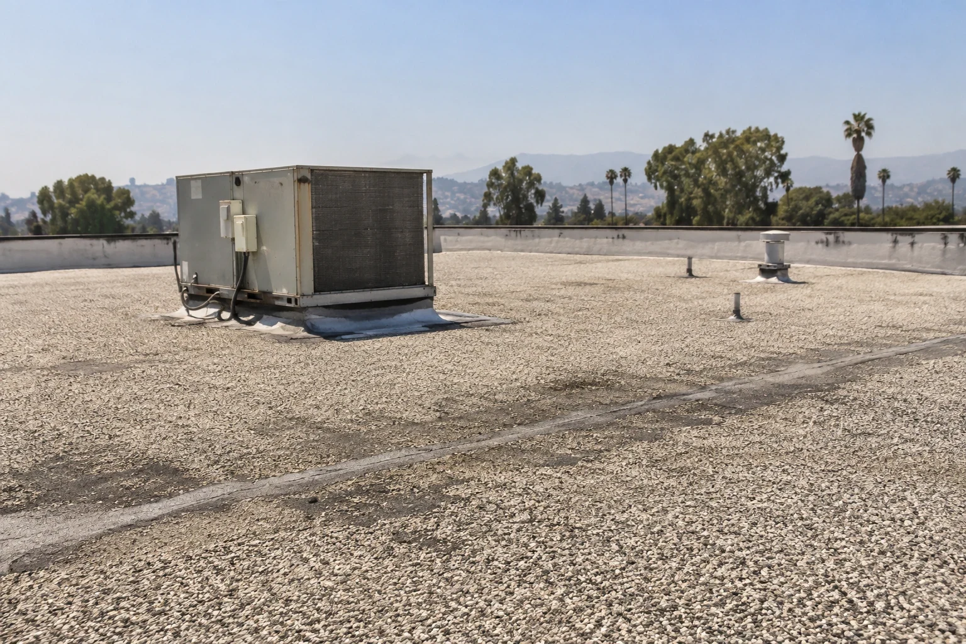
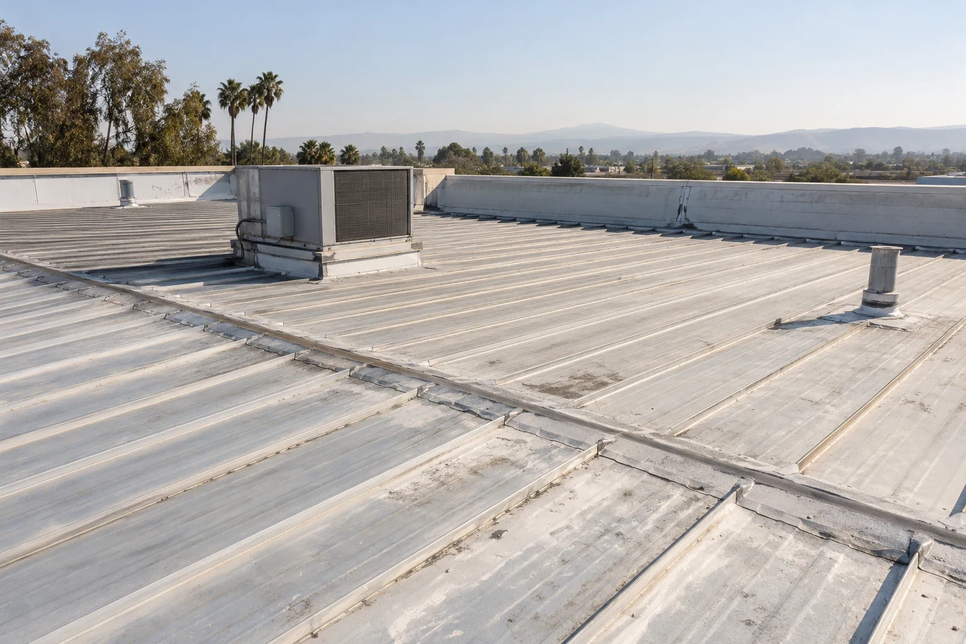
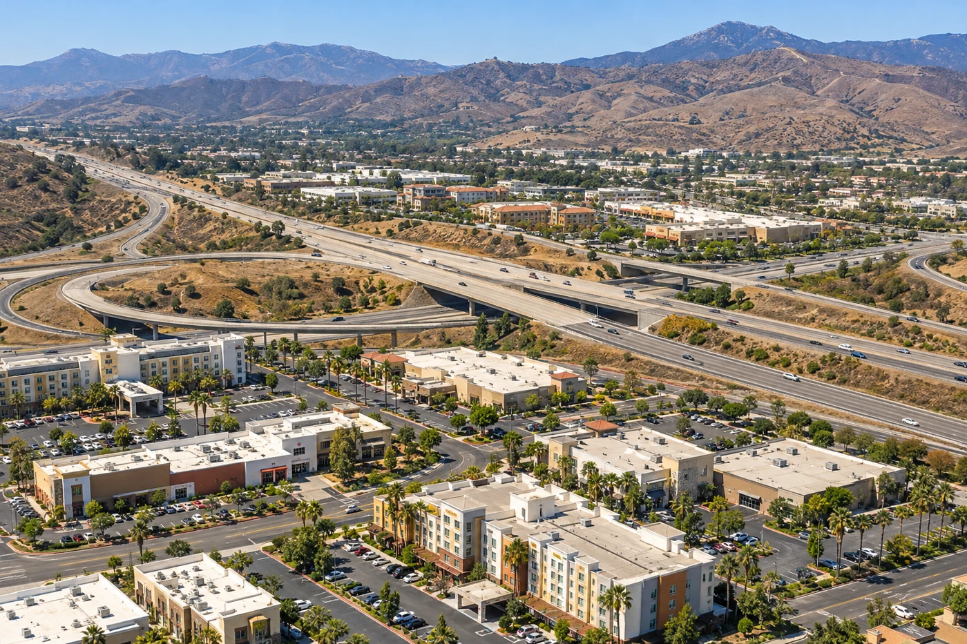
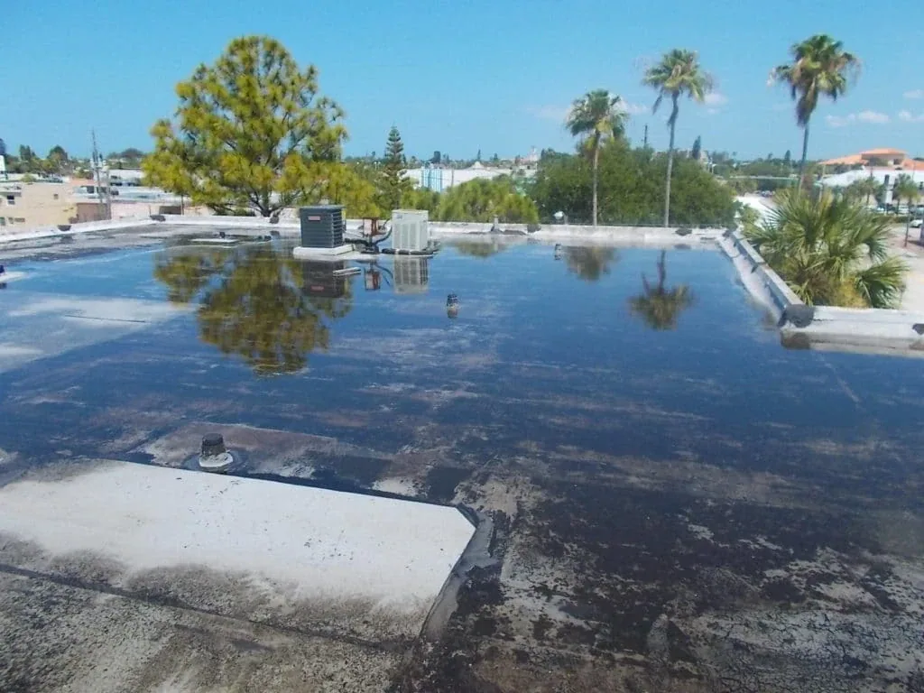
Sakioka Farms Business Park is named in the City of Oxnard’s special-district GIS. Oxnard’s planning map separately includes business-park and commercial/manufacturing land-use designations. That mapping identifies an area framework, not a tenant list, a specific building, or the condition of any roof. For commercial roofing in Sakioka Farms Business Park, we confirm the property boundary and access with the owner, then inspect each roof zone independently. Our commercial roof inspection links field observations to a repair or capital scope without turning a district designation into a building specification.
Treat the business-park boundary carefully
A mapped special district can help an owner orient a service request, but it cannot answer which entrance serves a particular property or whether two buildings share a roof system. We verify the site address, property contact, gate or visitor procedure, and work limits before dispatch. The City’s planning categories provide broad context; our field record captures actual roof construction, drainage, repairs, equipment, and access limitations. If property lines or access rights are unclear, the owner or manager resolves that question before staging.
Businesses in one park can operate on different schedules and have separate maintenance records. We do not assume a common building owner, tenant, insurer, or roof assembly from the district name. The broader Oxnard service area describes the city target, while Oxnard Boulevard and Highway 101 is a different mapped district; neither changes what must be verified at a Sakioka property.
Build a site plan for occupied operations
Before work, we ask which areas below the roof are occupied, where deliveries and maintenance vehicles move, and when equipment can be reached safely. A roof map should show access points and the route from the approved entry to the work zone. The daily plan identifies the crew’s staging area, material movement, protected openings, and the section scheduled for that shift. The property contact can then review changes before an aisle, service door, or tenant area is affected.
For shared or multi-tenant properties, the manager can name a point of contact for each affected suite and state who may approve a route or after-hours entry. We record any notification window and roof access escort requirement before mobilization. If a tenant’s operation changes during a project, the work sequence is updated with the property representative instead of letting the crew choose a new route. These simple approvals help keep roof activity separate from ordinary loading and building access.
For a phased project, we define the maximum opening and the dry-in checkpoint for each day. If concealed moisture or a changed schedule alters the sequence, the crew stops at the agreed boundary and the owner reviews the next step. A occupied-building work sequence can coordinate tenant notices and interior protection; the actual access rules still come from the property contact.