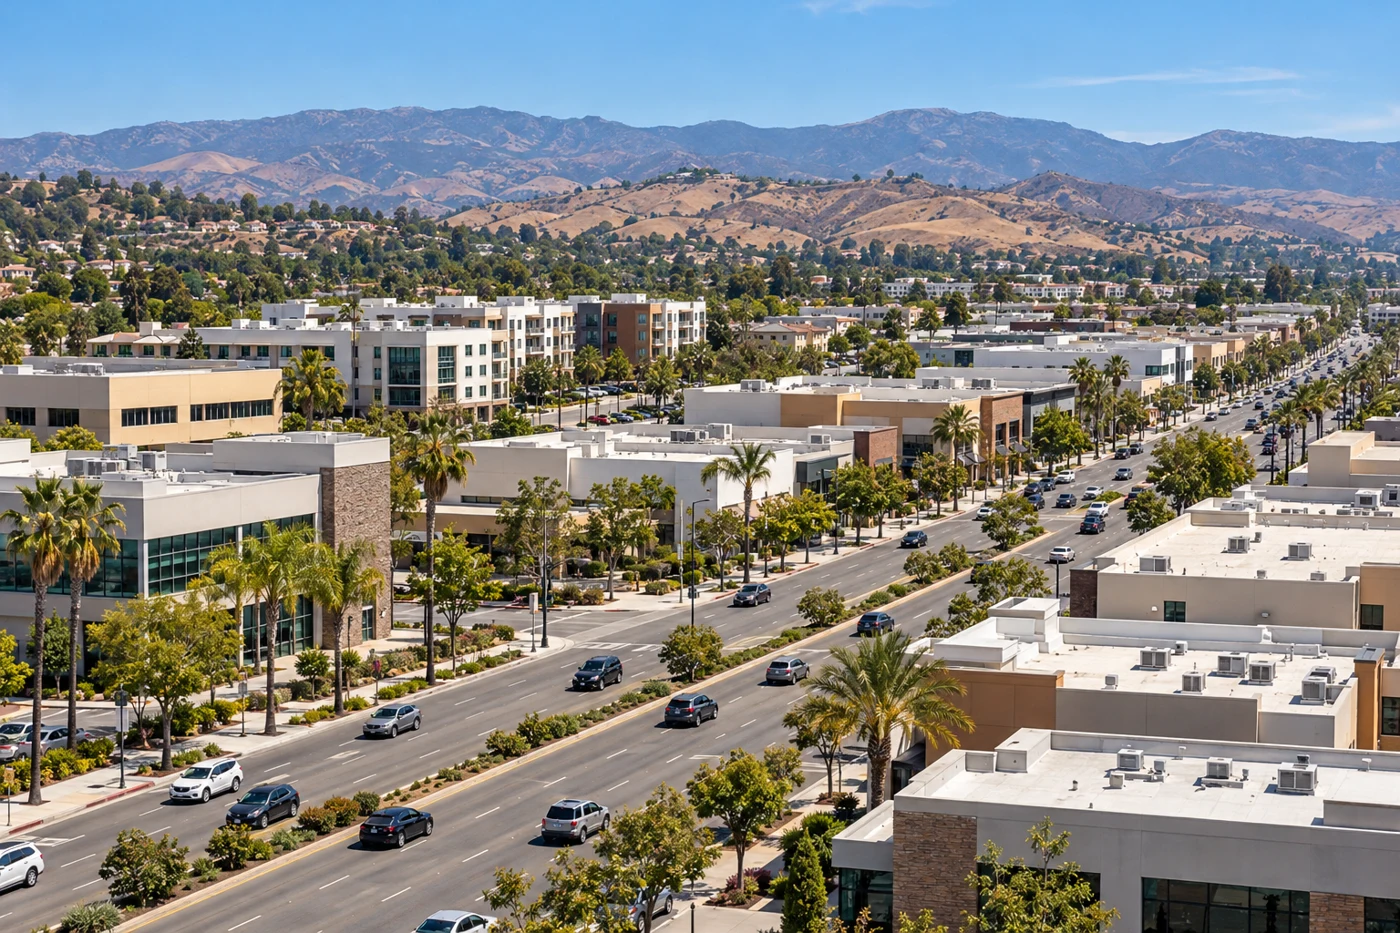
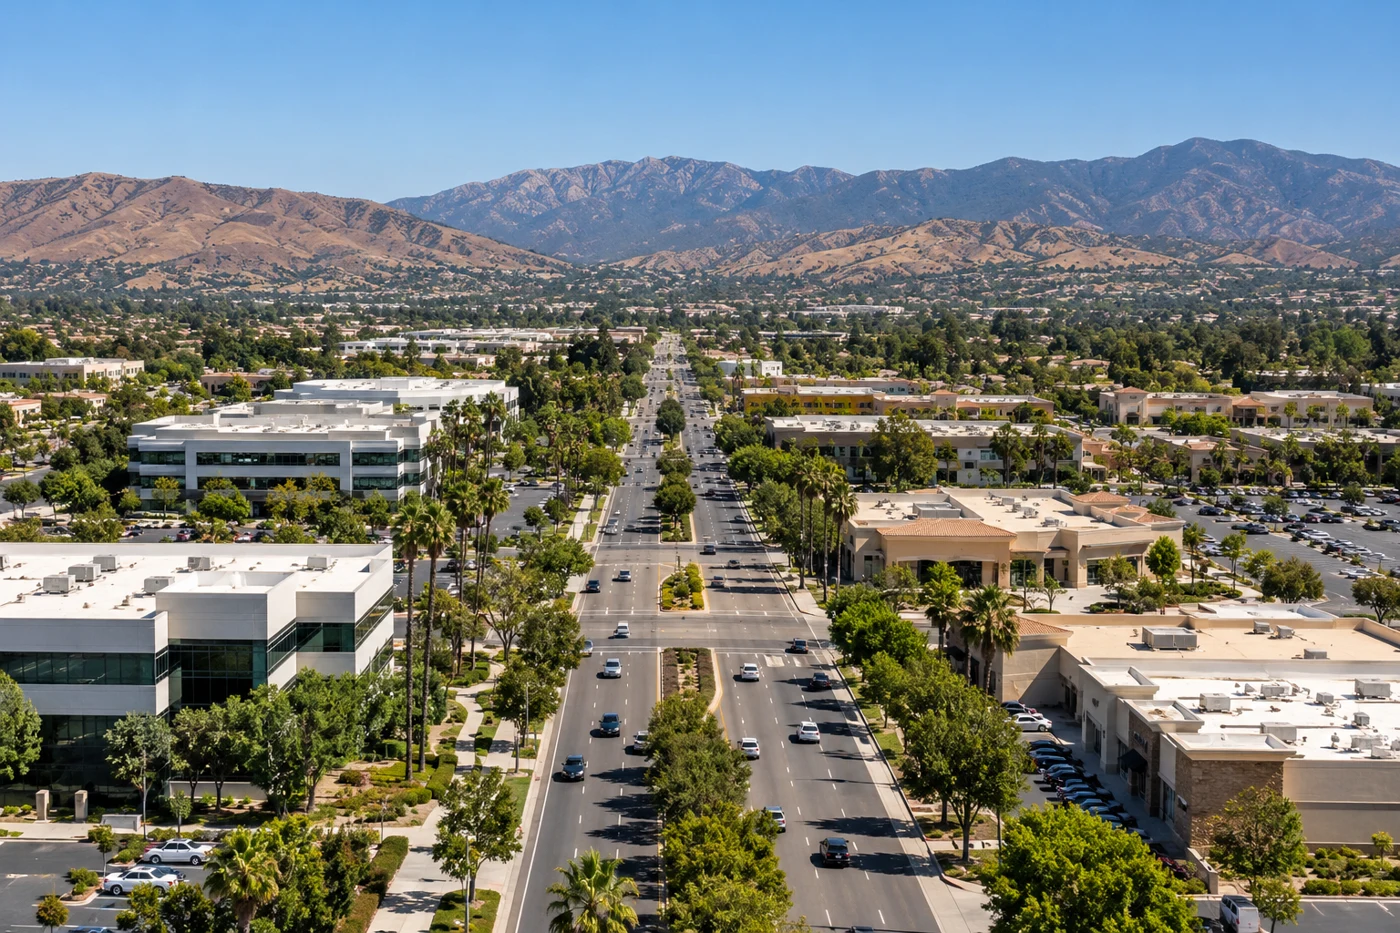
Downtown Ventura, CA has its own specific plan and development-code materials within the city's area-planning framework. The General Plan connects downtown planning to commercial development, circulation, and public-space improvements. That framework helps a property manager identify a district review, but it does not identify the membrane or condition on any individual roof. We inspect the building's seams, flashings, drains, penetrations, and edges, then tie a repair boundary to photographs and moisture findings. A commercial roof inspection records the roof zone and next decision before removal or repair is approved.
Verify access on the property
A downtown planning boundary does not grant roof access or delivery rights. Before scheduling, we confirm the entrance, roof hatch, parking, lift placement, work hours, and customer paths with the property contact. The site plan notes any door that needs to remain open and where material may be staged. If an exterior project is already underway, we coordinate the roof-side transition only where the approved scope includes it. Delivery and temporary protection are based on current site permissions, not the area plan.
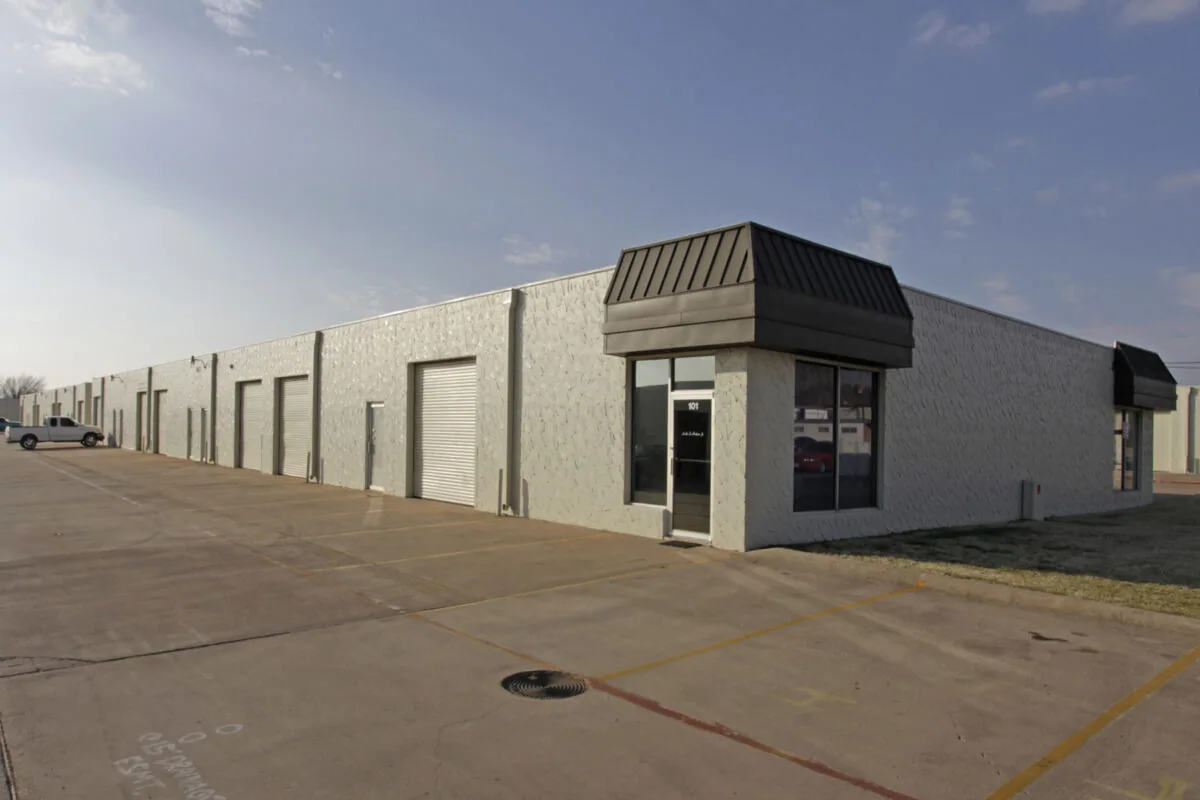
Buildings along a street can share a planning area while having different tenants, roof access, and repair histories. We identify the exact building and roof zone so photos and work notes stay together. If the owner maintains a separate Midtown Corridors property around Main Street or Thompson Boulevard, it gets a separate roof review. A building on the Victoria Avenue business corridor also needs its own access instructions; one district's circulation plan does not set conditions at another site.
Read the assembly at each transition
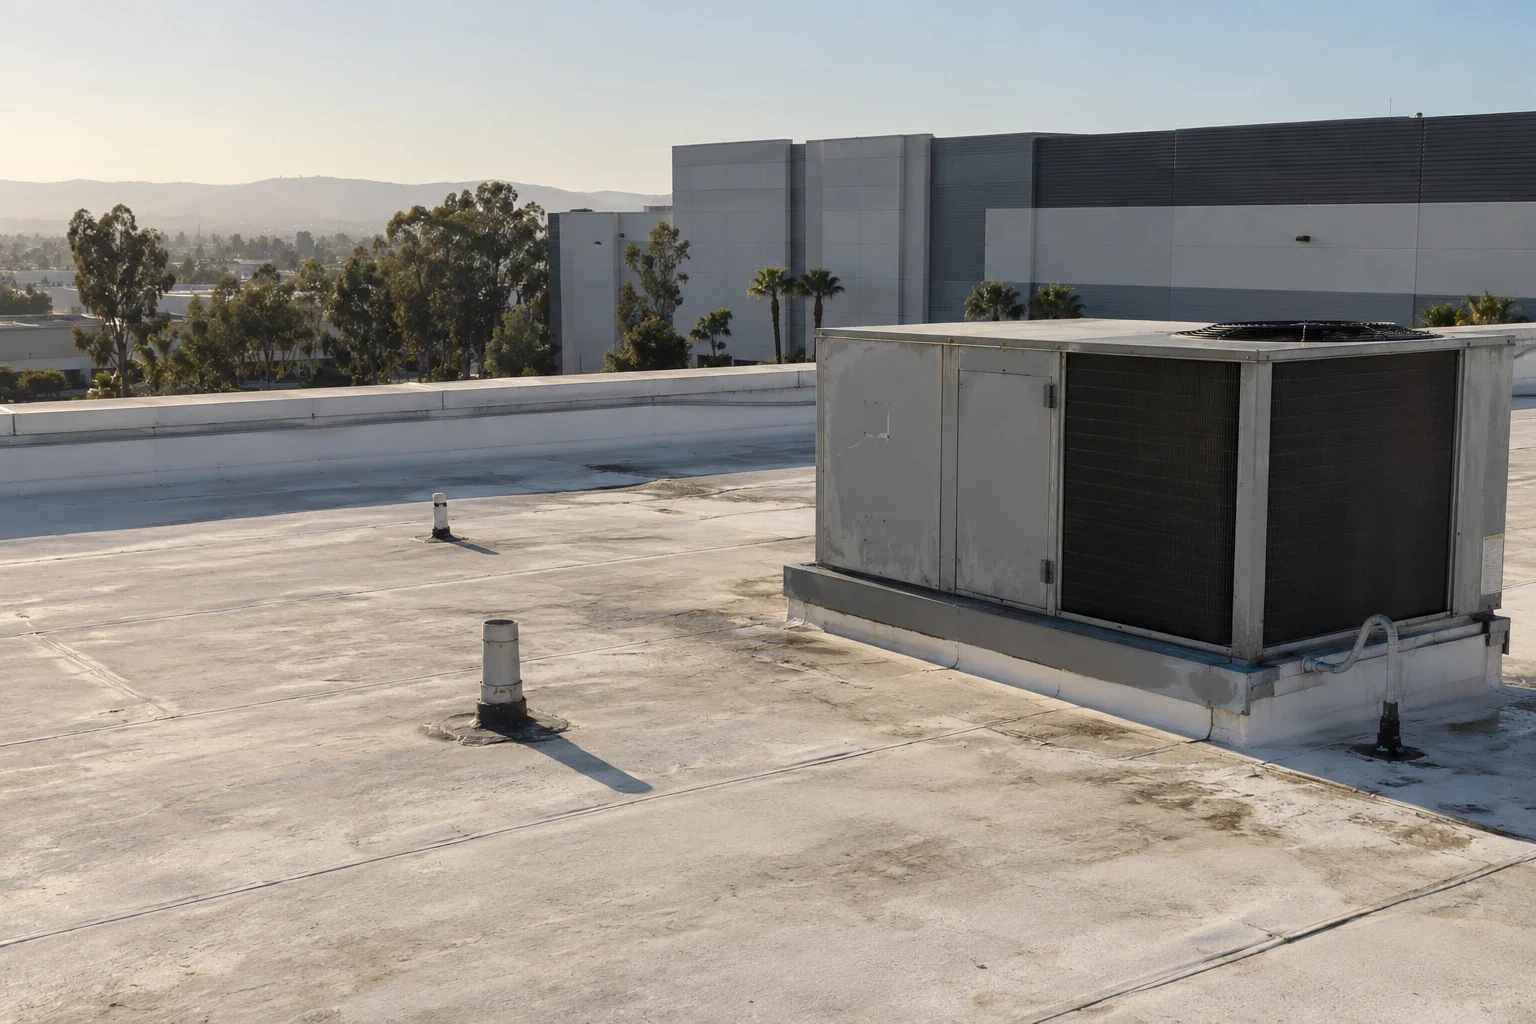
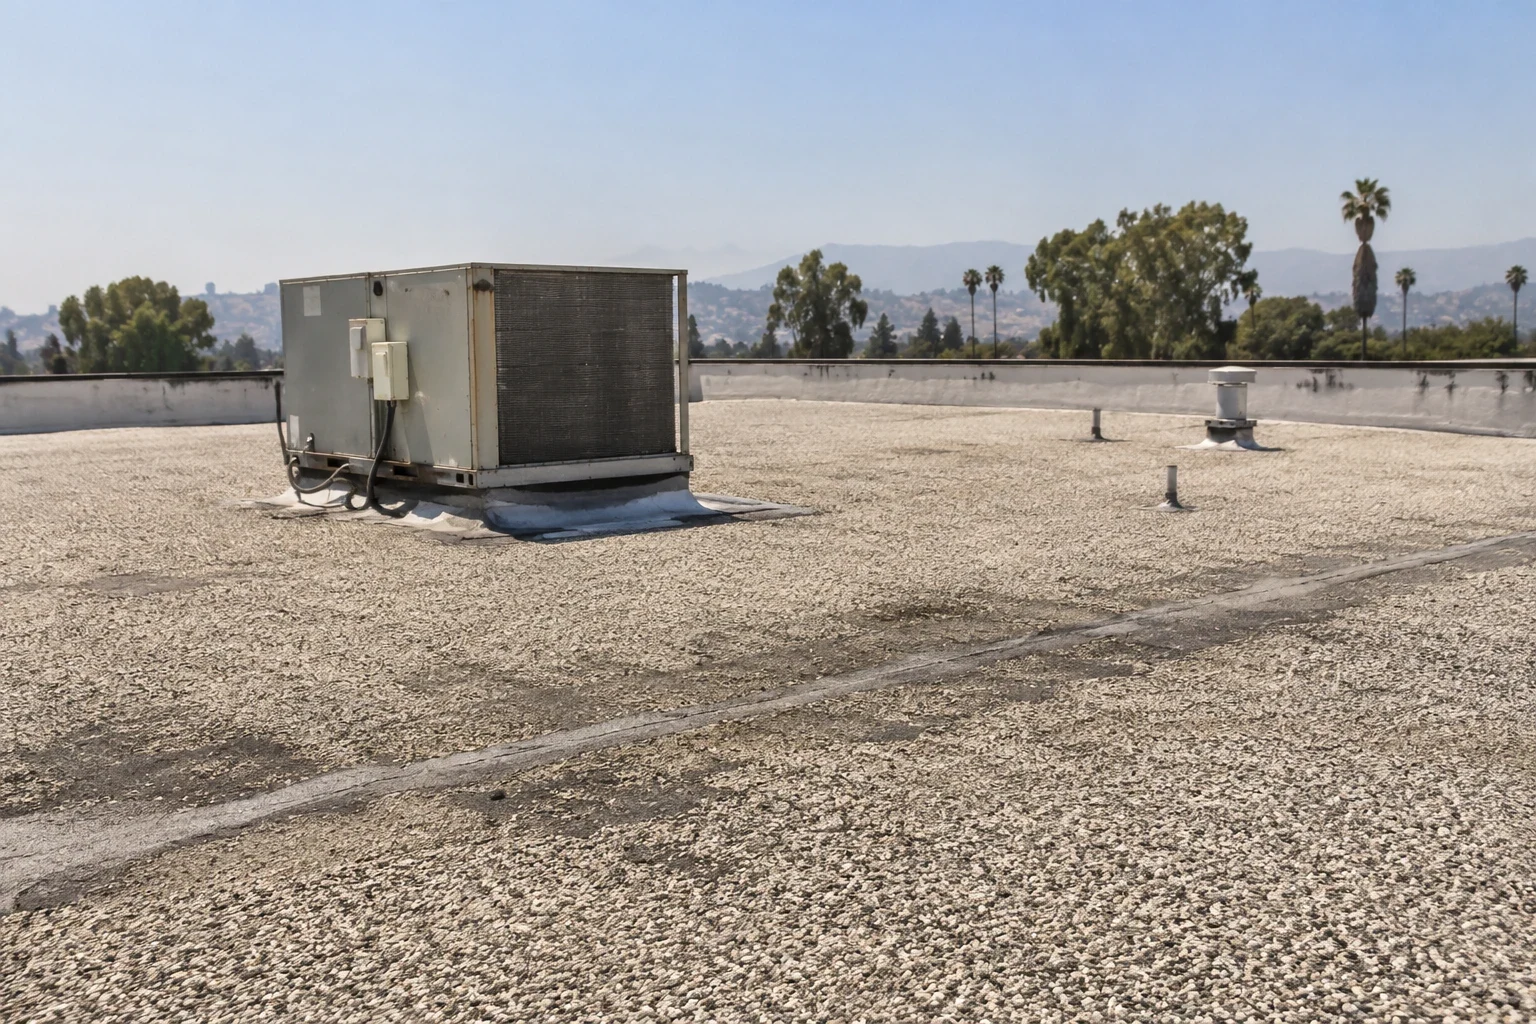
We inspect the open roof field and the places where it changes direction. Membrane seams, parapets, walls, curbs, skylights, metal edges, and drains can each fail differently. A prior patch may conceal an older repair, so we compare its material with the surrounding assembly and document what can be verified. When records do not identify the roof system, visible details and a limited test may be needed before selecting compatible products.
At an edge, we check how metal is attached and how the membrane terminates. Around rooftop equipment, we inspect the curb turn-up, counterflashing, and service clearance. A perimeter and gutter inspection can define metal work, while a curb assessment isolates a transition around a unit. A built-up roof uses different layers and repair details from a standing-seam metal system, so the proposed method follows the assembly found on the building.