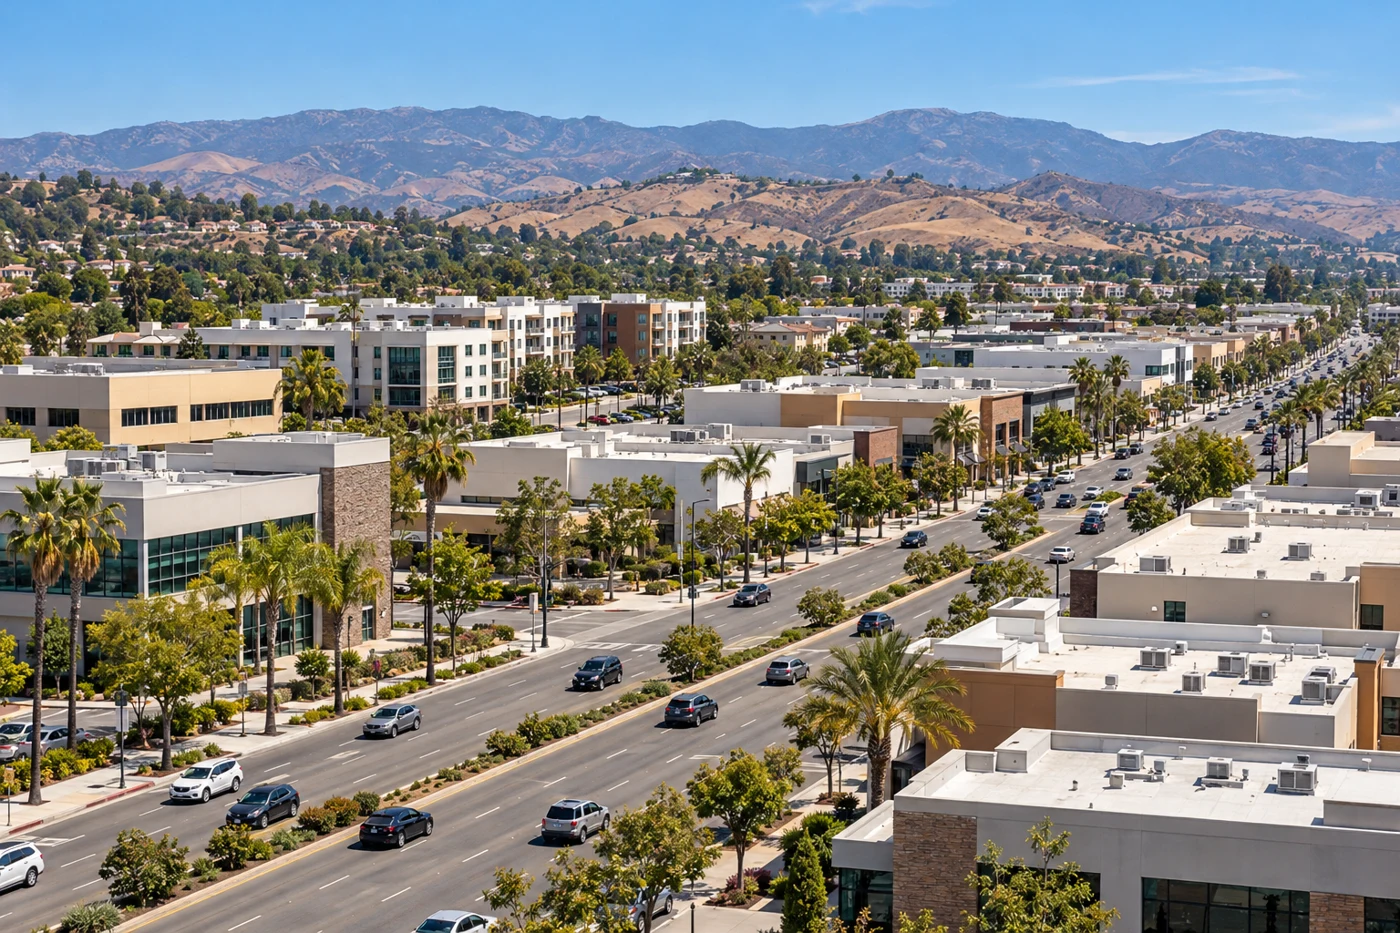
The Midtown Corridors area of Ventura, CA is centered on Main Street and Thompson Boulevard and includes industrial, heavy-retail, commercial, and residential planning goals. Those uses can create different roof access and work-hour constraints from one property to the next, but do not identify a particular building's roof system. We confirm the property, inspect its membrane and drainage, and record the roof zones that support a repair. A commercial roof inspection ties the recommendation to photos and tests instead of assuming that a corridor label describes every assembly.
Confirm the corridor property
Midtown planning materials and development-code rules apply to a defined area, yet the property manager still determines where a crew may enter, park, or stage. Before scheduling, we verify the building, the roof hatch or ladder, tenant hours, loading lanes, and any equipment shutdowns. The plan marks entrances that must stay clear and the route for a lift or delivery. We do not use Main Street or Thompson Boulevard as a substitute for property-specific access instructions.
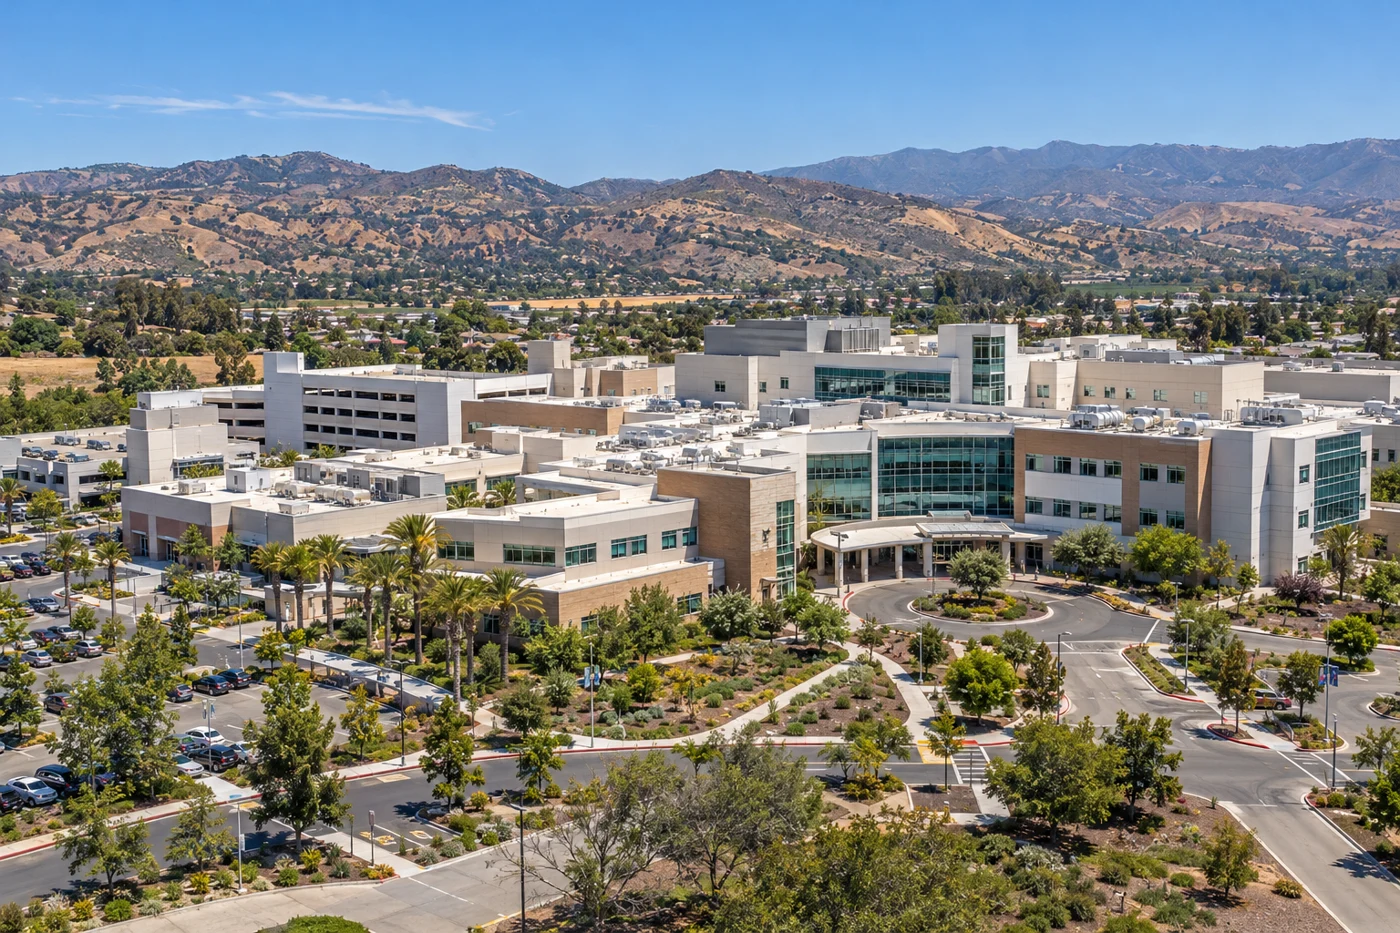
Commercial and heavy-retail operations may continue while roof work is underway. We ask how deliveries, store traffic, production, or service equipment affect the work zone. If roof access crosses an active area, the facility contact sets a window and any escort or separation requirement. A work sequence for an occupied facility records the section opened, the dry-in limit, and who receives schedule changes. A downtown Ventura building has a separate plan boundary and access review.
Inspect the field and its transitions
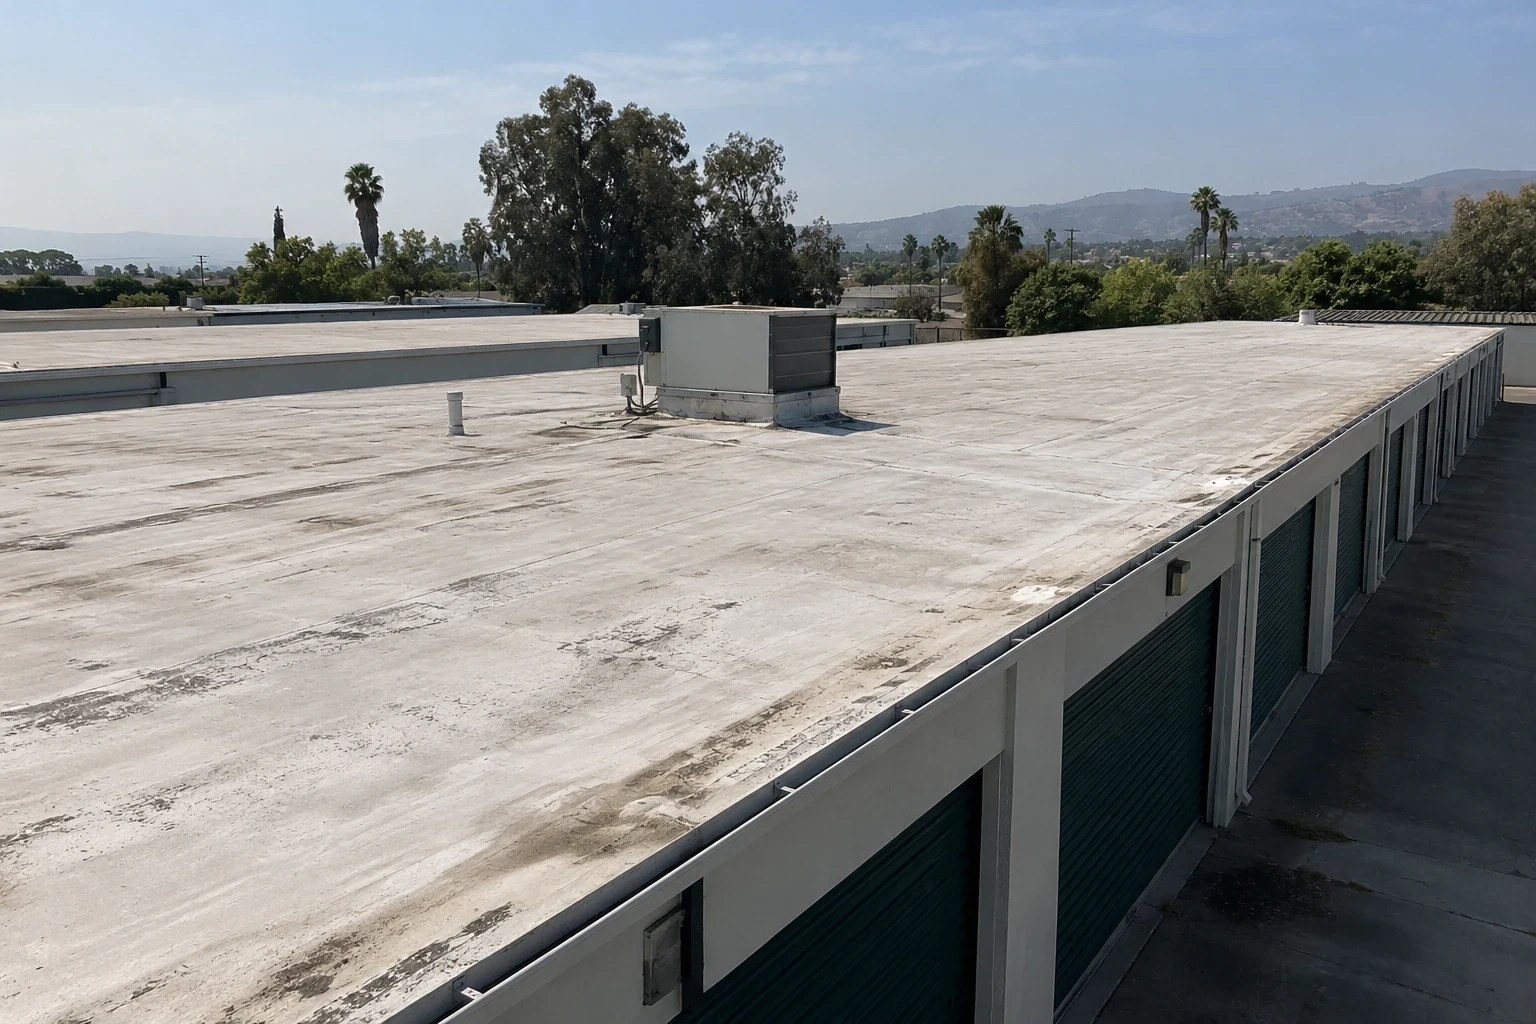
We inspect the membrane surface, seams, parapets, curbs, skylights, drains, and metal edges. Each can have a different condition, especially where additions or past repairs meet. We compare prior roof records with the visible assembly and note where a repair patch covers the original material. If a roof label is missing or the layer sequence is uncertain, the report describes the test needed before a compatible repair is chosen.
At an equipment curb, we check the membrane turn-up, metal counterflashing, fasteners, and service clearance. At an edge, we inspect termination and how the membrane meets coping or gutters. A curb and support assessment isolates the equipment detail; a perimeter review identifies metal and gutter work. A modified-bitumen roof and a metal retrofit assembly require different checks, so planning categories do not determine material choice.