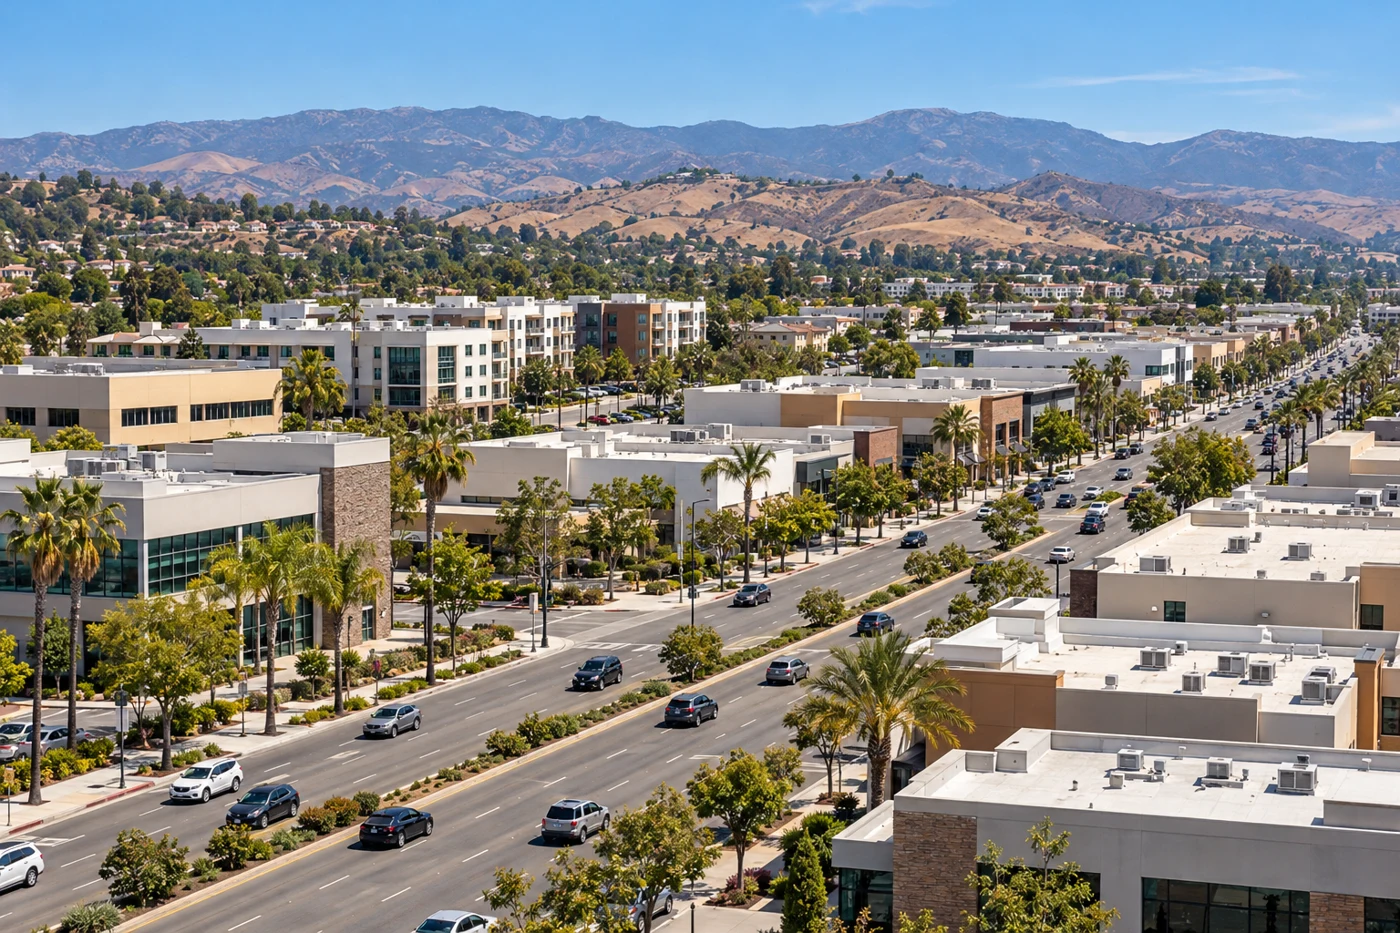
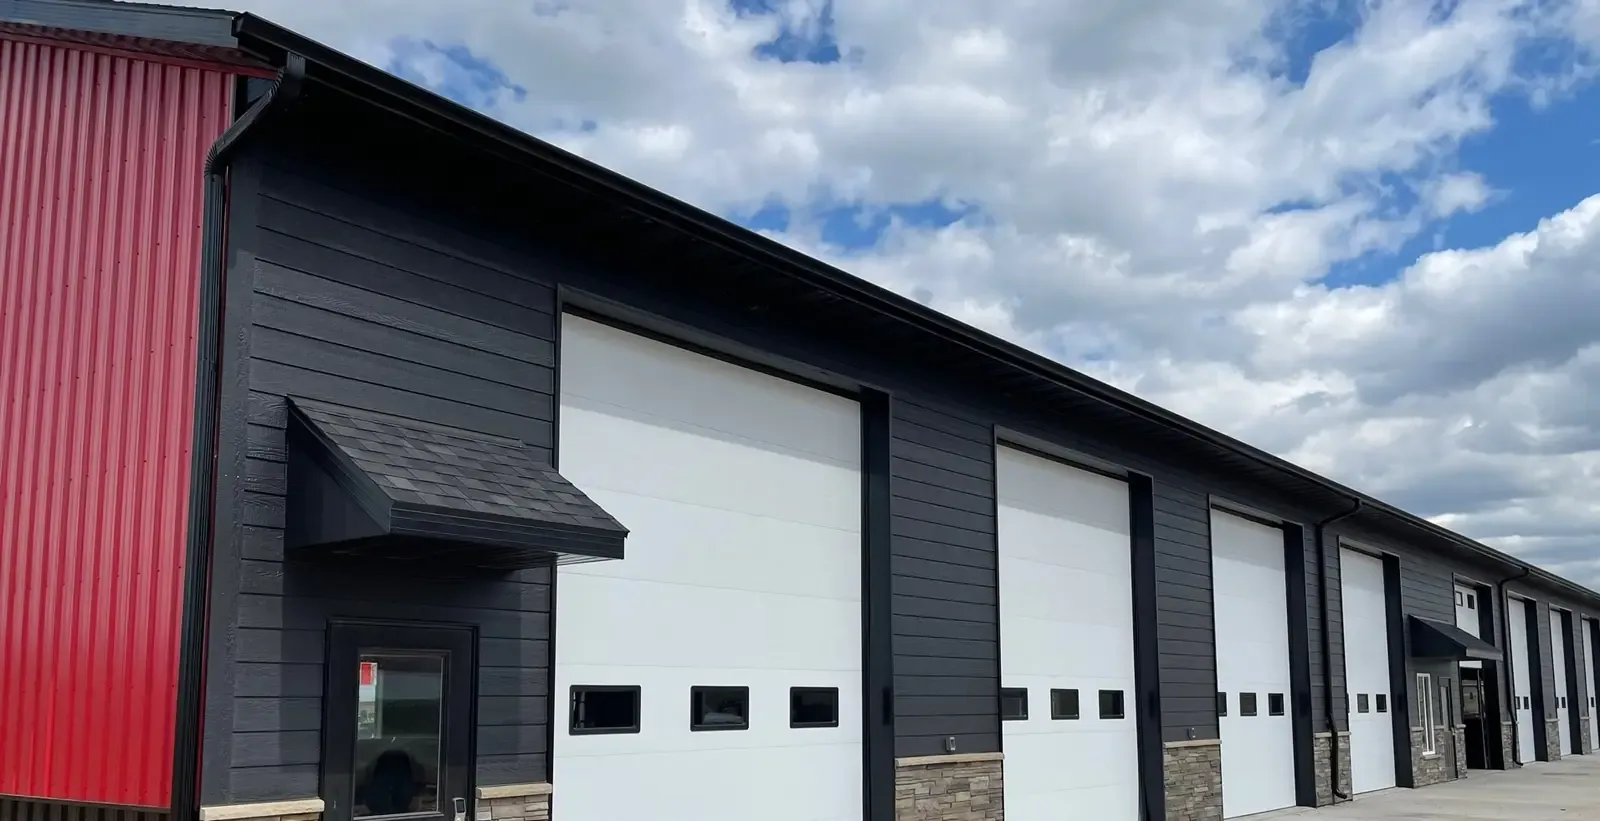
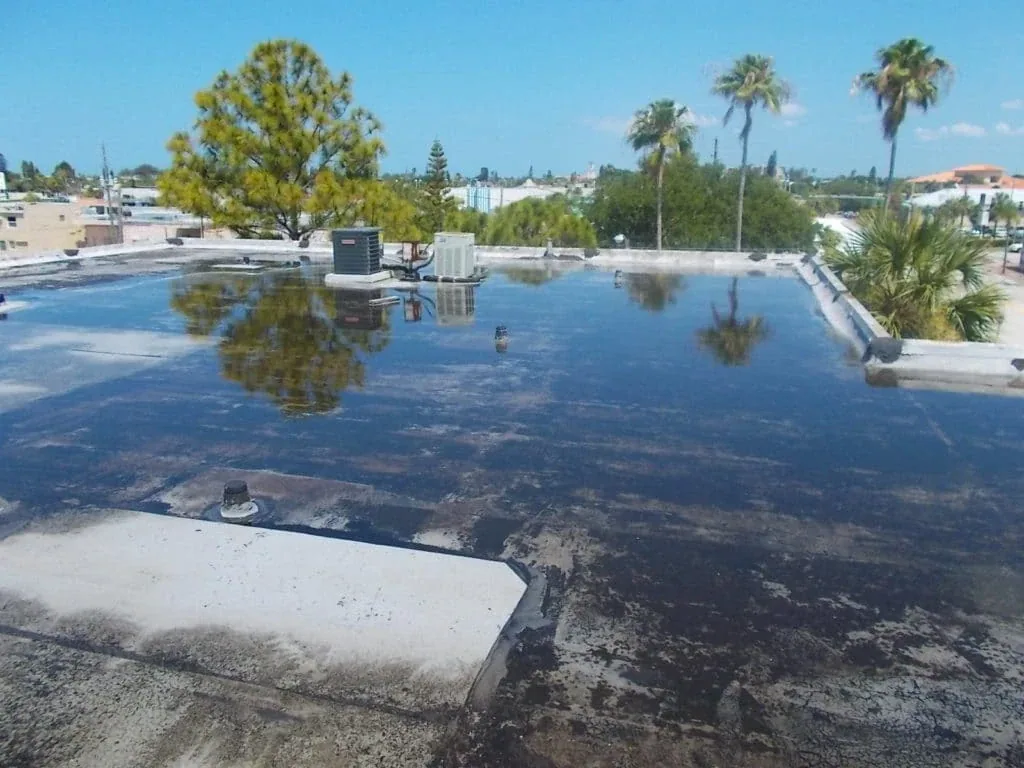
Saticoy and Wells in Ventura, CA have a community plan and development-code framework for a defined area of the city. The 2025 General Plan describes the plan as intended to retain industrial employment and support revitalization. Housing-element planning also describes a mix of industrial and heavy-retail uses, with goals guiding commercial and residential change. That context helps shape site questions, but does not identify a roof system or show that a particular property will redevelop. We inspect the building's assembly and drainage, then document a repair boundary. A commercial roof inspection connects the recommendation to roof-zone evidence.
Plan around current operations
Industrial and heavy-retail activity can bring loading, equipment, tenant traffic, or hours that cannot be assumed from the plan. We ask the site contact which entrances must remain open, where deliveries arrive, and when rooftop equipment can be approached. The work plan identifies access, staging, and any roof section that must stay closed during operations. A community-plan boundary does not grant permission to use a road or private lot; the property manager confirms the actual route and work window.
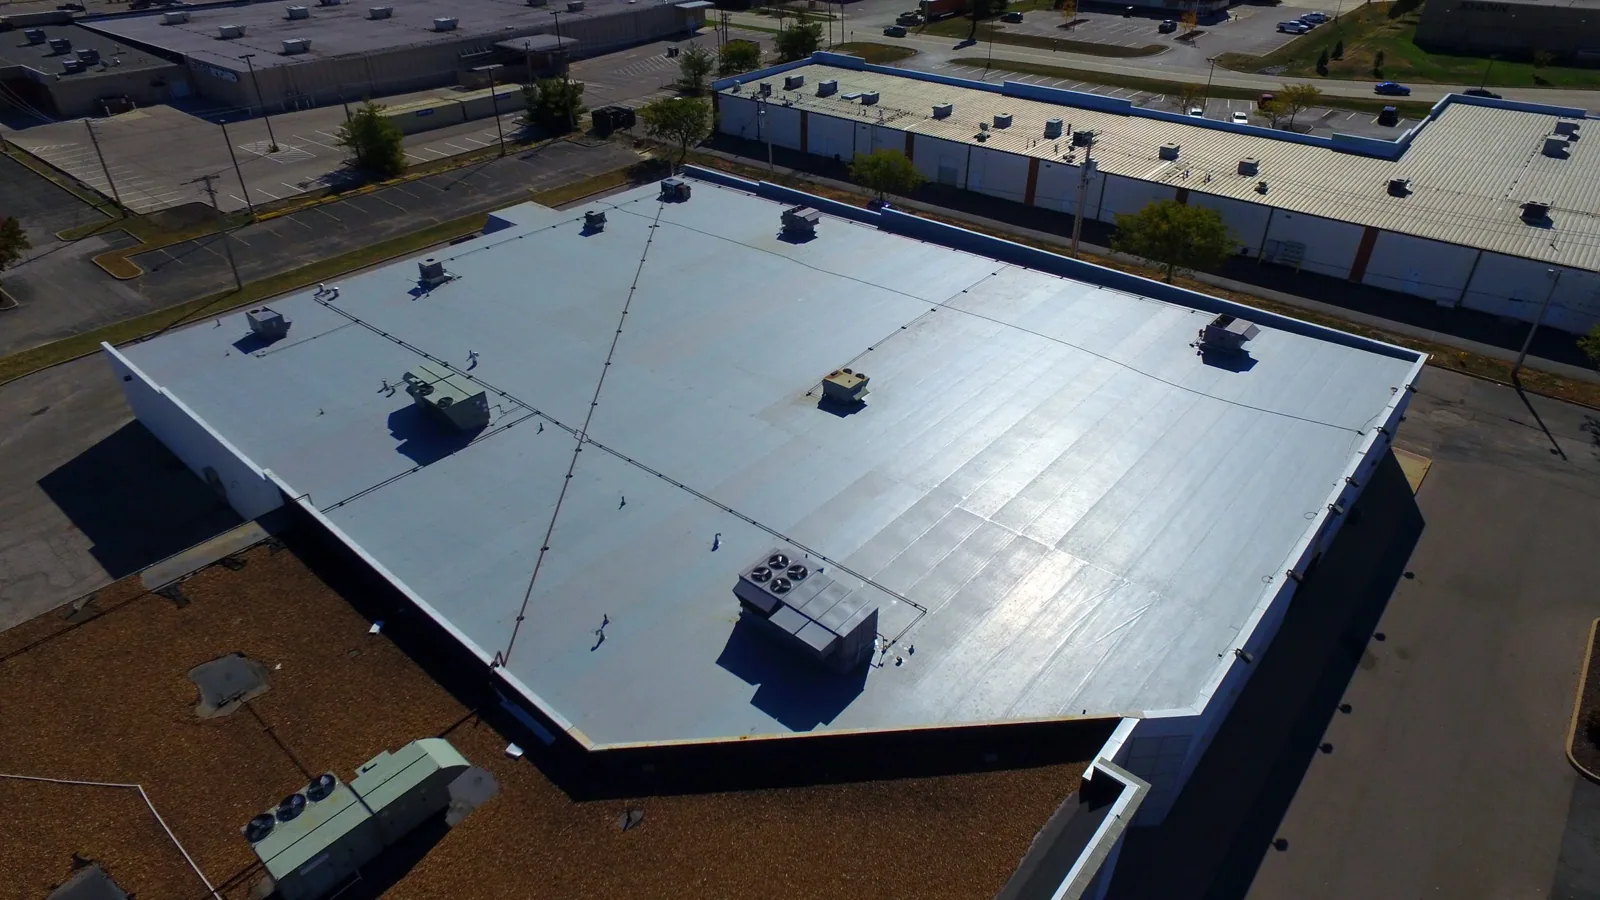
If office, retail, and industrial uses appear across the same broad planning area, each building still gets its own inspection map and scope. We record which roof zones were reached and any obstruction that limited the view. An occupied-building work sequence can coordinate service hours and protection below. The nearby Midtown Corridors also has a mix of planning uses, but its access and roof findings are not shared with a Saticoy or Wells property.
Keep the plan and roof facts distinct
The Saticoy and Wells plan is intended to retain industrial employment while supporting revitalization. That objective informs the district's future land-use direction; it does not establish a property's tenant, construction schedule, or current roof condition. We review the building records supplied by the owner and inspect visible roof details. If a property has a new addition or older repair, we note where the assembly changes and which section the records describe.
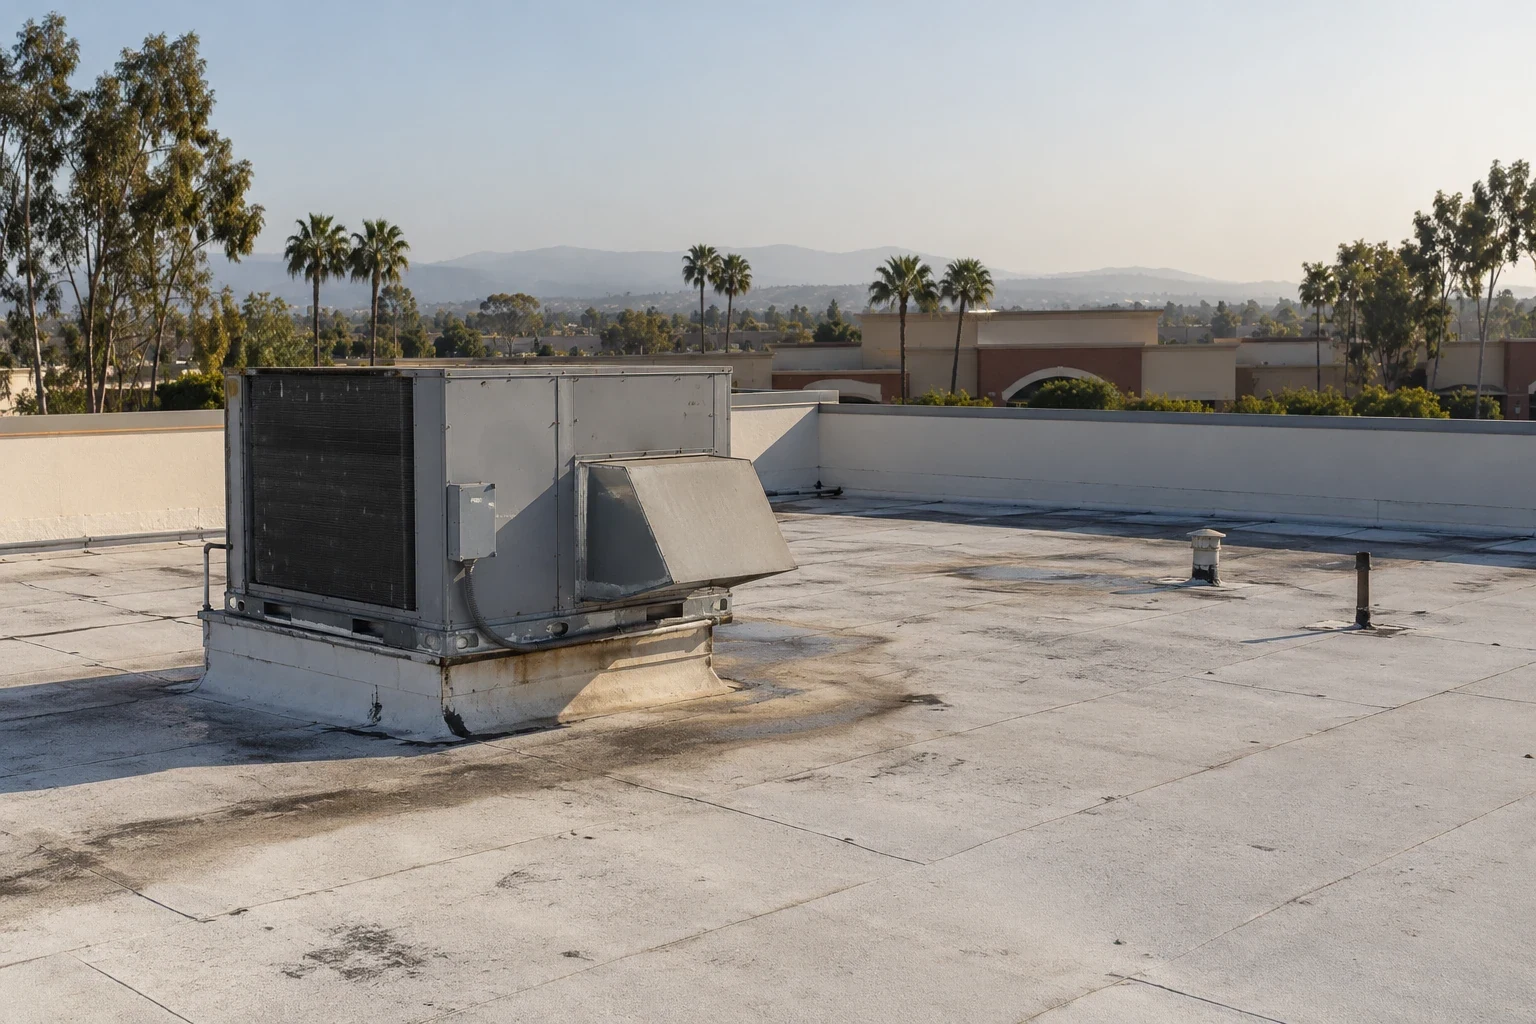
At roof edges and equipment transitions, we look for loose metal, open flashing, sealant separation, and movement in the membrane. We photograph the detail and identify the roof zone. A perimeter metal review can cover coping and gutters, while a curb and support scope isolates equipment transitions. The proposed method follows the material confirmed at the roof, not the industrial or commercial designation that applies to the area.