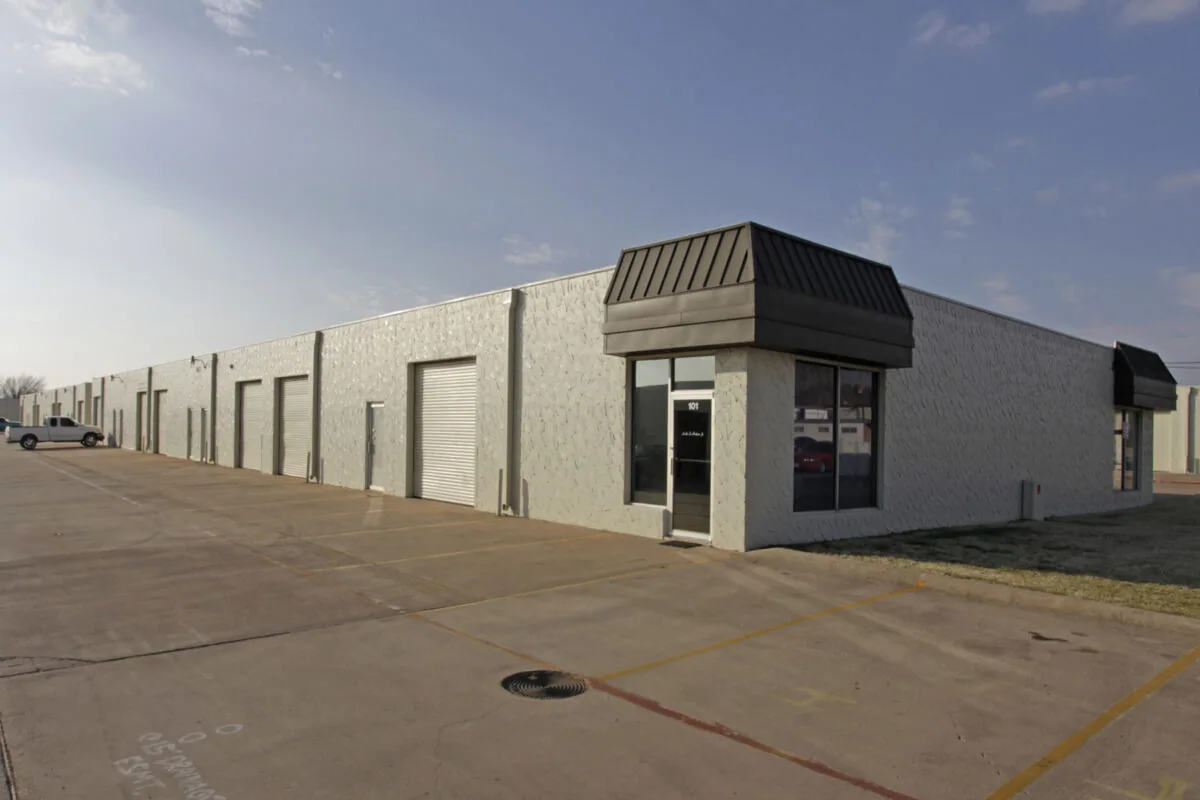
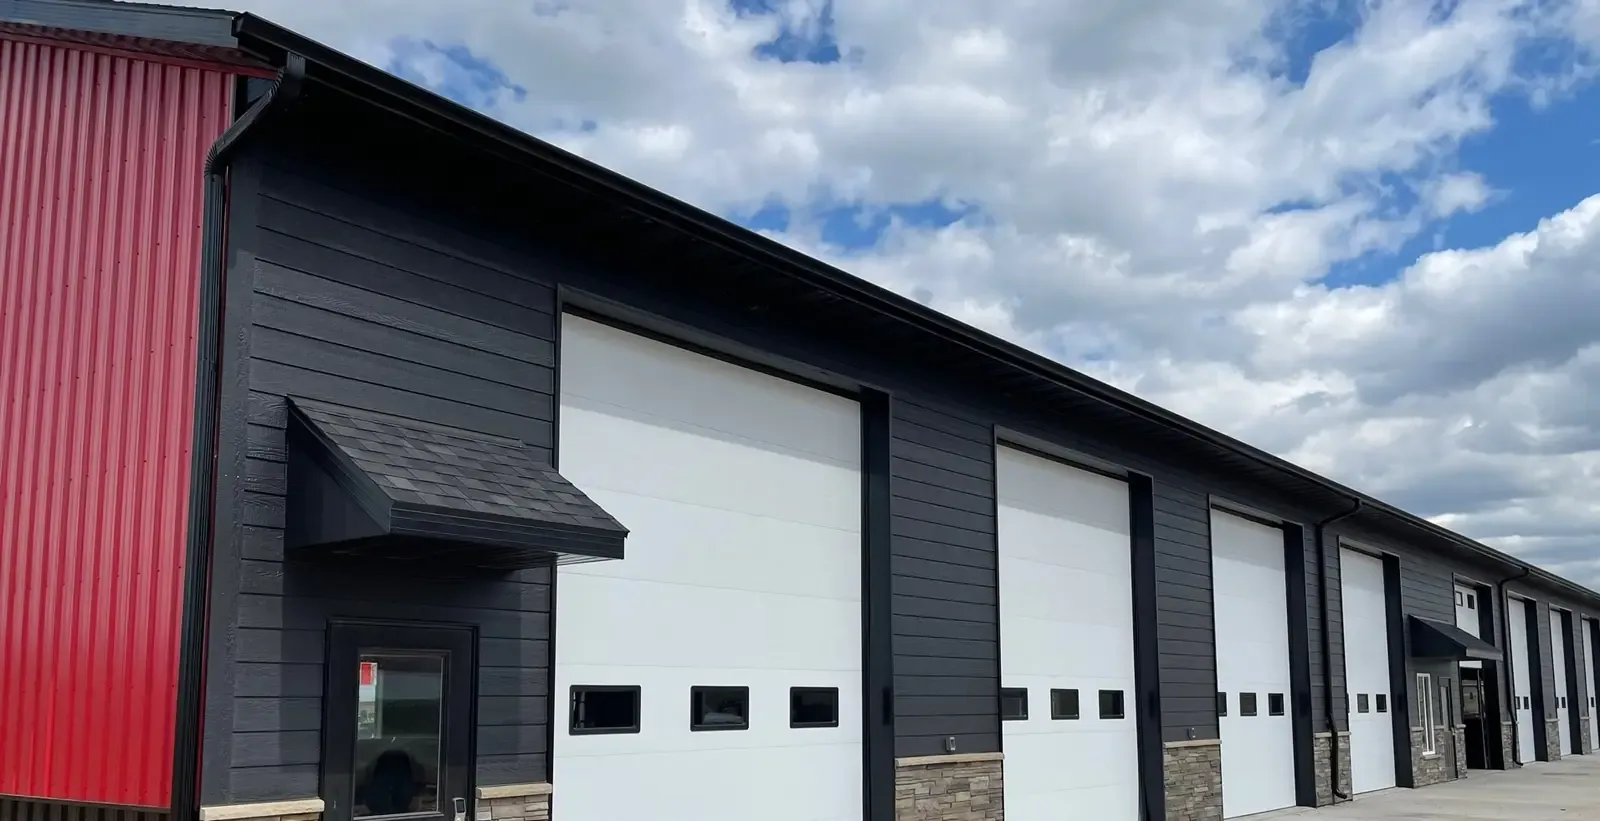
A flex-industrial property may combine warehouse bays, small offices, service areas, and changing tenant layouts under connected roof sections. The roof plan should show where those uses meet, because a leak over an office corridor may follow a different path than water entering at a loading edge. We start with the reported symptom, map it to the roof, and identify which assembly details need direct inspection before setting a repair boundary. A commercial roof inspection records what is visible, what remains concealed, and which access limits affect the conclusion.
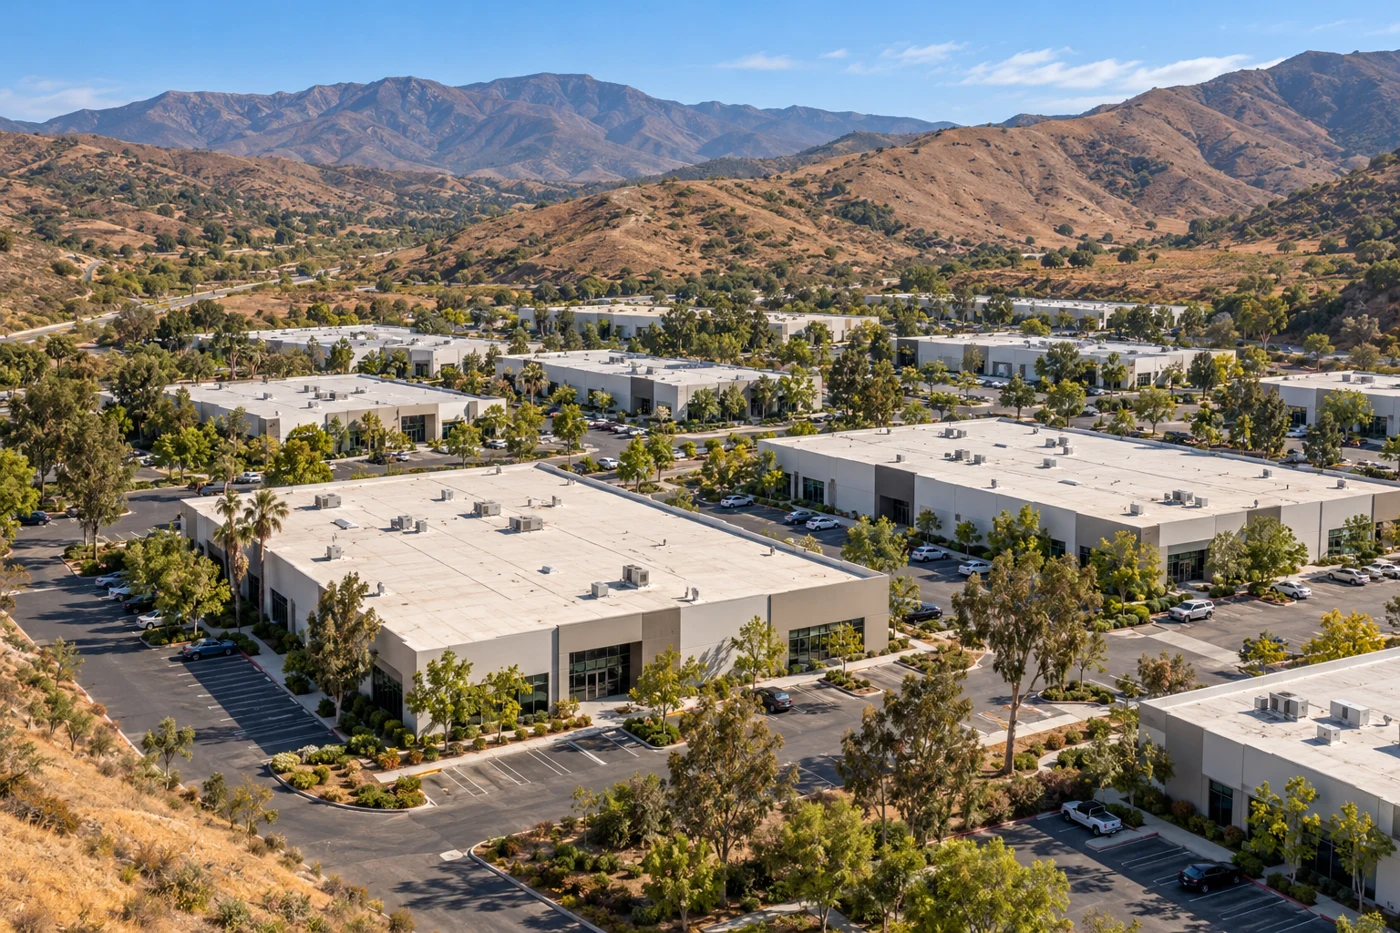
Simi Valley's industrial base is largely light industrial, with office and development-park activity as well. Much of the industrial development lies in the West End Specific Plan area. Tapo Canyon Business Park has medium- and larger-format buildings that may house offices or high-technology industrial uses. That mix calls for a roof-zone map that separates tenant areas and access routes before a repair boundary is set.
Map roof zones across mixed uses
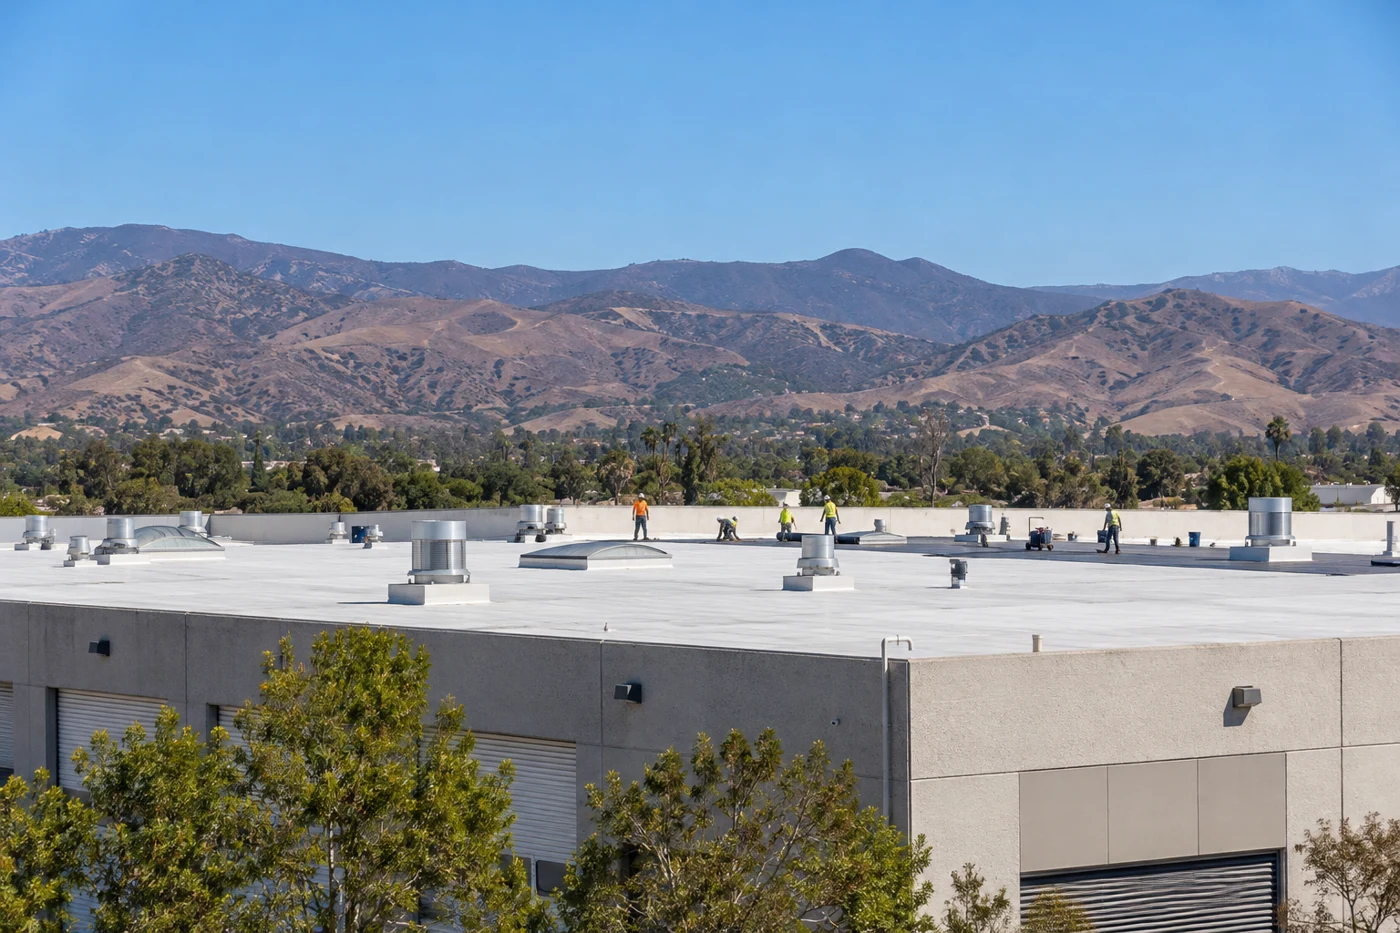
Before an inspection, divide the roof into practical zones using the roof plan, grid lines, drainage paths, and visible changes in assembly. Mark office build-outs, mezzanine areas, shipping doors, equipment platforms, and additions only where records or field observation support them. The map helps connect a ceiling report to the roof area above it without assuming that the nearest penetration is the entry point. It also gives the property manager a way to compare observations across tenants and later visits.
On adjoining units, look for shared parapets, separate drains, different membrane ages, expansion joints, and transitions from low-slope roof to metal panels. Photograph a representative detail from each distinct condition and note where one tenant’s maintenance responsibility ends. A warehouse roof plan can inform the way loading zones are mapped, while a manufacturing roof scope may need to show process ventilation and utility clearances. The building’s lease lines and roof ownership records control the work boundary. Near the Tapo Canyon Business Park, access planning can account for the actual loading route and the property's roof layout. Tapo Canyon Road is a major arterial; we confirm the usable entry and staging point with the site contact before equipment arrives.
Trace leaks without guessing at the source
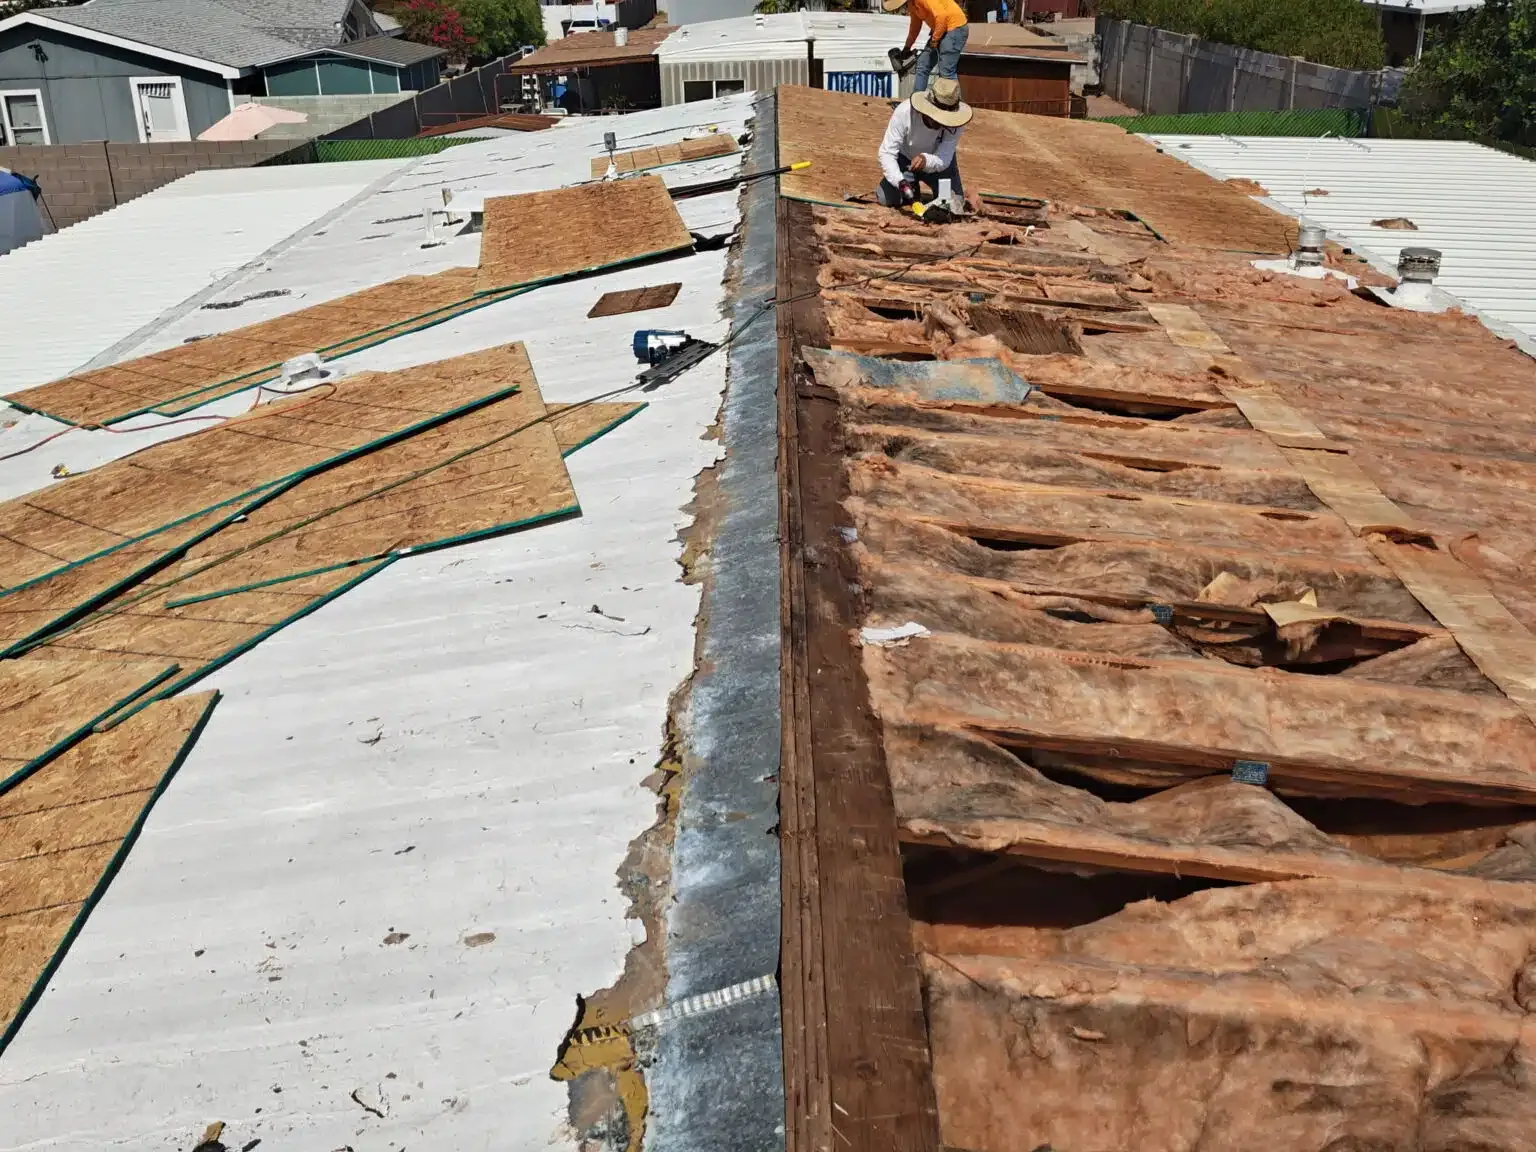
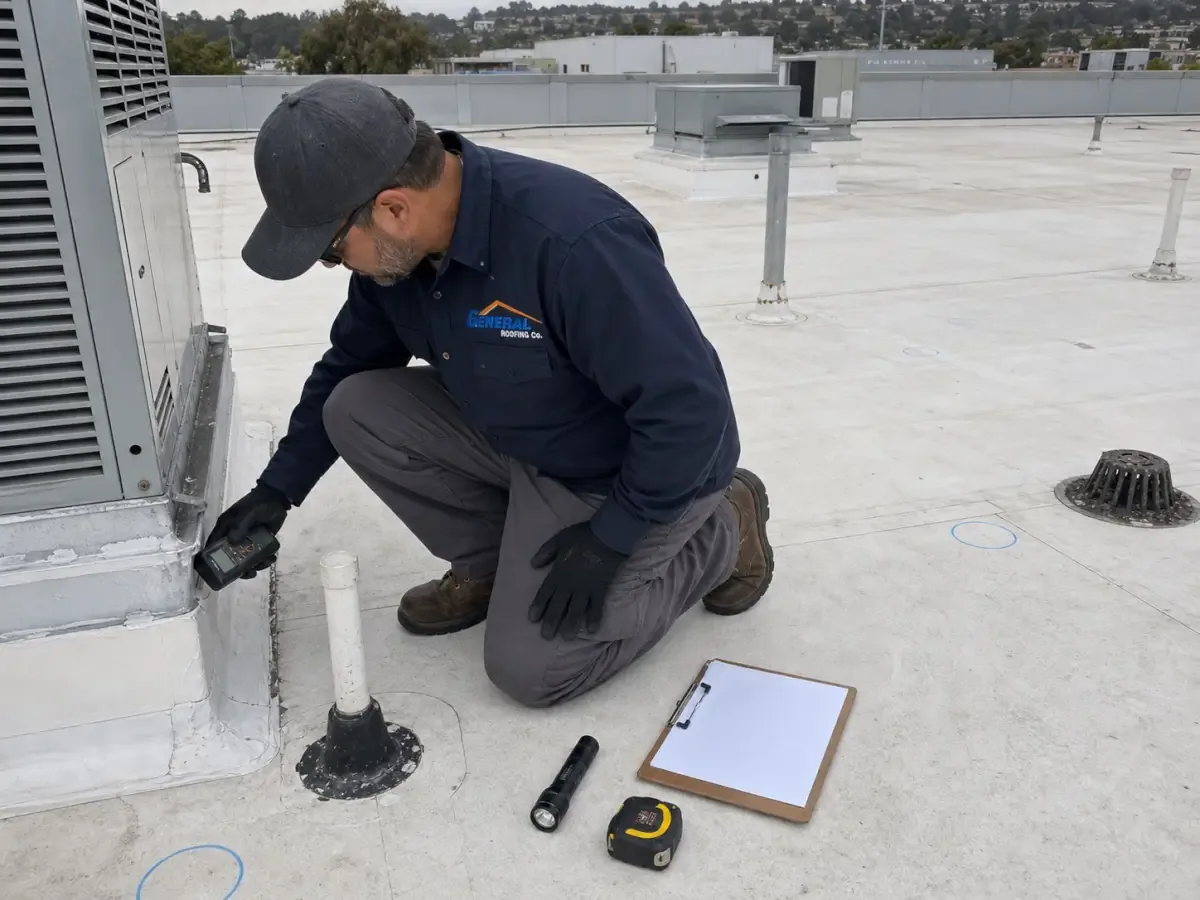
Water can move along a deck flute, insulation seam, conduit, or structural member before becoming visible indoors. Compare the reported stain with roof slope, drain locations, seam direction, curbs, and prior repairs. If the assembly permits a test opening, document the layers and moisture condition before closing it. Keep confirmed defects separate from suspected paths, and label each photo with the roof zone and the observation it supports. This avoids turning one ceiling mark into a claim about an entire tenant bay.
Where several suites share a roof, record which areas were accessible and whether interior access was available at the time of inspection. A moisture survey can guide further testing but does not replace opening or other confirmation when the method cannot identify a specific wet layer. For a temporary condition, describe the protected area, the materials used, and the point where monitoring should resume. A roof asset record that preserves photos, repairs, and open questions is more useful than a single undifferentiated condition rating.