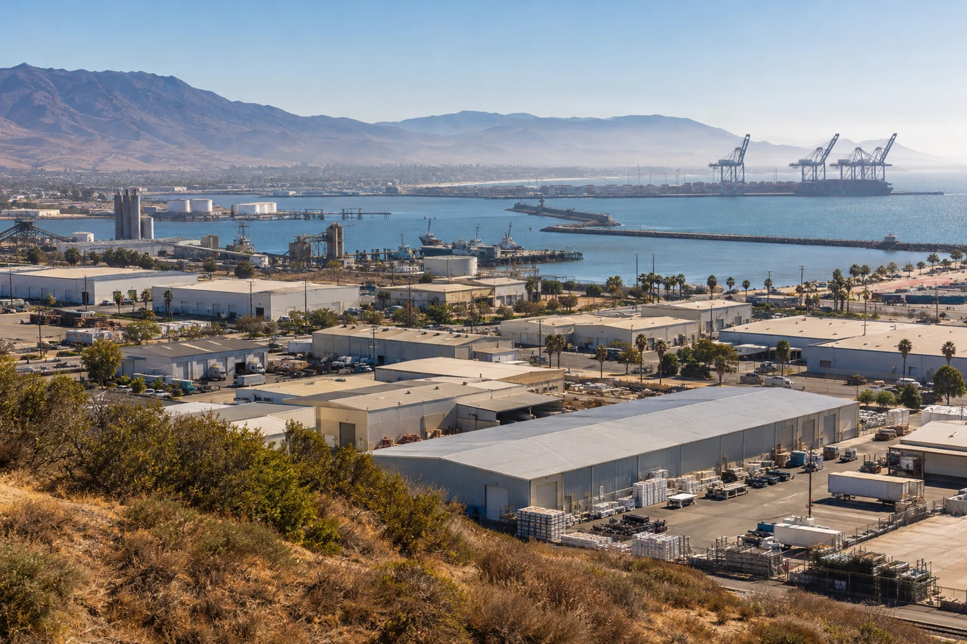
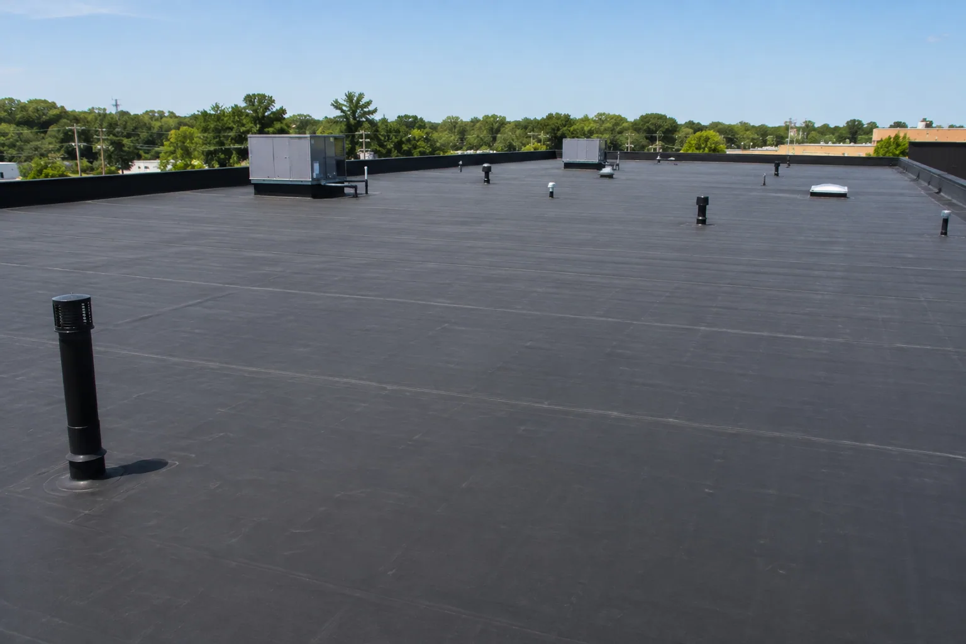
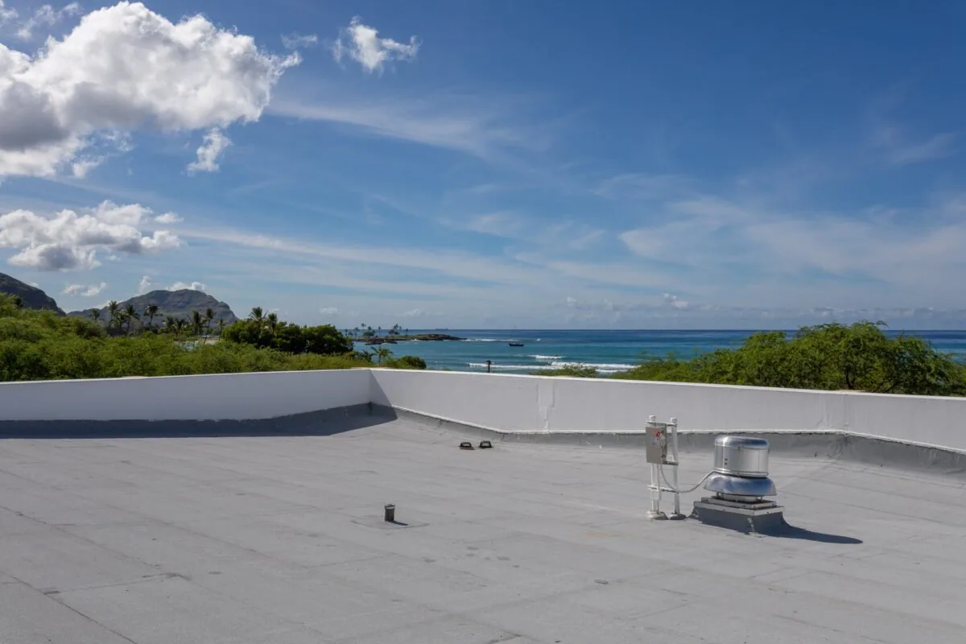
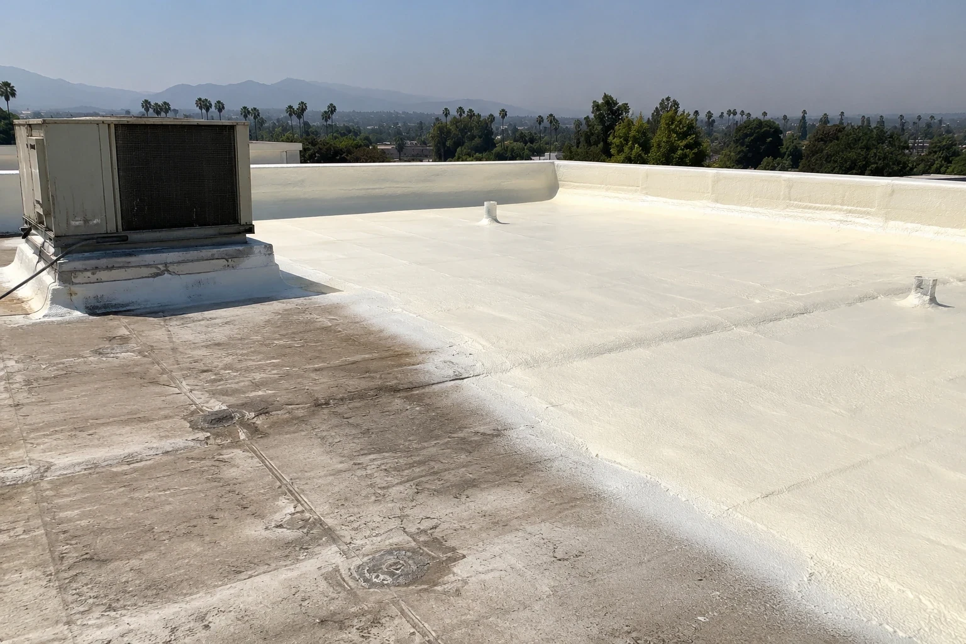
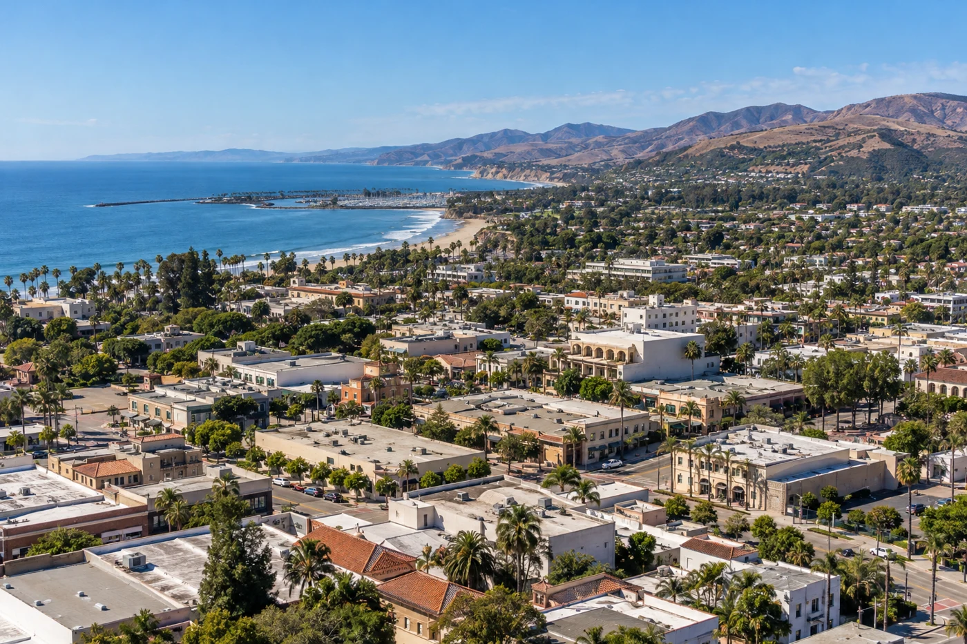
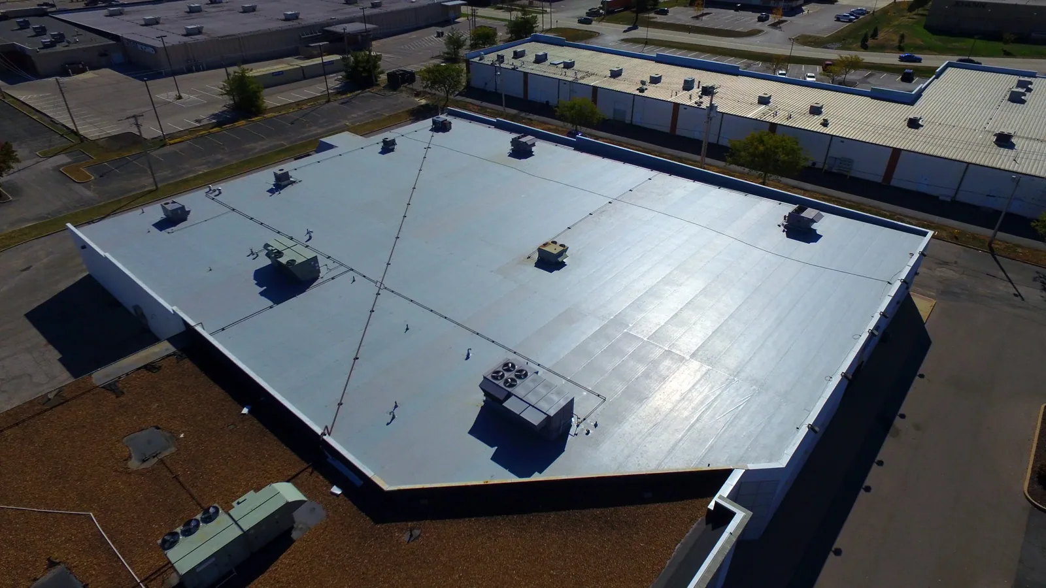
A roof in Port Hueneme may sit within a city whose General Plan separates commercial retail, visitor commercial, industrial, port, and mixed-use designations. That planning context helps frame the property, but it cannot identify the membrane, drainage path, tenant schedule, or condition of a particular roof. We begin with the building and the issue reported: a leak, seam concern, aging surface, or planned replacement. An on-roof inspection maps the affected zones and records the details that control the next decision. A commercial roof inspection can establish that starting point.
Start with the property and its use
Port Hueneme's 2045 General Plan provides a long-range policy framework for the city's physical and economic development. Its land-use designations include port and industrial areas alongside commercial and mixed-use categories. These categories can help a property manager describe the setting, but the project scope still depends on the roof assembly and daily operations at the site. We ask which entrances, service paths, occupants, and equipment must remain available while work proceeds. Roof size, edge height, penetrations, drainage layout, and access can all affect labor and staging. We document those details before setting the sequence, then note any assumption that could change after concealed material is exposed. A specific review point helps the owner decide whether to authorize added work, preserve a temporary dry-in, or pause for a separate assessment. The written boundary follows the building and the areas approved for inspection.
We review available roof plans, prior repair records, system documents, and known leak history before inspection. At the property, we confirm access and identify the roof sections under review. Visible transitions between membranes, metal, walls, curbs, and drains can reveal where the assembly changes, but concealed layers may require a test or opening to verify. Oxnard and Ventura are neighboring city coverage areas; each has its own property conditions, and neither city's planning context substitutes for a Port Hueneme field record.
Plan around access and working routes
Navy materials describe the Port Hueneme installation as covering more than 1,600 acres, with a deep-water port, roads, and rail track. That facility fact does not describe the construction of a nearby private roof. It does underline why a site visit needs a clear access plan: the property contact should identify where deliveries, service vehicles, pedestrians, and roof access overlap. We use those limits to plan staging and protection without assuming every business operates on the same schedule.
The city planning division administers its General Plan, Local Coastal Plan, zoning, and entitlement review for new and existing development. When a project involves a permit or a change to the building, we document the roof scope and provide relevant assembly details for the owner's review. The owner or design professional can coordinate those materials with the applicable review. Our occupied-building roofing sequence records work zones, access routes, protection below, and the dry-in limit for each shift.