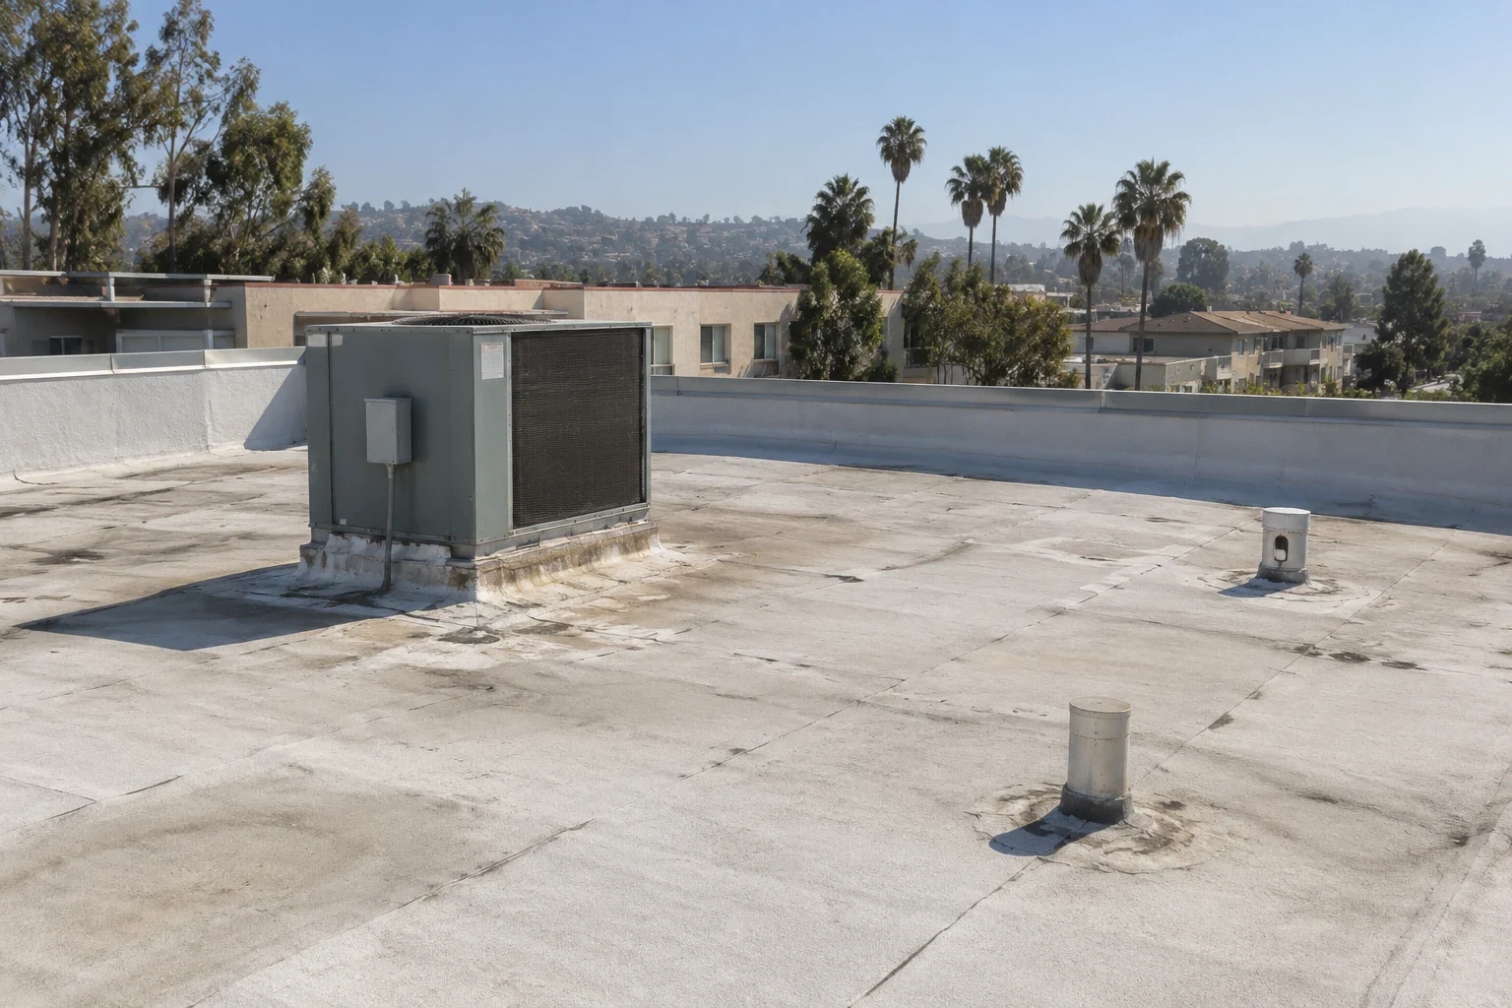
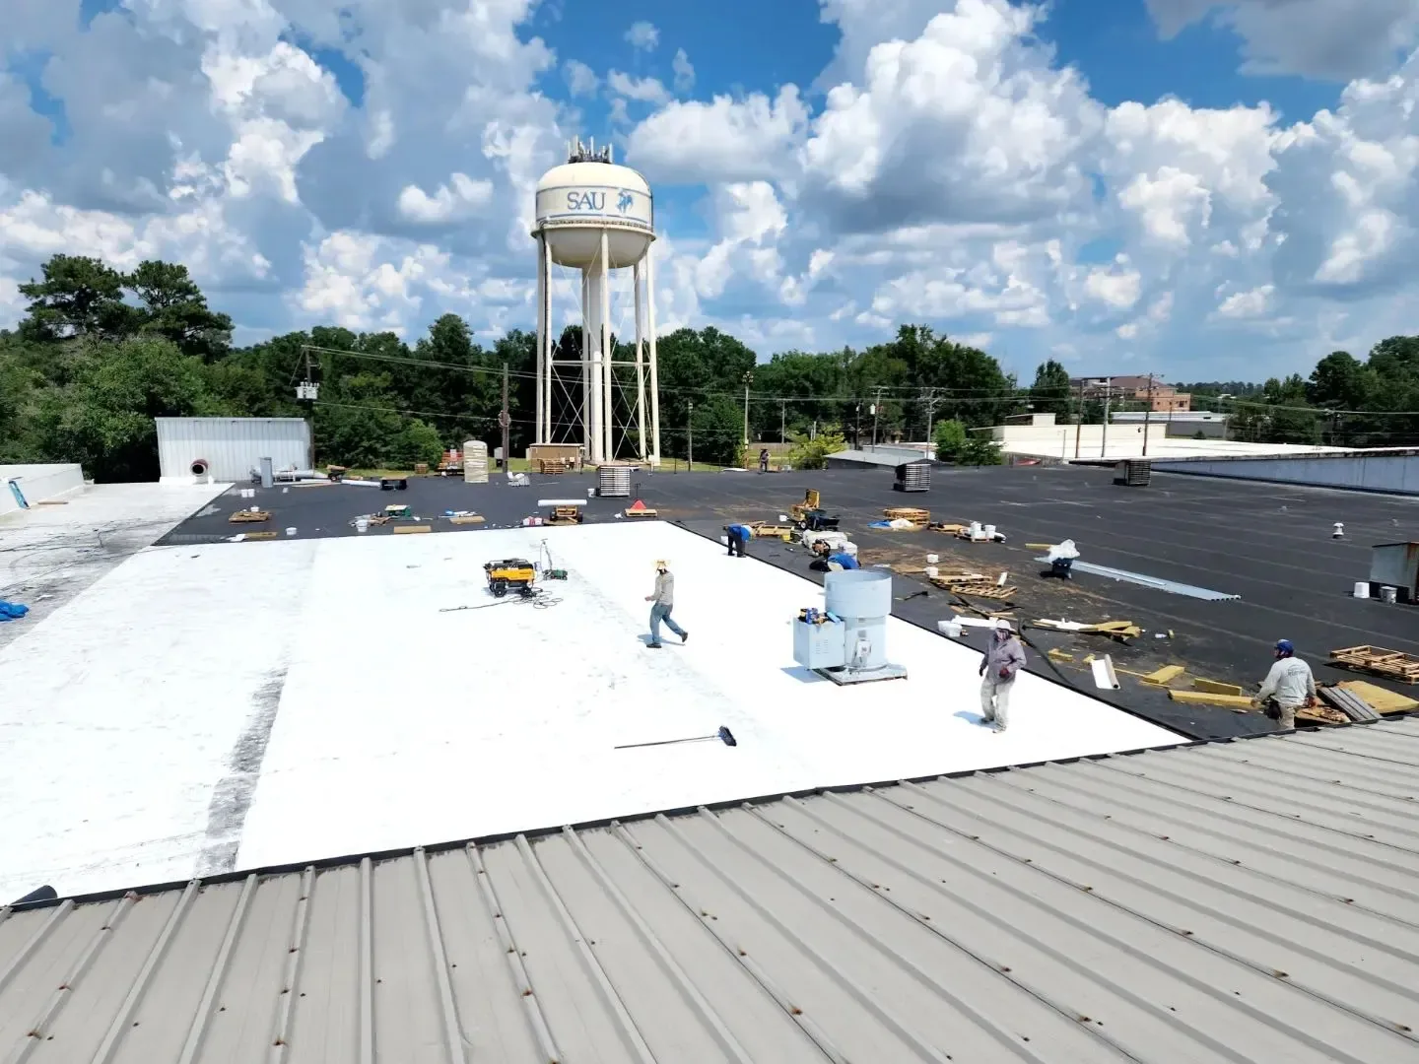
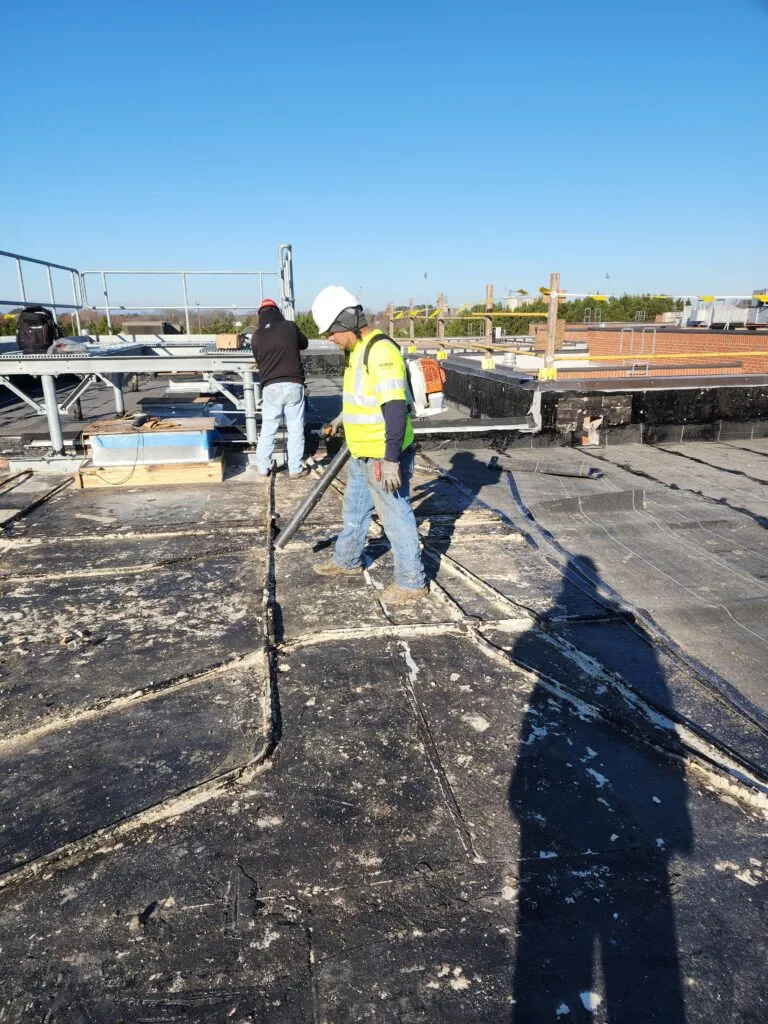
A drip over a top-floor unit may start at a parapet several roof zones away. For an apartment building in Simi Valley, CA, we match the resident report to the roof plan, then inspect the membrane, edge termination, drains, and penetrations along the likely path. The property manager helps identify unit access, quiet hours, and areas that must remain open. We set the repair boundary from the assembly, not from the ceiling below.
The City's planning projections call for higher average maximum and minimum temperatures by mid-century, with more days above 97.2 degrees. Heat makes exposed seams and flashing part of the inspection, but it does not establish that a particular apartment roof has failed. A commercial roof inspection records what is visible and which test could change the next decision.
Match each report to a roof zone
A manager may receive reports from several units after one rain. We mark each ceiling or wall symptom, compare its position with roof slope and deck direction, then check the closest seams, curbs, drains, and wall transitions. Water can move through insulation before it reaches a room. Two complaints may share a path, or each may follow a different defect. We keep both possibilities open until the roof evidence narrows the route.
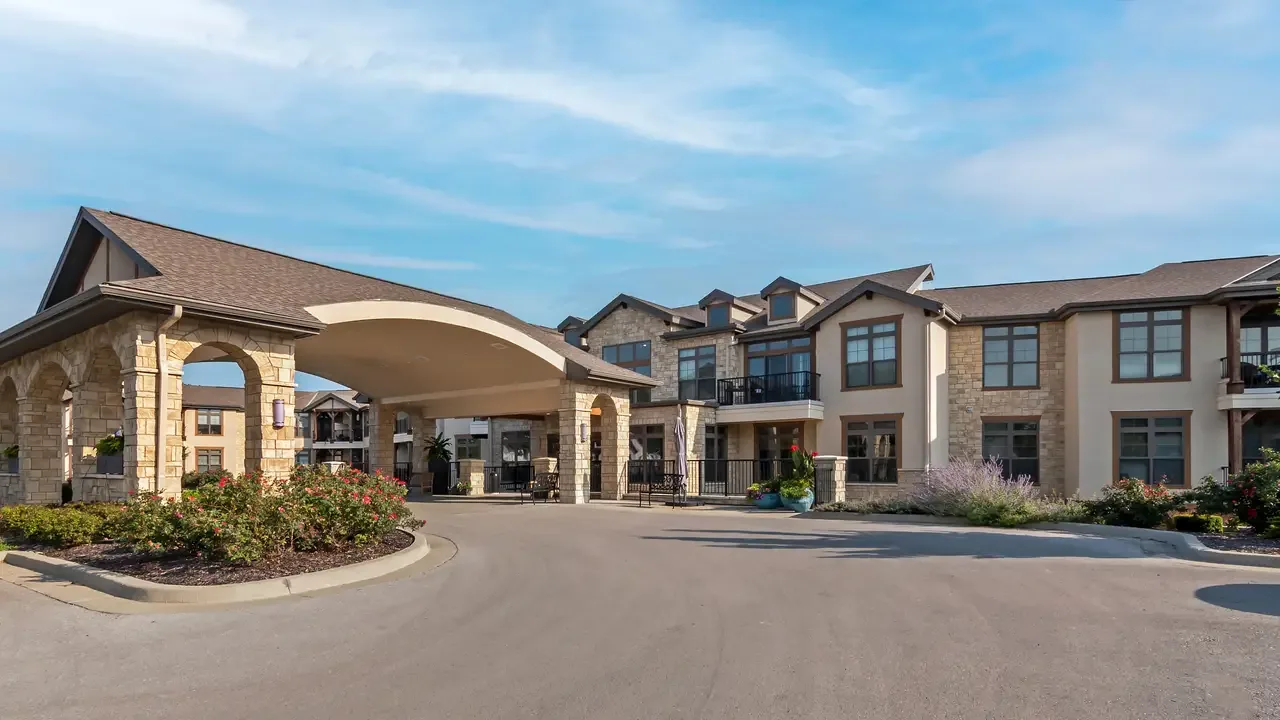
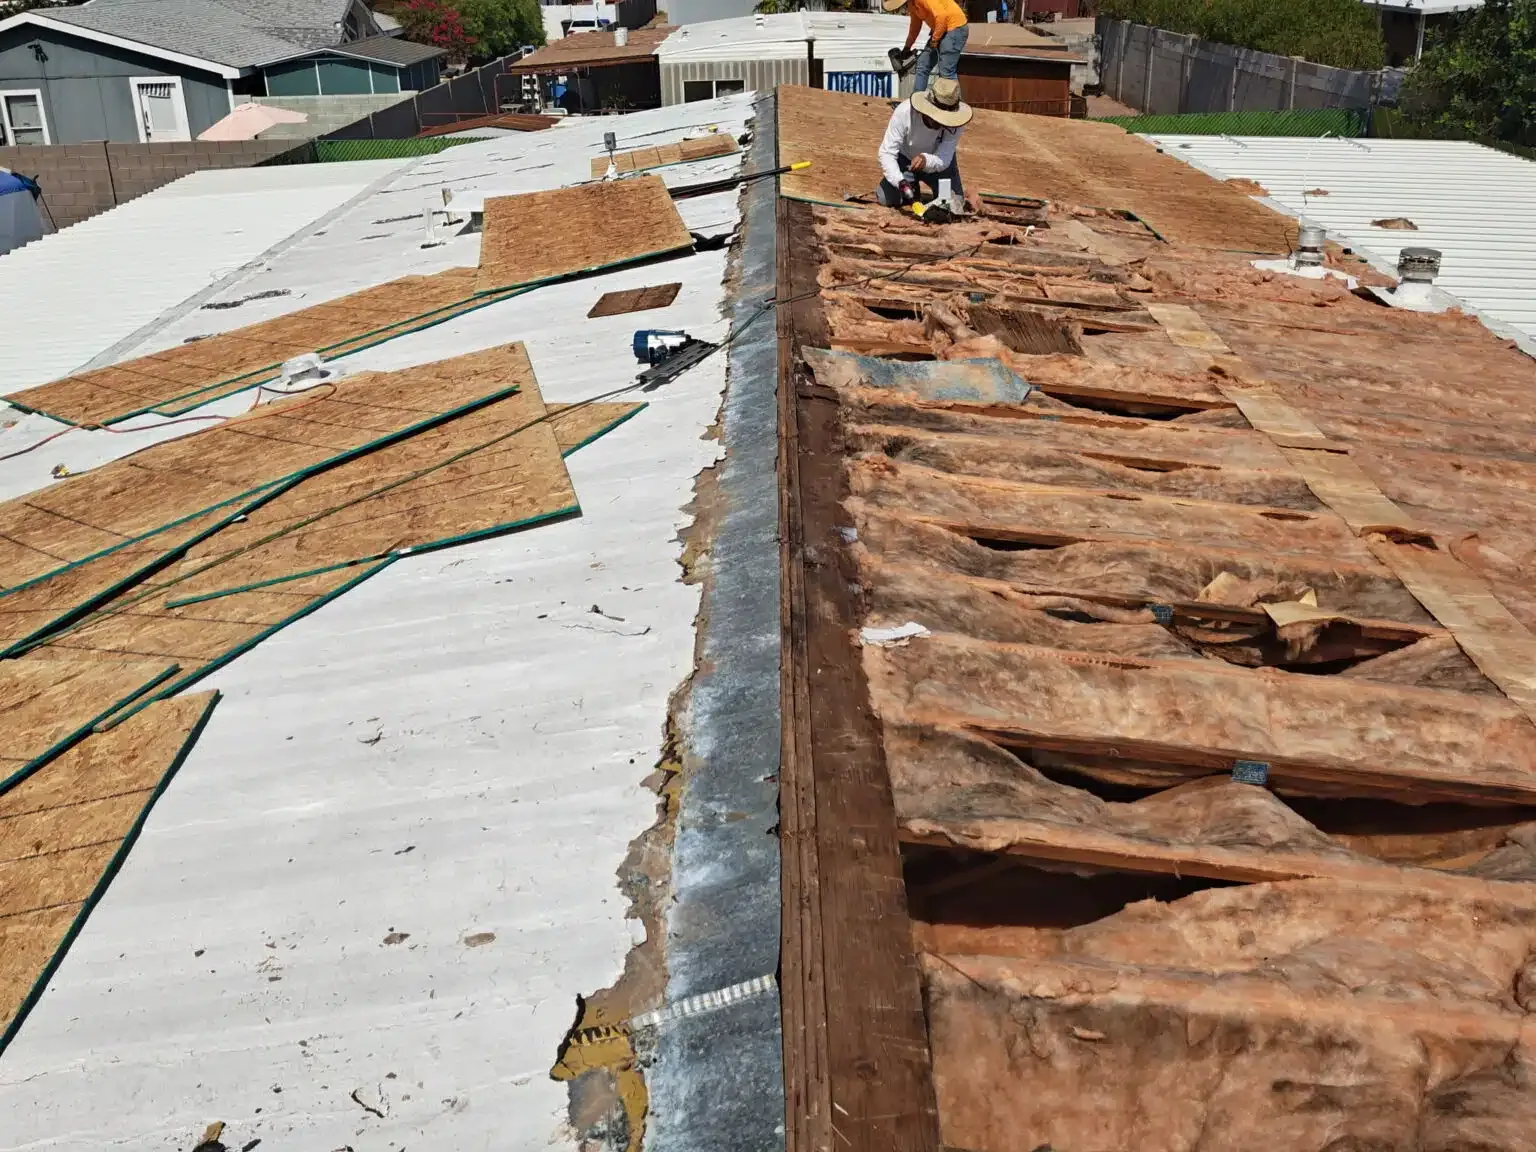
The map records the unit, date, visible interior condition, roof entry route, and nearby equipment. If a test opening is needed, the manager identifies the unit below and how staff can protect residents and belongings. We note what was exposed, whether insulation was damp, and where the membrane can be closed at the end of the work period. That record helps separate a contained repair from moisture that needs a wider review. In a portfolio that also includes senior-living roofs, access and notification details differ, so we keep the work plan specific to each occupied building.
Set access before an opening
Roof access, resident access, and the area below a repair need separate checks. We confirm ladder or hatch entry, lift setup, material staging, stair and walkway clearance, and the unit that may need interior protection. The manager identifies who can approve a changed condition and how residents receive notice. If a test cut sits above a bedroom or common room, the dry-in limit and the protection below are agreed before the first layer is removed.
Ground-level circulation also matters. The Tapo Street commercial corridor has seen sidewalk, lighting, median, landscaping, pavement, and façade improvements. A roof visit near that corridor still needs a current check of the specific entrance, parking, and delivery path. Los Angeles Avenue has also had multi-property façade work; that street context does not identify an apartment building's roof or resident route. We verify the conditions on site and set a staging area that stays clear of fire access and occupied paths. A phased occupied-building sequence can coordinate notices, roof zones, and daily closures.