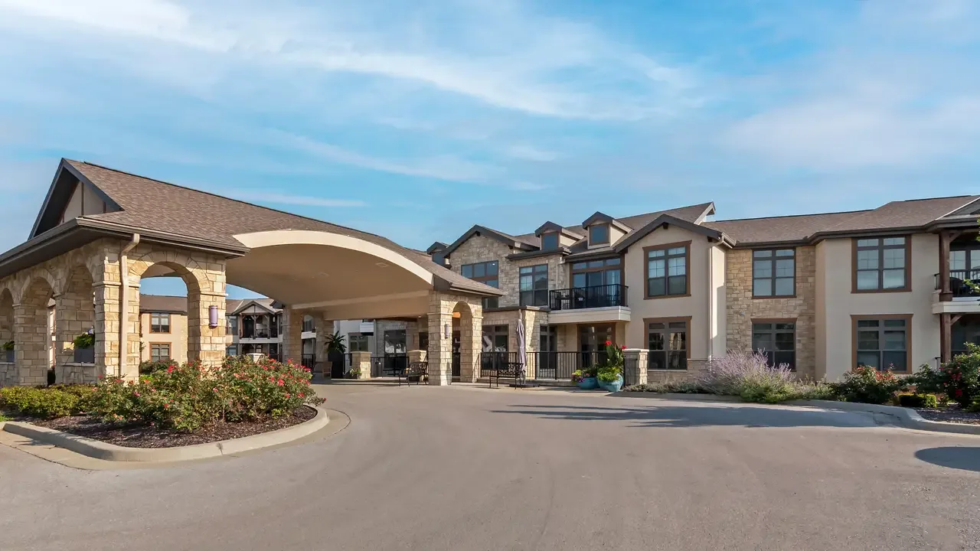
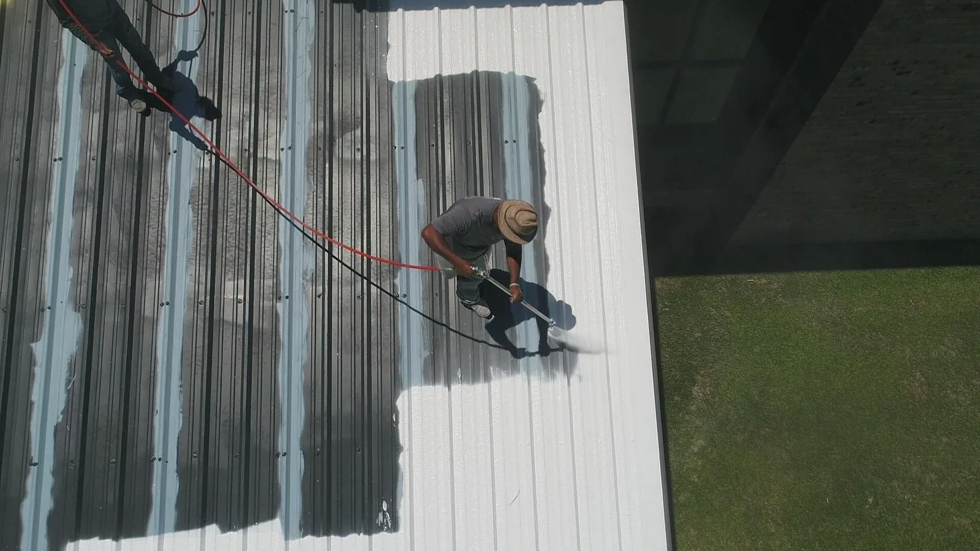
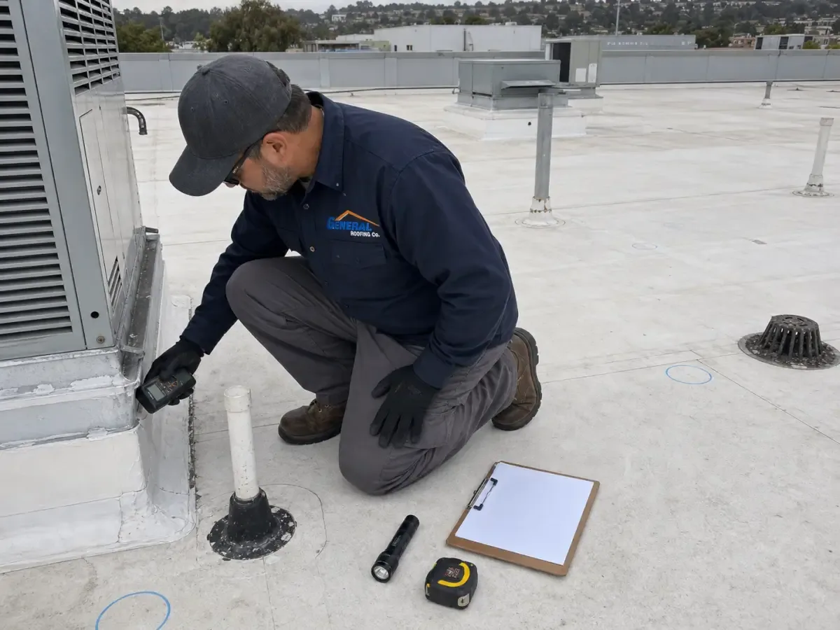
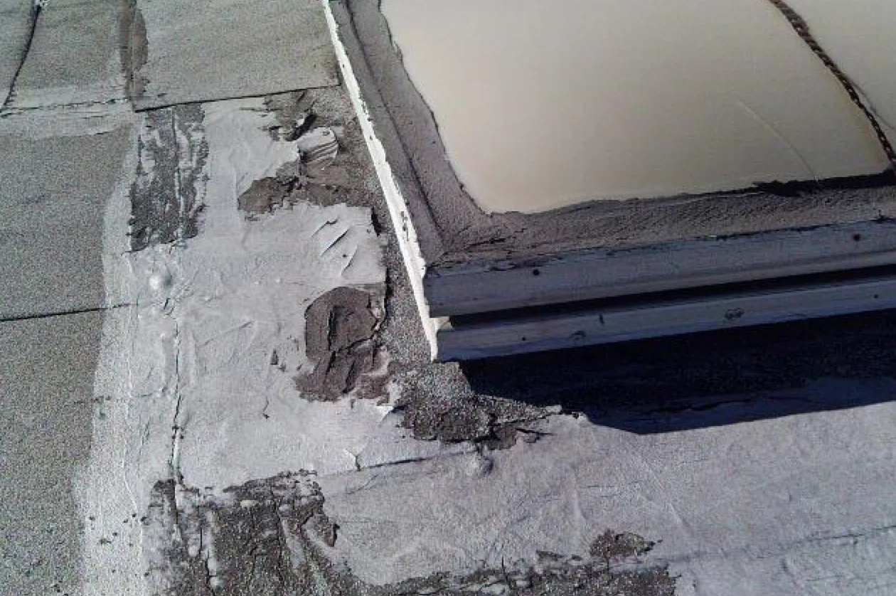
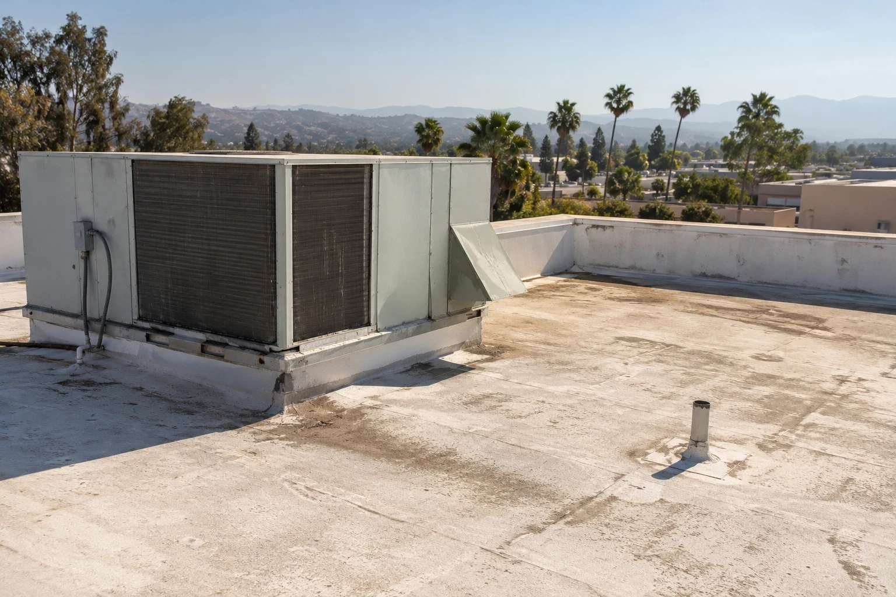
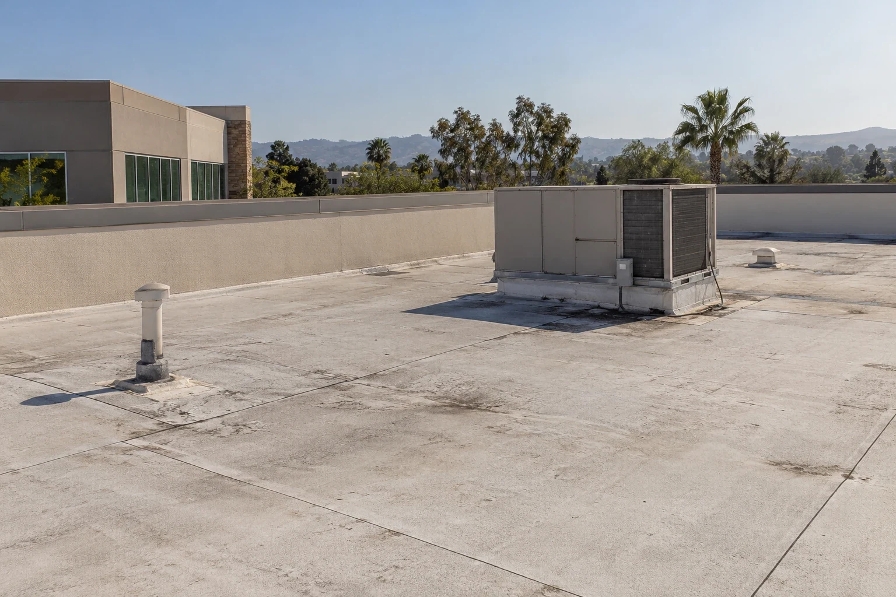
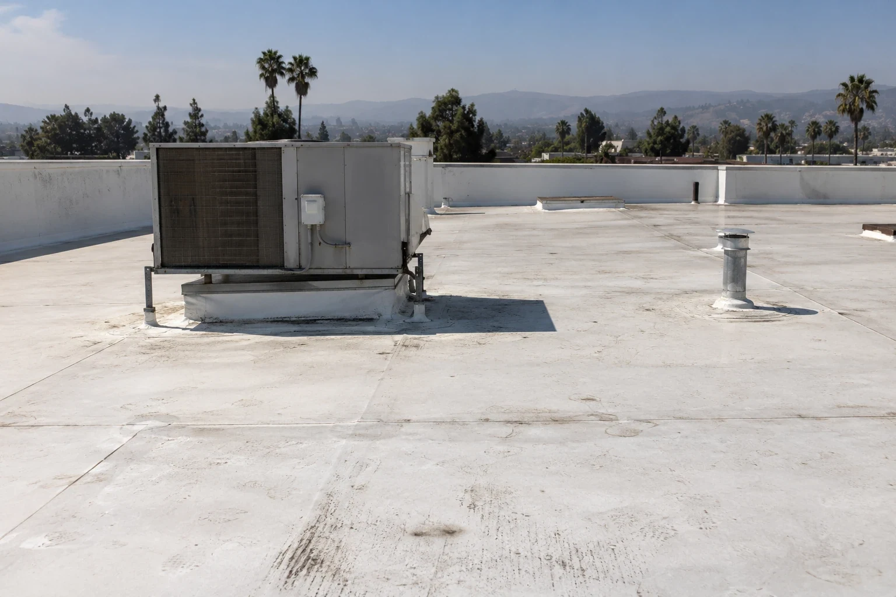
A leak above a resident room needs a roof answer and a careful work boundary. We first connect the room or common area to the roof zone above it, then check drains, seams, curbs, and wall transitions. Water can move before it reaches a ceiling, so the stain is a starting point, not a repair outline. The first visit records the access route, areas below, staff contact, and any conditions that could change the work window.
City planning materials forecast a hotter Simi Valley: average high and low temperatures are projected to climb 3 to 5 degrees Fahrenheit by mid-century, alongside more days over 97.2 degrees. We inspect exposed sealants, membrane edges, and rooftop equipment with that stress in mind, then document what is actually loose, split, or sound. Tapo Canyon Business Park is described by the City as medium- to large-scale office or high-technology industrial space near Tapo Street and Los Angeles Avenue. Those uses differ from resident care, but the route and staging choices still deserve attention. A commercial roof inspection should leave a clear account of the condition and the next test.
Protect the occupied area below
Before an opening is made, we identify the room or corridor below, the ceiling protection needed, and the person who can approve access. We trace from the interior report to roof details that could carry water, including drains, parapets, curbs, and membrane seams. If a resident space needs to remain quiet, that constraint belongs in the schedule before tools or materials move. The team can then choose a test that gives useful evidence without creating unnecessary disruption.
Rooftop units, vents, and service pathways need their own checks. Work on one curb can affect an adjacent flashing detail, while a ceiling mark may be fed from a separate drain or wall joint. We document the reported condition and the tested boundary in photos so nursing, maintenance, and property staff can follow the same repair map. Where the issue centers on a transition, a flashing repair can be scoped to the failed connection instead of spreading across sound membrane. For a broader campus record, condition reports with photos keep observations and repair history together.
Separate a leak from indoor moisture
A stain or odor can have more than one source. We inspect roof penetrations, drainage, membrane seams, and the area of insulation that may be wet, then compare those findings with the interior report. An infrared survey can identify a temperature pattern under suitable conditions, but we verify a suspect area before making it the repair scope. The written finding should say what was observed, what was opened, and what remains unconfirmed. At each opening, we keep the cut small and record its location before lifting insulation. The facility contact can identify resident pathways and interior areas that need a barrier. If the substrate is dry, we close the opening and continue tracing instead of expanding it without evidence. If insulation is wet, we mark the area confirmed by the test and discuss the removal boundary. That gives staff a concrete next decision.
The City lists aerospace, warehouse and distribution, and manufacturing among local business sectors. Those industries use different buildings, but the roof question remains tied to the actual assembly and operation below it. At a senior-living property, staff may need advance notice to reach a room or move a resident activity. We coordinate the check with that contact and keep the repair path narrow. For a health-care comparison, hospital roofing involves its own room controls, while a medical-office roof has different access hours; neither should be treated as the condition of a senior-living roof.