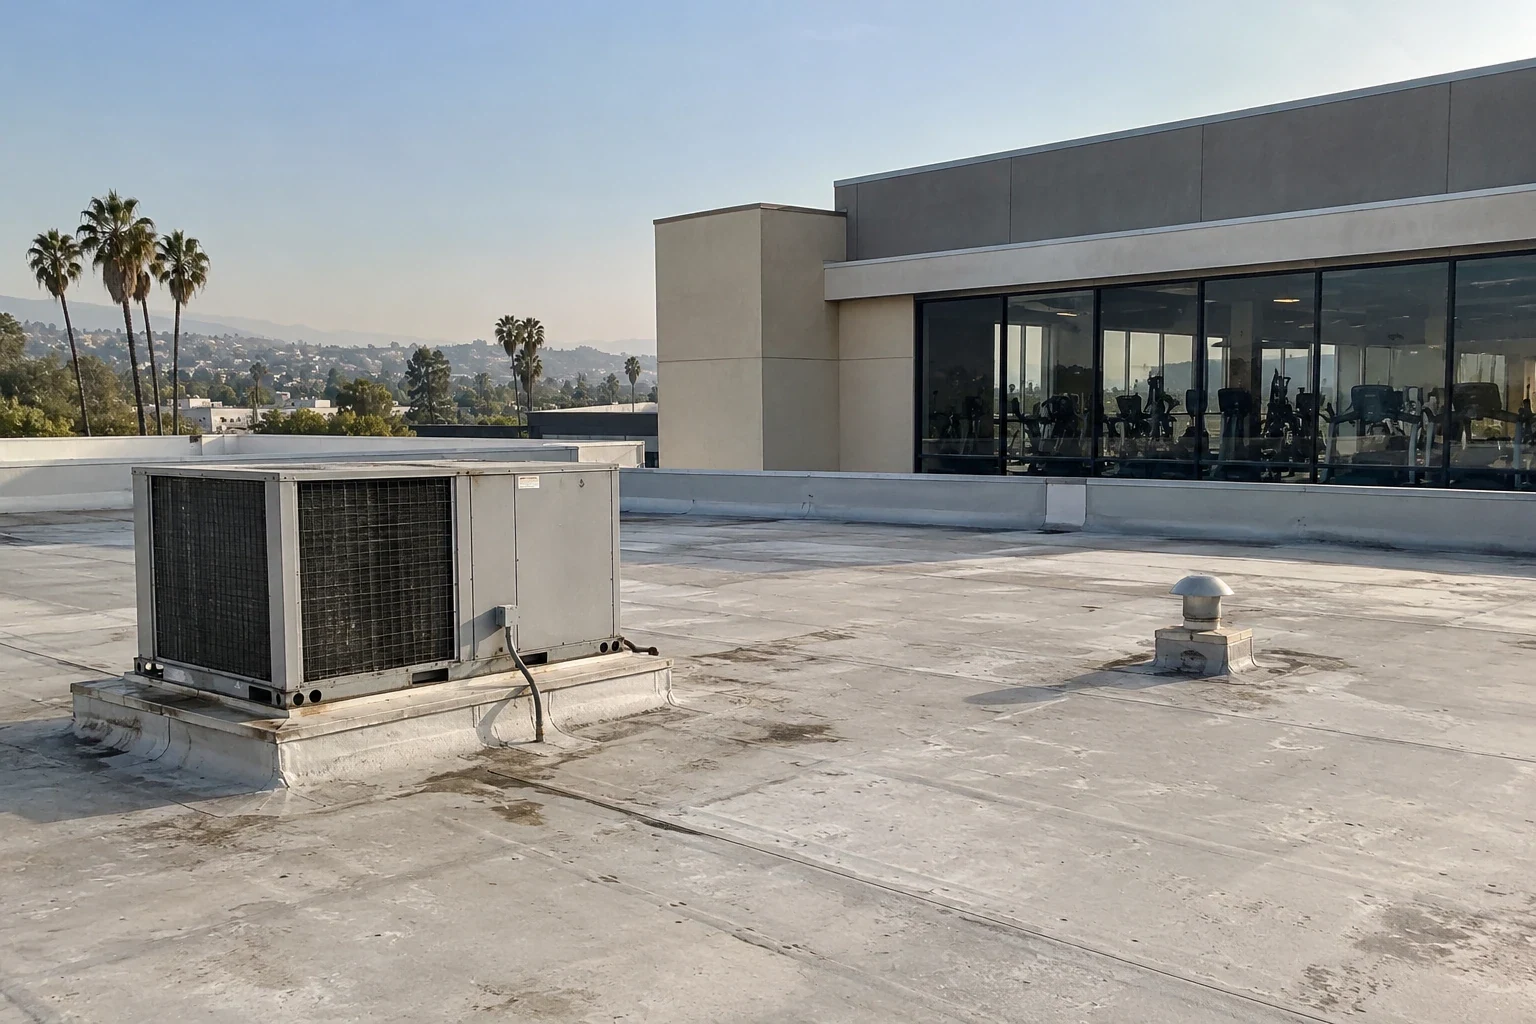
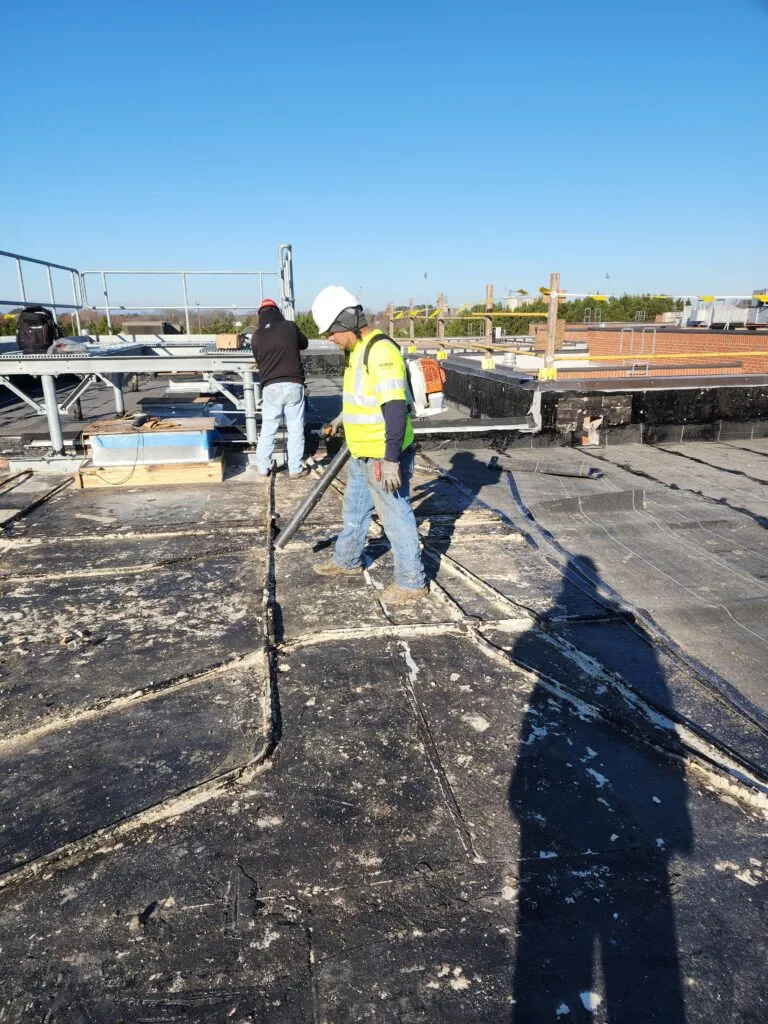
A fitness center can stay busy from early classes through evening leagues, while its roof must handle rooftop equipment, exhaust, and drainage without disrupting indoor use. When a ceiling stain or odor is reported, first connect it to the roof area above and determine whether the issue is active, intermittent, or tied to a recent service visit. We inspect the membrane, seams, curbs, drains, and wall transitions, then distinguish confirmed defects from areas that need further testing. A commercial roof inspection can give the owner a documented starting point.
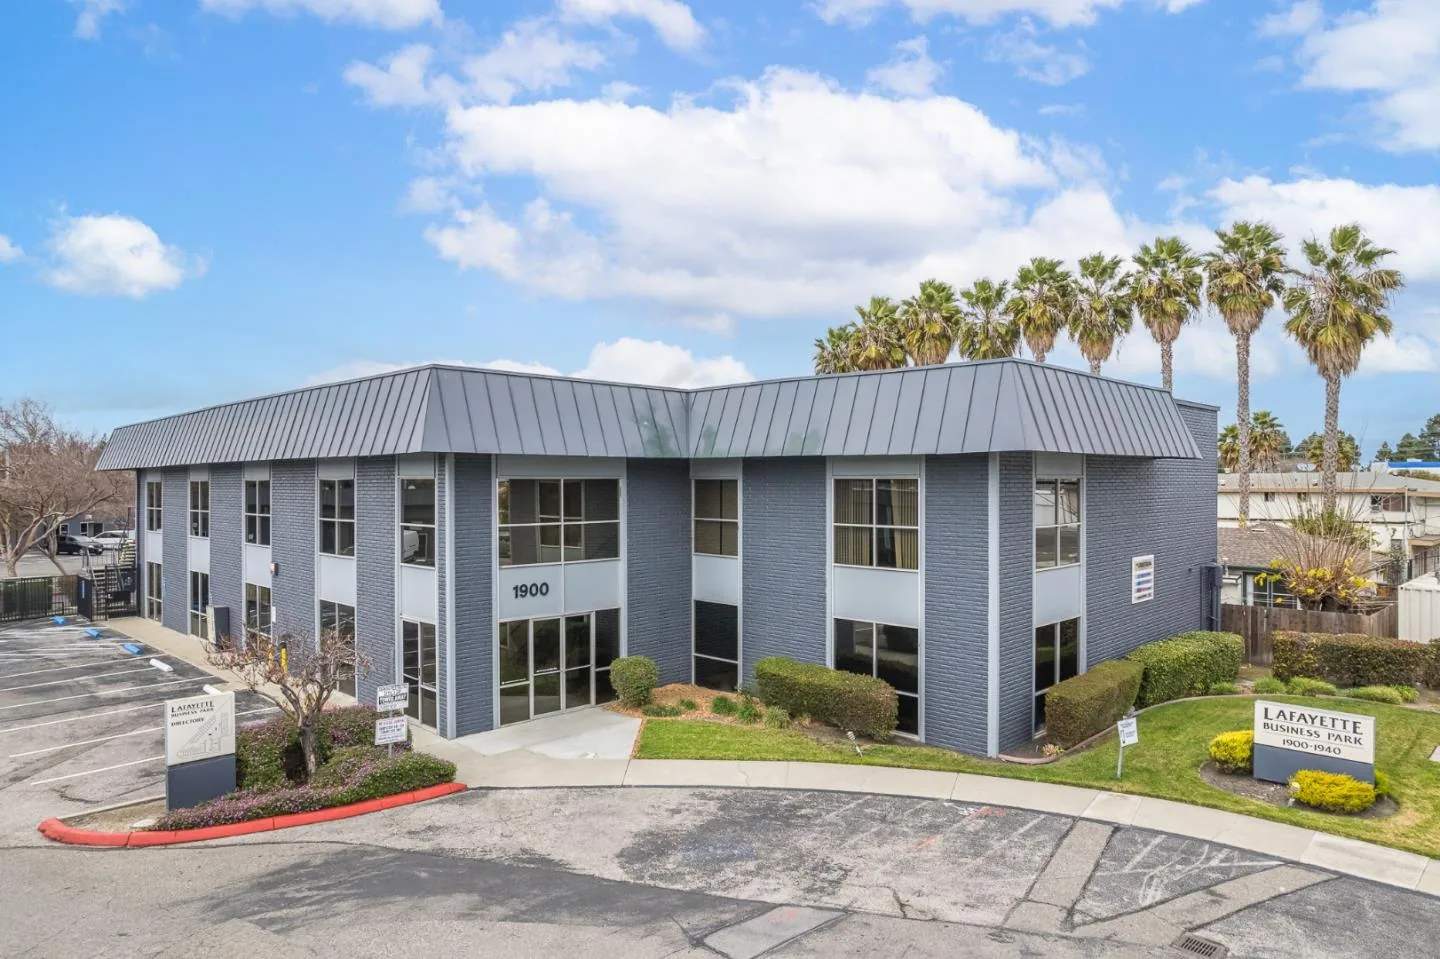
Simi Valley’s local economy includes commercial and industrial districts, and Los Angeles Avenue is a major arterial. That local context may shape arrival and staging logistics for a commercial property, but it does not establish a particular facility’s traffic, roof design, or condition. We plan around the actual operating calendar: class schedules, deliveries, maintenance windows, and any interior area that must remain available. The property representative confirms access rules and safety responsibilities before work is scheduled.
Keep occupied areas in the work plan
Start by identifying the affected room, ceiling bay, or equipment area and the hours when it can be accessed. Ask whether water has reached lighting, electrical equipment, finishes, or stored supplies, and document any immediate protection the owner has already arranged. Above the ceiling, inspect the roof zone that aligns with the report while also checking drainage and adjacent penetrations that could redirect water. Keep operations notes separate from the roof diagnosis so they help schedule the work without implying a cause.
Before bringing a crew or lift onto the property, confirm where vehicles can park, which entrances must remain open, and whether members or staff need advance notice. Define a staging area that avoids emergency access and the building’s main circulation paths. If noisy work may affect a class or tenant, coordinate a quiet window or split the scope into smaller zones. Where a center serves customers near the Los Angeles Avenue corridor, arrival timing can be discussed with the property contact, while the roofing scope stays tied to the specific building. These details belong in the sequence plan, along with the person authorized to approve a schedule change or pause work. If the report affects a locker or training room, arrange interior access with staff and protect stored items before an inspection opening is made. The facility representative should confirm when the room can be released and returned to use.
Follow drainage and roof penetrations
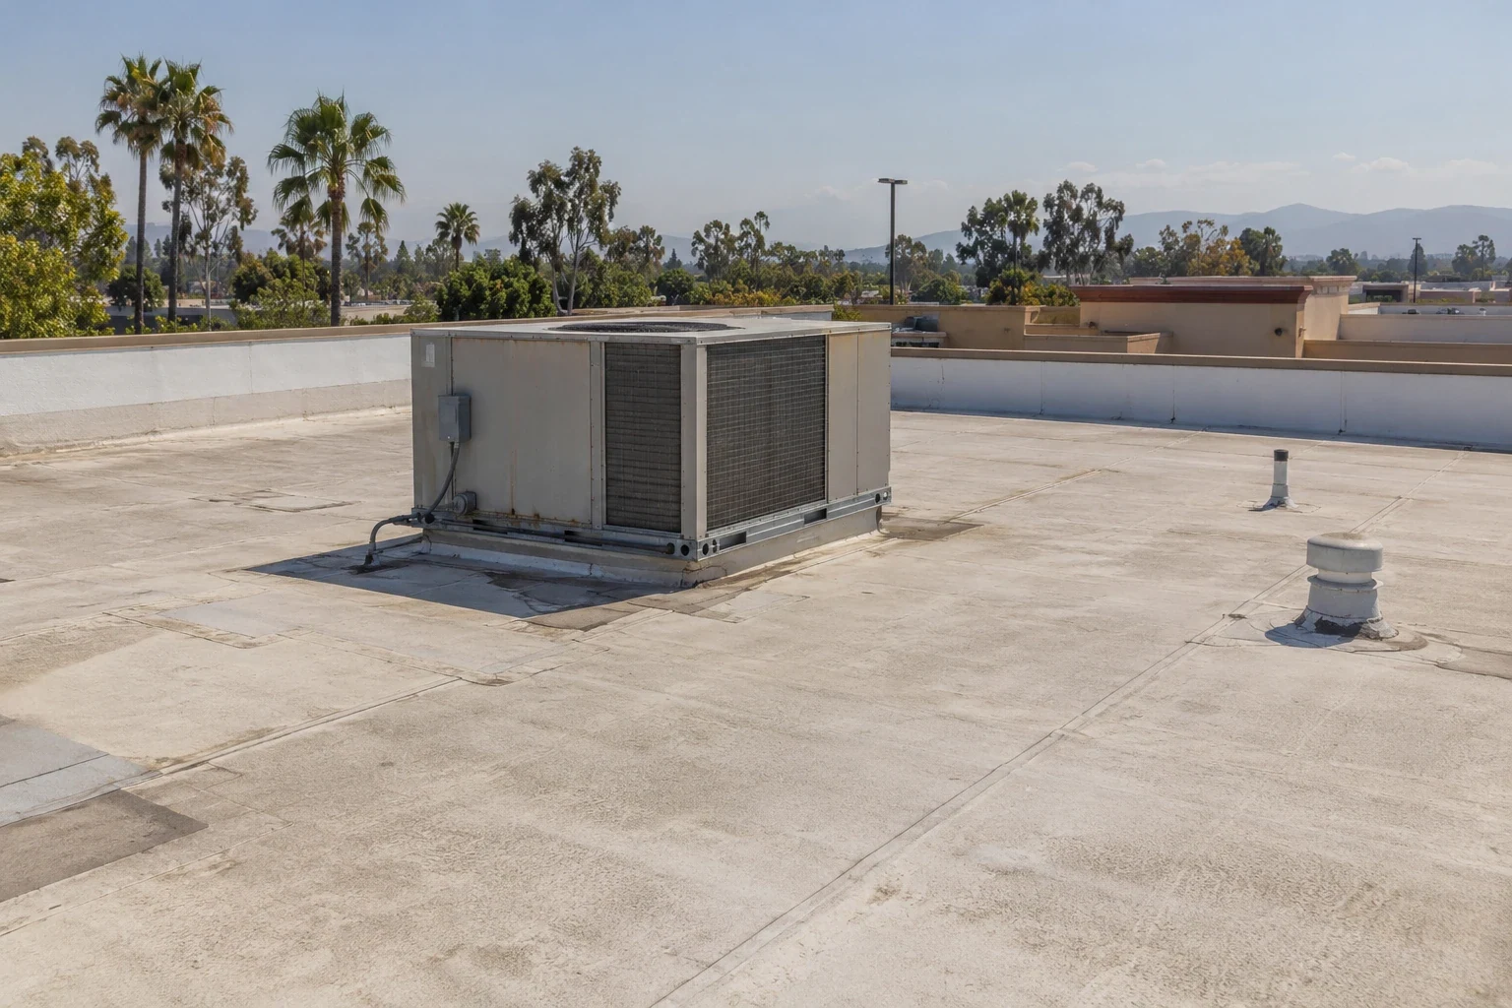
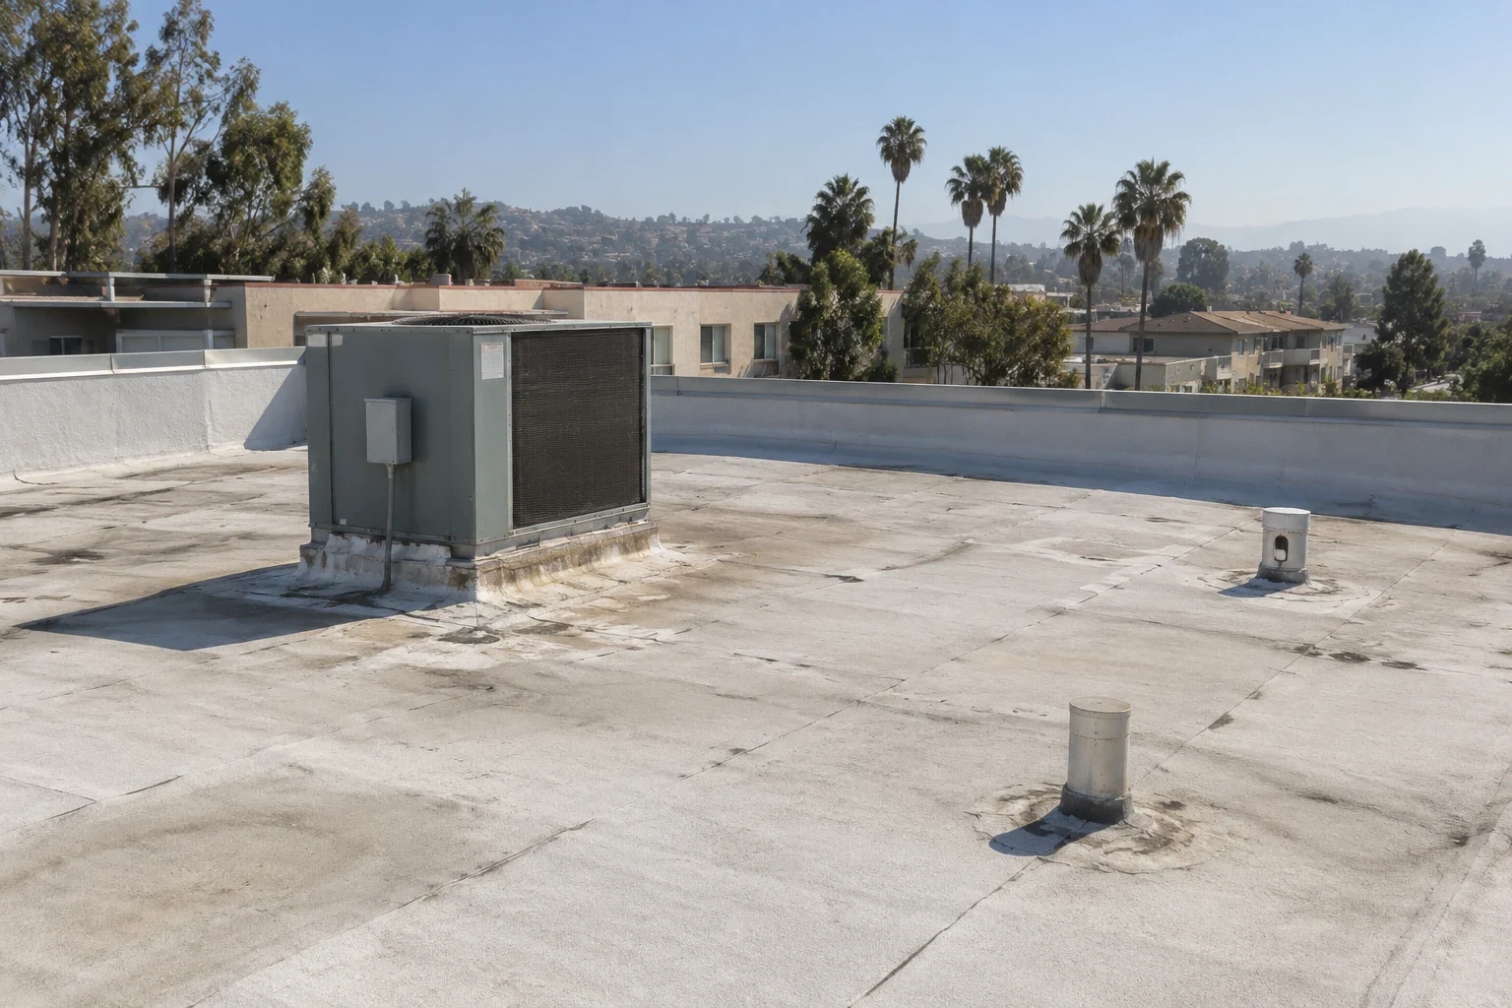
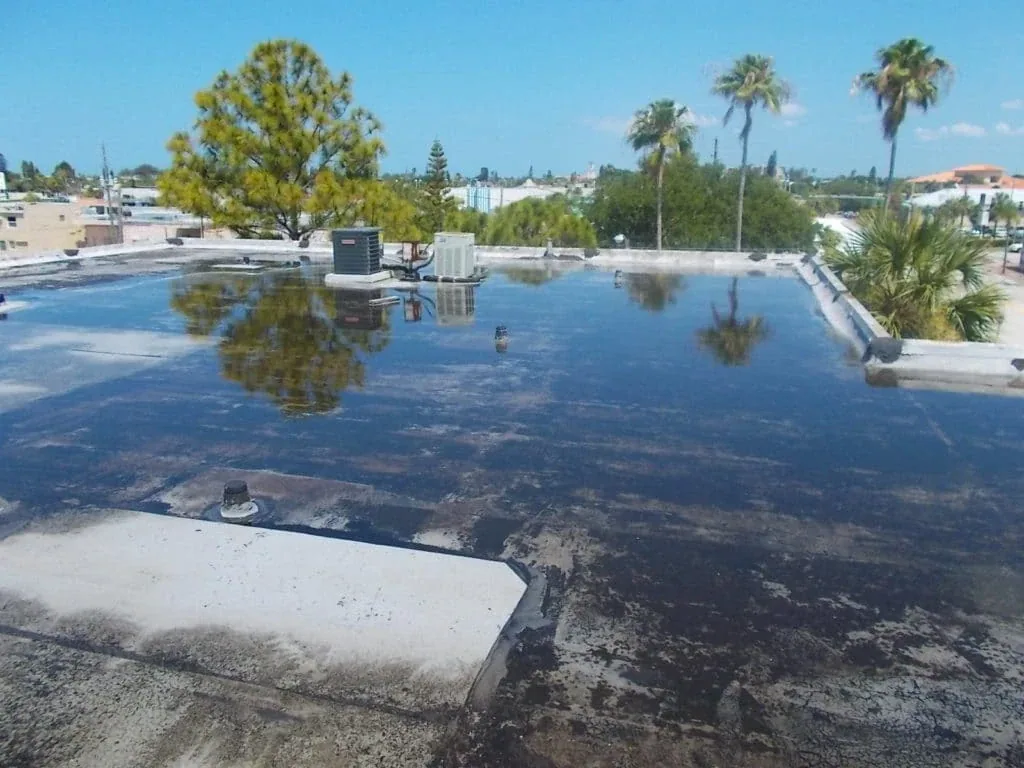
Fitness buildings may have rooftop units for occupied rooms, locker areas, and changing interior uses. Inspect curb flashing and nearby seams for separation, displaced counterflashing, or brittle sealant. Check drain bowls, scuppers, and overflow routes for obstruction and note whether water marks suggest repeated ponding. A stain near a shower, locker room, or workout floor does not by itself identify the roof entry point; water may travel along a deck, pipe, or insulation joint before it appears inside.
Photograph each finding with a roof-zone reference and identify whether it was directly observed, reported by staff, or inferred from the water path. If a test opening or other confirmation is appropriate, explain what it will determine and how the area will be restored. A roof drain service visit can address the drainage component when inspection supports it. For a larger roof, an annotated plan prevents one visible problem from being generalized to every training or support area.