A wet ceiling over a guest room does not show where water crossed the roof. It may have traveled from a drain, a unit curb, or a seam before reaching the finish. We begin with the roof zone above the report and trace the assembly before opening it. Simi Valley's General Plan describes a warm, dry Mediterranean climate with periodic Santa Ana winds and drought in its regional wildfire-risk discussion. That is hazard context, not proof of damage at a hotel. The roof still determines the repair. We photograph the membrane, transitions, and drainage, then set a boundary for any opening. An occupied property adds another decision: which rooms, entrances, and service areas need protection while work is underway. Our commercial inspection records both roof condition and operating limits provided by the property manager. From there, we separate a local defect from moisture that has spread through insulation, compare repair with a larger project, and explain what must be coordinated before the crew reaches the roof.
Check Movement at the Transitions
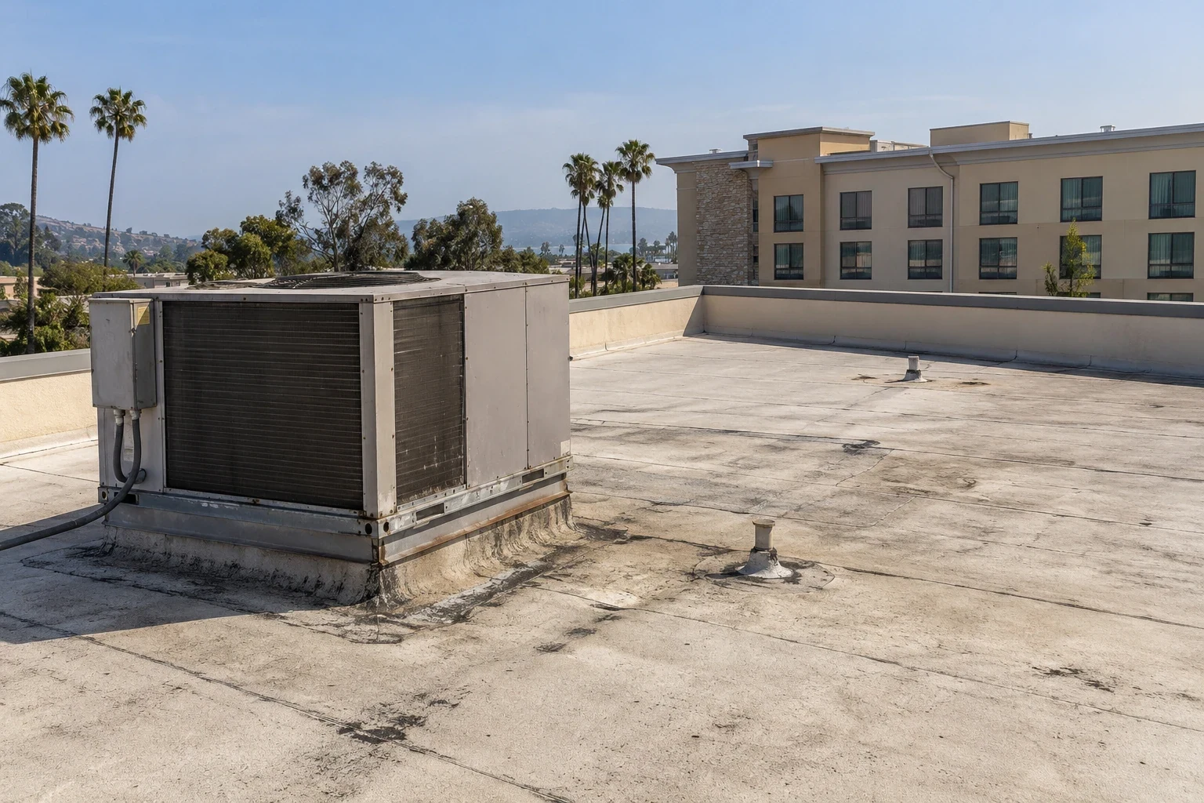
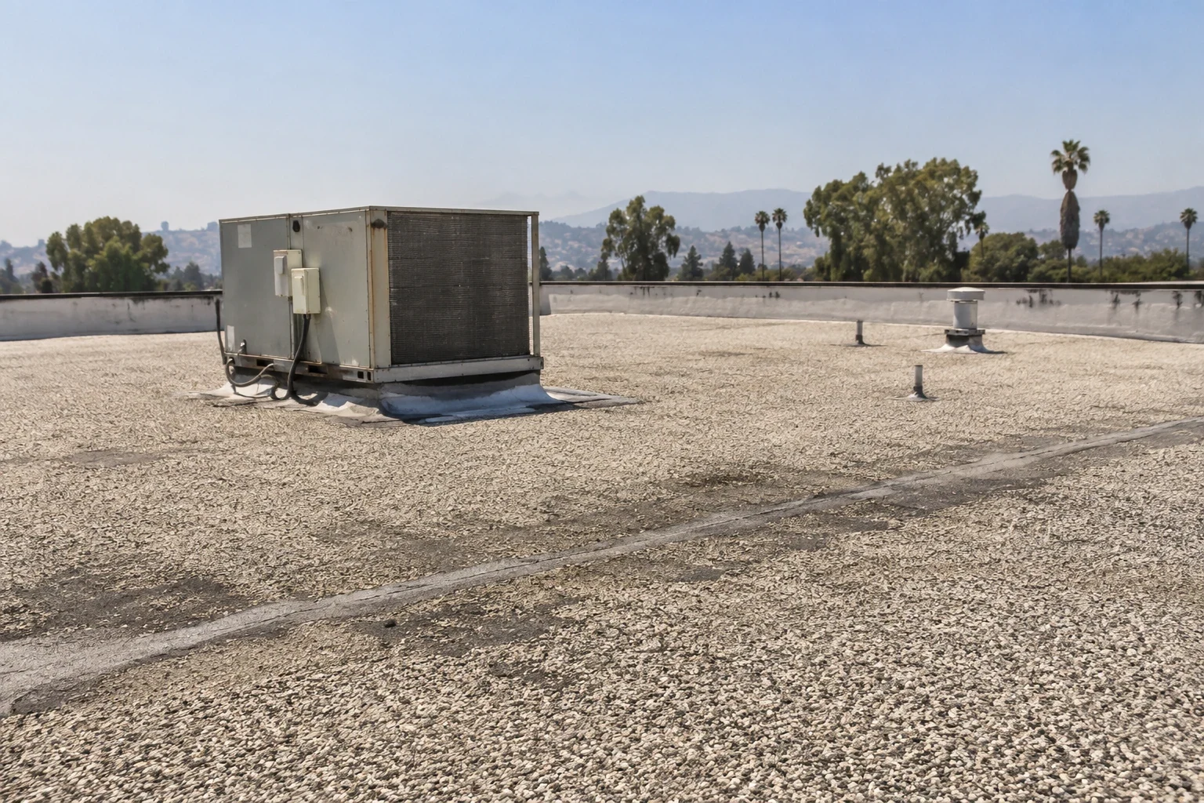
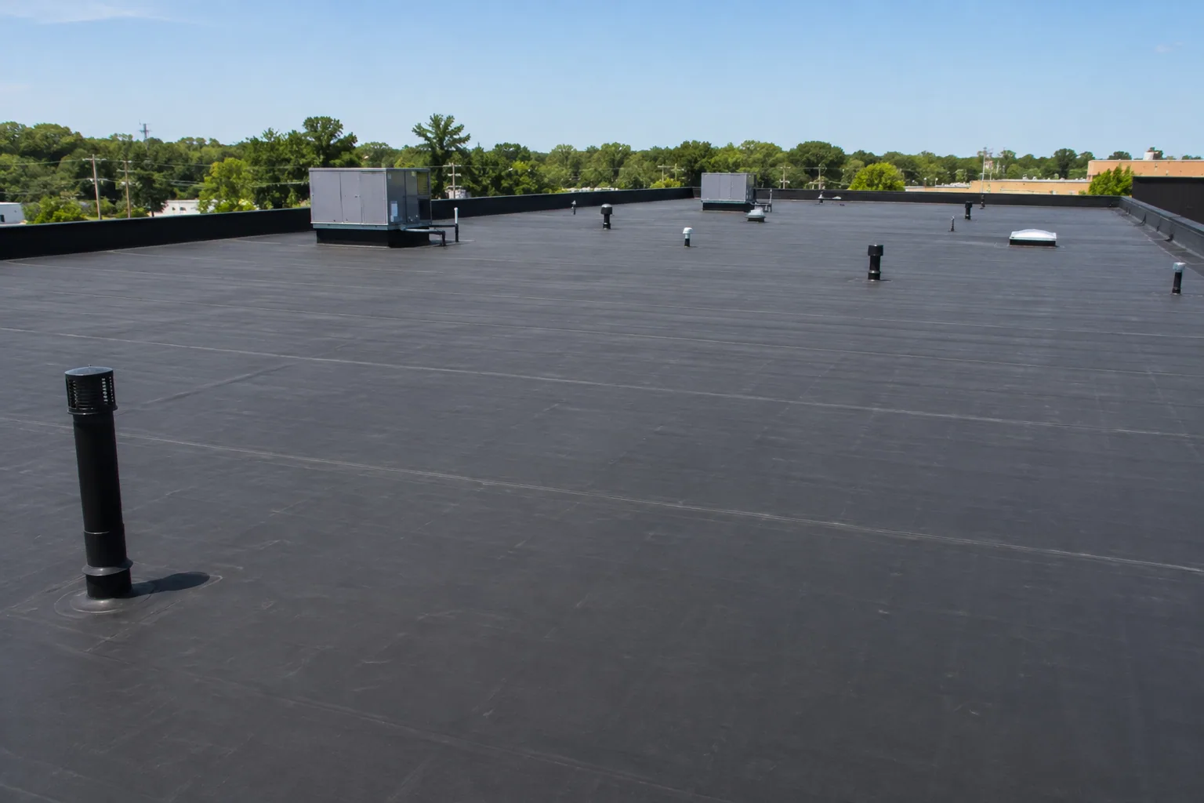
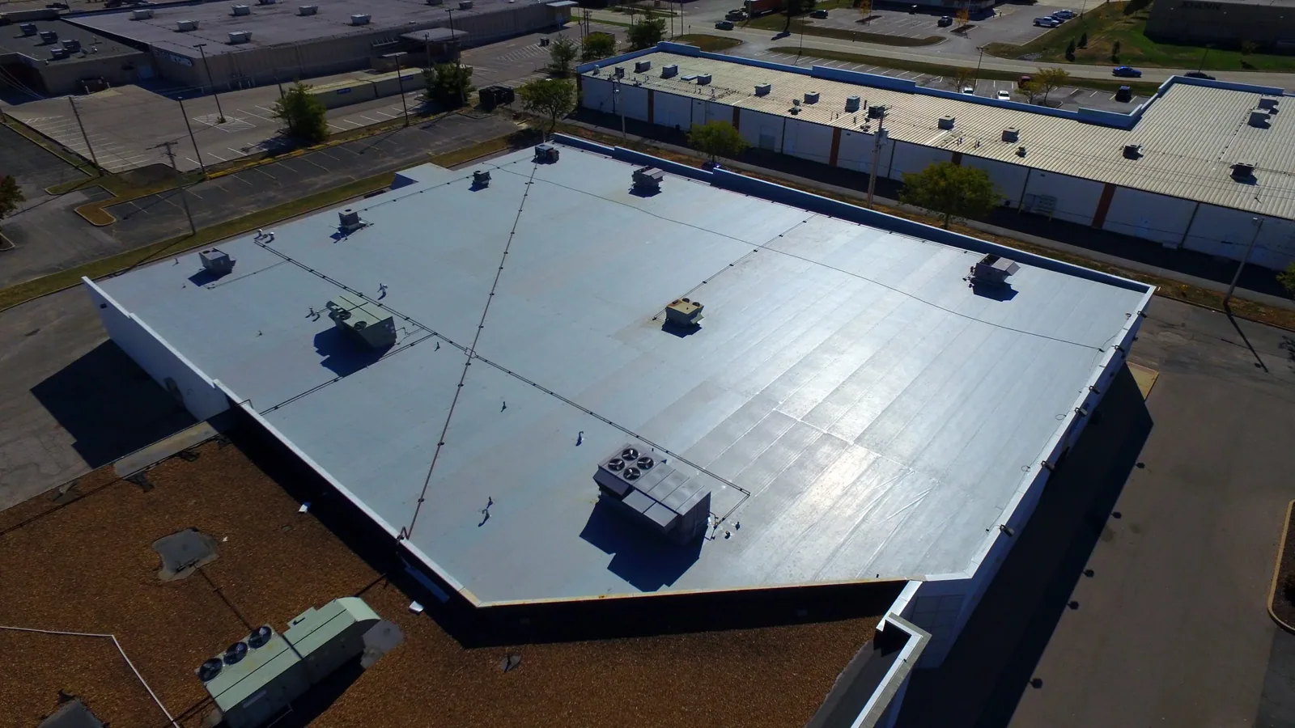
Long membrane runs, metal edges, pipe boots, and equipment curbs do not move in the same way. Heat cycles can stress the points where the field sheet turns up a curb or meets another material. We look for lifted seams, open flashing corners, brittle sealant, and fasteners that no longer hold the edge tight. In the city's safety outlook, both average daily highs and lows are projected to increase by 3 to 5 degrees Fahrenheit by mid-century, alongside a higher number of days above 97.2 degrees. The projection helps frame exposure; it does not predict the condition of a specific hotel roof. An EPDM assembly review or other system check starts with what is installed and how its details meet the structure. We photograph each transition, record the roof zone, and note access limits around antennas, condensate lines, and mechanical equipment. The report can distinguish a seam repair from movement at a curb or edge. The repair decision follows the observed condition, not a broad assumption about material age or climate.
Keep Guest Areas in the Work Map
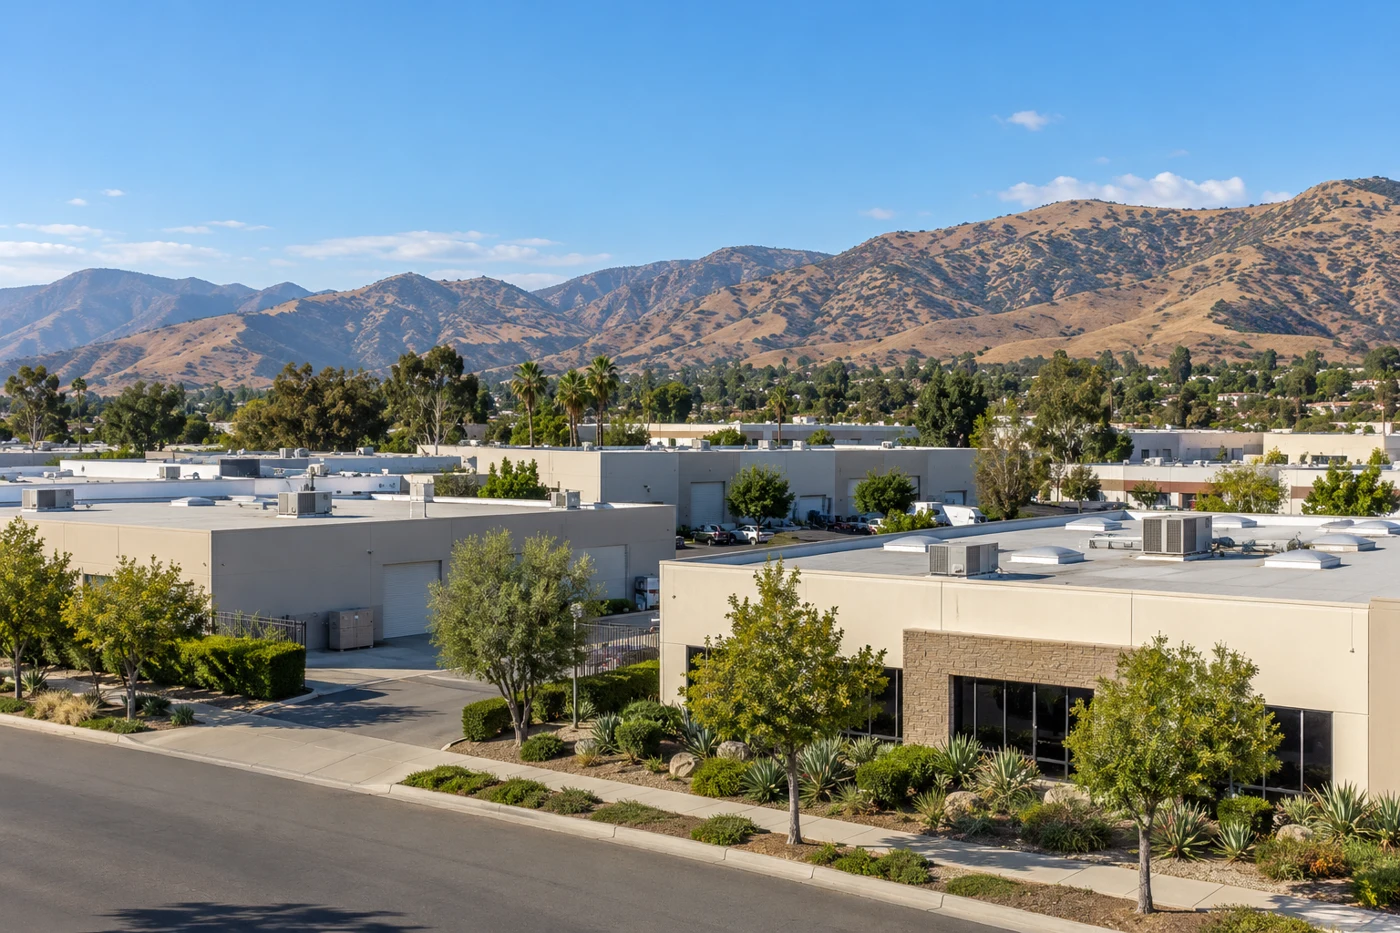
A roof opening above occupied rooms needs an agreed sequence. We ask the property contact to identify room blocks, quiet periods, service corridors, loading access, and any spaces that cannot be entered. Then we map the roof area above them and set a daily dry-in boundary before removal starts. If noise or equipment shutdown affects a guest-facing area, the schedule has to match the approved work window. The occupied-building plan can separate zones so the crew closes one area before moving to the next. This is not a promise that every task can proceed without interruption; it is a way to make the tradeoffs visible before work begins. The West End Specific Plan boundary in Simi Valley tracks SR 118 between First Street and Oak Park; its southern side includes Easy Street and Los Angeles Avenue. City improvement work also marks Los Angeles Avenue and Tapo Street as established commercial corridors. For a property in these parts of town, staging and approach routes can affect the sequence. The manager confirms site rules, and closeout photos show what was protected and restored.