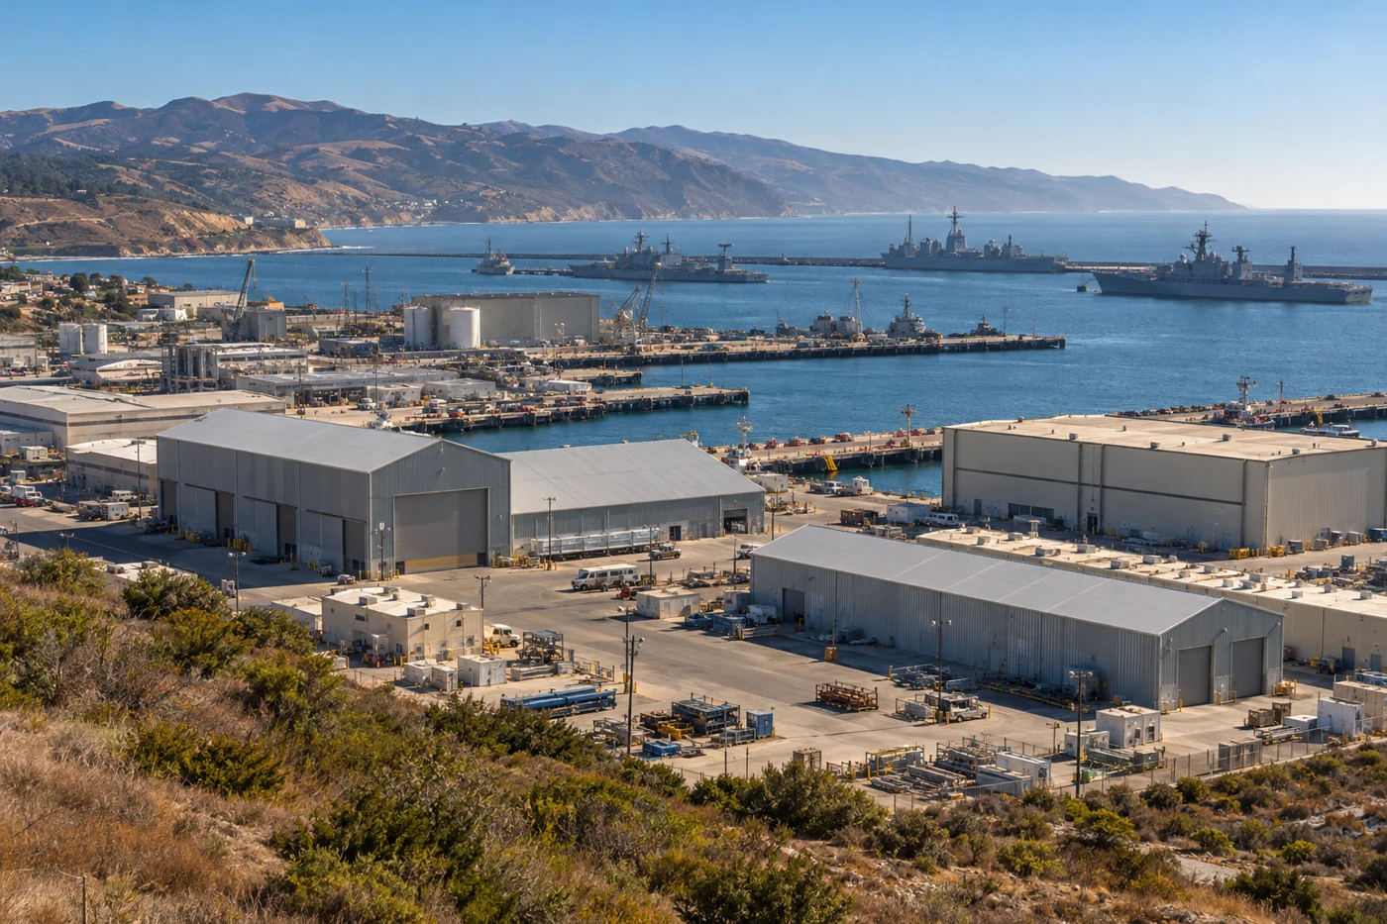
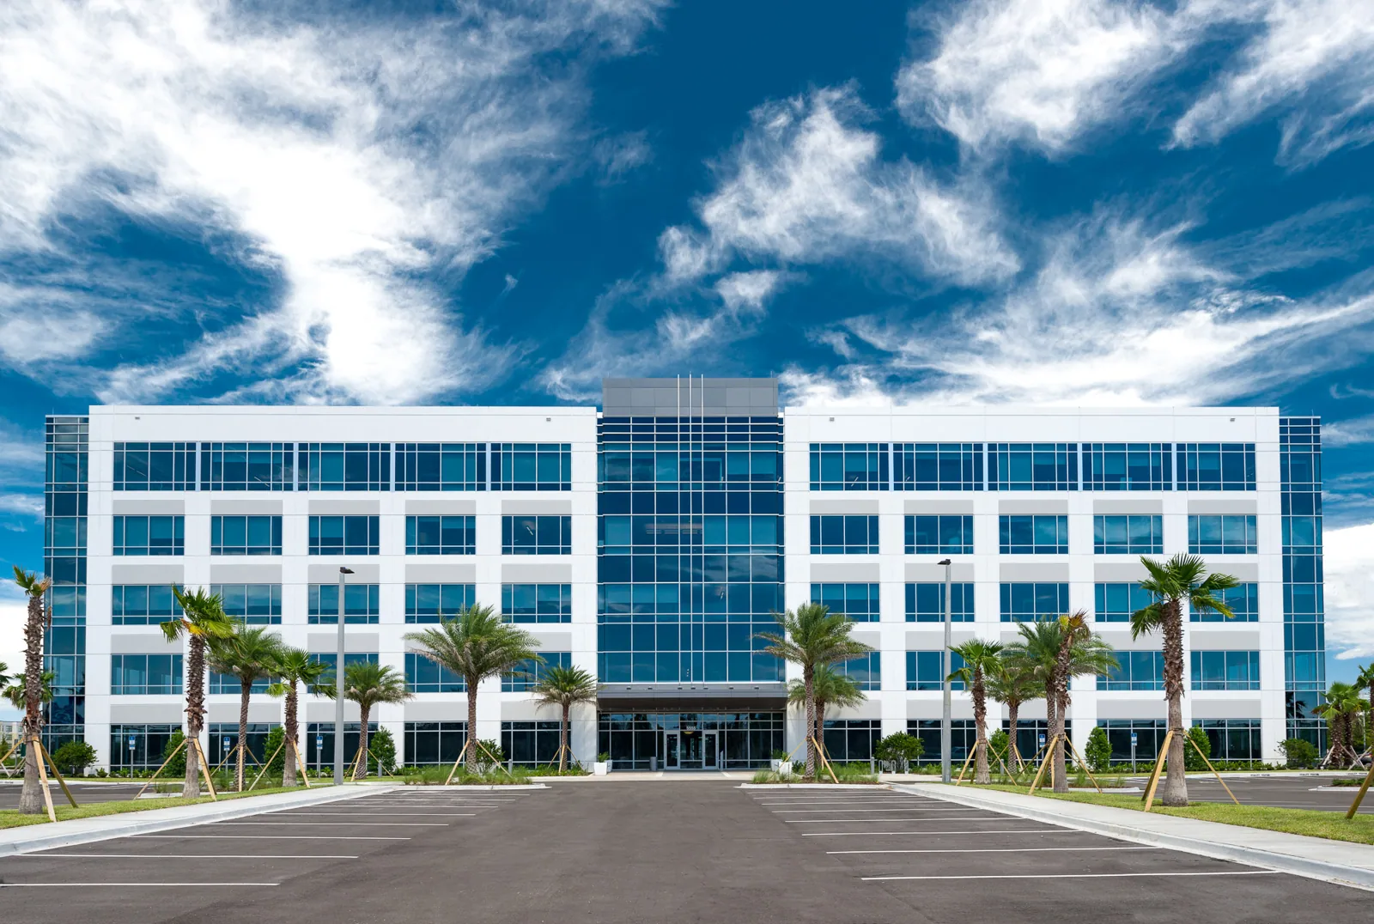
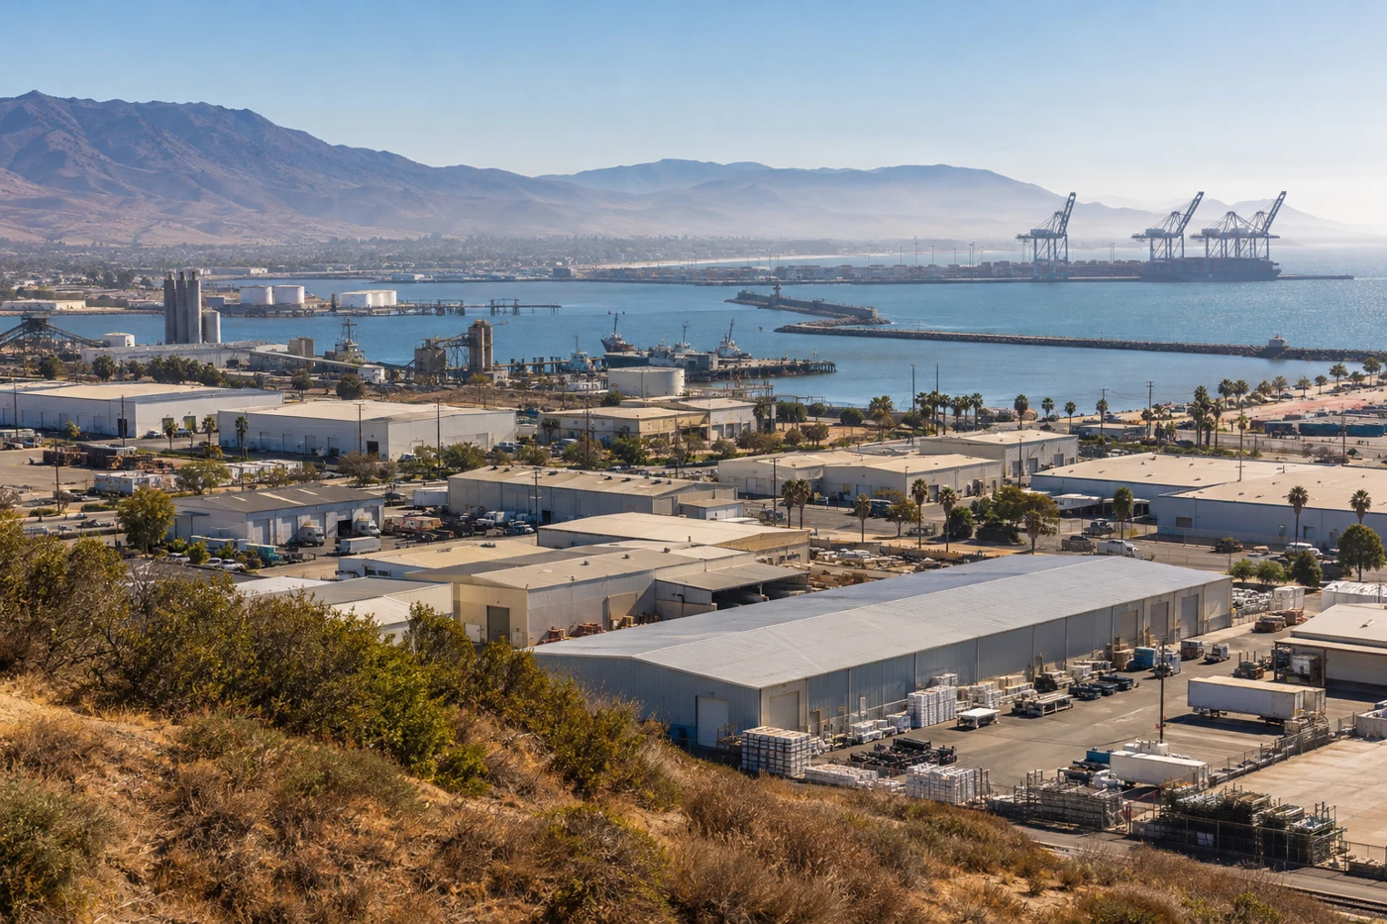
A naval installation can pair an airfield with a seaport, yet each roof still has its own assembly, operating limits and repair boundary. Our commercial roof inspection begins by matching the leak report to roof plans and then checking the field, drains, edges, penetrations and transitions in that zone. Naval Base Ventura County operates mainland areas at Point Mugu and Port Hueneme, with airfield and seaport functions. That combination is useful context for planning, not evidence that two buildings share a roof or construction detail. We document the specific property before proposing repair, restoration or replacement. A commercial roof condition inspection gives the facility team a clear starting record.
Map each structure before choosing a repair
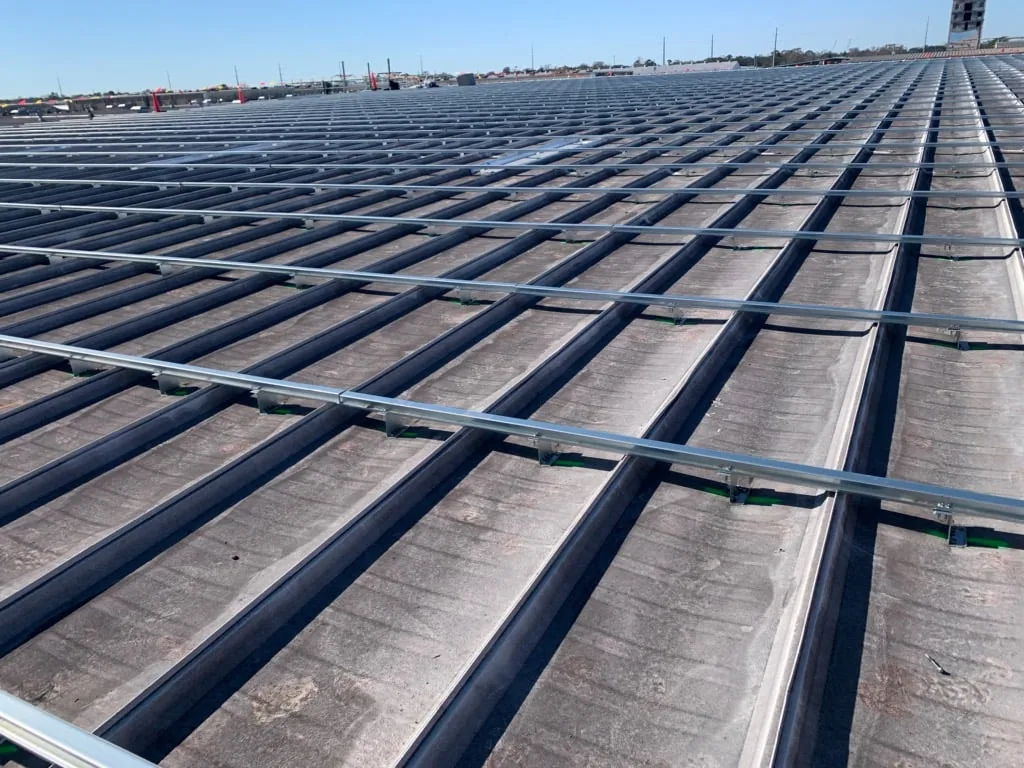
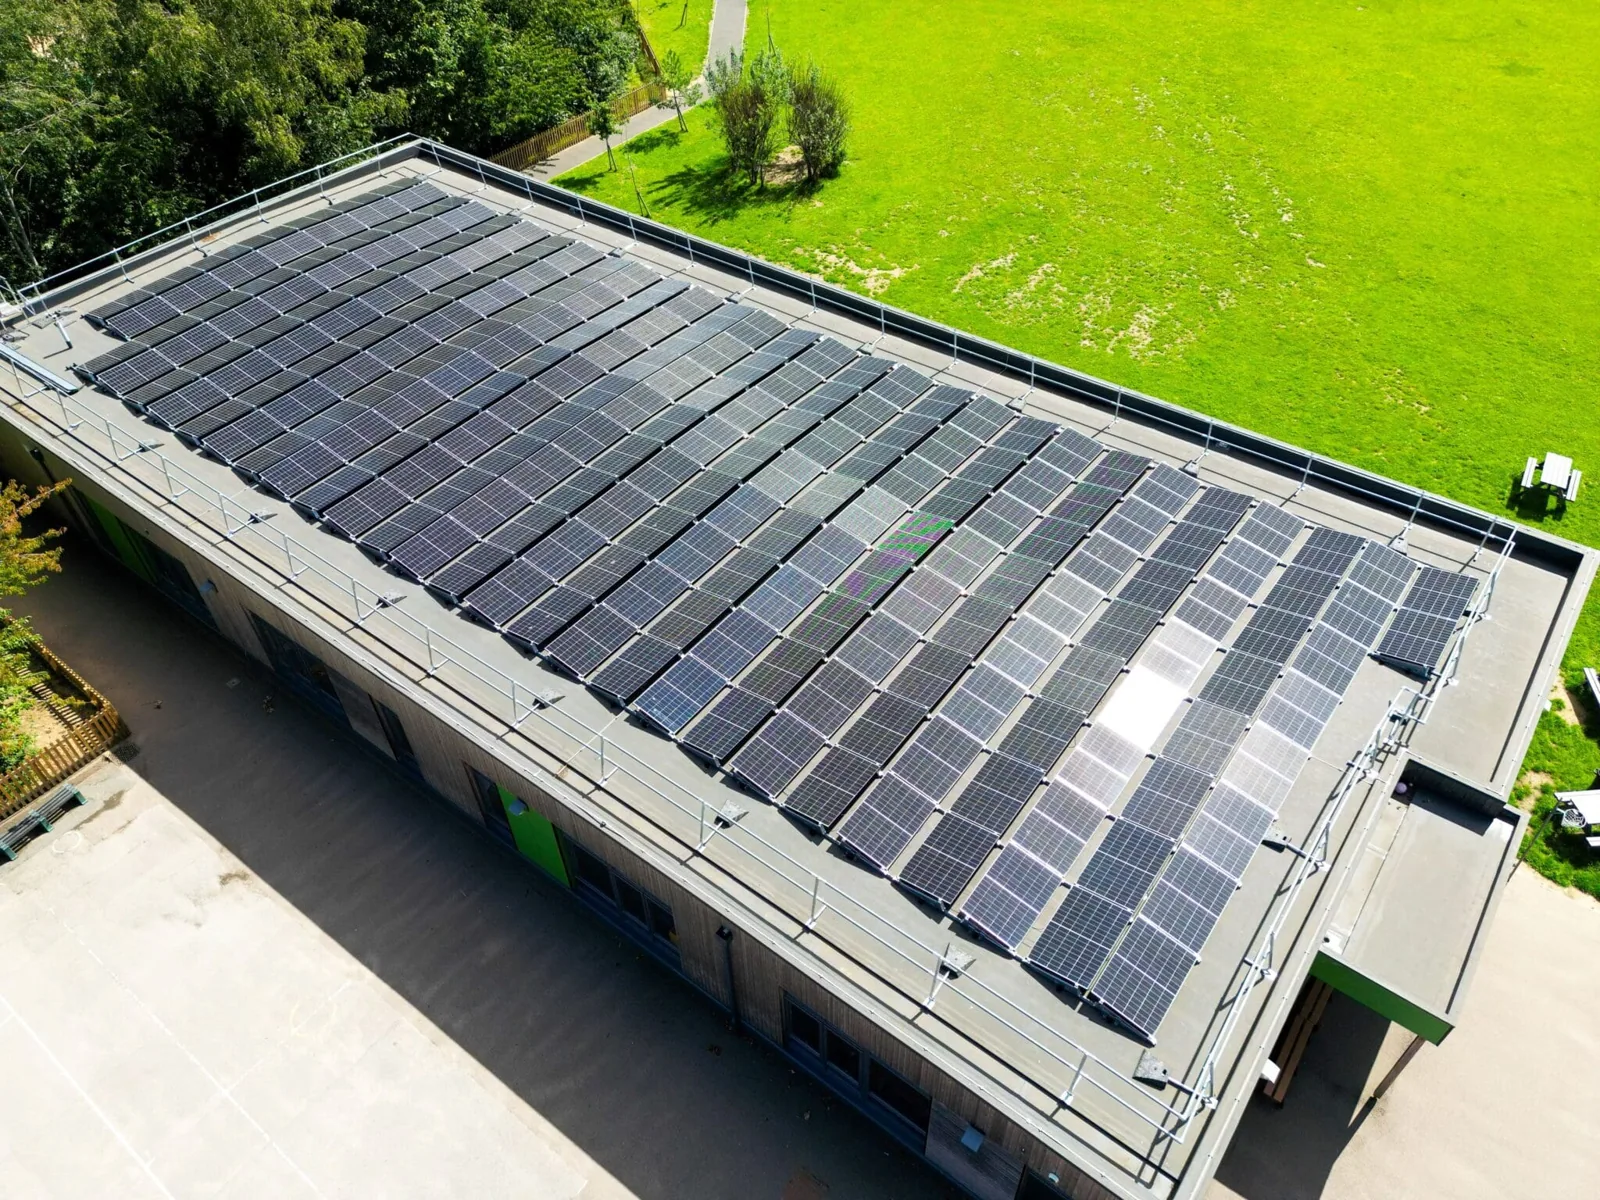
Inventory the roof by building and use. An administrative wing, workshop, supply area and operations space may have different interior risks and different paths for water. We note roof boundaries, additions, drains, mechanical curbs, prior patches and the route used to reach each area. A warehouse roof assessment can help frame broad-span conditions. Compare it with an office building roof review only for planning; neither substitutes for the naval property's own access plan and assembly record.
Point Mugu is described by the Navy as a 4,500-acre operating area with two runways, including a primary runway measuring 11,000 feet. Neither figure describes a building roof. They reinforce the need to confirm staging, escorts and work windows with the facility contact. Port Hueneme is a deep-water port with extensive road and rail infrastructure; preserve the property's approved movement routes.
Photograph each issue by zone and distinguish a surface split from a failed seam, curb or drain. A shared membrane can affect tie-in size; a separate structure needs separate findings. Mark what is confirmed and what requires approval or testing.
Follow water to the vulnerable detail
Interior staining does not identify the roof opening. Trace uphill across seams, penetrations, walls and drainage. Ponding may flag a slope or drain concern, but does not prove membrane or insulation failure. Before testing, agree on location, method, restoration and authorization.
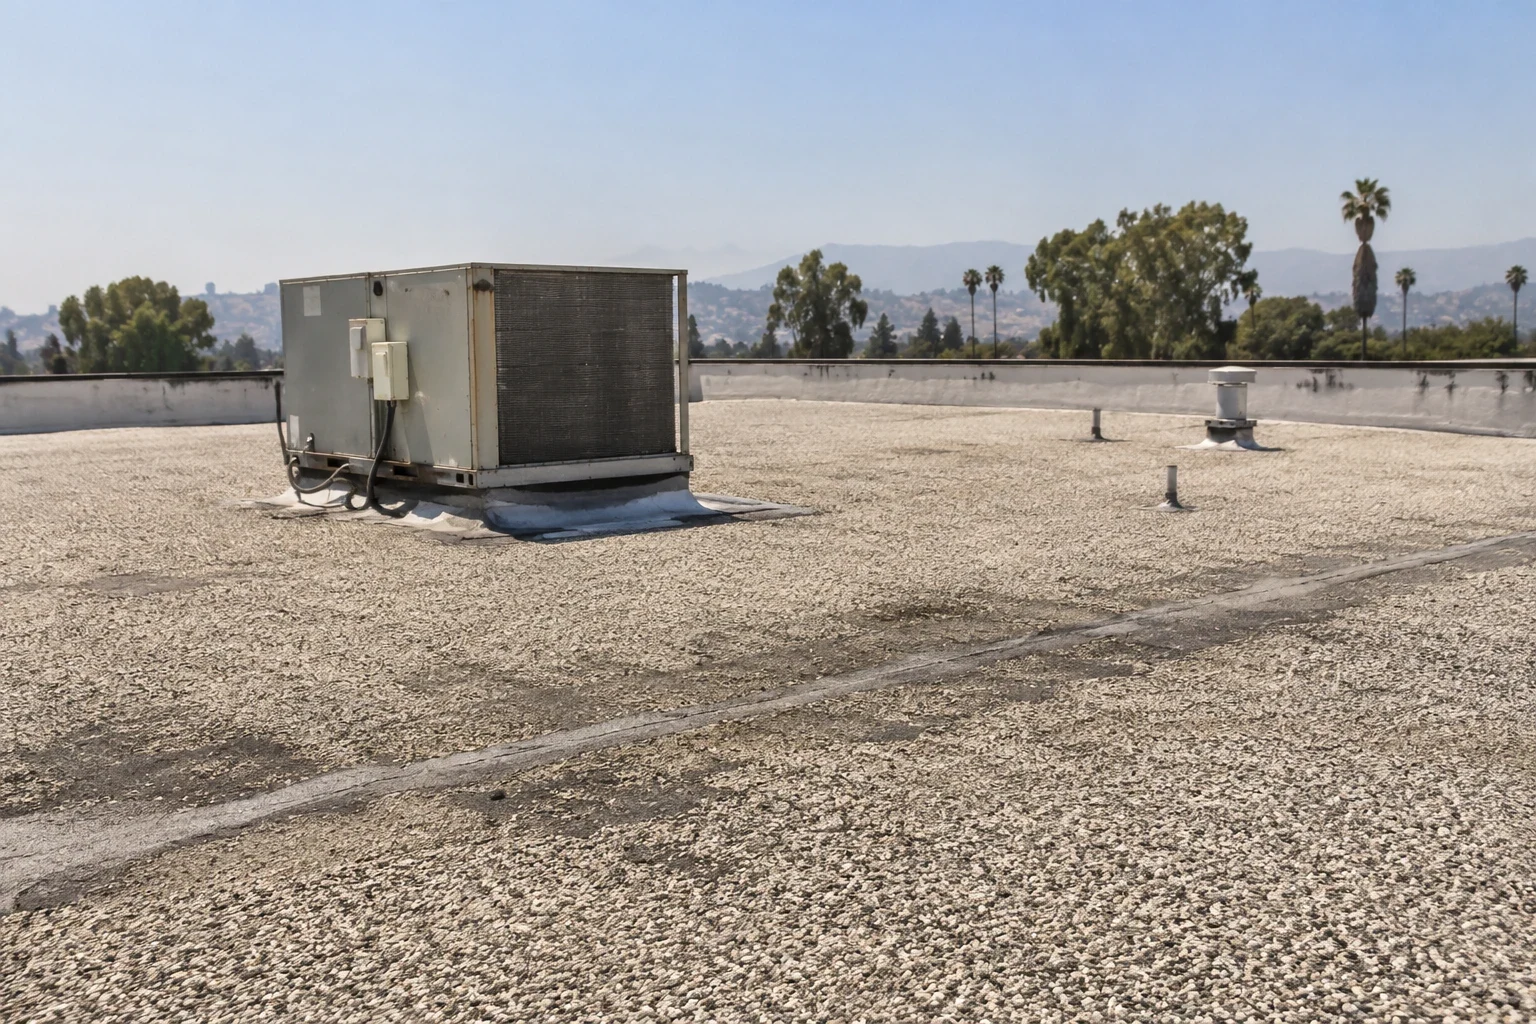
At edges, inspect cleats, coping, counterflashing and termination bars separately from the field. A loose edge can send water behind intact-looking membrane. Record attachment and tie-in limits before selecting work. For sites serving the Ventura service area or the Port Hueneme service area, local travel does not replace the installation's entry protocol.
Drainage details connect directly to interior protection. Clear the inspection route, note scuppers and overflow paths, and confirm where water is intended to discharge. A roof-drain and scupper review can identify whether the visible symptom sits at a drain bowl, leader or surrounding membrane. The field record should name the exact transition that needs work.