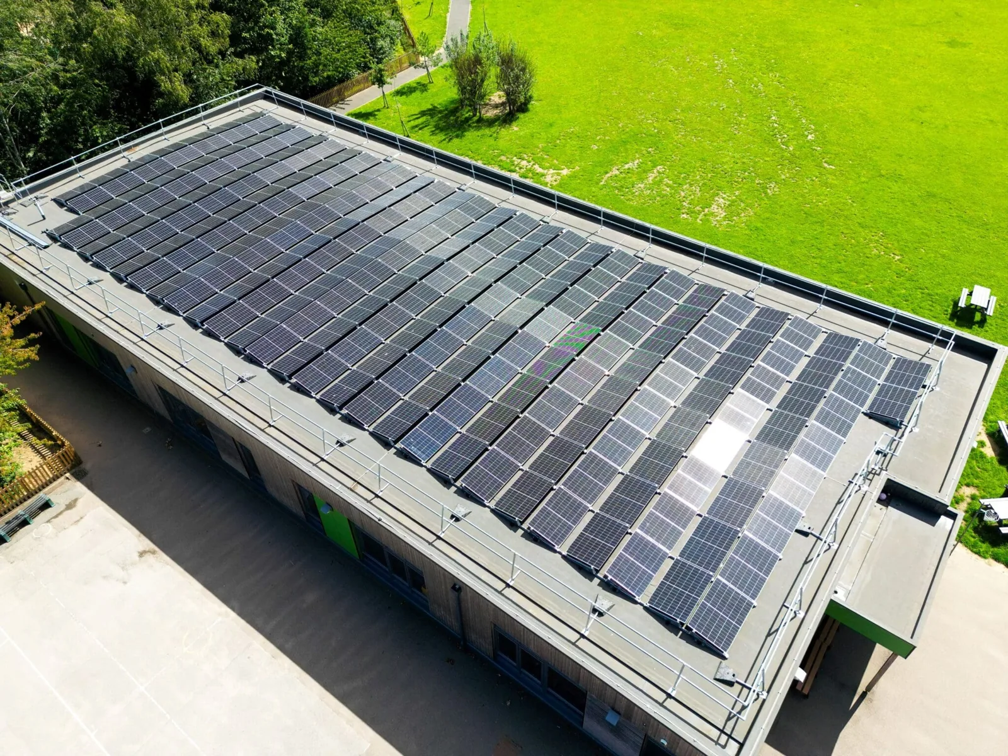
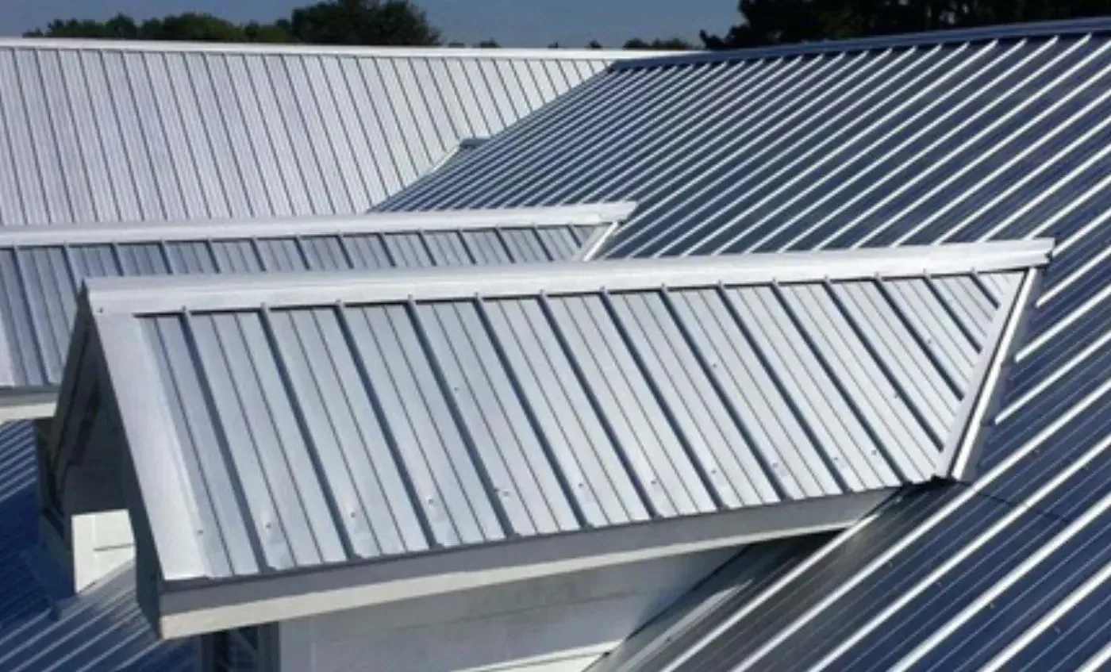
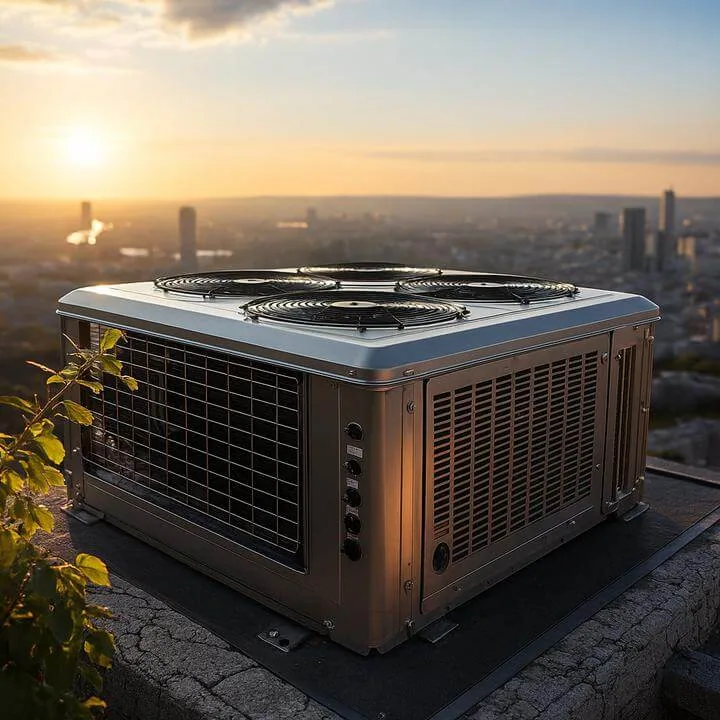
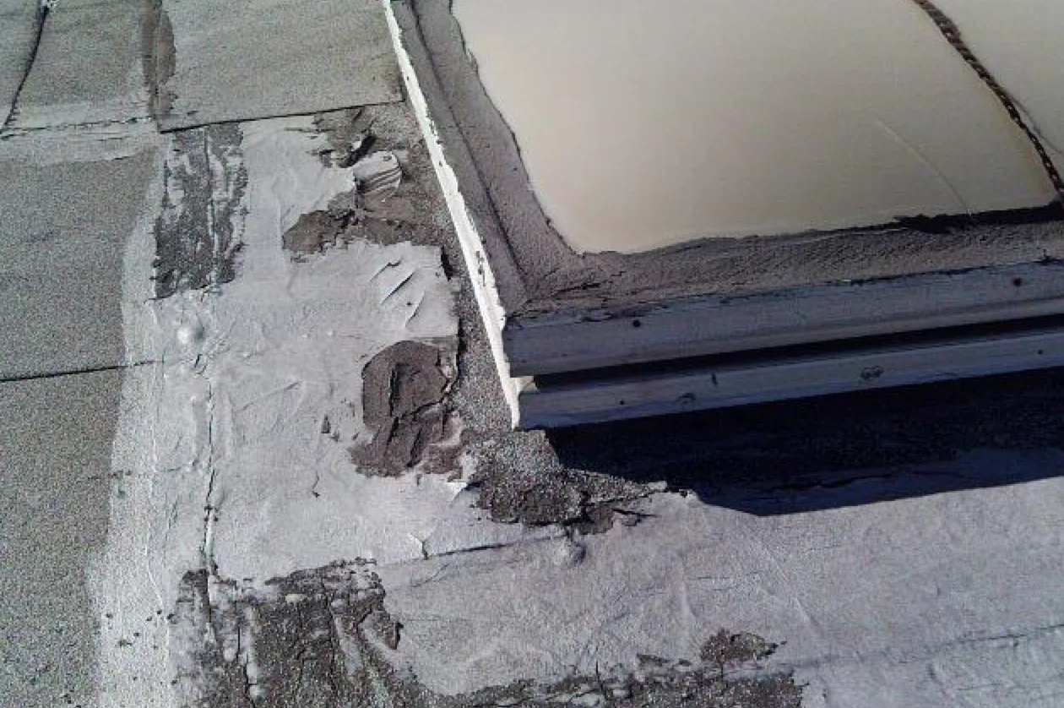
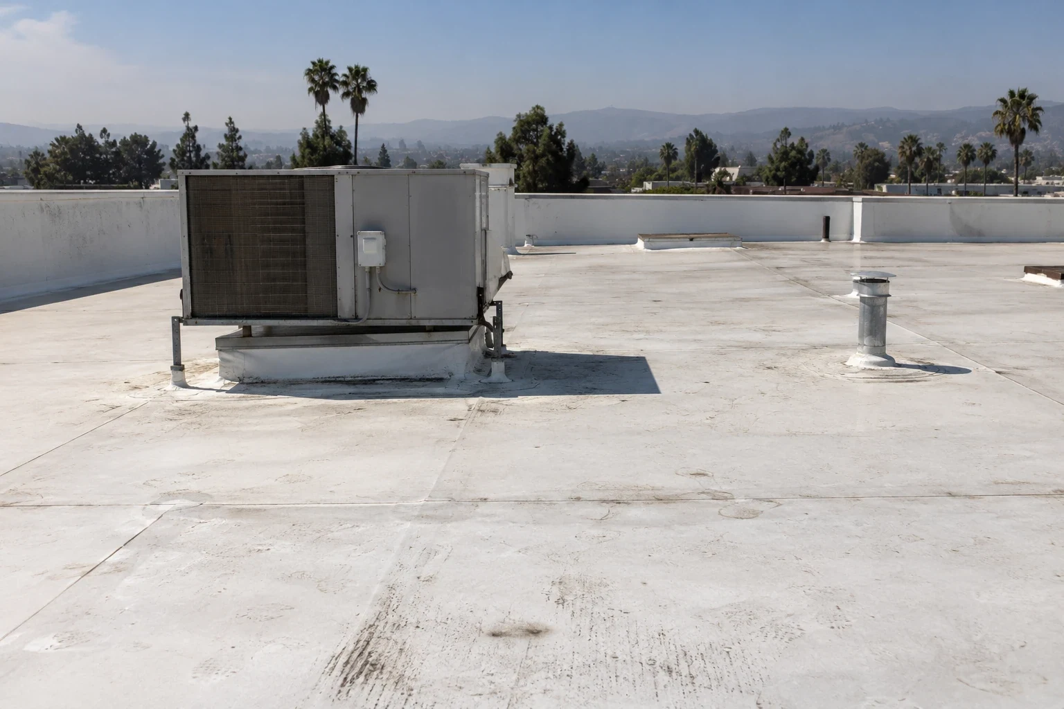
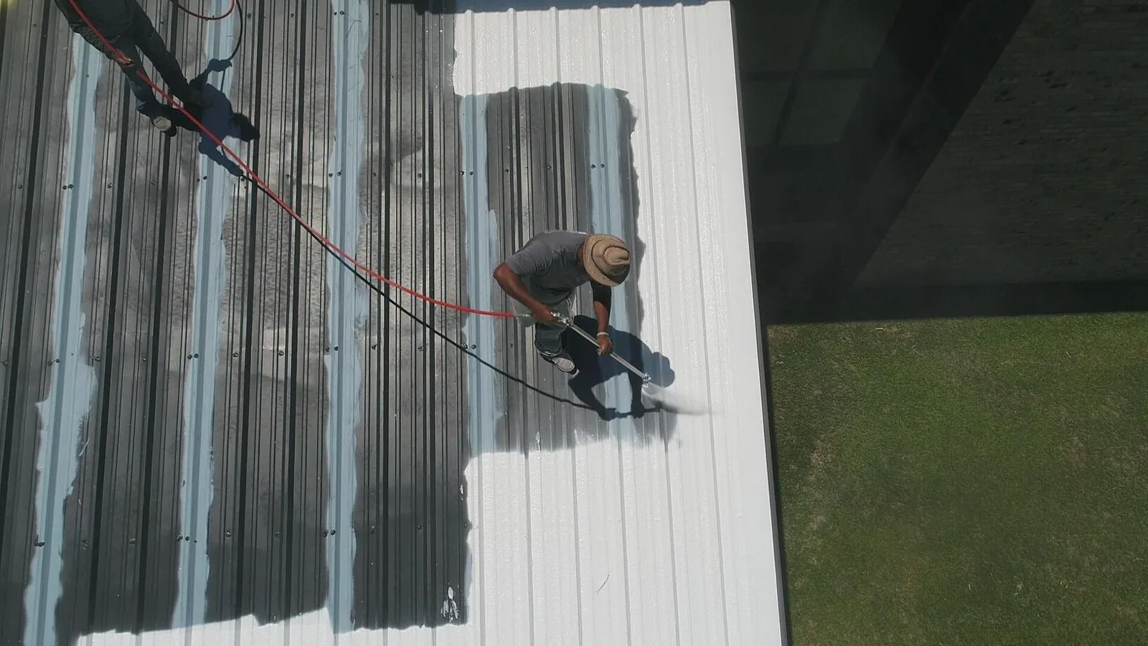
A solar layout can cover a roof for years, so the membrane, drains, curbs, and repair access need a review before the array is installed. In Simi Valley, the City’s hotter-summer projections add a reason to document exposed roof conditions; they do not determine solar output or roof life. We inspect the assembly, identify moisture and failed details, and note where future access could be restricted by panels or walk paths. The first decision is whether the roof can support the planned installation period or needs repair, restoration, or replacement before equipment arrives. Start with a roof condition inspection tied to the proposed solar plan.
Set the roof’s starting condition
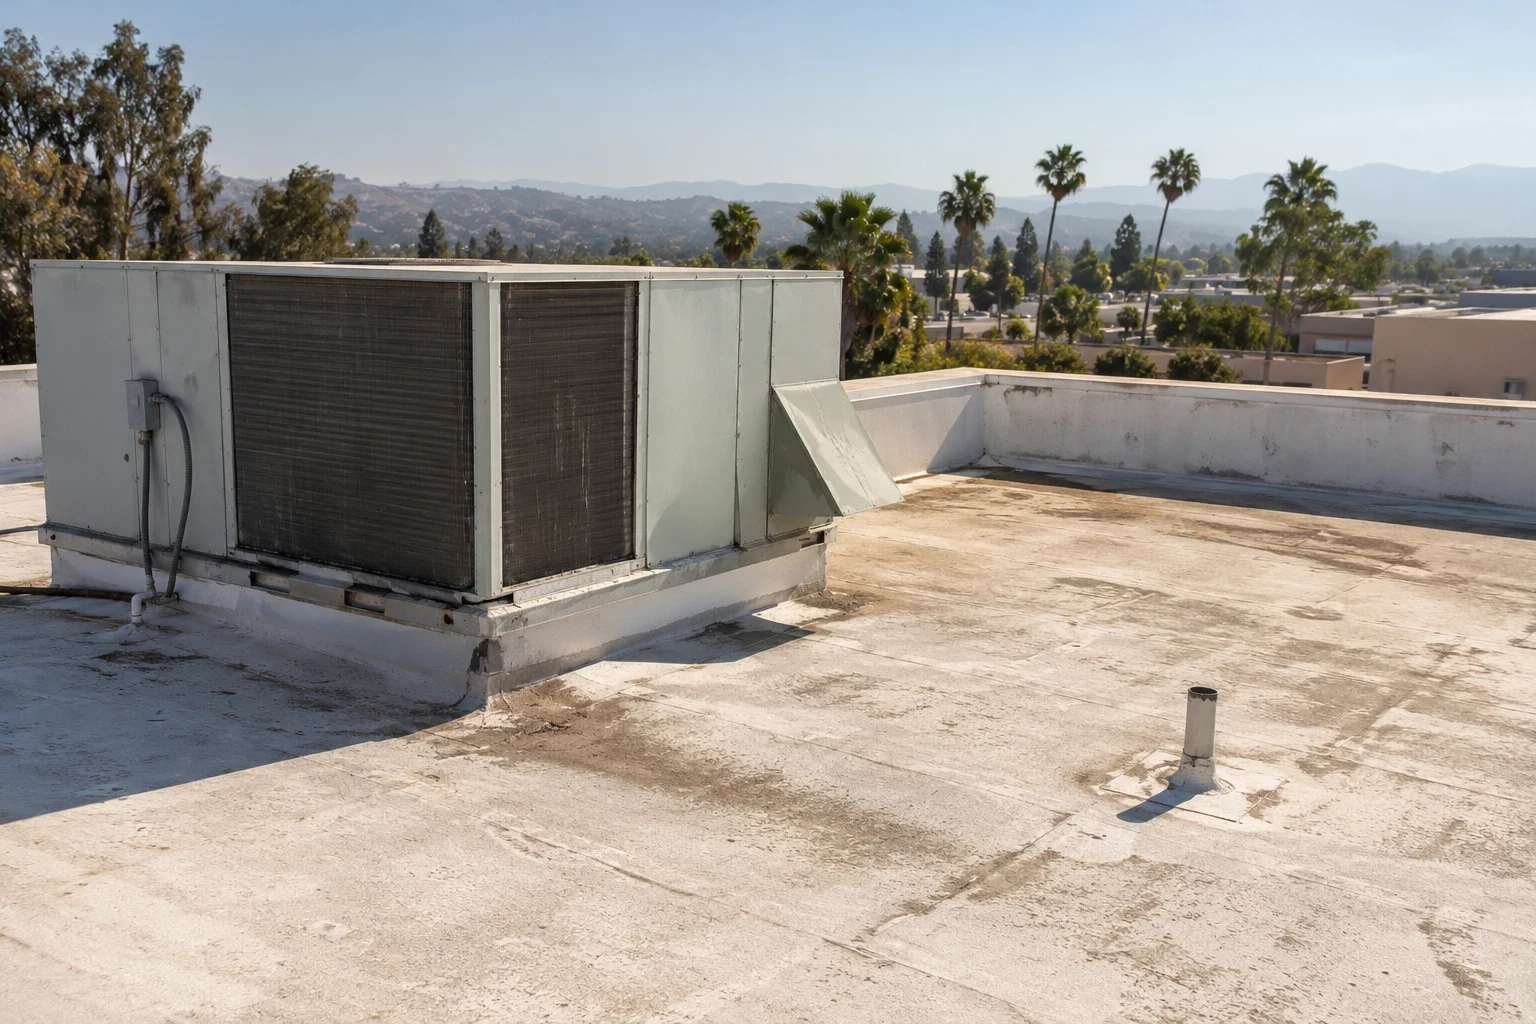
Roof records may list a membrane, an overlay, and several separate repairs without showing the current condition beneath every area. We compare those documents with visible seams, penetrations, edges, drain bowls, and equipment zones. Moisture indicators and open details should be resolved before modules or supports reduce access. Where readings suggest a concealed issue, we mark a targeted verification area and describe how it will be protected before the solar schedule is set. A condition report can map the locations and distinguish confirmed findings from areas that still need testing.
Remaining service life is an estimate based on observed condition, known repair history, and assembly details; it is not a promise that a roof will last through a particular financing term. We describe the evidence and its limits so the owner can compare roof work now against a future removal or reset. In the West End Specific Plan area, where most Simi Valley industrial development is concentrated, production needs may affect when roof work can happen. That district context informs coordination only; the building record sets the actual sequence.
Coordinate loads and attachment design
Solar equipment transfers wind and dead loads through its attachment system into the roof assembly and supporting structure. The roofing inspection can identify visible deck condition, membrane type, and likely conflicts, but a qualified structural professional must evaluate capacity and design. We need the mounting plan, equipment weights, attachment spacing, and any required penetrations before marking roofing work. If the design uses a ballast approach, confirm how weight is distributed and how water continues to reach outlets. No roof detail should be selected from a panel drawing alone.
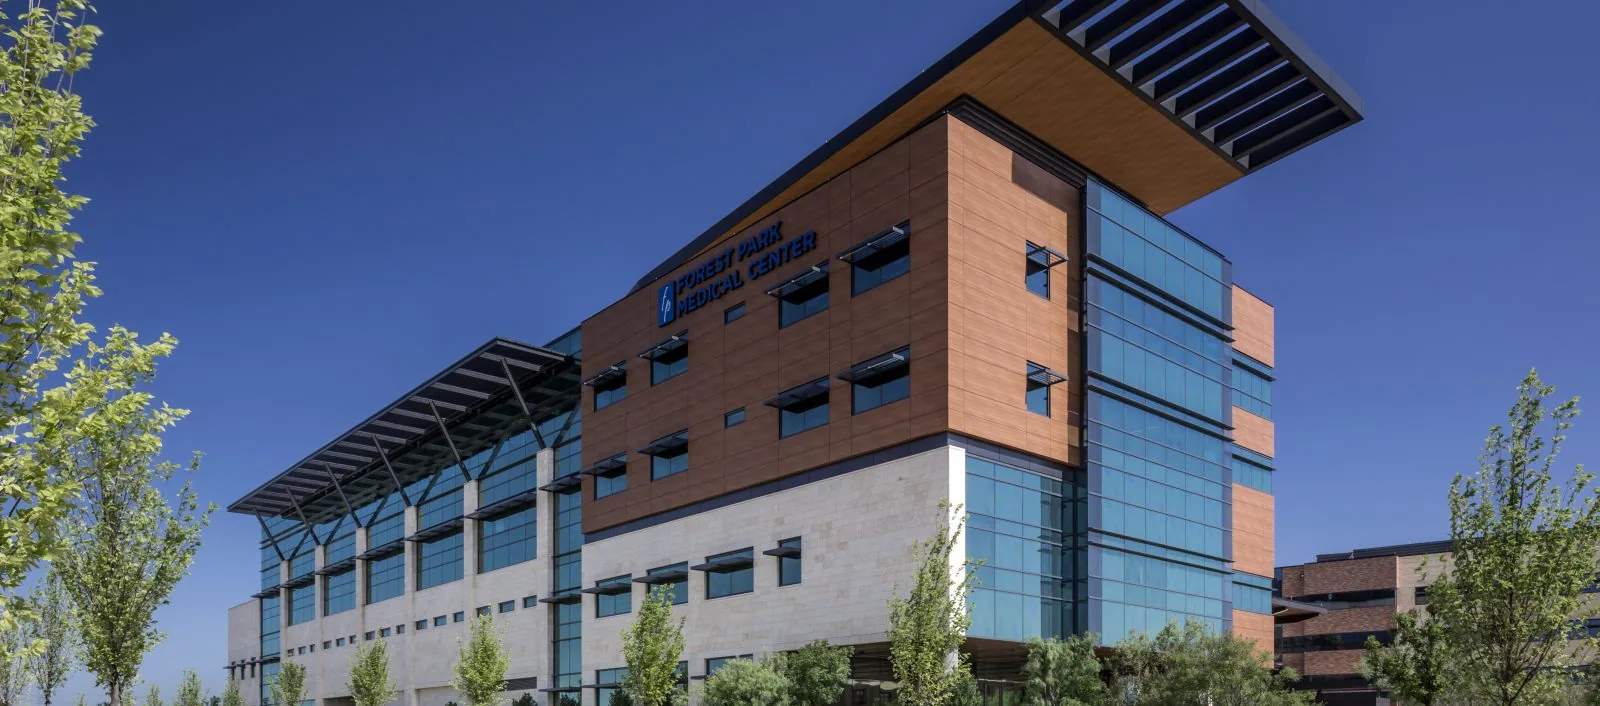
At Tapo Canyon Business Park, local planning records describe medium- to large-scale buildings that may serve office or high-technology industrial uses. Equipment and access needs can vary by facility, so we do not infer roof capacity or system type from that description. The solar contractor and facility contact should identify service routes, electrical conduit paths, and areas that must remain available for roof inspection. A curb and support review can document existing rooftop interfaces before the new work adds more.