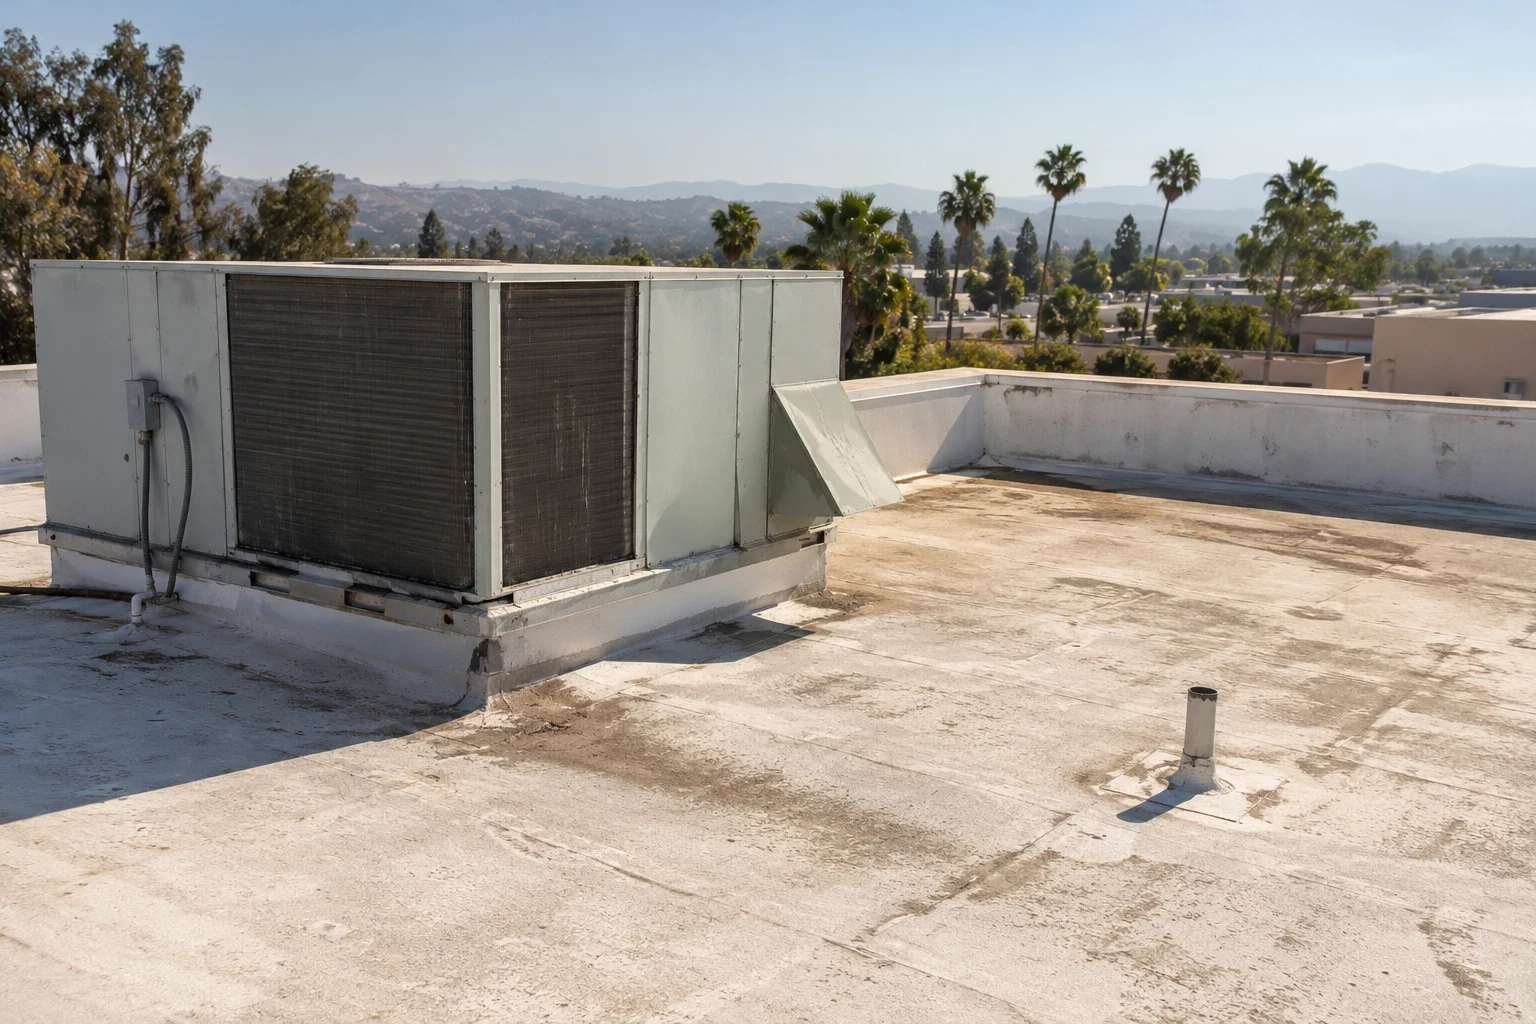
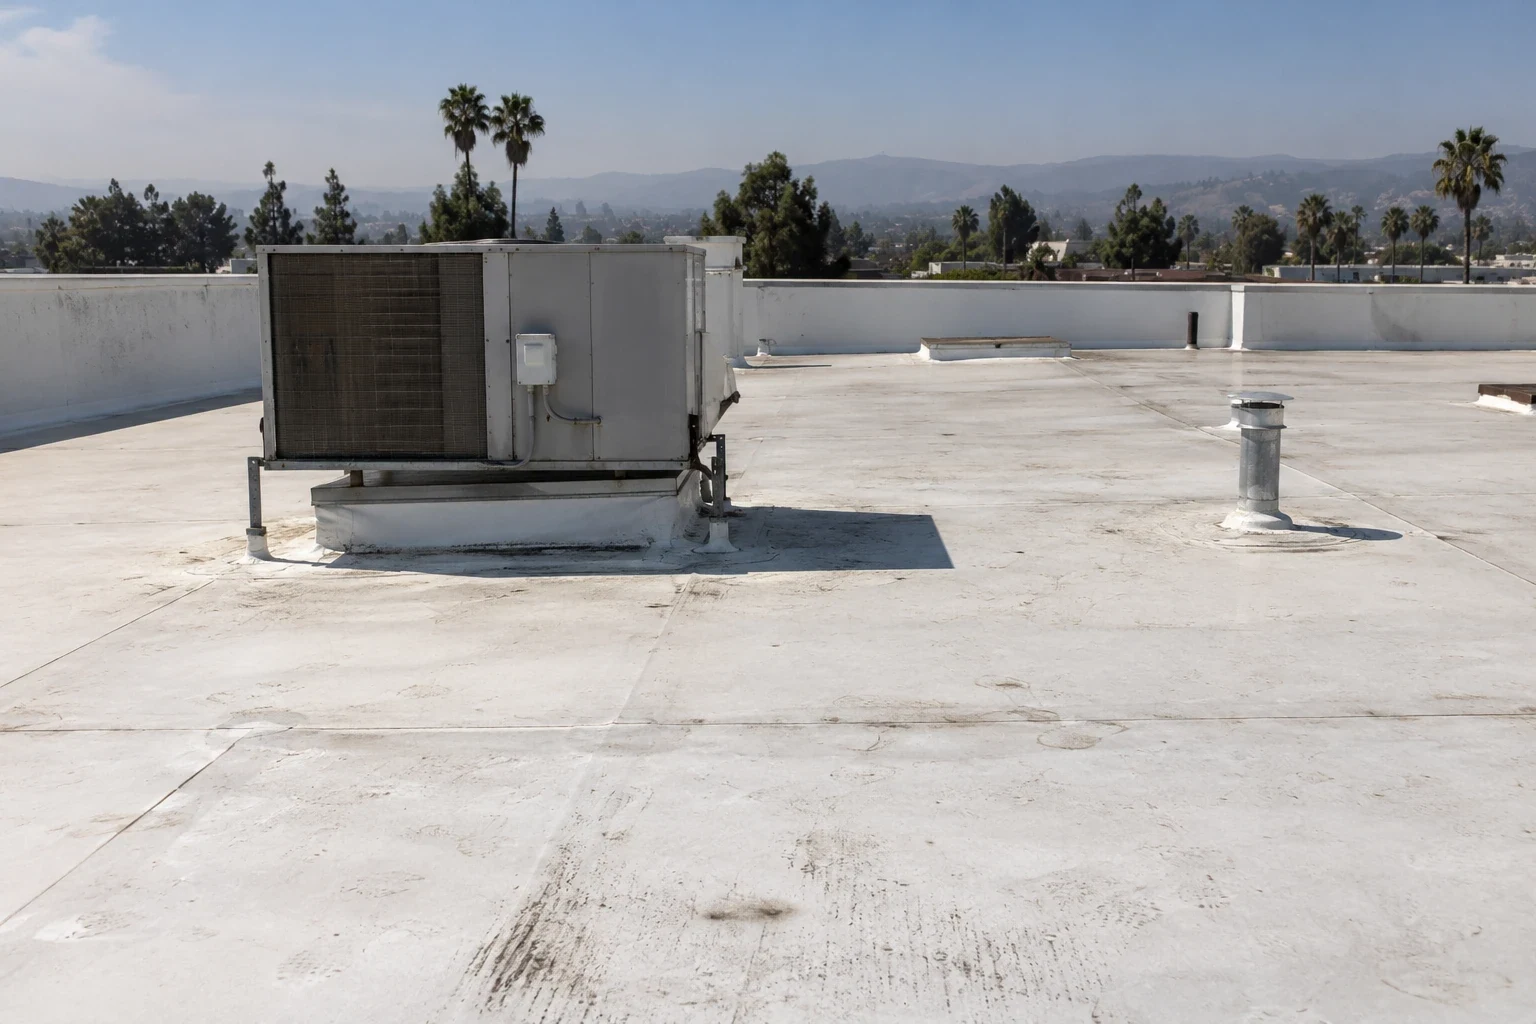
A drain set above the finished field can force a change in tapered insulation before removal begins. For a general contractor in Simi Valley, we compare drawings with accessible roof conditions, then define what needs a test opening and who approves the result. That review separates roofing from structural, mechanical, and interior scopes. The bid states roof zones, tie-ins, access, and dry-in points instead of hiding open questions inside a broad allowance.
Simi Valley’s environmental review associates much of its industrial acreage with a West End planning district, alongside office, research, and development-park uses. Those categories do not establish a particular building's structure or roof layers. They do make staging and operating-hour questions relevant during preconstruction. A commercial roof inspection can set a field baseline before the roofing package is priced.
Separate the roofing boundary
A complete package identifies demolition limits, membrane or metal system, insulation, cover board, edge metal, flashings, drains, and equipment interfaces. We label each item included, excluded, or pending a field decision. If the drawings show a curb that is absent on site, the difference needs a clarification before material is ordered. If concealed deck damage could change quantity, define the stop point and approval path in the bid documents.
The GC can compare bids only when each uses the same roof zones and tie-in points. We mark transitions to walls, parapets, adjacent phases, and existing systems on one plan. A roof condition report can organize observations and photos, while contract documents preserve design responsibility and approved details. That division prevents a Diligence Notes from becoming an unpriced design change.
For a job near the West End planning district, use its label only to orient the preconstruction map. Walk the actual property to confirm the gate, roof access, staging pad, overhead clearances, and delivery path around active operations. Municipal transportation material names the 118 freeway and Los Angeles Avenue among regional arterials; current restrictions still need confirmation from the site contact. Record the person controlling each release and whether tenant notice is required.
Build a responsibility matrix for roof openings, equipment disconnects, deck repair, temporary dry-in, testing, and final acceptance. The matrix should point to the drawing or written direction that governs each interface. If a concealed-condition allowance is used, define its unit, evidence standard, and approval path so pricing remains auditable. A hospitality phasing example can help an occupied-building team identify guest-facing limits, while an insurance-restoration record shows how to keep original observations separate from later scope approvals.
Check the existing assembly
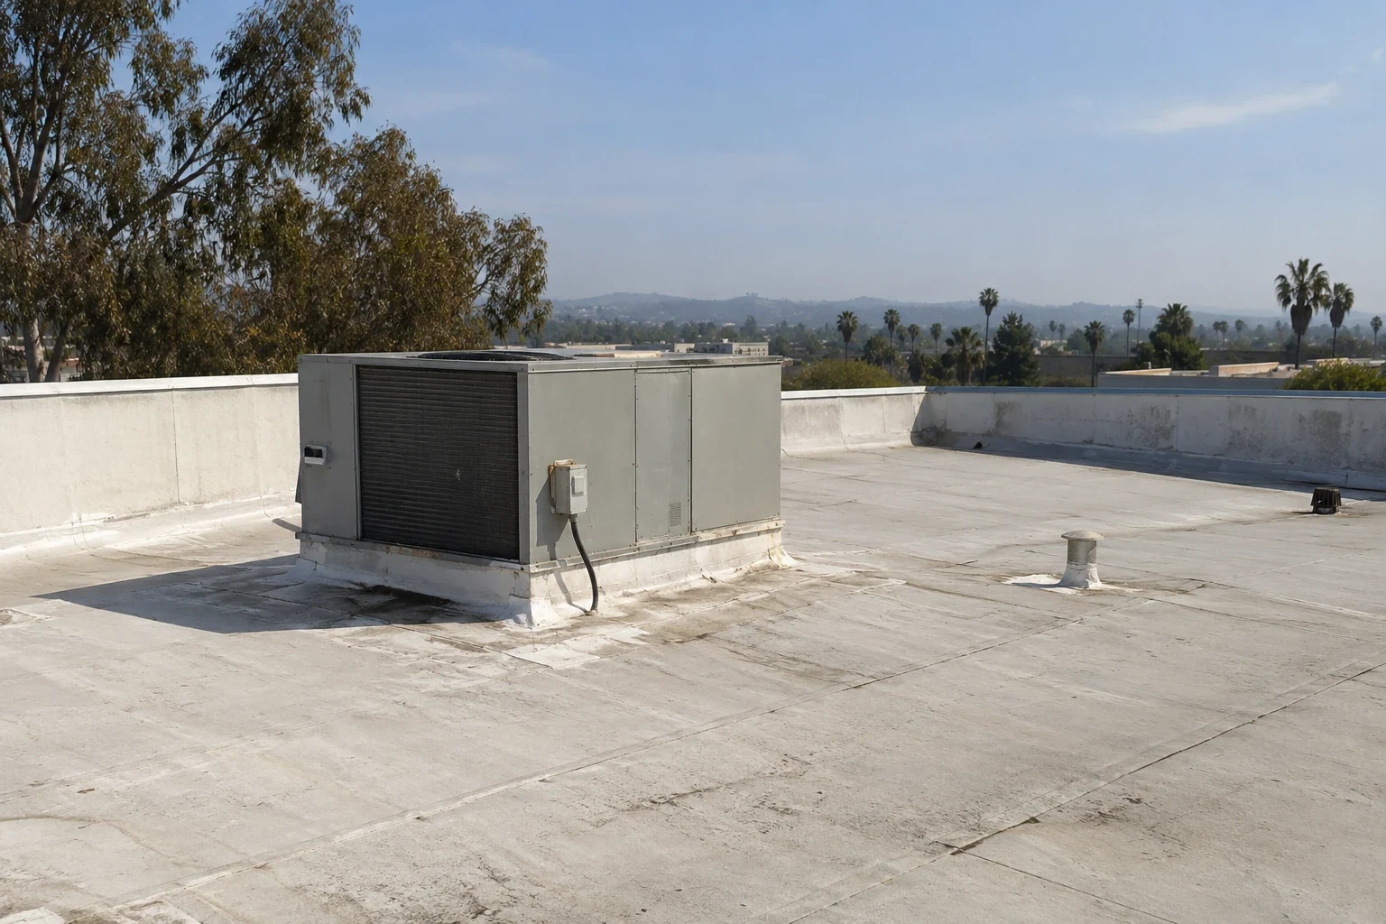
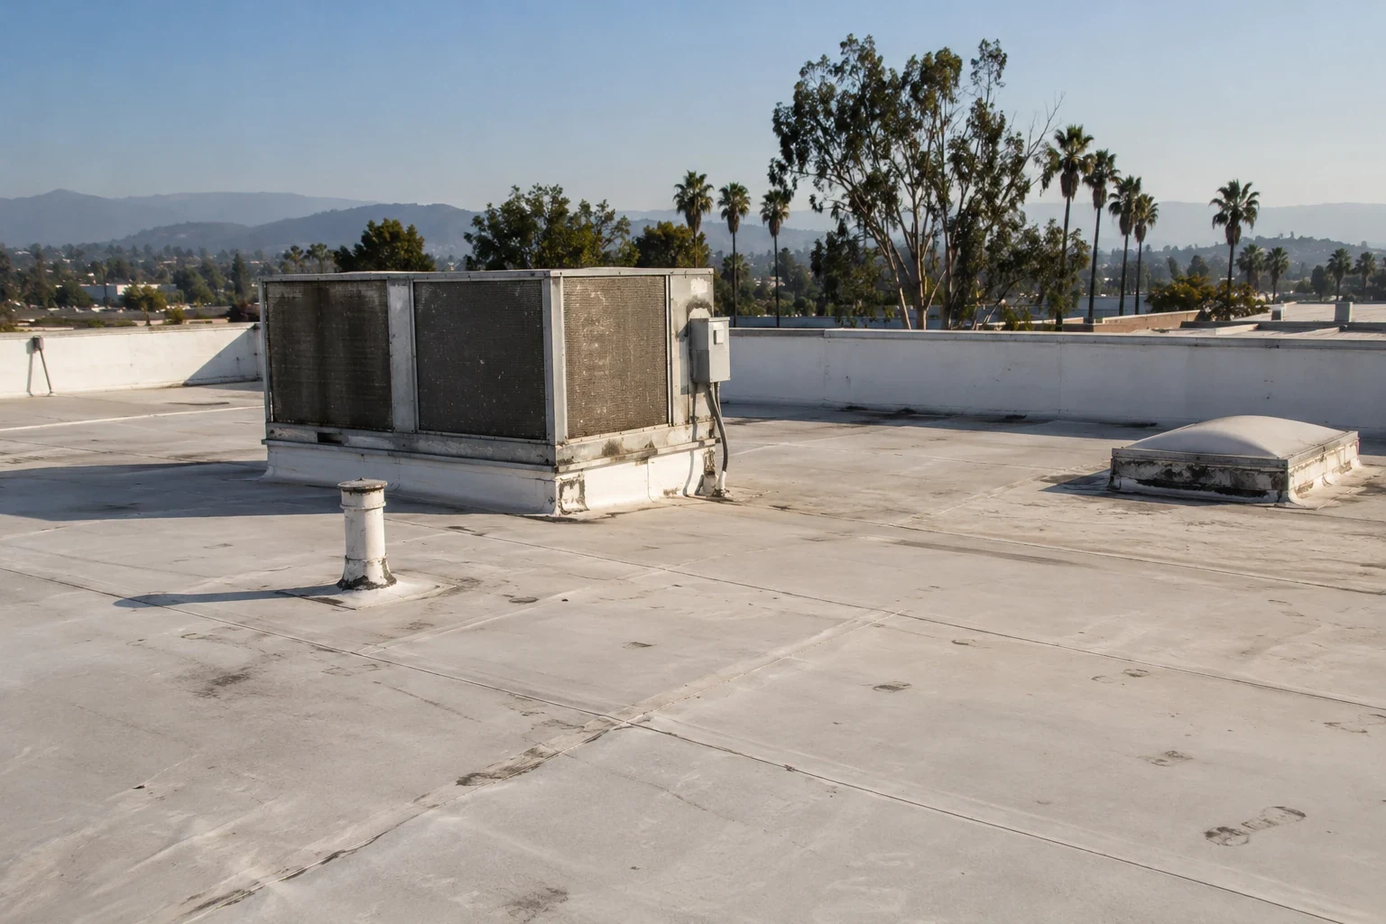
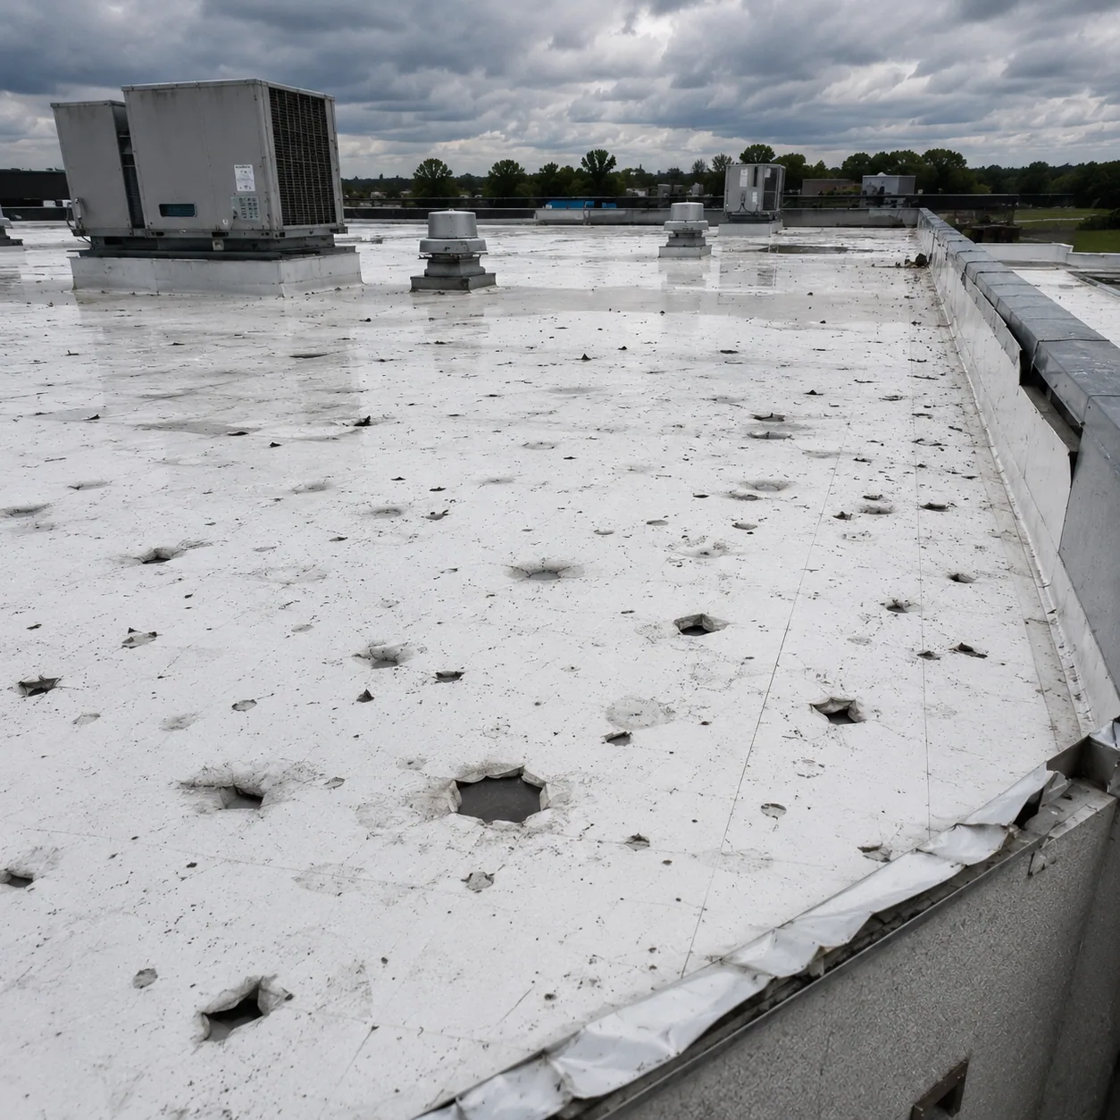
A roof section may contain several membrane generations, unknown adhesives, wet insulation, or a deck that differs from the detail sheet. We record visible layers and identify where a core or test opening would change the system choice. The contractor needs to know whether the work is repair, recover, or removal before fixing edge heights, fasteners, and transition plates. Each option changes the interface with walls, drains, and rooftop equipment.
Separate municipal planning material characterizes Tapo Canyon’s business-park parcels as medium-to-large buildings with possible office or high-technology occupants. That context helps a GC consider equipment clearance and staging, but it says nothing about the roof at a specific address. A TPO system comparison follows tested substrate, attachment, and project specifications, not a building label.