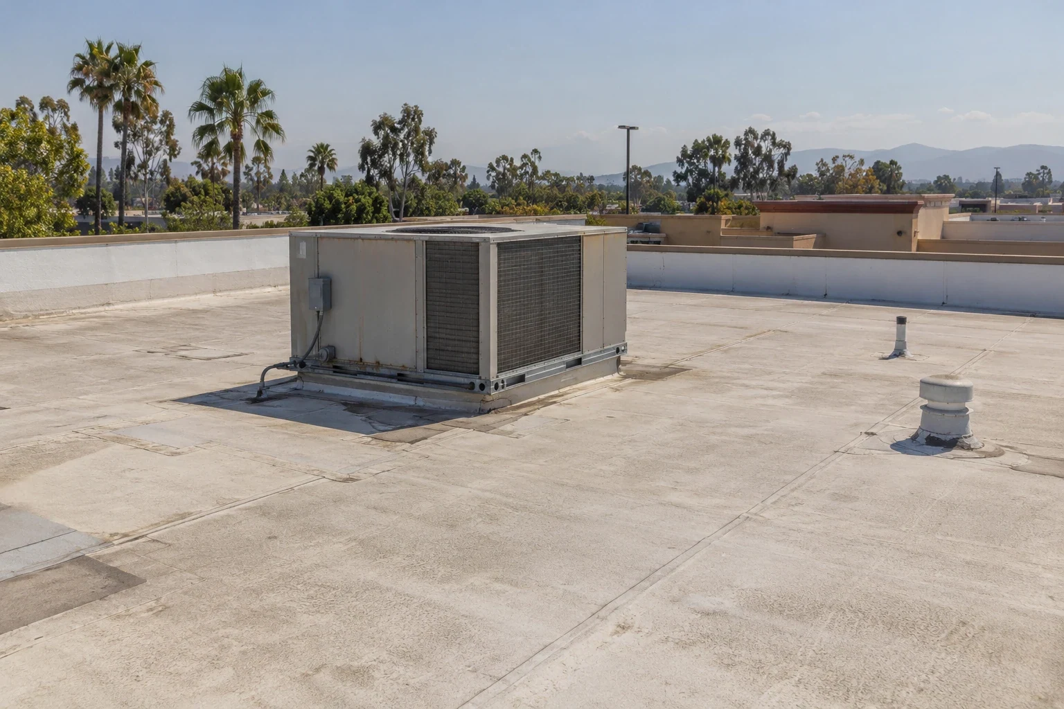
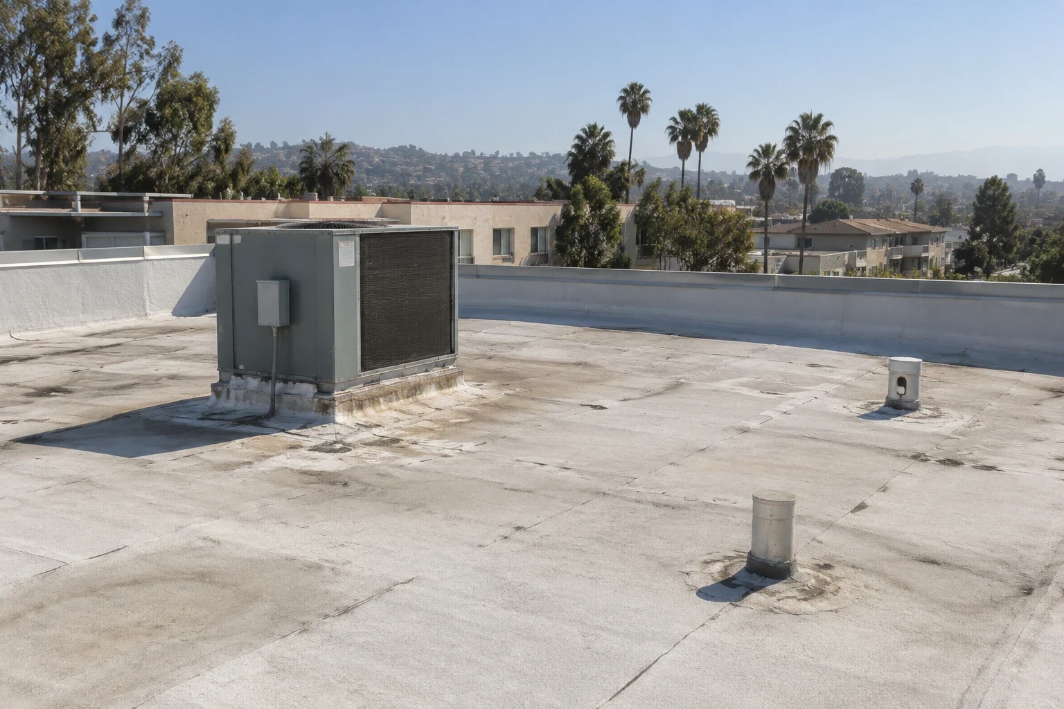
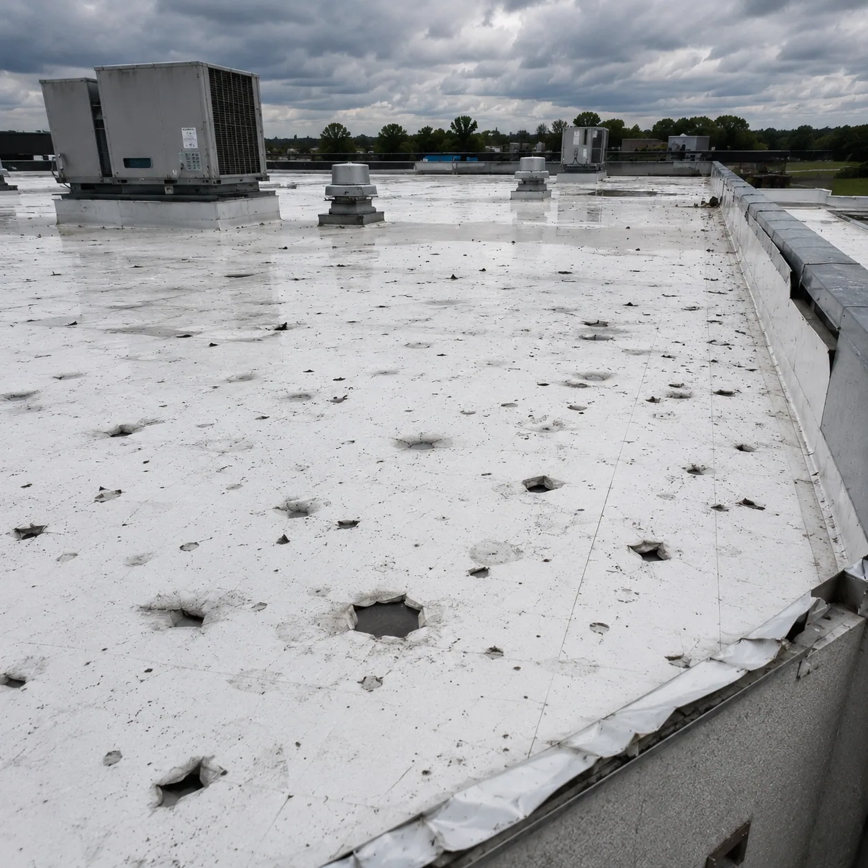
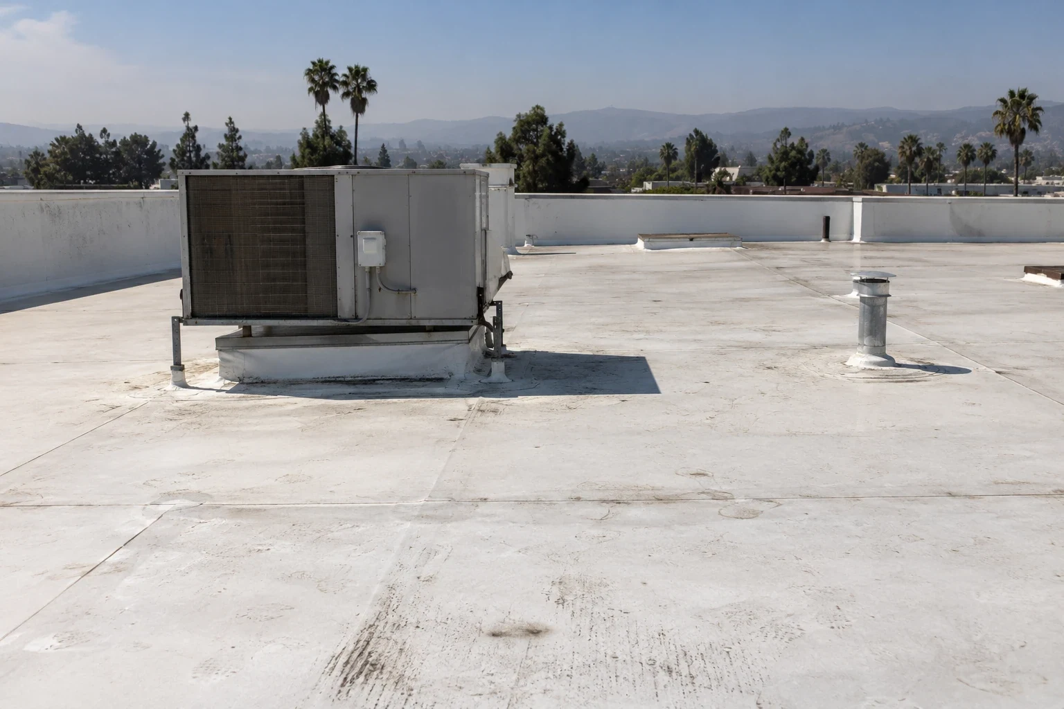
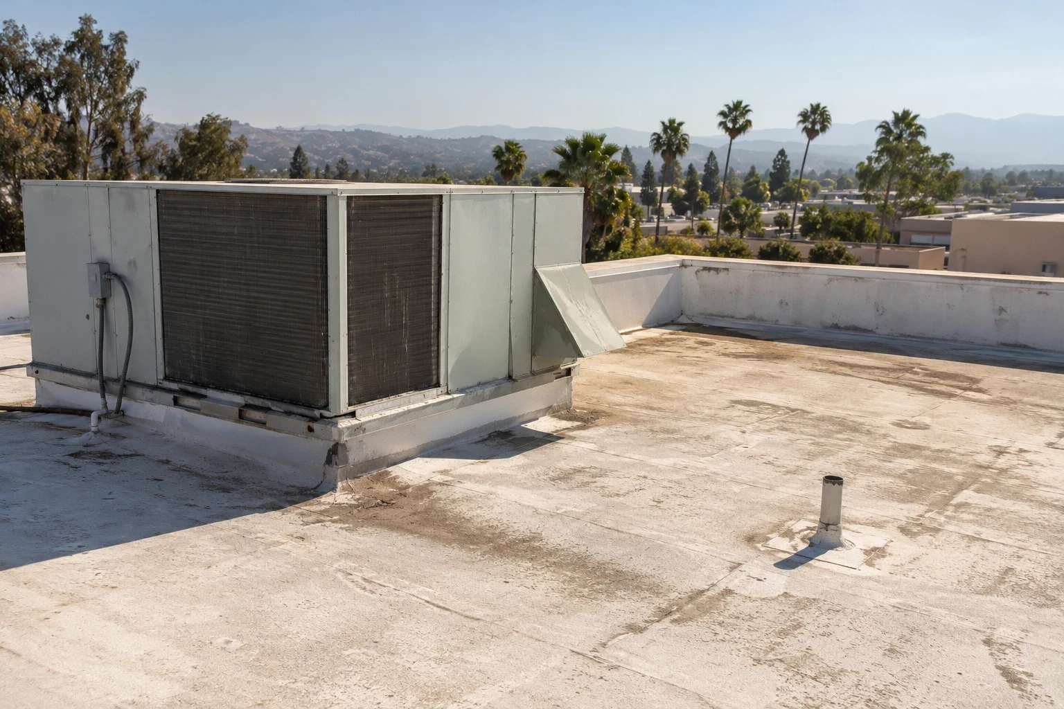
A guest-room parapet can conceal a split between the membrane field and a metal edge. For a hospitality operator in Simi Valley, we trace that transition before setting a repair boundary, then line up roof access with housekeeping, deliveries, and occupied rooms below. The first decision is which zone can be inspected without crossing guest routes or exposing finishes. A roof plan, leak log, and contact who can approve an access window give the visit a useful start.
A lodging portfolio may include different assemblies, kitchens, mechanical areas, and event schedules. We record each property separately, identify what the roof shows, and leave unknown layers as open questions until a test can answer them. A commercial roof inspection can document seams, drains, curbs, and edge details before the operator chooses a repair or broader scope.
Protect guest access
A hotel roof is part of an operating building. The manager identifies check-in peaks, room-service routes, loading hours, terrace access, and rooms that cannot accept overhead work during a particular window. We use that calendar to sequence roof zones and material movement. If the hatch route crosses a service corridor, the work plan names the escort and keeps a second path open for hotel staff. Each restriction belongs on the phase map, not in a last-minute call.
Temporary protection needs a location and a removal point. We note where a lift, cart, or staging area can sit without blocking guests, deliveries, or emergency access. For a building with several wings, separate roof maps help the operator see which rooms sit below each phase. The plan stays specific to the property instead of assuming the same guest-facing schedule works for every block.
The West End Specific Plan area reaches from the Oak Park side toward First Street; portions of its south edge align with Los Angeles Avenue and Easy Street. A portfolio that also includes a roof in Tapo Canyon Business Park still needs a separate property map, assembly record, and access plan. A hotel operator using that district name still needs a property-level access map: the planning boundary does not identify a roof hatch, loading gate, or guest entrance. Put the confirmed entrance, escort contact, lift location, and daily return-to-service point on the job sheet. For a separate trade package, a general-contractor coordination plan can make the handoff responsibilities easier to compare.
Close each shift with a short record of the area opened, temporary protection installed, rooms or corridors affected, and the person who accepted the zone. If weather or a guest event changes the window, keep the original schedule and record the revised release separately. The operator can compare the roof observations with the property’s leak log before authorizing another area. Where a storm report is also involved, a restoration documentation review keeps condition evidence distinct from the coverage decision.
Read the exposed assembly
The published outlook for Simi Valley puts the mid-century rise in average daily highs and lows at 3 to 5 degrees Fahrenheit, with additional days above 97.2 degrees. Inspect seams, laps, fasteners, and penetrations in the selected zone, then compare those observations with prior repair records. Let the assembly and field evidence set the next decision.
A field record notes conditions and work timing at the roof. Do not turn a city projection into a product-life promise. If a seam is open or an edge is displaced, photographs should identify the detail and nearby reference point. A TPO assembly review helps when the existing or proposed membrane makes compatibility part of the repair decision.