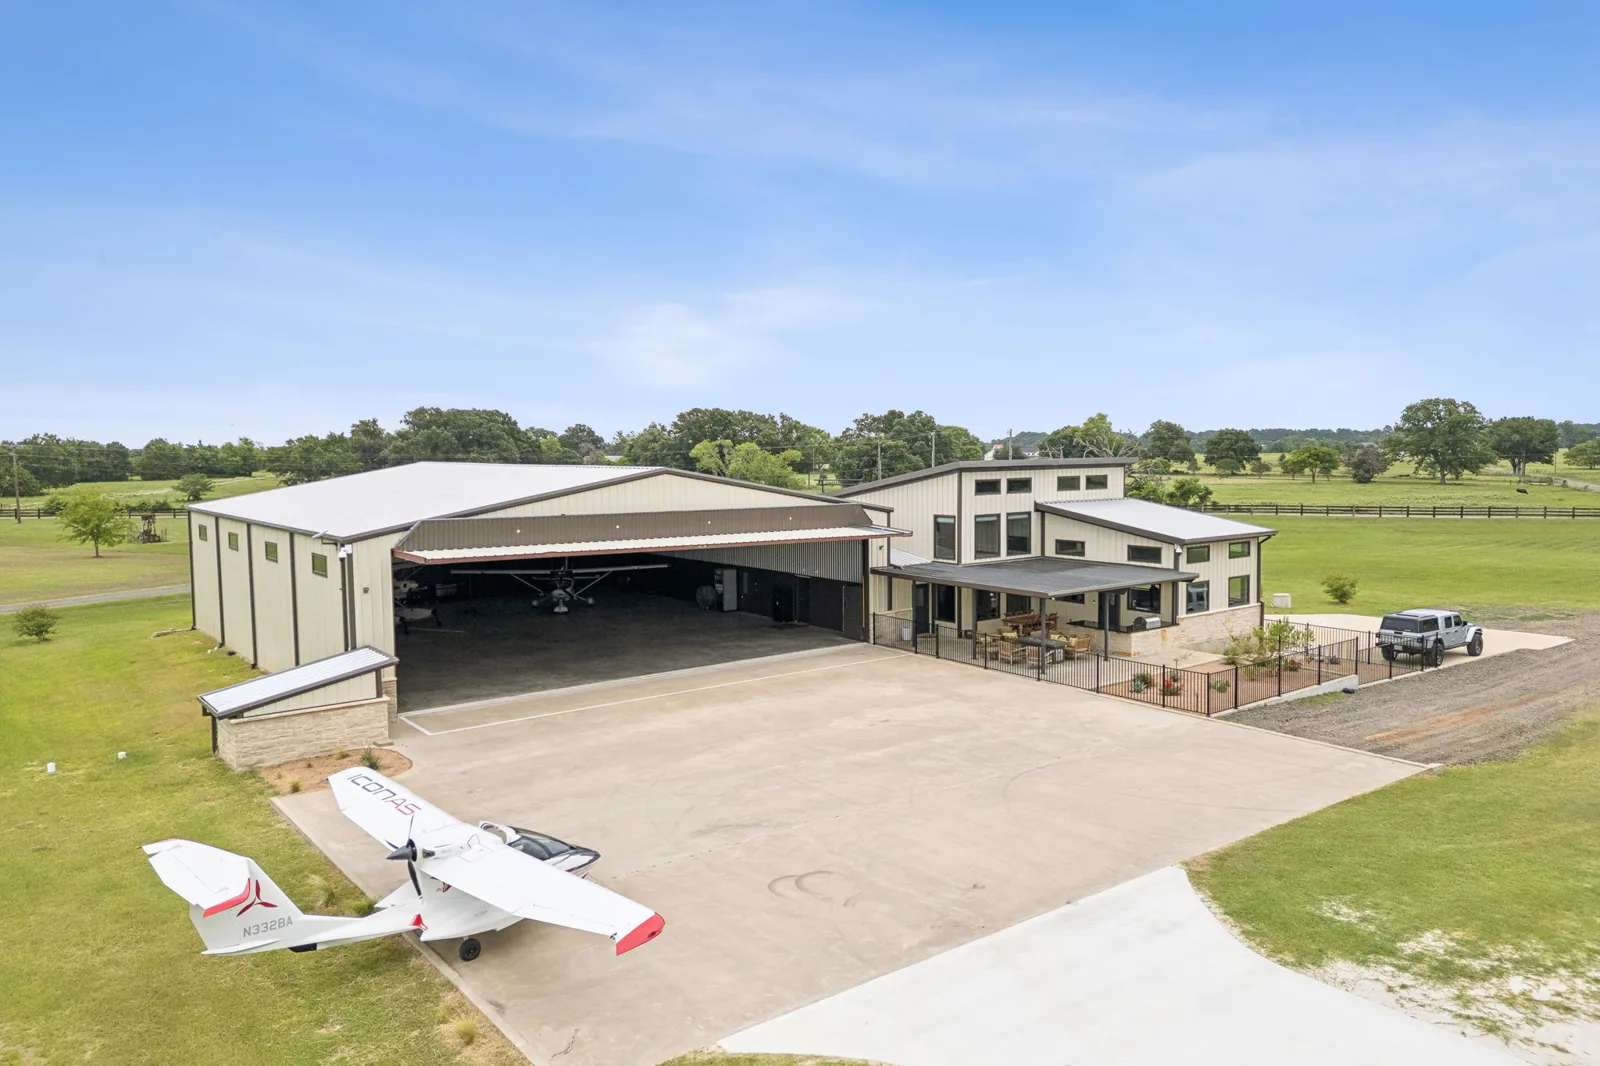
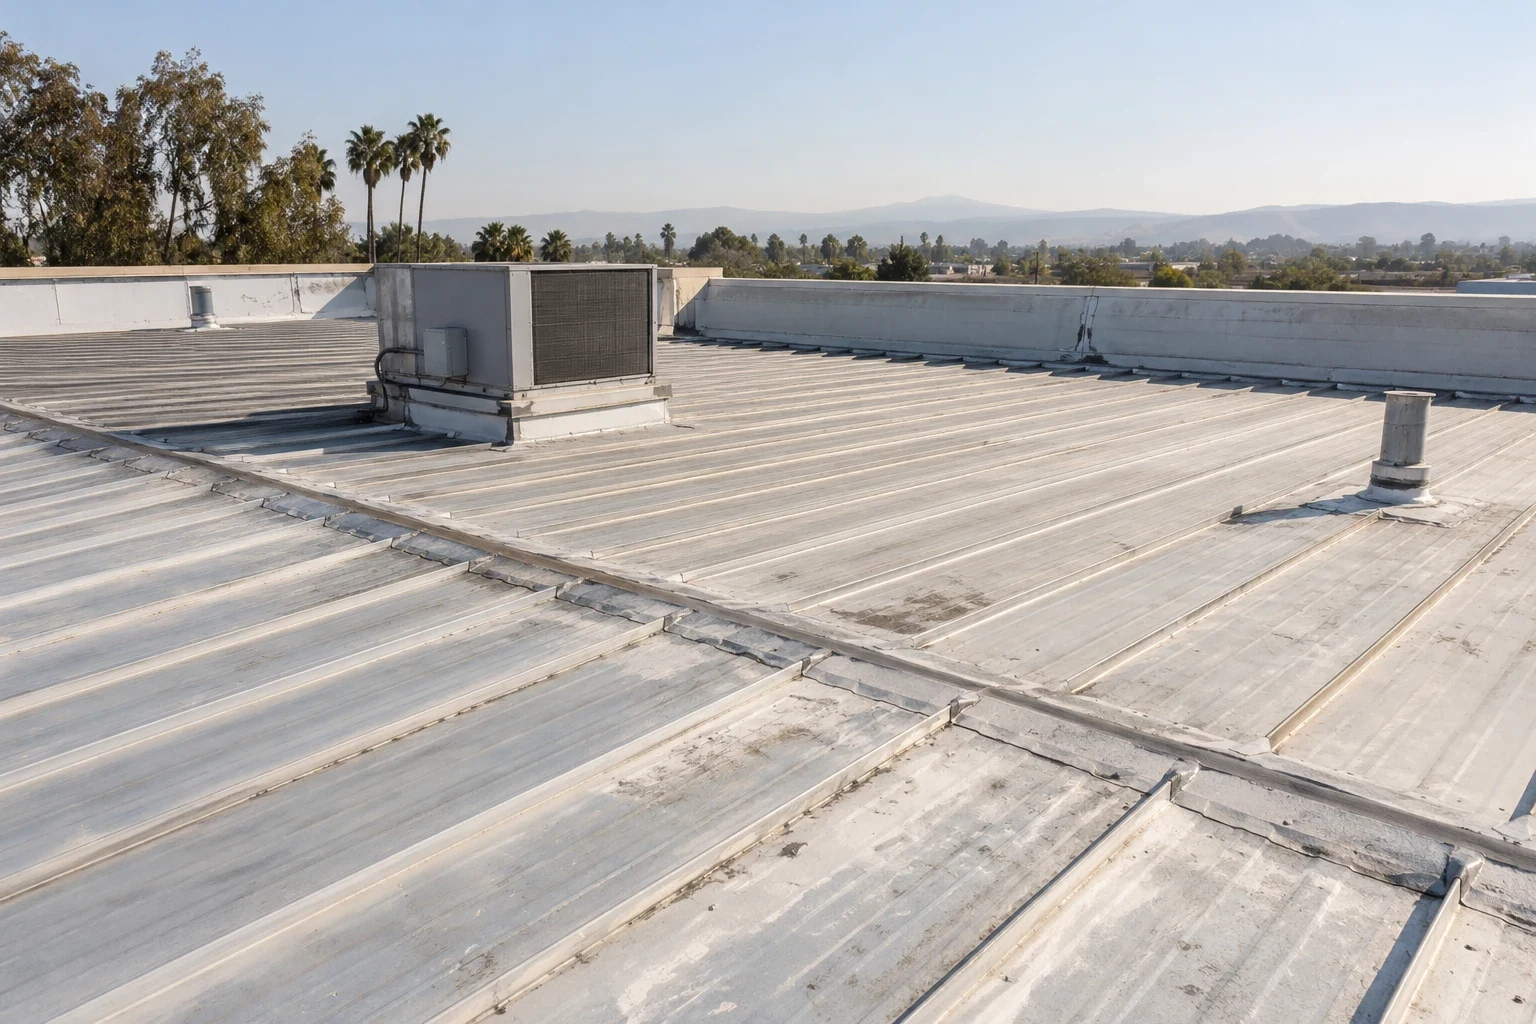
A hangar door frames a wide opening, but the roof trouble often starts above a seam, curb, or edge that is harder to see from the floor. We map the reported leak or loose material to the roof zone, then inspect the membrane field, door perimeter, drains, and equipment transitions. The first decision is the safe repair boundary. A ceiling mark or a door track alone does not tell us how far water has traveled through the assembly.
Simi Valley has aerospace, commercial-aircraft, and defense-manufacturing activity, so equipment access and operating windows are worth documenting without assuming anything about a particular roof. Nearby in Port Hueneme, Coast Guard Air Station Ventura operates MH-60 Jayhawk helicopters at Naval Base Ventura County Point Mugu. The 146th Airlift Wing at Channel Islands Air National Guard Station carries out tactical airlift and other missions. We inspect the actual building in front of us. A commercial roof inspection records the observed assembly before scope is set.
Read the opening and roof edge
Hangar roofs can meet a large door assembly, long-span structure, roof drains, and raised mechanical equipment in the same work area. We look at door-head flashing, wall transitions, edge metal, fastener lines, and changes in roof elevation. Each detail moves differently from an uninterrupted membrane field. A loose termination above the opening needs a different repair sequence from a seam split in the center of a bay.
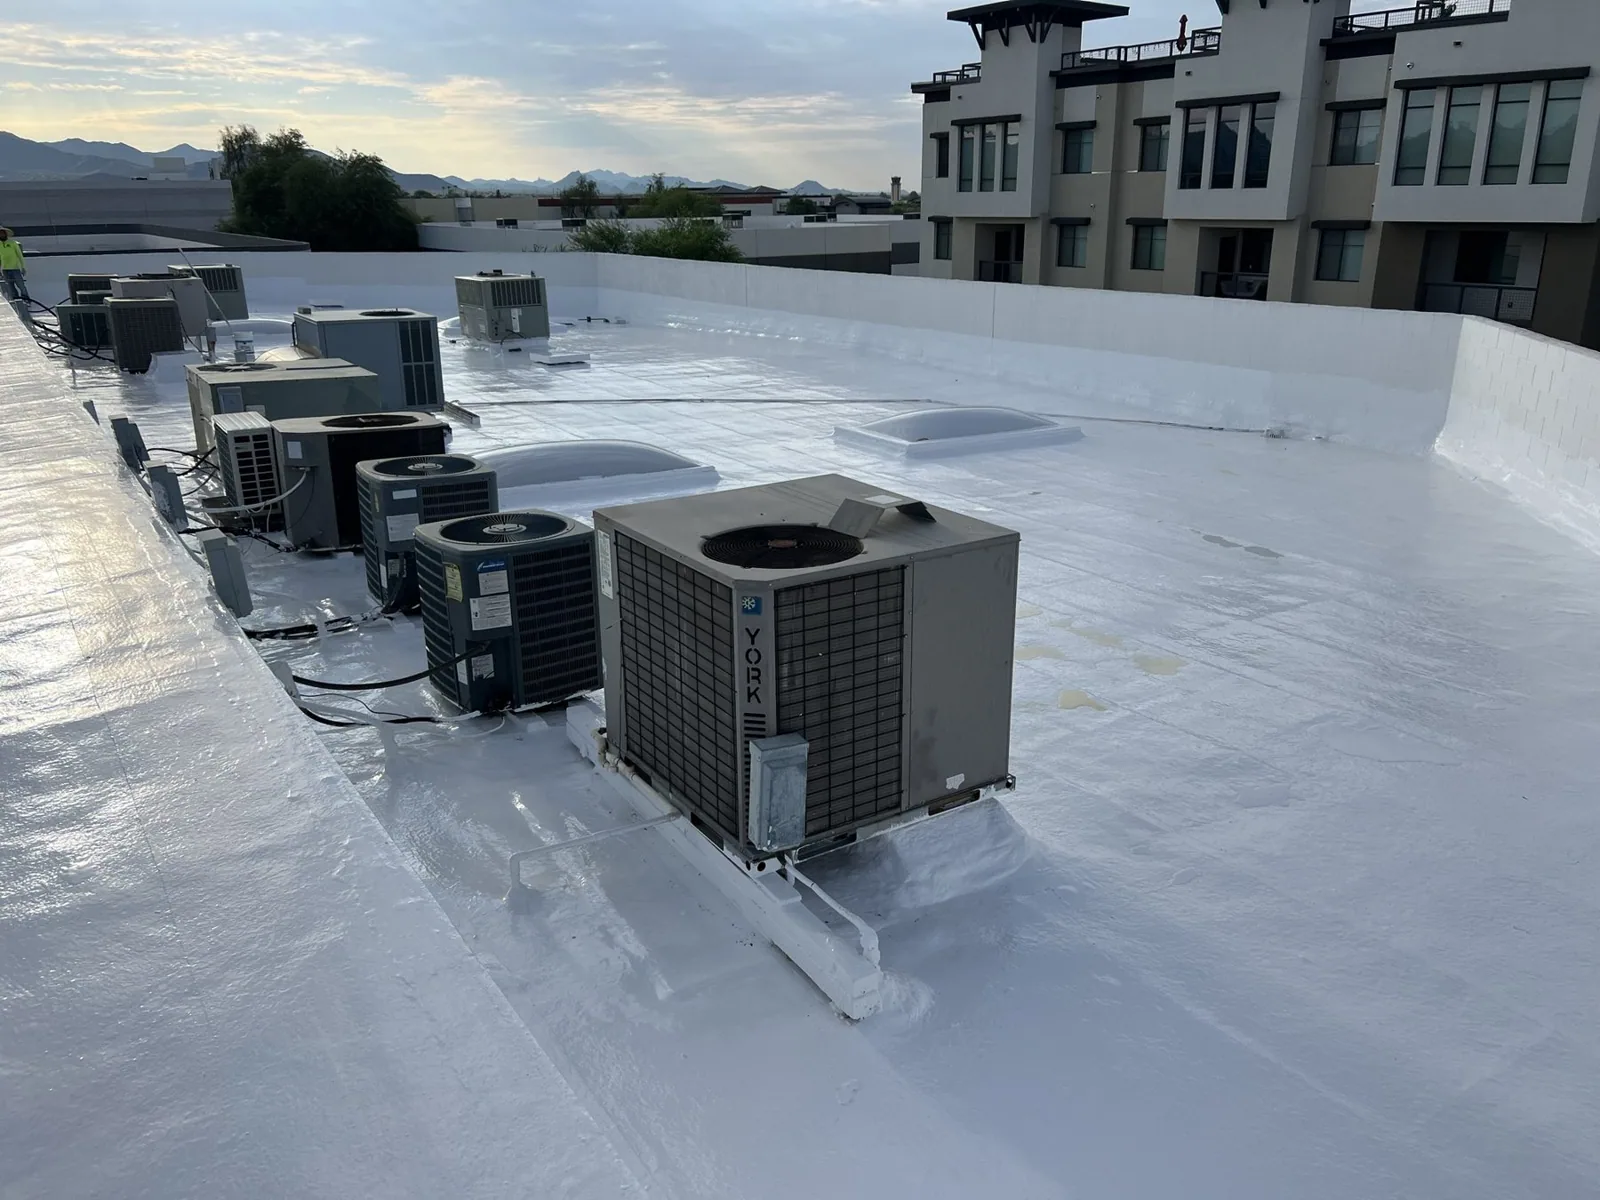
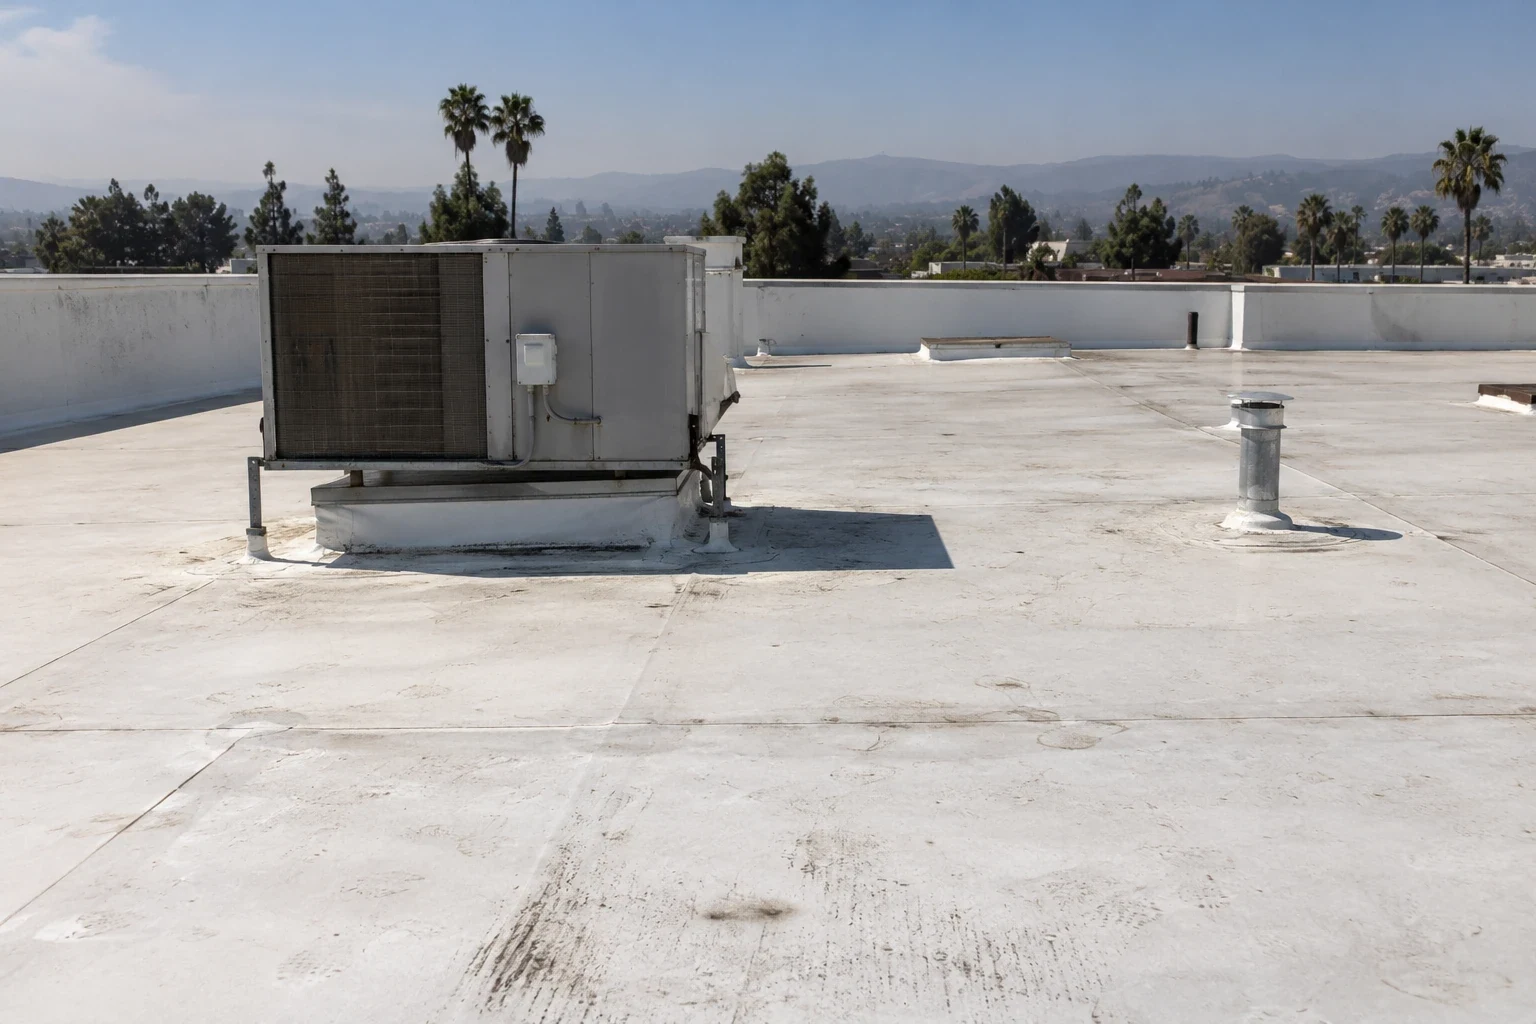
We also check service clearances around fans, vents, antennas, and other rooftop equipment before choosing a ladder, lift, or aerial photo review when site rules and conditions allow. Any obstruction gets marked on the plan so the owner sees which details were reached and which still need a controlled access window. Where a building combines warehouse functions with aircraft storage, the roof record should separate each connected zone. We mark the bay dimensions only when the roof plan or field measure supports them, and keep any clear-span assumption out of the repair scope until it is confirmed. That distinction matters when a lift route, fall-protection tie-off point, or stored aircraft limits where the crew can stage material. A warehouse roof scope can use a similar map without assuming the hangar doors or structure are the same.
Trace water across a wide bay
A drip near a door does not prove that the opening is the entry point. Water can travel along a deck flute, insulation joint, or structural line before it appears indoors. We compare the reported location with the slope, drain bowl, seam direction, and roof penetrations above it. If the assembly allows a test opening, we record the layer sequence and moisture condition before closing the area. The report distinguishes a confirmed defect from a suspected path.
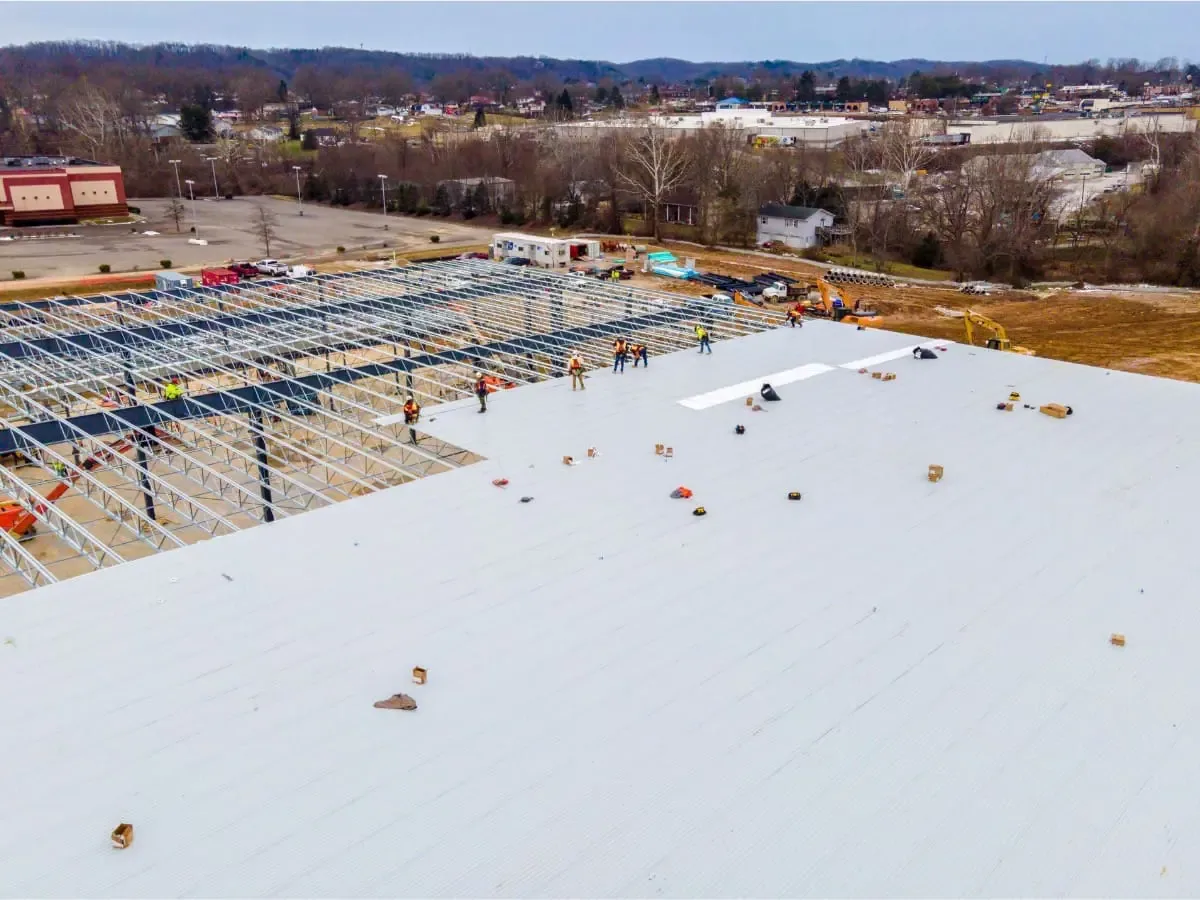
Where a hangar has several roof sections, we assign each observation a zone and photo reference. That prevents a finding on one bay from becoming an unsupported conclusion about the whole building. A moisture survey can help identify where further testing is useful, but a thermal pattern still needs field interpretation. If a local opening needs immediate protection, emergency roof repair can establish a dry-in limit while we prepare the permanent scope.