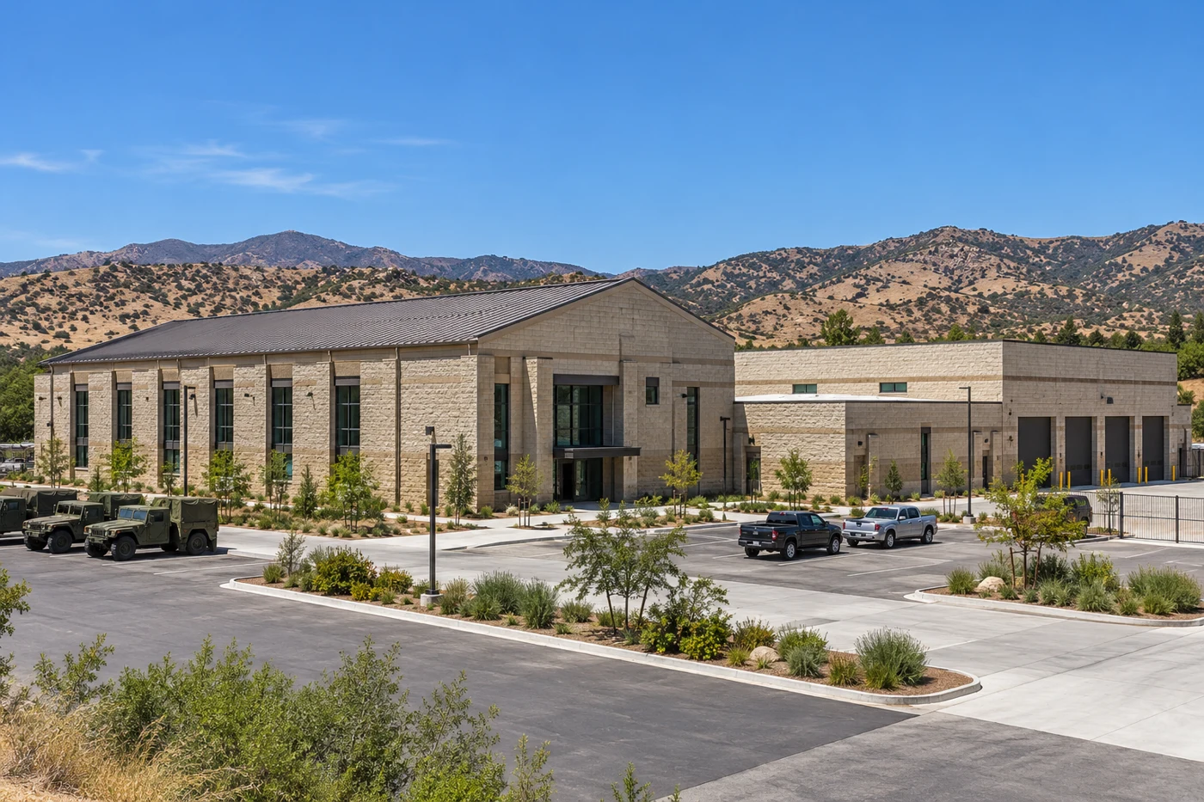
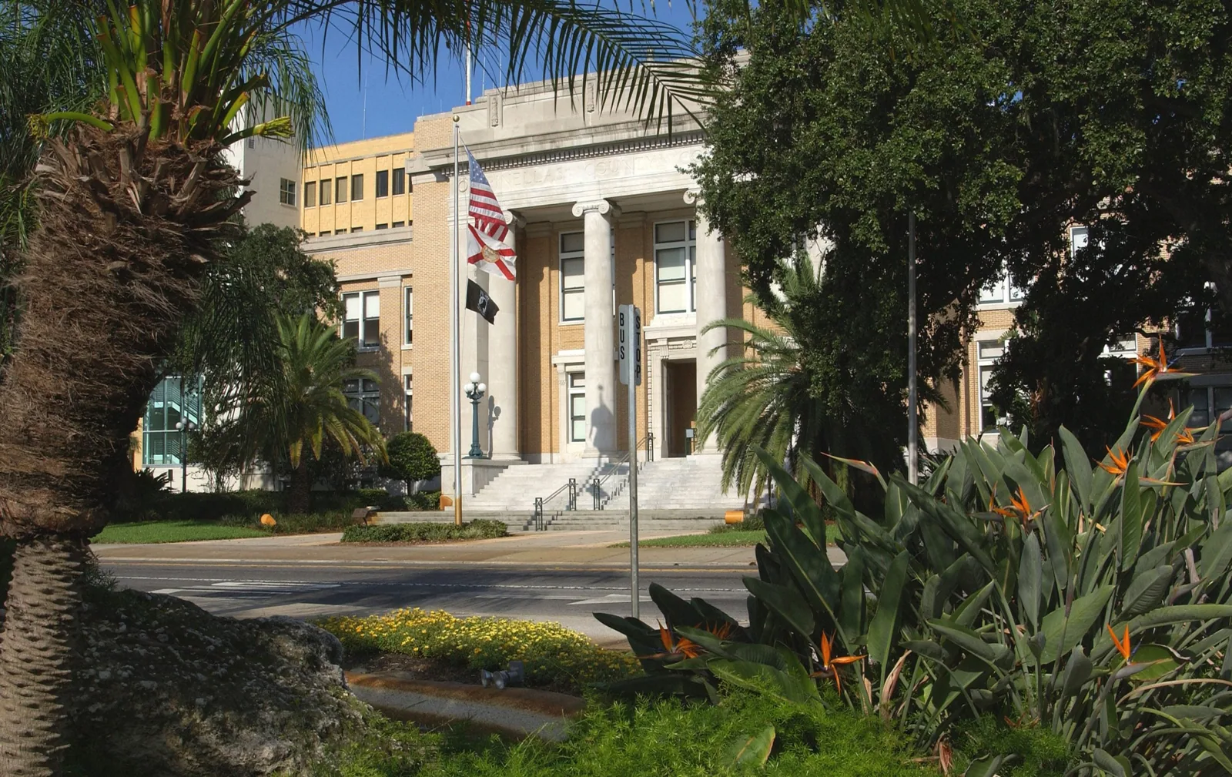
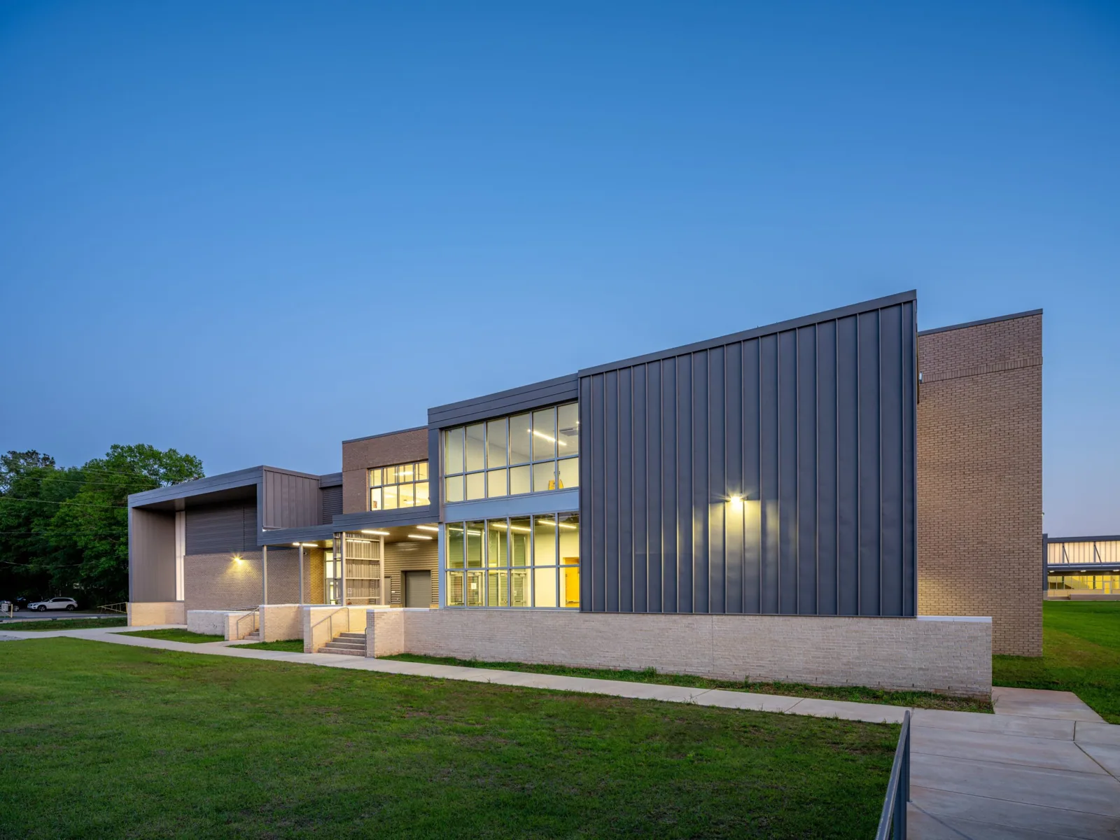
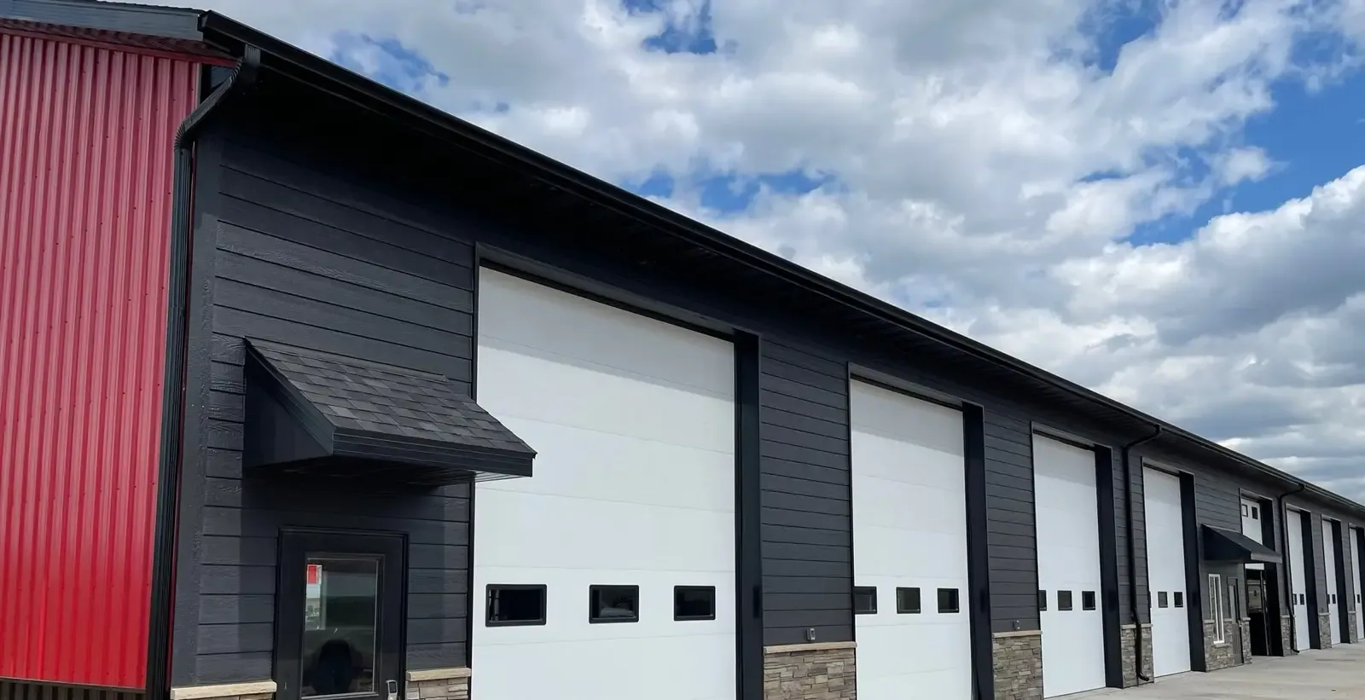
An armory may support training, administration, storage and community readiness, but its roof still has to be evaluated one assembly at a time. We trace a reported leak to the actual roof zone, compare it with the interior and document seams, edges, drains and penetrations before proposing work. The City of Ventura identifies a Ventura Armory as California Military Department property used for a local readiness and civil-authority arrangement. That public use describes the facility context; it does not establish any roof condition or authorize access. Our first step is a commercial roof condition inspection coordinated with the property's designated representative.
Separate training, storage and administration
Start with a plan showing every roof section, attached addition, drain, mechanical curb, edge and expansion joint. An assembly room, administrative suite and equipment storage area may have different interior risks and leak histories. Keep observations tied to the building and zone where they were recorded. A government building roof review may offer useful context for active public space, while an institutional roof assessment helps frame occupied scheduling. Neither determines the armory's materials or scope.
The Ventura Armory agreement describes a secure facility with surrounding grounds and says the State may retake the premises for operational requirements. Confirm the current site contact and access procedures for the assigned work; a published agreement is not a substitute for present authorization. California Guard directories also list a family-program contact at the Ventura Armory, illustrating that a readiness location may host more than one support function. Keep that context distinct from the building survey.
Walk in a consistent order. Photograph the area, detail and route water may travel. Mark prior repairs and membrane changes. Inspect each reported room independently before setting a repair boundary.
Find the detail that controls the water path
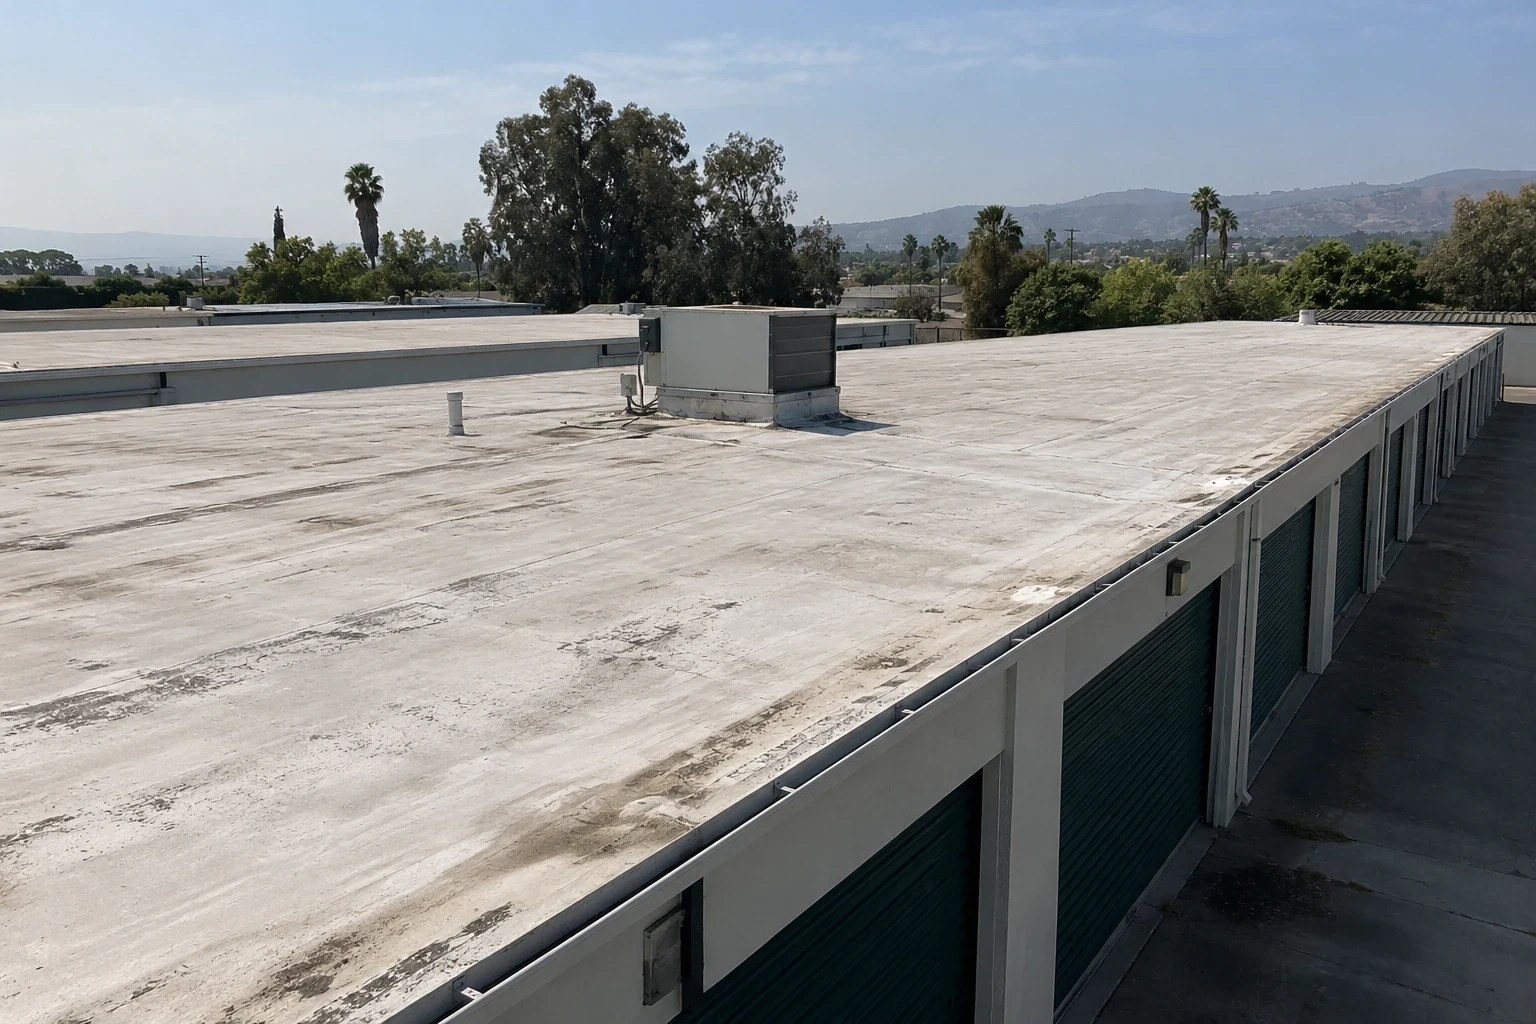
Water can travel before appearing inside. Compare stains with seams, penetrations, drains, wall flashings and terminations. Check scuppers and overflow paths. A wet ceiling may require interior protection but does not prove a failure overhead. Agree on test location and restoration before opening the roof.
At parapets, inspect coping joints, cleats, counterflashing and termination bars. A loose metal connection can admit water behind a roof surface that otherwise looks intact. Record the substrate and attachment before defining a roof-edge and coping repair. Around equipment, compare curb flashing and support details with the roof system rather than adding surface sealant to an unknown condition.
For work serving the Ventura service area, travel and staging must be coordinated with the armory contact. The contact confirms authorized entry, delivery windows and the boundaries of any approved work zone. We do not infer that a roof is accessible because the property appears on a public map.