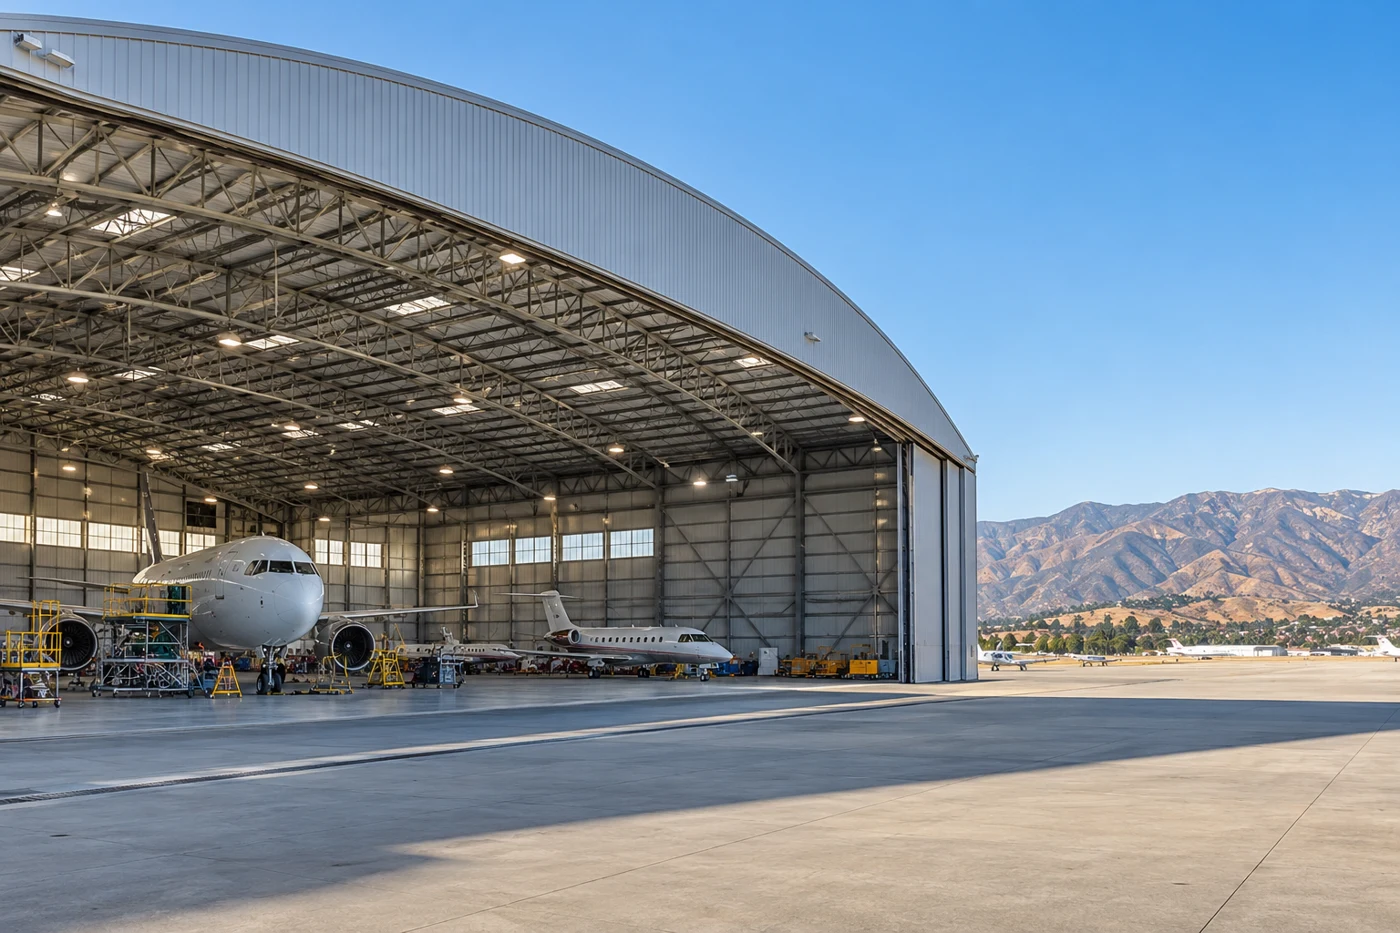
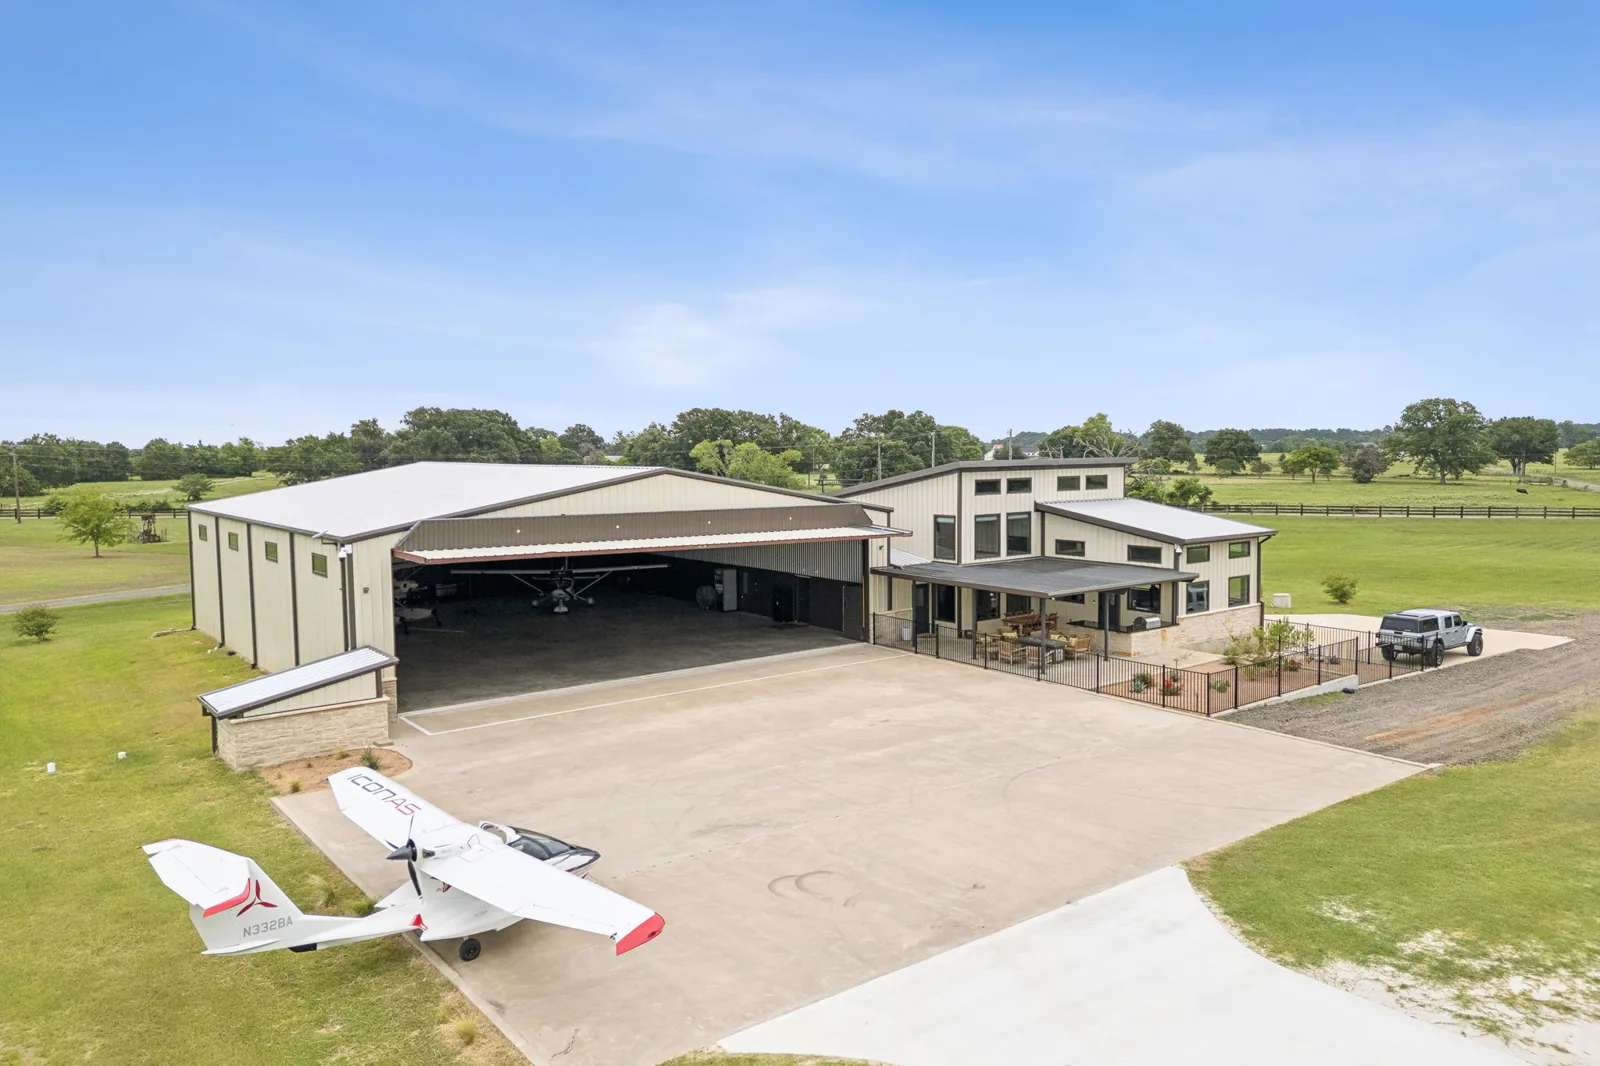
An aircraft hangar roof has to be understood as a working assembly over an active maintenance space. Span, penetrations, drainage and access all affect the inspection route, while the facility's operating rules set the work window. The Coast Guard report for U.S. Coast Guard Air Station Ventura lists a 48,000-square-foot hangar and an aircraft apron; it also describes an administrative and berthing building as a separate part of the project. Those figures describe building program areas, not measured roof surfaces. We verify the assigned structure before defining work. A commercial roof condition inspection establishes that starting point.
Measure the structure before setting a roof scope
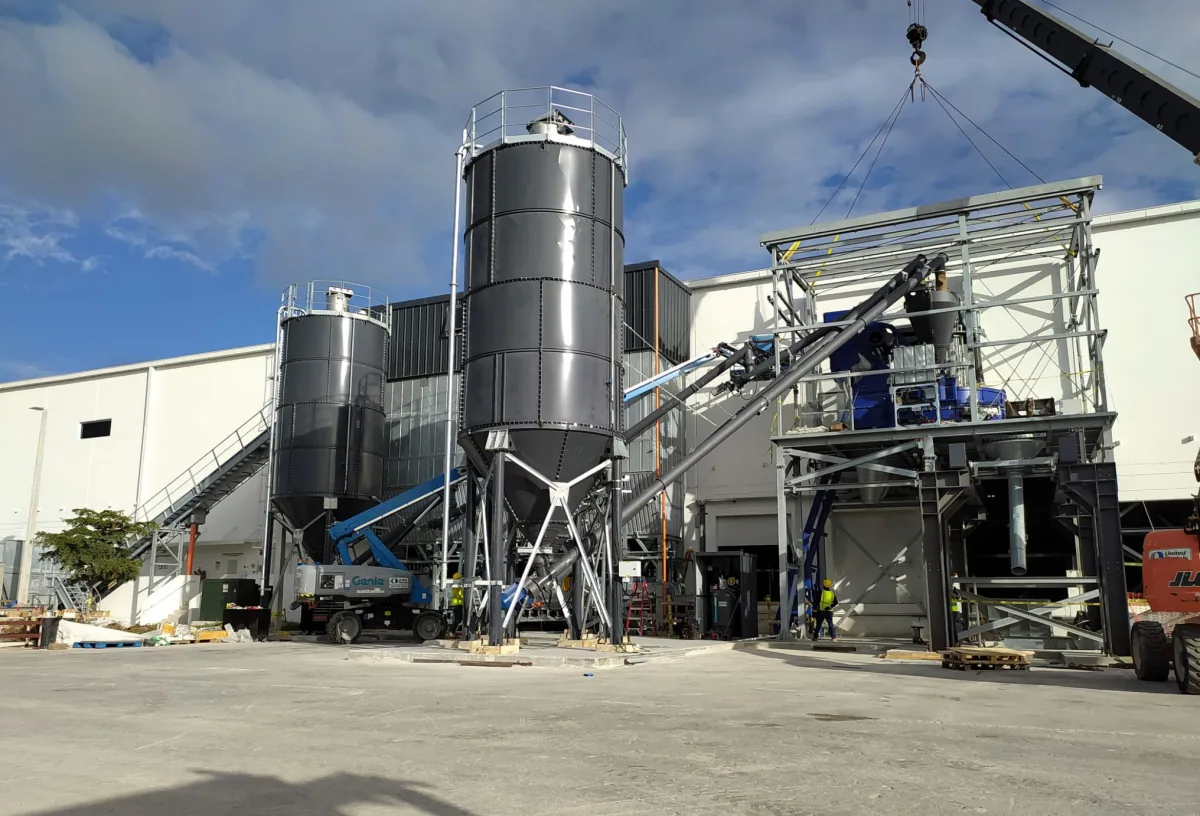
Review drawings and maintenance limits before walking. Mark drains, curbs, exhausts, doors, expansion joints and prior repairs. Record transitions between the hangar and attached support areas separately. A aircraft hangar roof review can frame large-span concerns, while a manufacturing facility assessment can help explain equipment coordination. The actual assembly remains unknown until records and inspection confirm it.
For Air Station Ventura, the Coast Guard designed the new station to house three MH-60 helicopters and about 100 personnel. That program underscores access and overhead coordination without establishing a roof system. Naval Base Ventura County at Point Mugu has two runways, including a primary runway 11,000 feet long; the airfield fact is neither a roof measurement nor an access authorization.
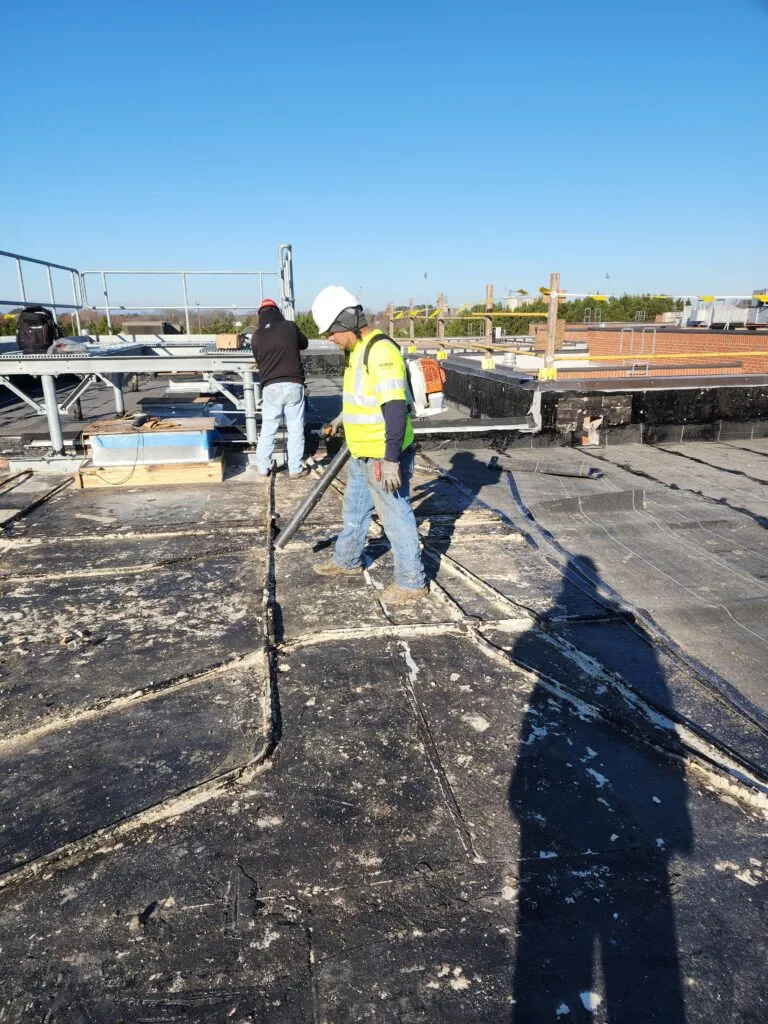
Agree on a safe roof path and areas to avoid during movement. Photograph each seam or penetration with a location view. Tie reports to a particular bay; inspect multiple leaks independently until evidence connects them.
Inspect doors, curbs and high-span transitions
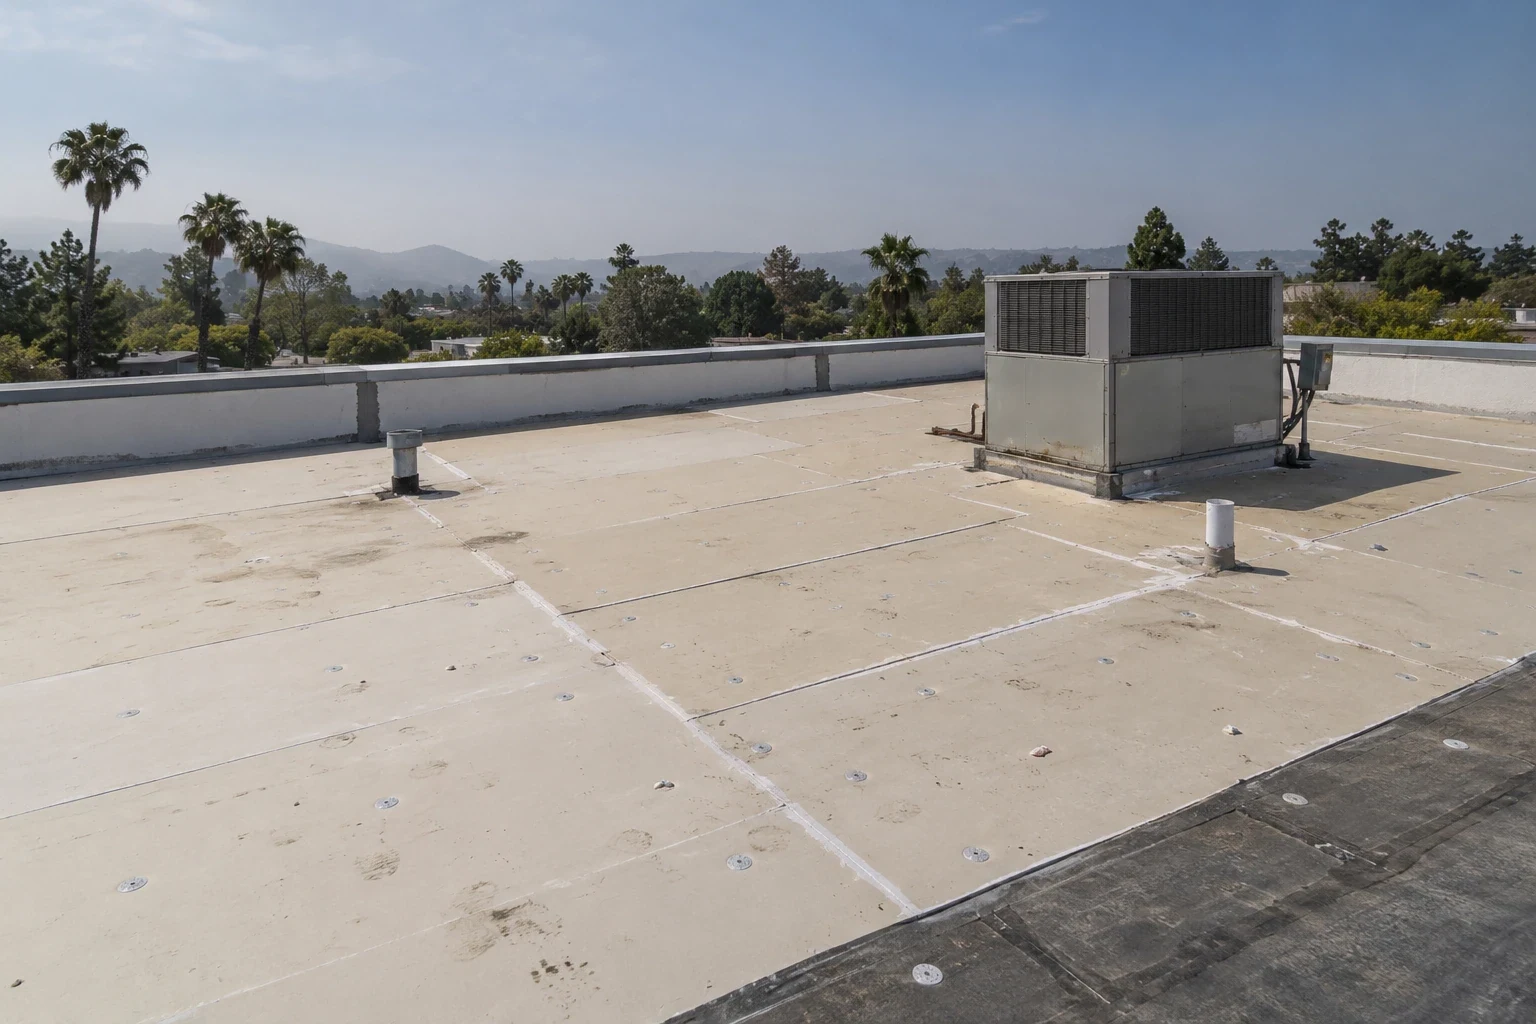
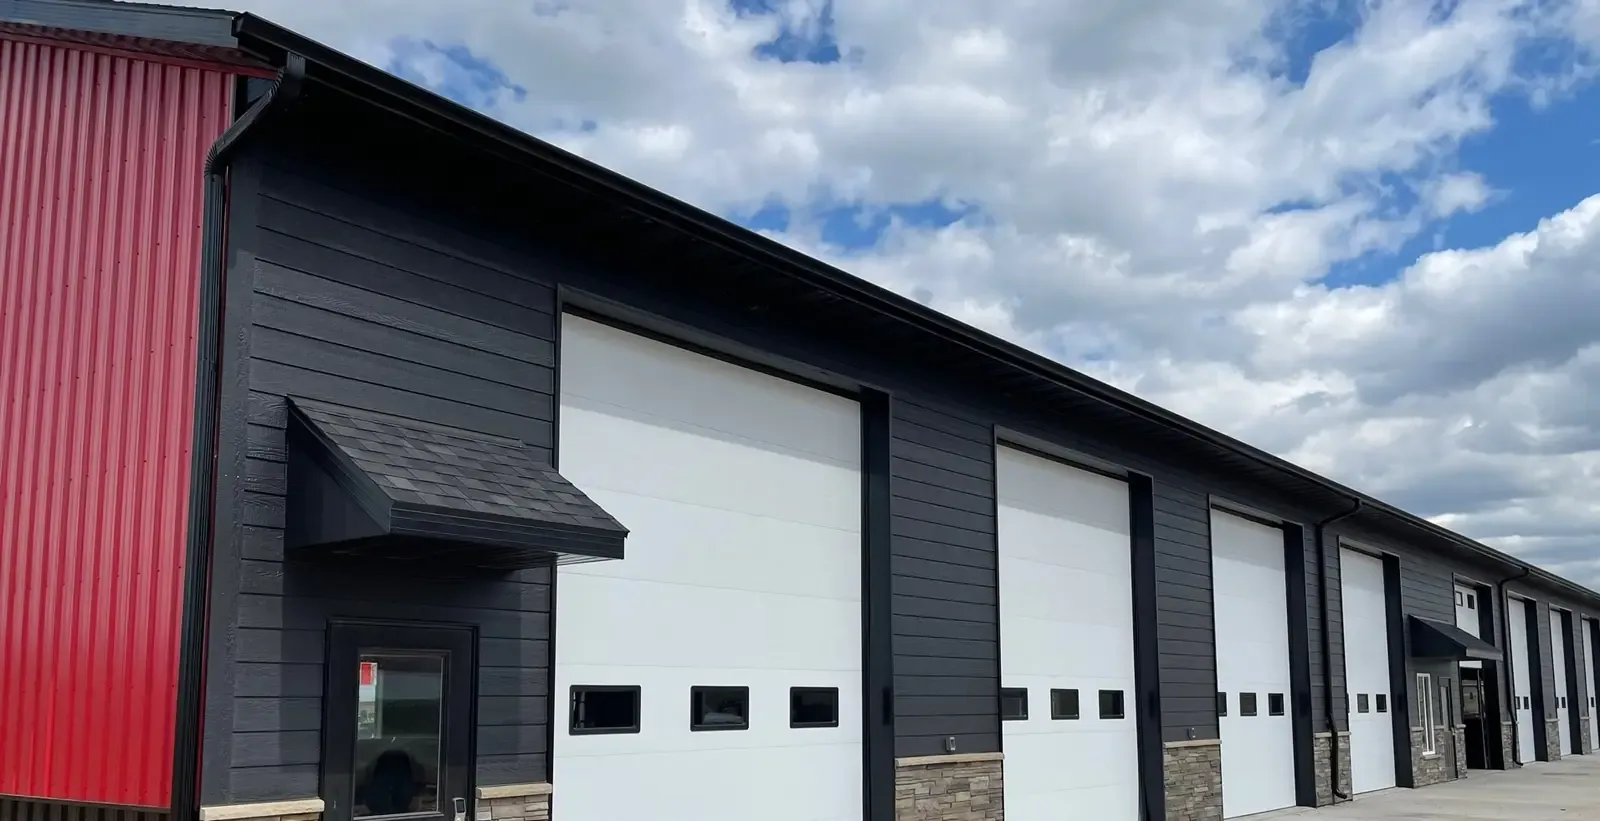
A large-span roof can carry water away from its entry. Check seams, attachment, gutters and scuppers; inspect door headers and high walls. Match curb and support flashing to the confirmed system. Agree on test location and restoration before opening.
Edge metal carries wind and water loads at a critical boundary. Check fasteners, cleats, laps, coping joints and the substrate beneath the termination. A hangar roof-edge repair needs a defined metal and membrane tie-in so a localized detail is not left open to the field. Record whether a gutter connection, drain or overflow route is part of the finding. Compare observations after rain with normal drainage conditions when access permits, and note any standing water separately from a proven leak path.
The Ventura service area includes facilities with different operating contexts, but a published Coast Guard or Navy project does not establish access or contractor history. The authorized facility team controls entry, escort, aircraft movement and the boundaries for any inspection.