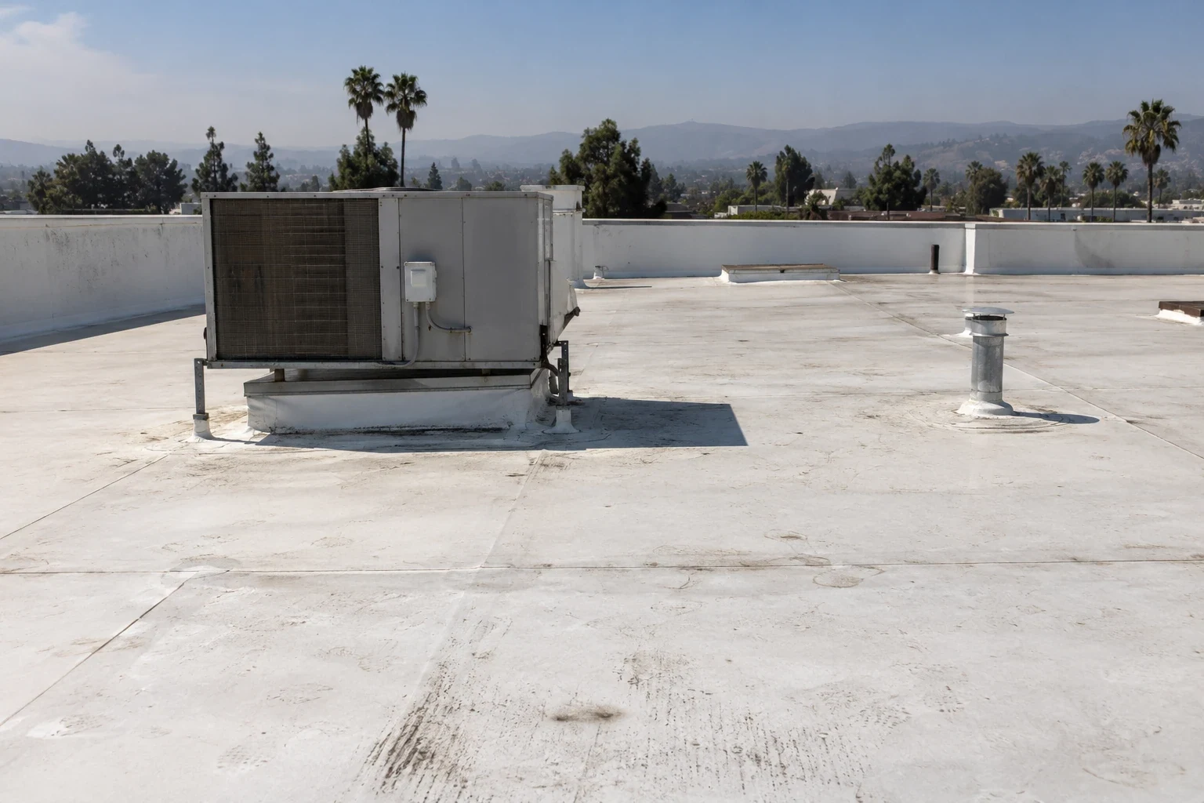
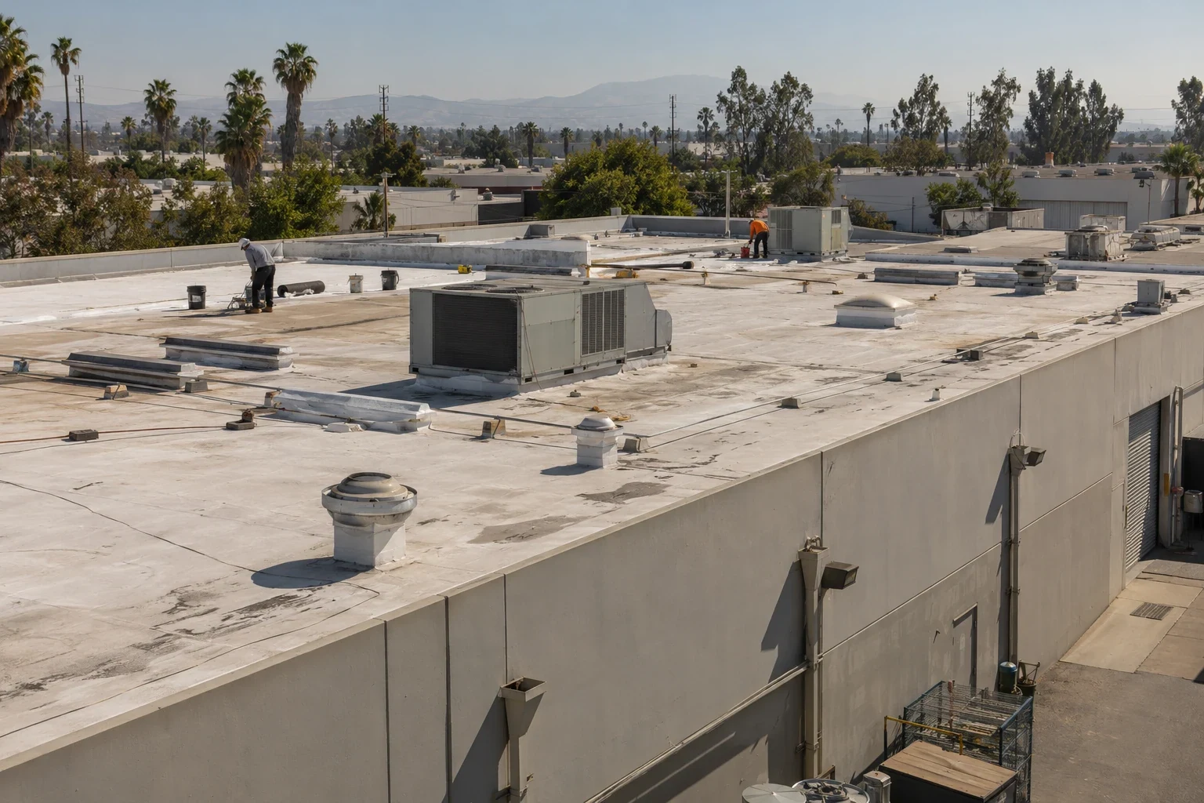
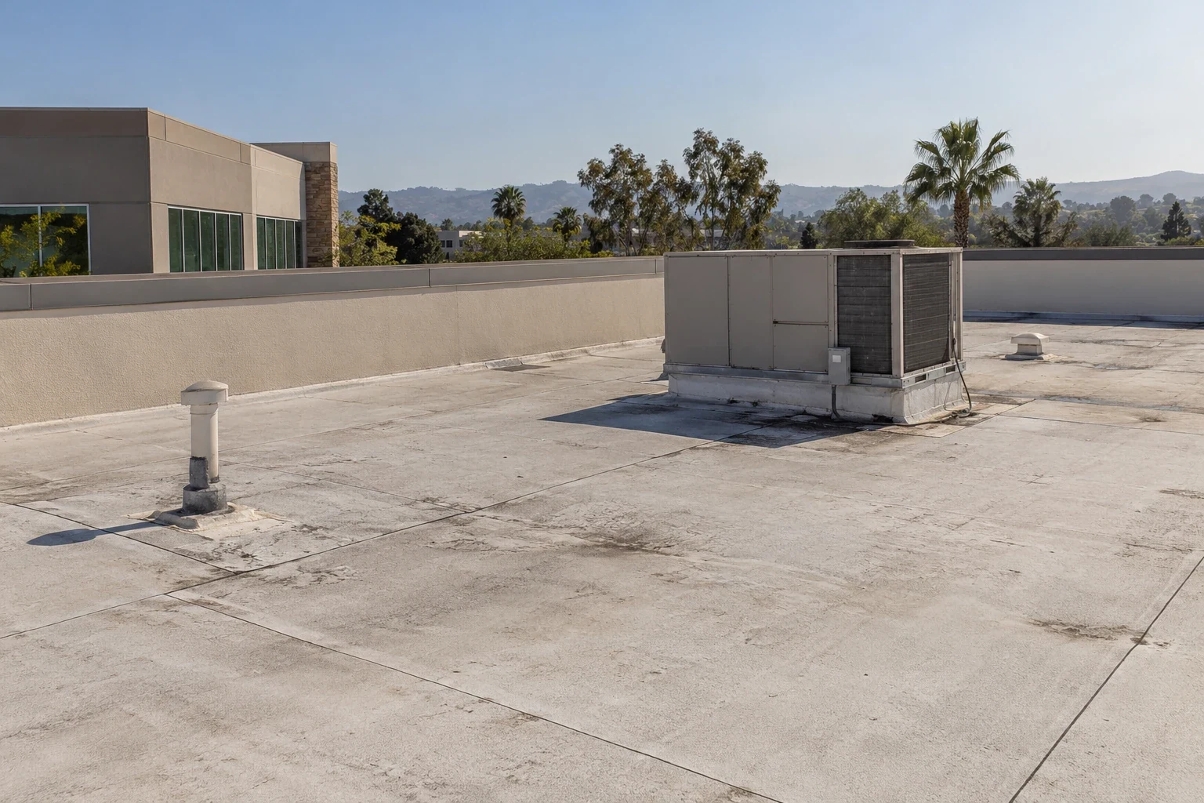
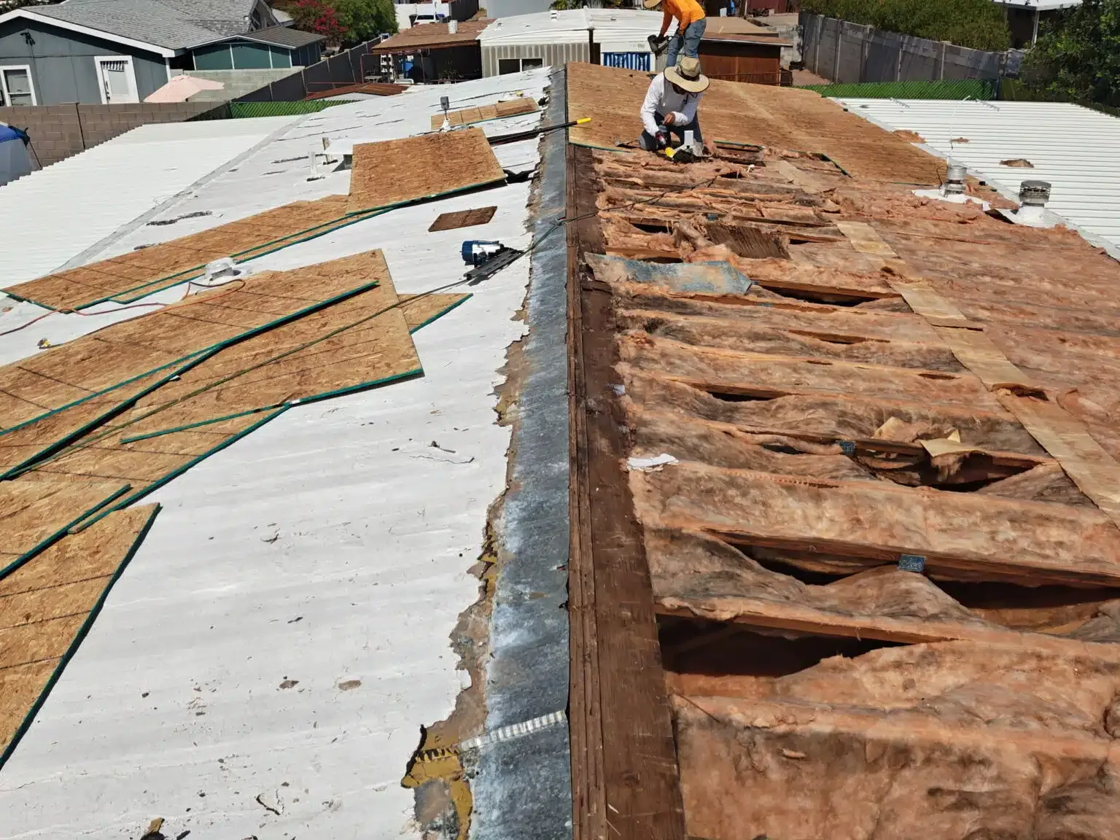
A health-care roof affects patient rooms, clinical operations and the teams that keep a facility available. Start by connecting each water report to a room, roof zone and possible path through seams, drains, penetrations or an exterior wall. The VA operates Sepulveda Ambulatory Care Center as part of VA Greater Los Angeles Health Care, with primary and specialty outpatient services there; the VA also describes a nursing-home program at the site. Those functions make coordination important, but they do not establish the roof assembly or condition. A commercial roof inspection should document the actual building before scope is selected.
Protect care areas with building-specific findings
Map clinic wings, rooms, mechanical spaces and additions before setting zones. A stain may sit away from the roof opening; trace slope, walls and drains. Record occupancy and approved access. A hospital roof assessment and a medical-office roof review can help frame clinical scheduling, but neither substitutes for the VA building's own drawings and site rules.
Separate records by structure and roof section. Note equipment curbs, exhausts, skylights, parapets, prior patches and changes in elevation. Photograph the area, detail and location. Keep leak investigations separate until inspection supports a shared source.
The VA identifies the Sepulveda location as both an ambulatory-care center and a nursing-home program. Outpatient and residential functions can call for different interior notifications and protection. The facility representative determines which areas may be entered, whether services are scheduled and what controls apply while a roof section is open.
Trace the water path while care continues
Inspect the likely source uphill from the interior report. Check laps, seams, fasteners, curb flashings, drains, scuppers and wall interfaces. Check parapets and edges for movement or separated metal. Standing water may flag drainage but does not prove wet insulation. Agree on test location, restoration and authorization before opening.
Clinical environments require coordination before overhead work or an interior opening. Ask the facility team about infection-prevention requirements, sensitive equipment, patient access, noise limits and notification procedures. Roofing staff should follow the facility's direction and avoid making medical or infection-control decisions. A phased occupied-building roofing sequence can organize work zones and handoffs around the approved care schedule.
For projects in the Ventura service area, confirm the VA site's approved contact and access process; regional service coverage is not facility authorization. Sepulveda Air Guard Station has a separate communications mission; its building offers no evidence about the medical center roof.