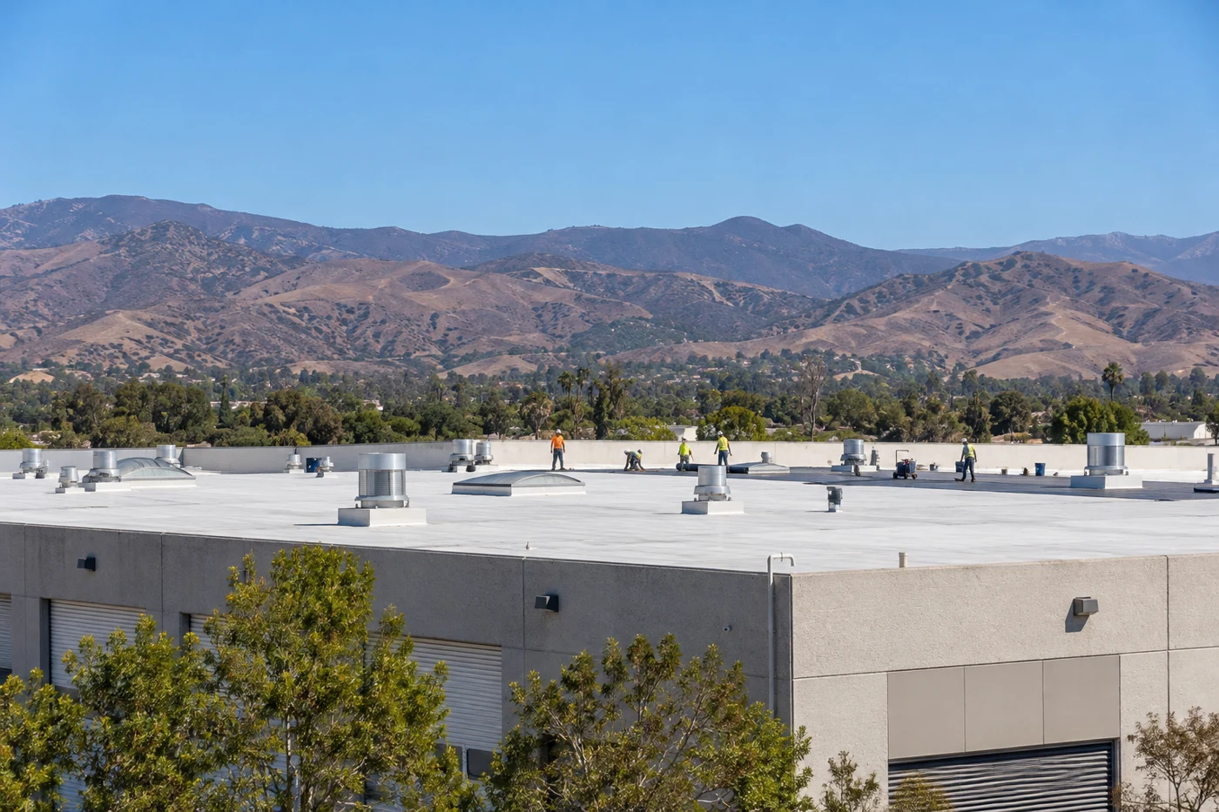
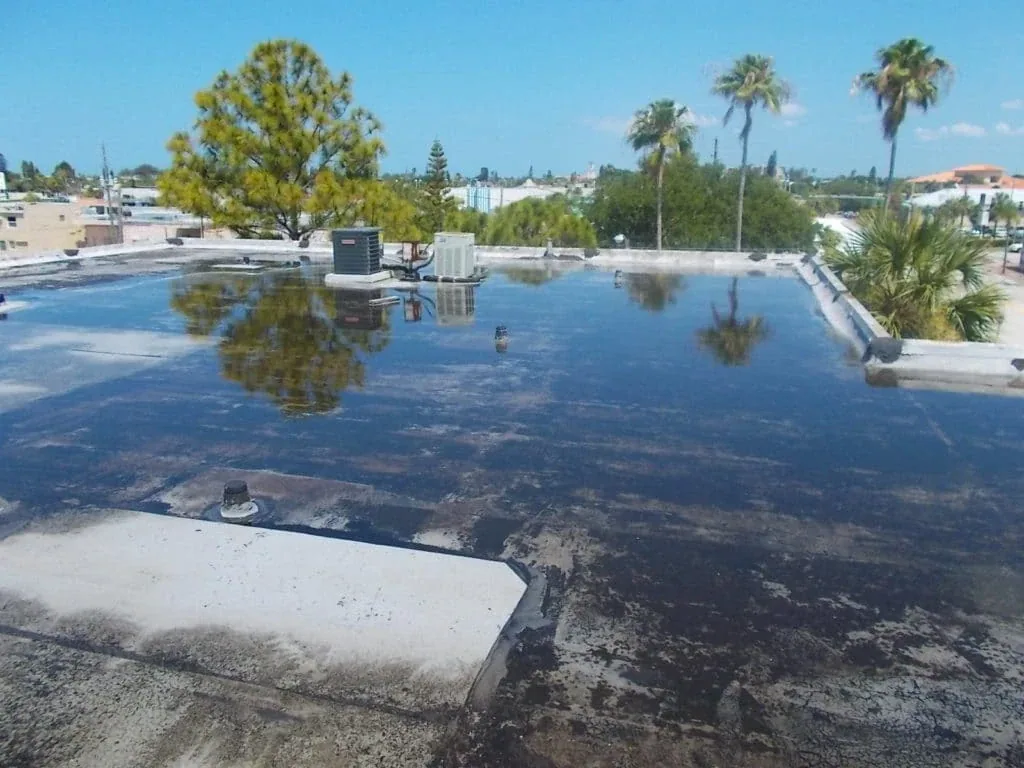
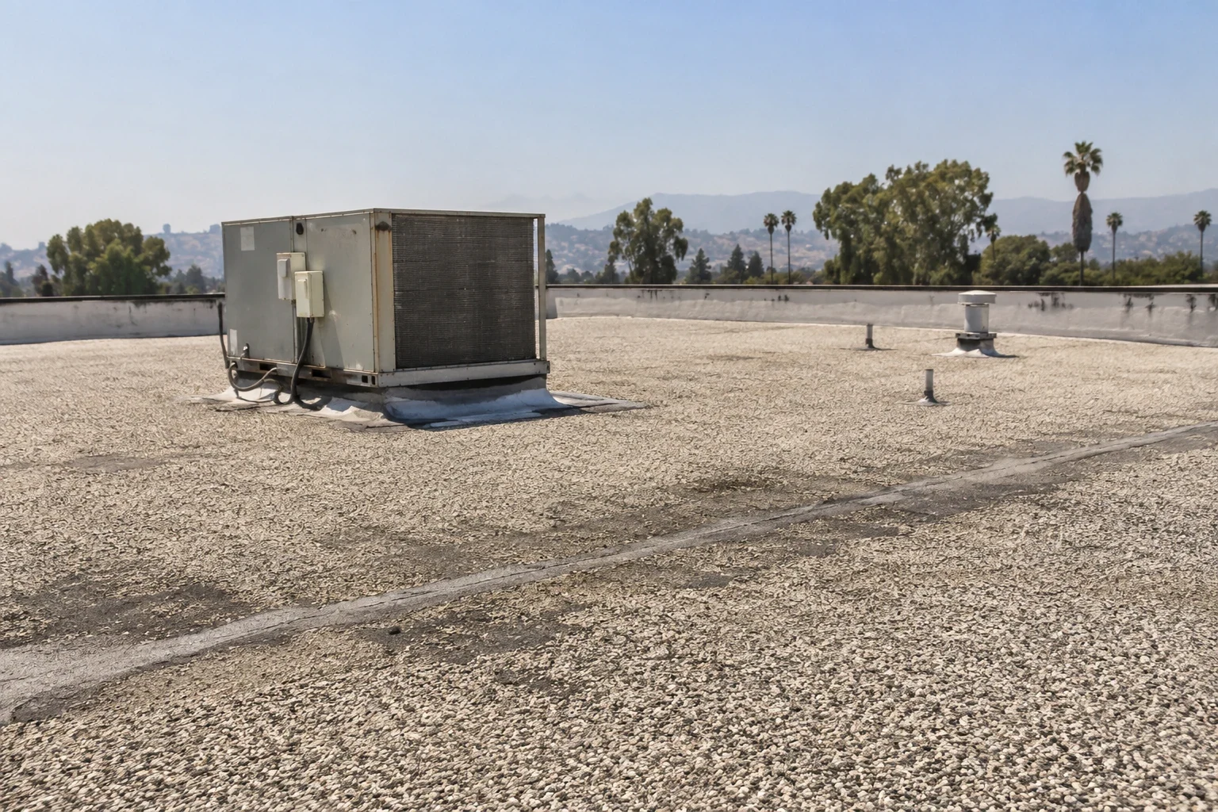
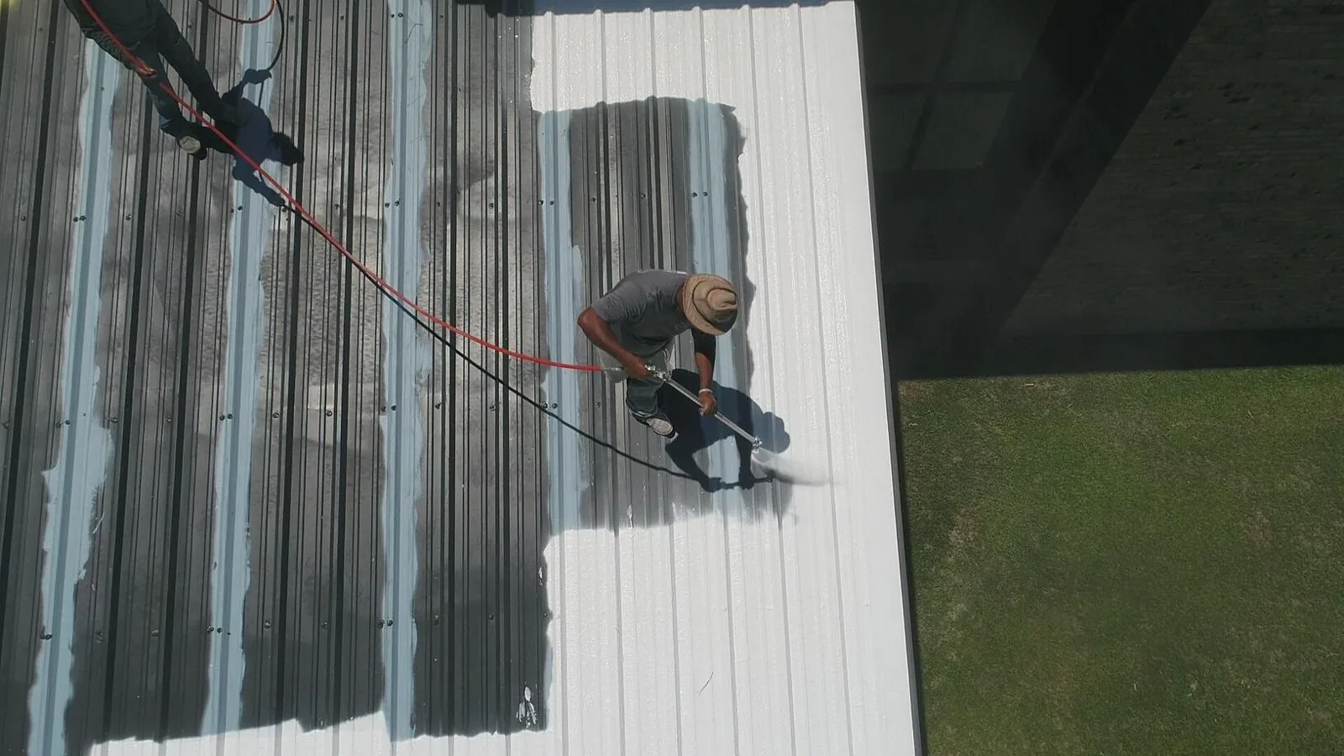
Downtown Moorpark, CA has a defined planning area centered on High Street, with other Old Town parcels north of High Street, the railroad right-of-way south of it, and Moorpark Avenue properties north of Los Angeles Avenue. A commercial roof in this district still needs a property-level inspection. We check the membrane, wall transitions, drains, rooftop units, and edges, then compare those findings with the building's access and operating limits. The Downtown Specific Plan sets design standards and guidelines, but those policies do not describe a particular roof assembly. A commercial roof inspection records what is visible and defines the next repair decision without assuming that every parcel has the same condition.
Keep storefront access in the plan
Downtown work can intersect with customer entrances, deliveries, and street-facing frontage. The Moorpark plan describes a downtown revitalization vision and sets development design standards and guidelines. Those standards are planning context; the property owner and site contact still establish roof access, delivery timing, lift placement, and open entrances. We confirm the route to the roof before work is scheduled. If the building has a sign, canopy, or wall detail near the leak, we photograph its connection to the roof and separate roof scope from other exterior work.
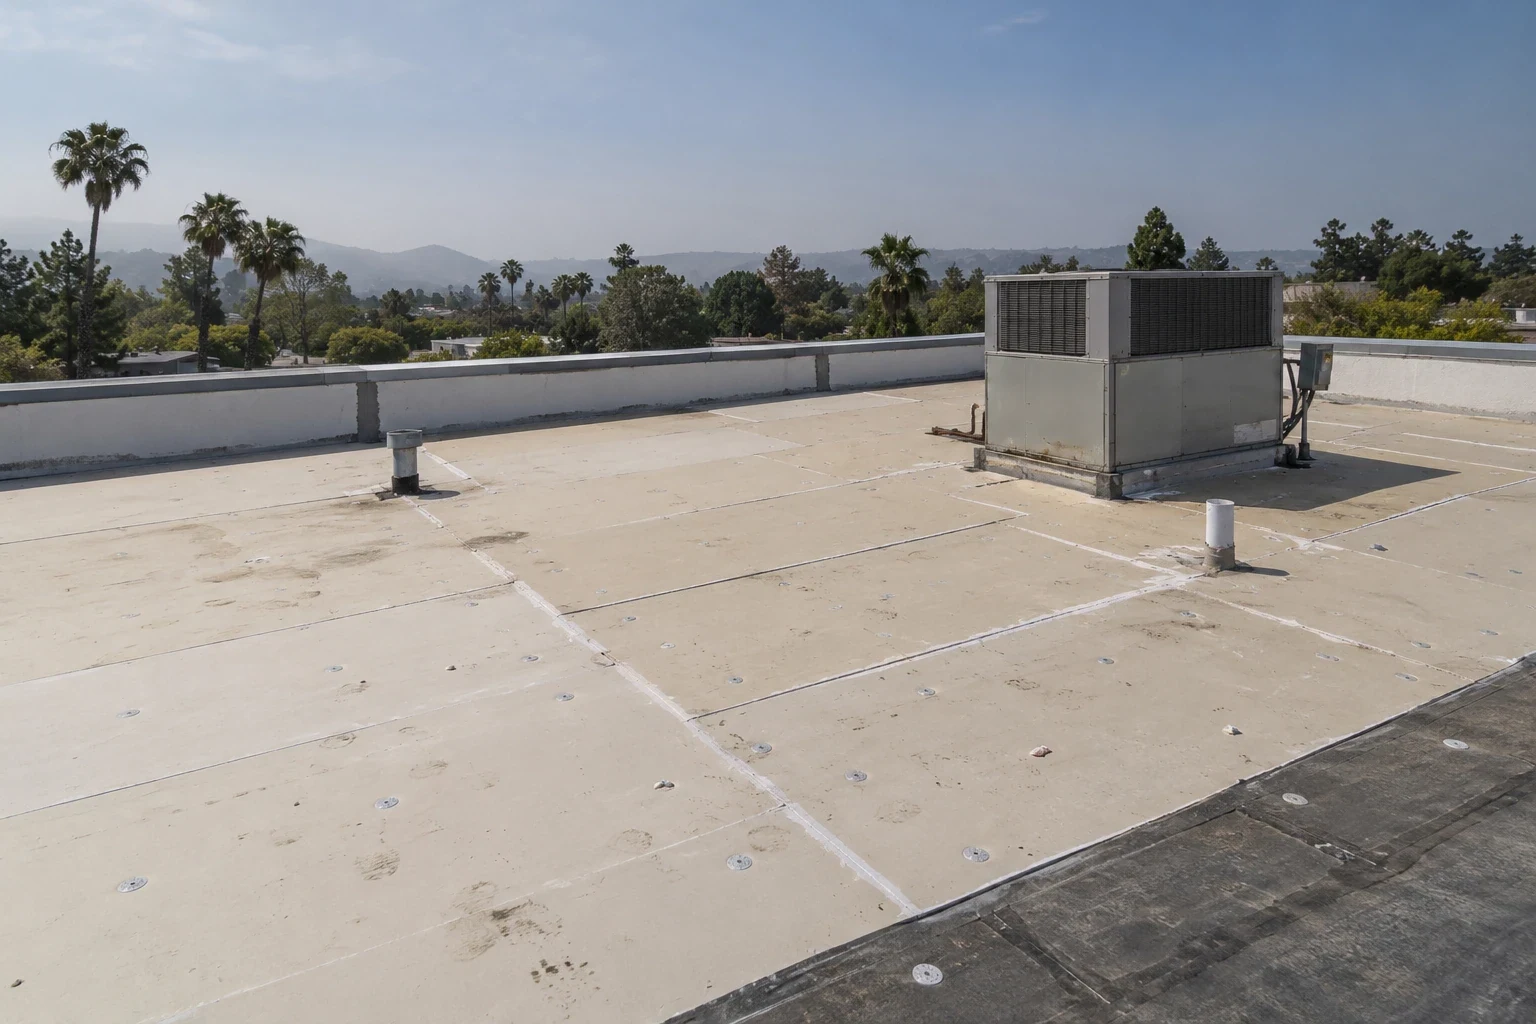
Small transitions can control a repair. We inspect flashing at parapets and curbs, the membrane turn-up, edge metal, sealant, and attachment. At an interior stain near a storefront, we compare the roof-side detail with the reported location and trace likely water movement. The leak repair inspection identifies where additional testing would help. If the roof detail is intact, the record shows that observation and names the next area to check, rather than widening the scope because the stain is visible inside.
Review each roof section separately
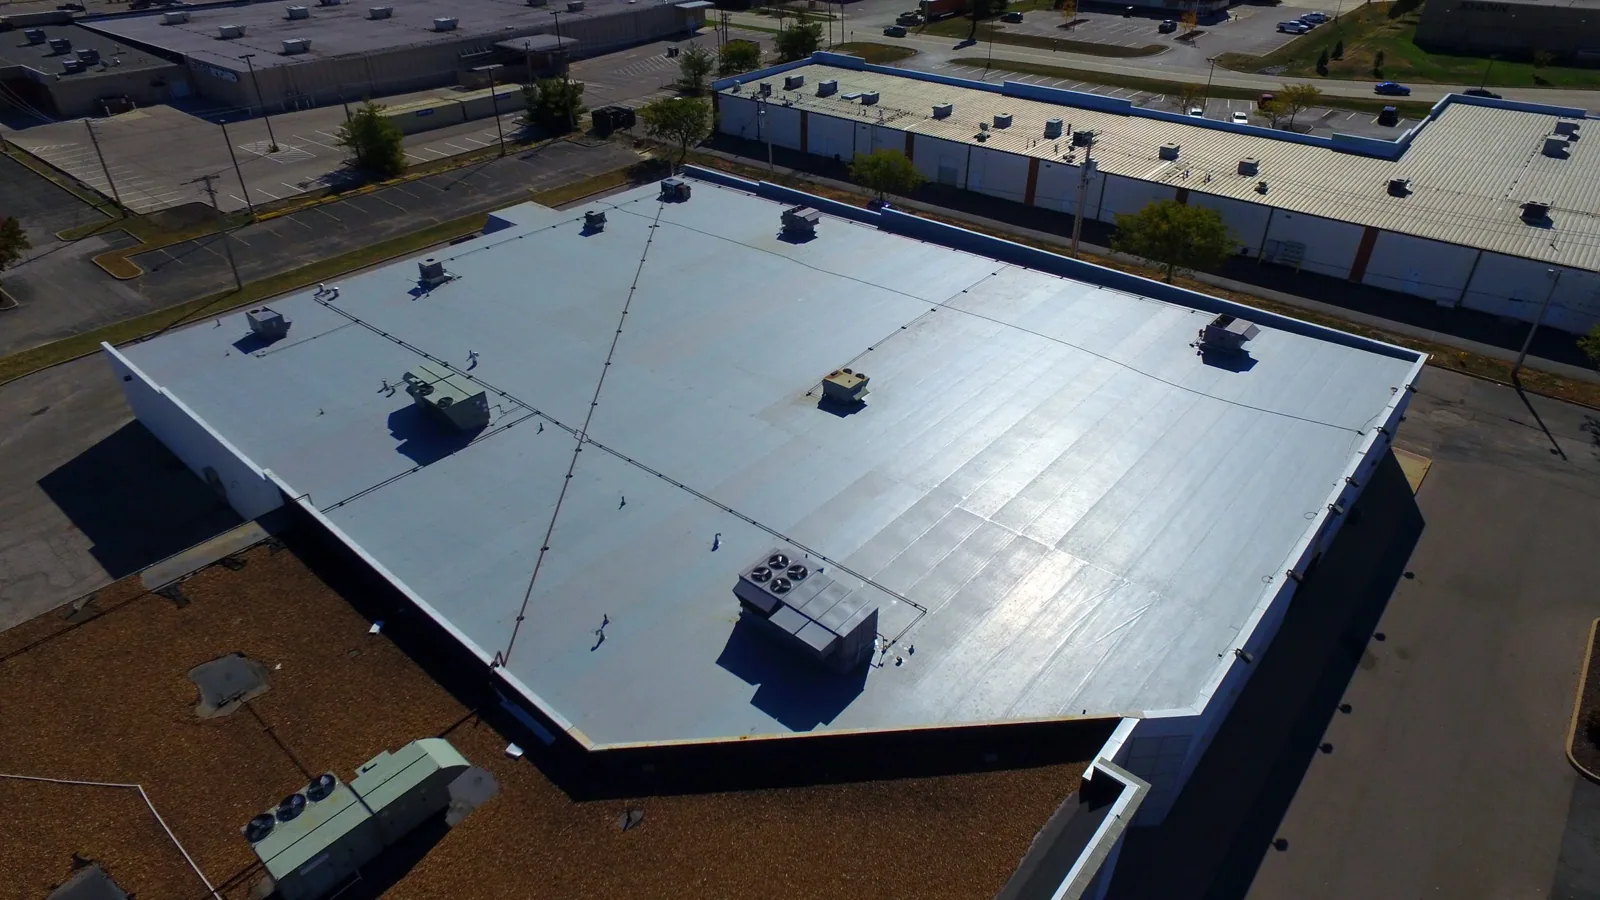
A downtown plan can cover properties with different footprints, uses, and roof equipment. We divide the inspection by roof zone so that a repair at one section does not imply that another section was evaluated. We note where a hatch, ladder, or rooftop unit limits the view and identify any area that needs separate access. If roof drawings or prior closeout records are available, we use them to locate seams, drains, and previous repair areas, then verify those details at the building.
The plan's business-attraction strategy and work on city-owned downtown parcels do not establish tenant schedules or ownership at a private property. We confirm hours and permissions with the facility contact. On an occupied building, we identify where crew movement, noise, and deliveries could affect normal operations. A work sequence for occupied buildings can state which entrance remains clear and where the crew closes its daily roof opening. That sequence is reviewed with the property contact before materials are ordered.