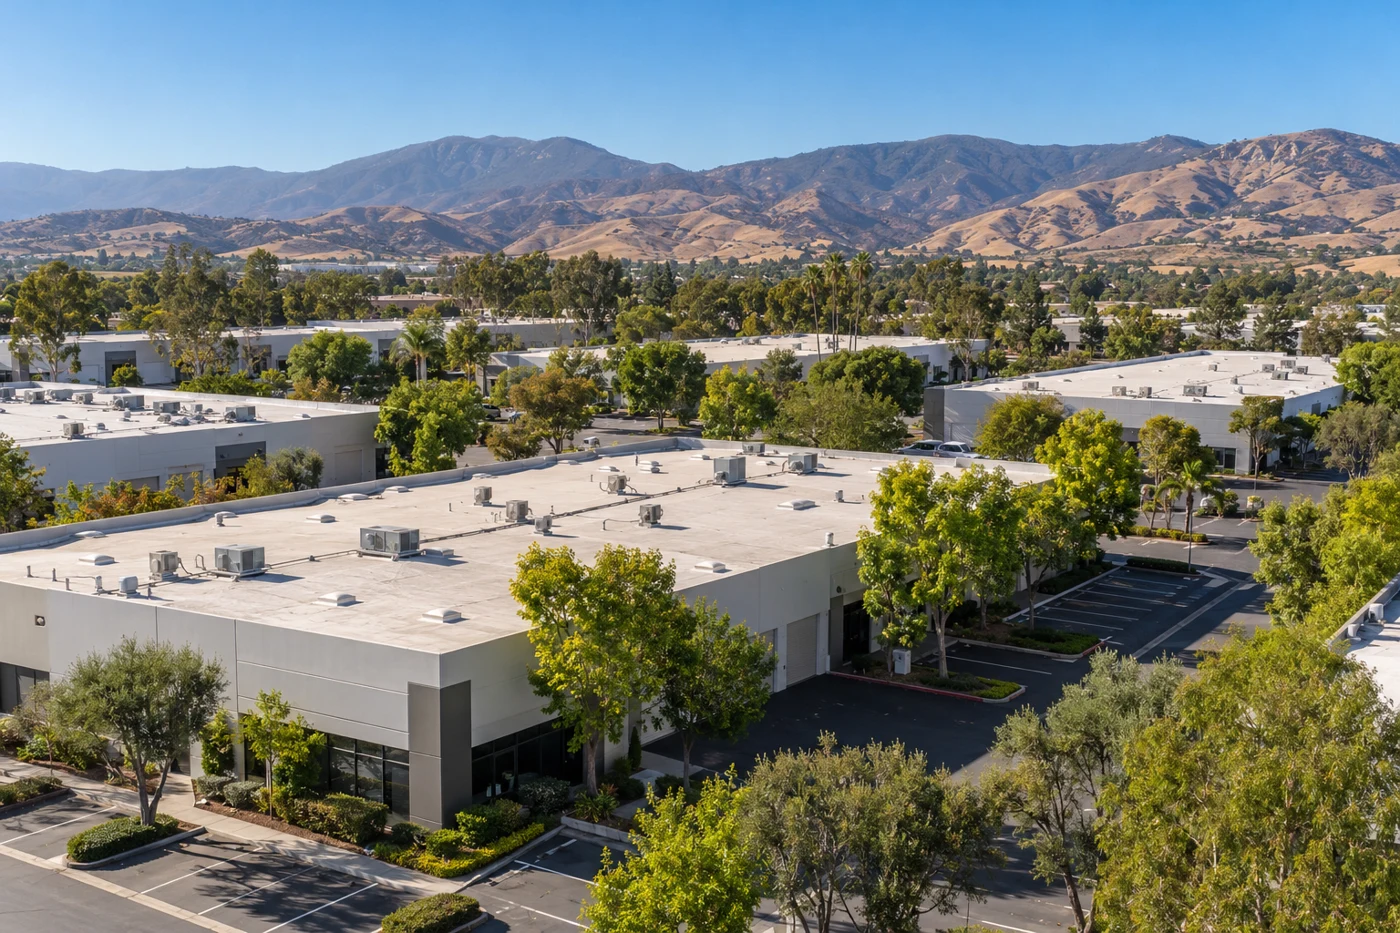
The Princeton Avenue business-park area in Moorpark, CA includes an office cluster east of Princeton Avenue and planning designations for light and medium industry along the avenue. That combination makes the roof decision depend on the building and the operation, not the district label. We inspect the membrane, equipment curbs, drains, edge metal, and roof-to-wall details, then record which zones were accessible. The General Plan's compact commercial-center framework adds context for nearby use, but does not establish a private roof assembly. A commercial roof inspection identifies the observed condition and repair boundary before the facility manager authorizes work.
Match access to the building use
An office cluster may need visitor entrances and daytime operations protected. Light or medium industrial activity can bring delivery lanes, production hours, and equipment that cannot be shut down without coordination. The plan identifies those broad categories in the Princeton Avenue area; the property contact tells us which constraints apply at the specific site. We confirm roof entry, lift access, operating hours, and any restricted work zone before scheduling. A work plan then identifies where materials will be staged and when a roof section can be opened.
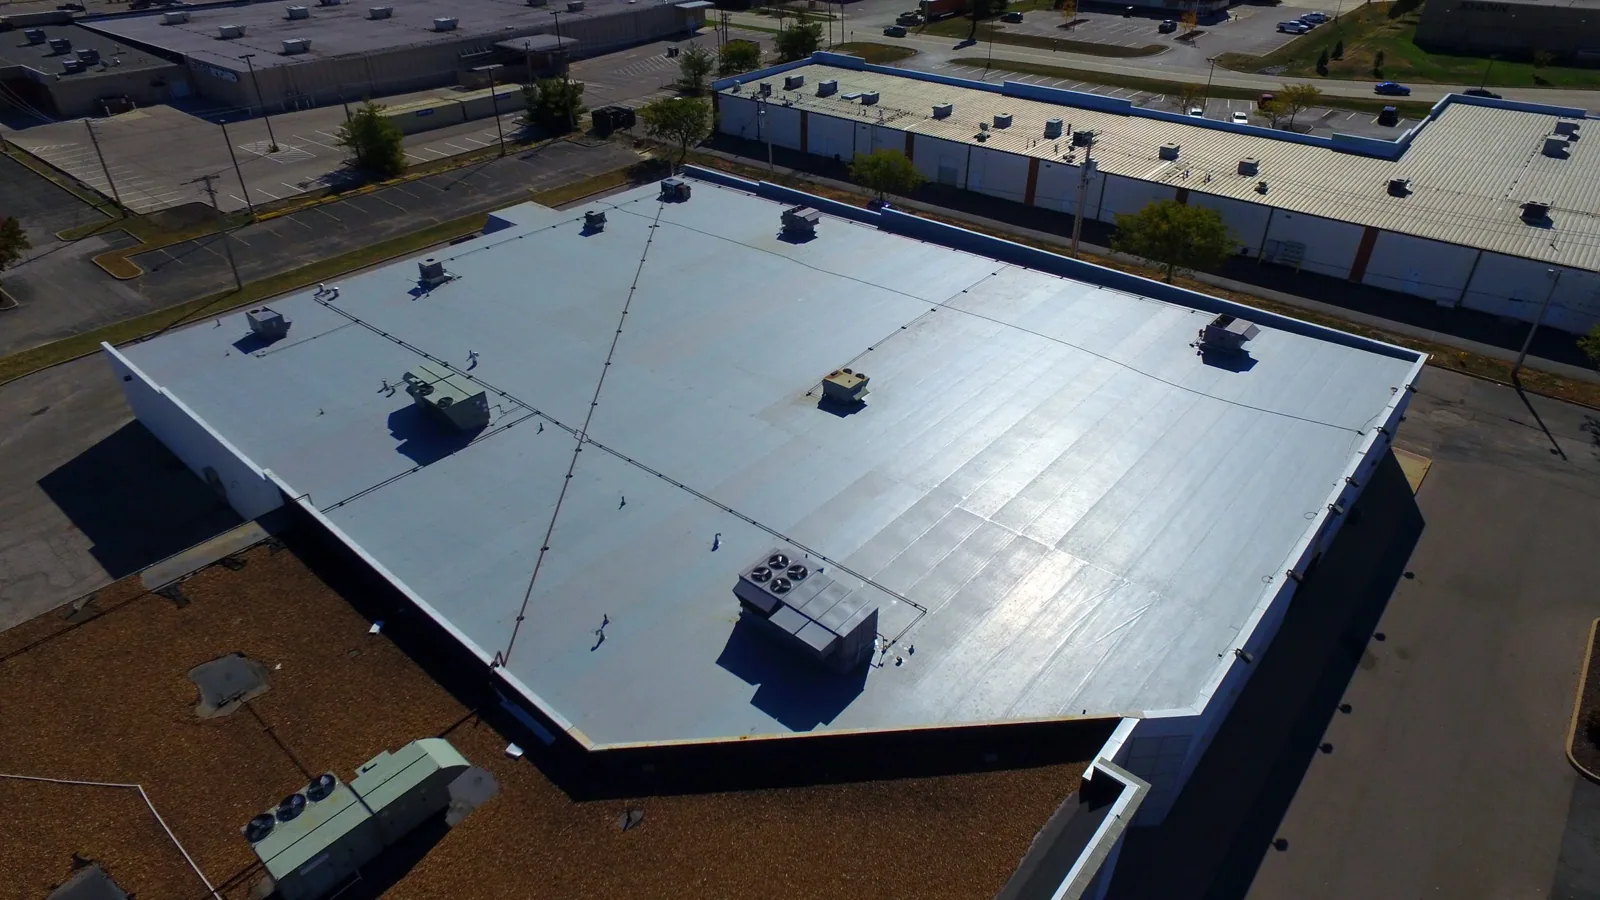
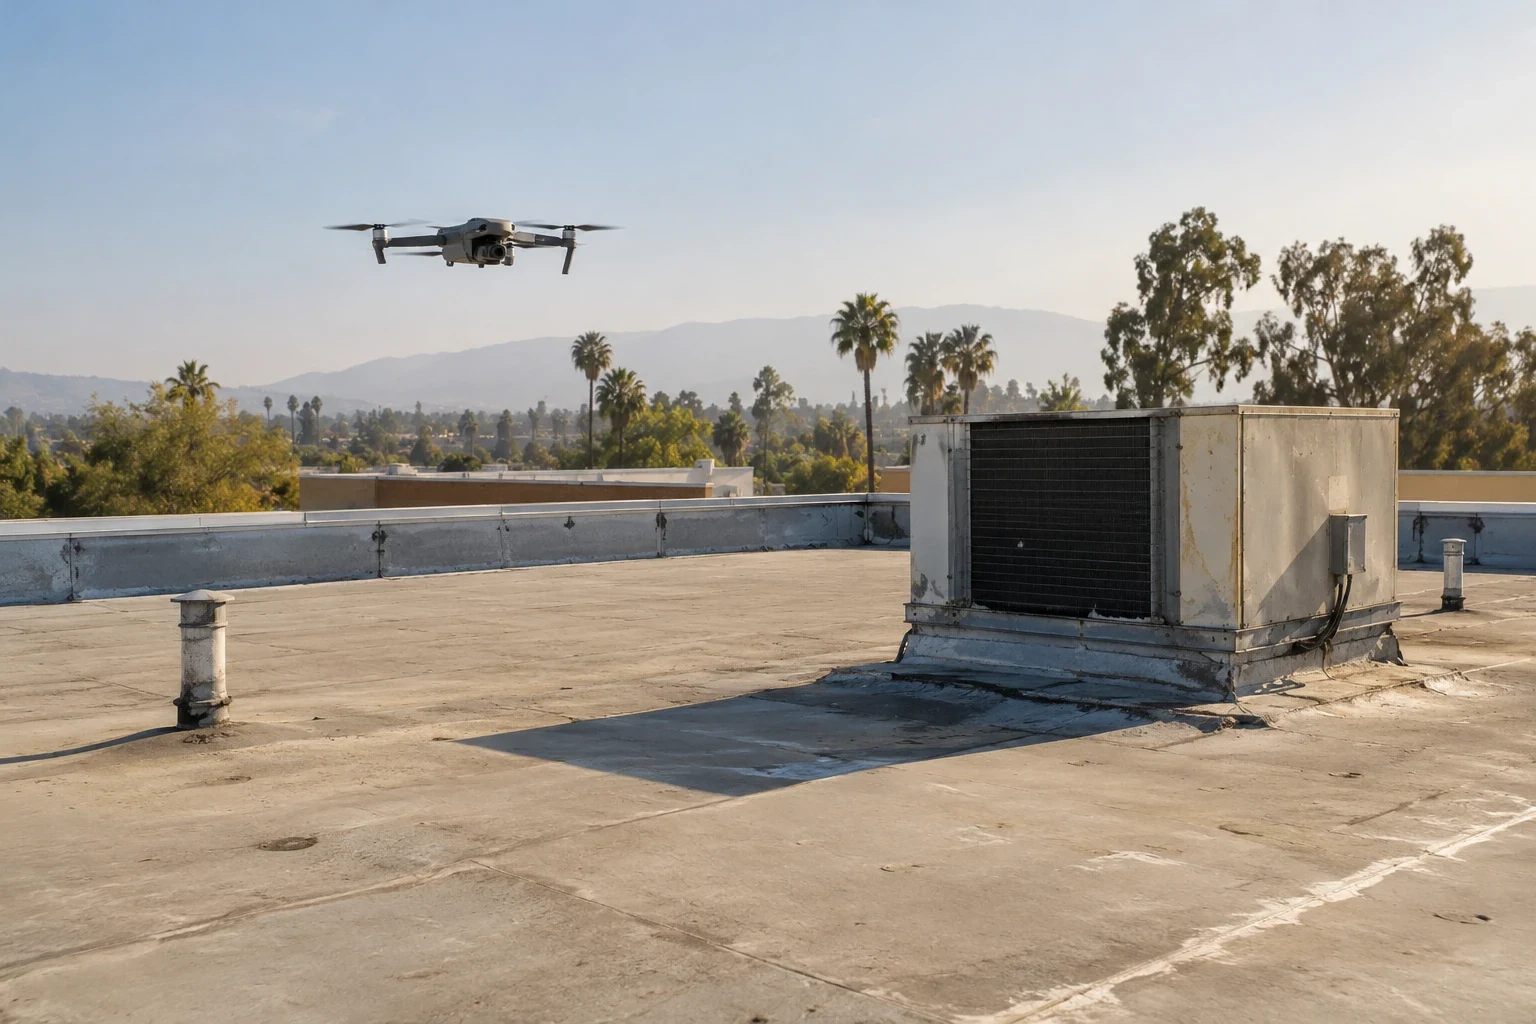
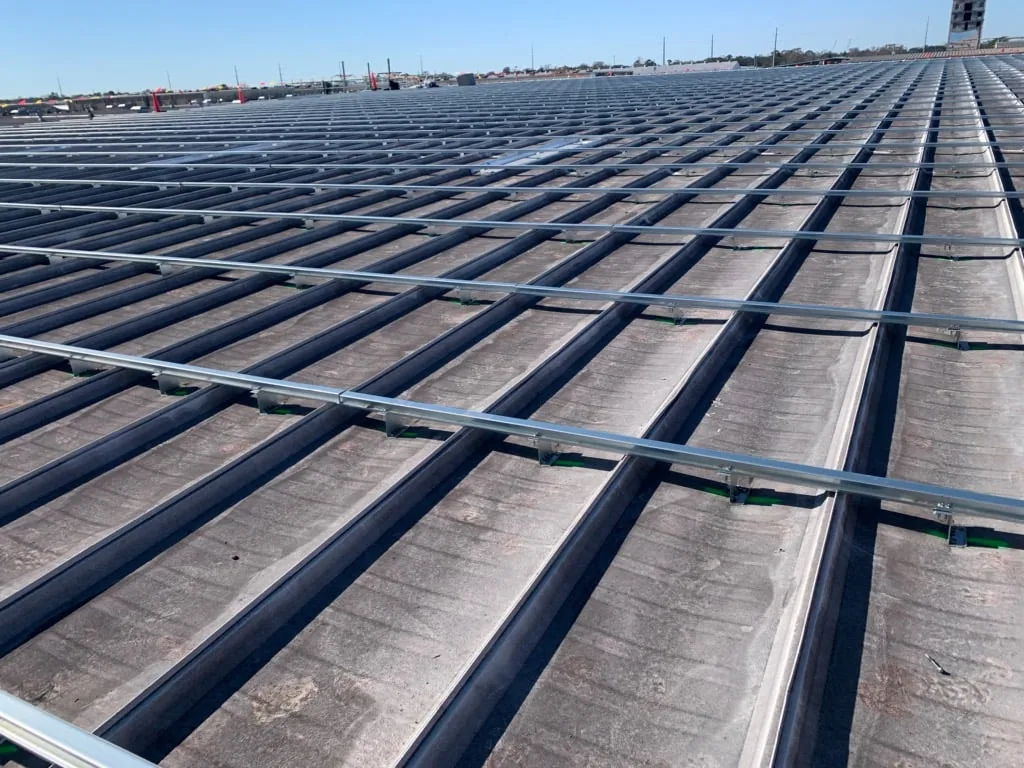
Access limits matter once an inspection moves from ground-level leak reports to roof details. We note how the crew reaches the membrane and whether a unit, screen, or conduit blocks the inspection path. If the view is incomplete, the report states the access limit and what follow-up would resolve it. A drone roof survey can document visible surface conditions where safe and permitted, while hands-on review remains necessary for seams, flashings, and attachment. The inspection states which method was used and what it could confirm.
Document the roof assembly
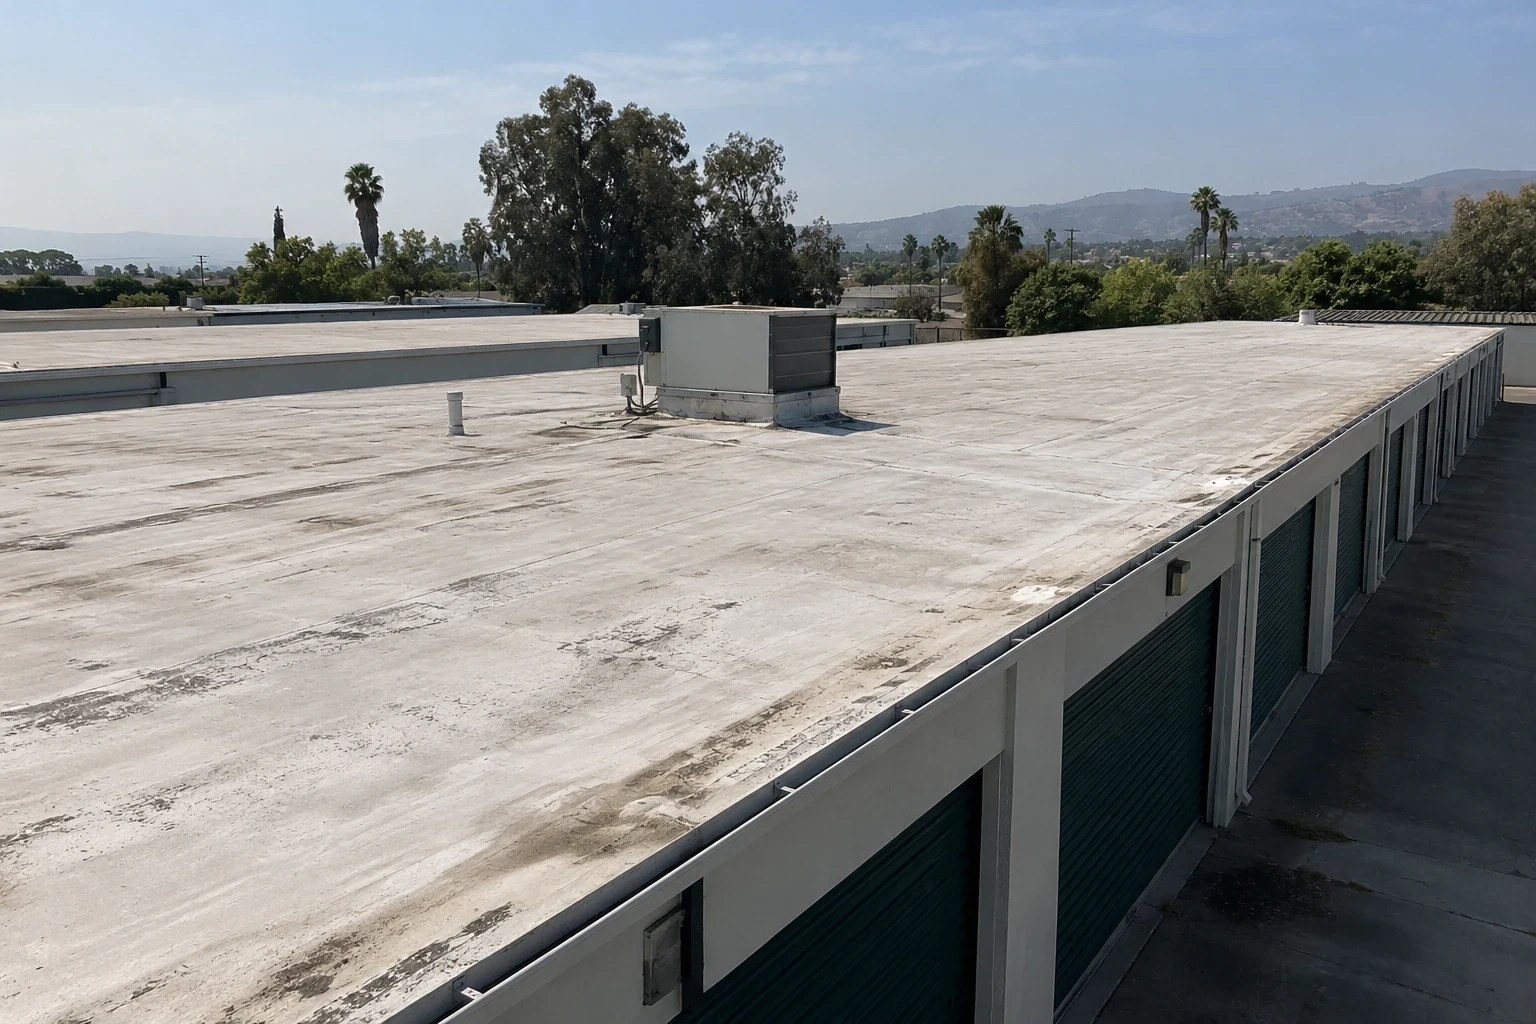
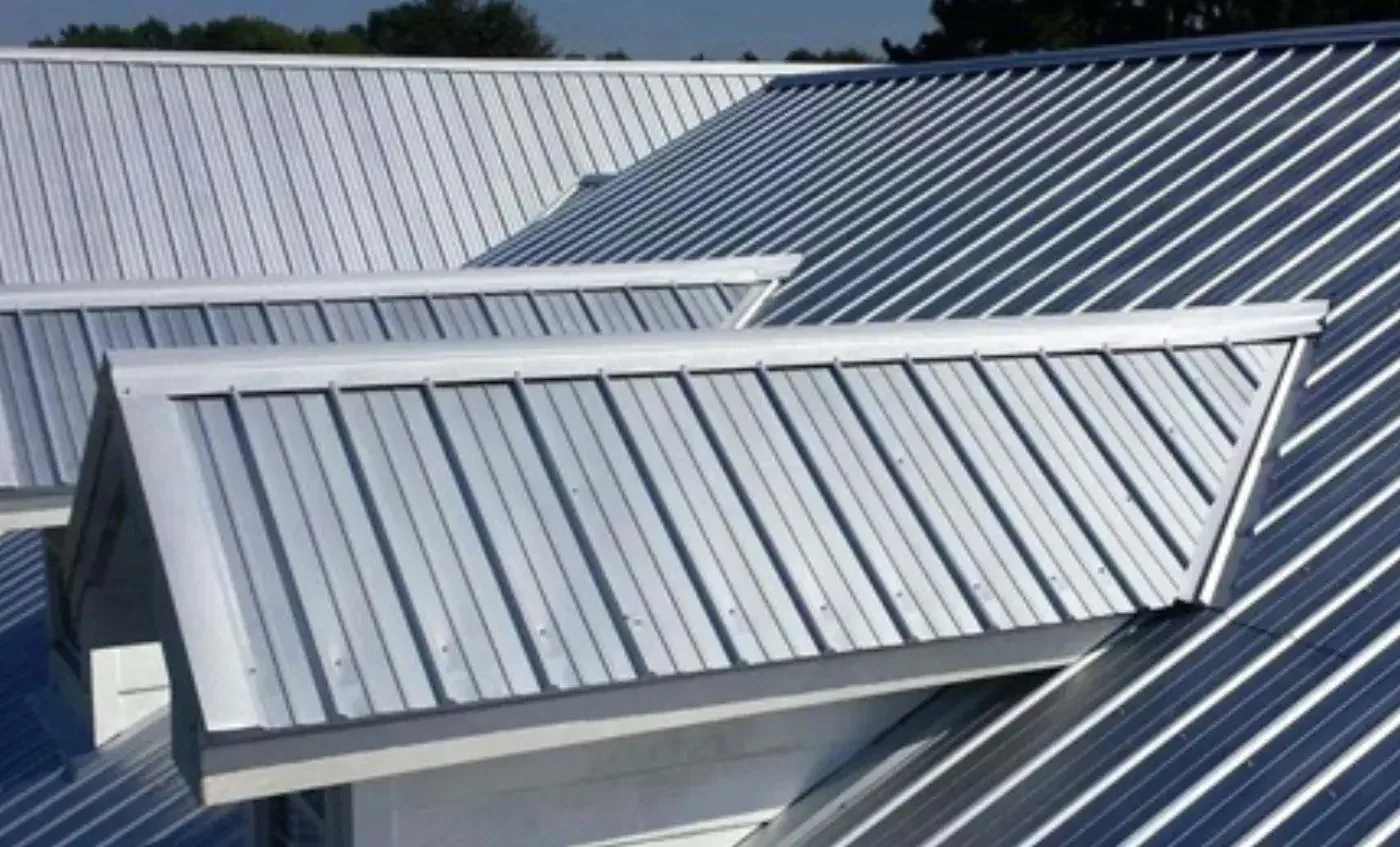
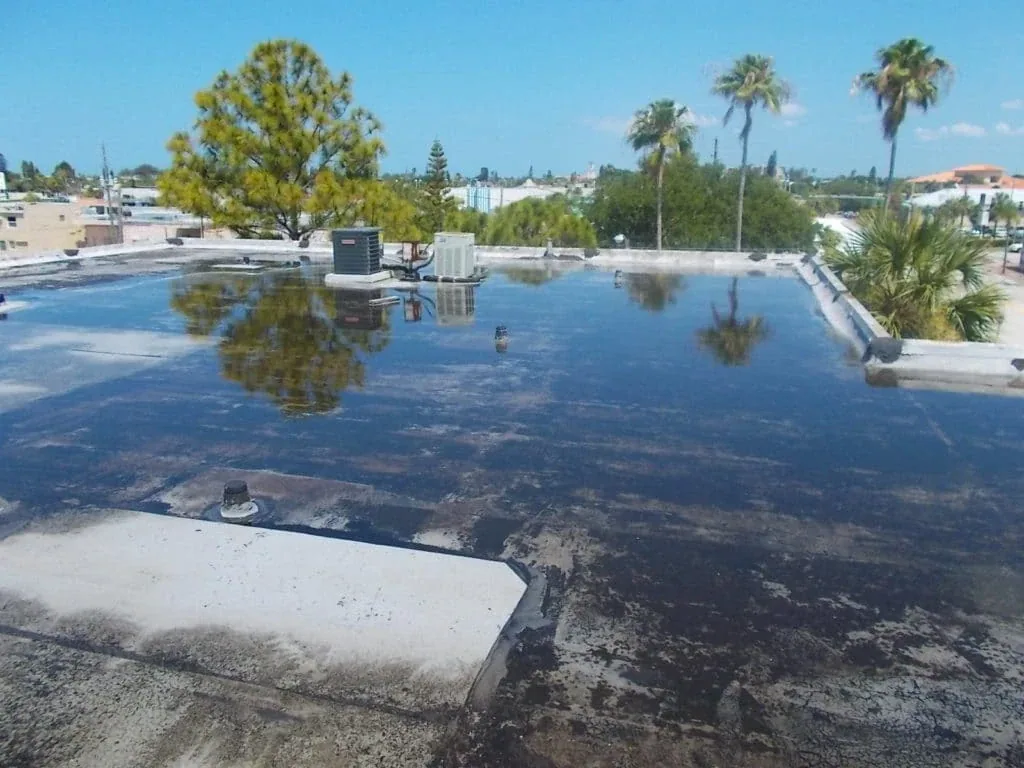
We identify the roof system using available plans, labels, repair records, and visible details. A single-ply membrane has seams and flashings that require a compatible repair; metal panels move at their joints and fasteners; a built-up or modified-bitumen roof has its own layers and cap details. The property designation does not tell us which one is installed. If records and visible conditions disagree, we mark that gap and recommend an identification step before selecting a patch or coating.
The inspection compares open-field conditions with transitions. We look for split seams, lifted flashing, loose edge metal, punctures, weathered coating, and water near penetrations. The location and scale of each observation go into the photo record. An interior stain is mapped against the nearest roof details and water path, but it is not treated as proof of a cause by itself. An infrared moisture survey or controlled opening can help establish the extent of wet insulation. If the assembly is standing-seam metal, panel seams, clips, and penetrations form a different inspection sequence from membrane roofing.