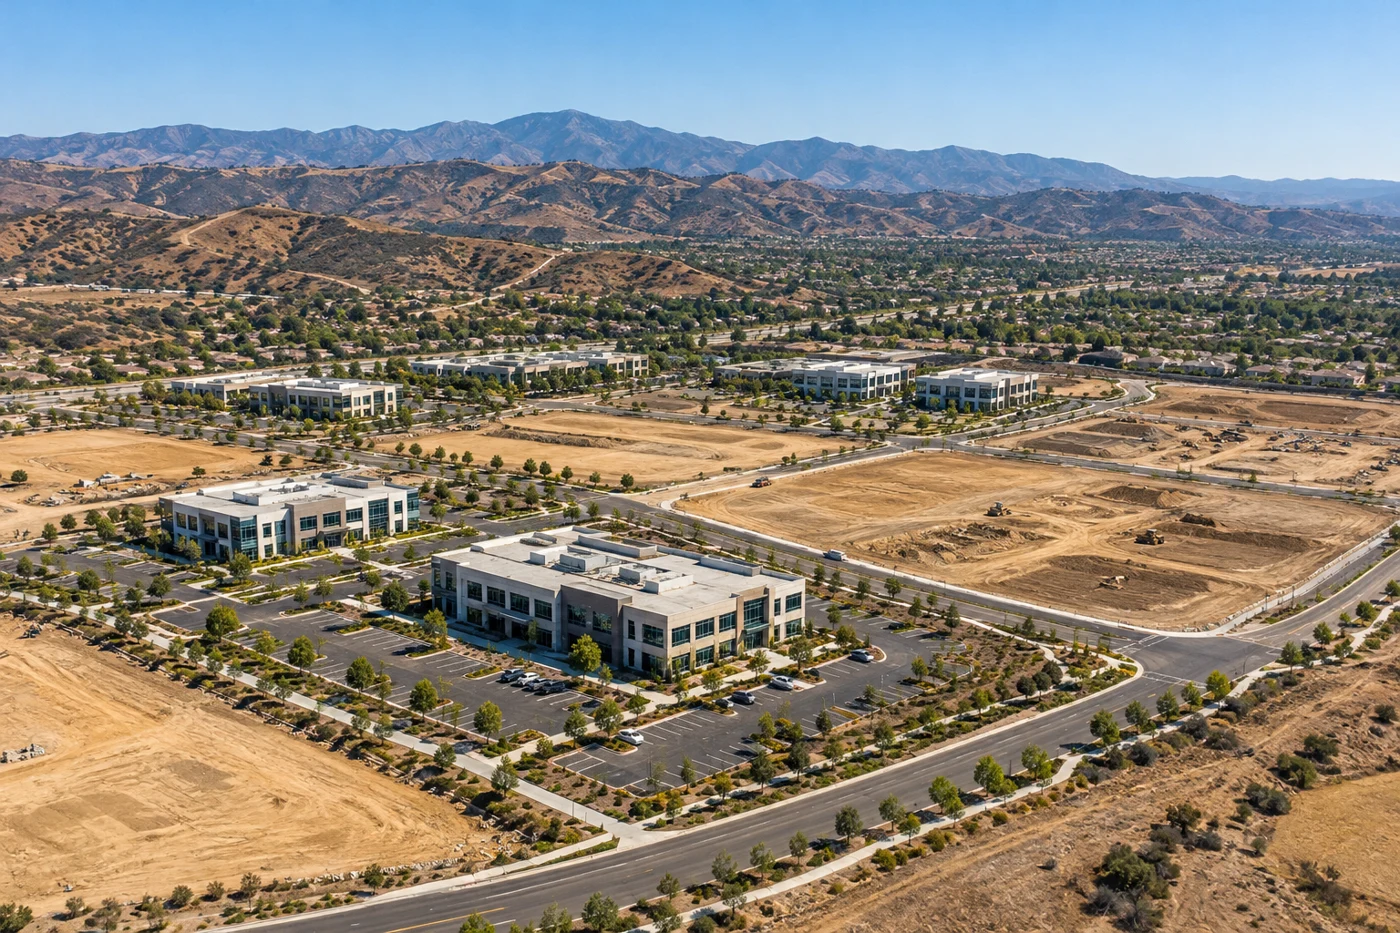
The Carlsberg Specific Plan area in Moorpark, CA combines designated commercial frontage with office and business-park land, so a roof scope should begin with the actual building and its operating limits. The approved plan covers roughly 500 acres in southeastern Moorpark, generally bounded by Arroyo Simi and New Los Angeles Avenue, Spring Road, Tierra Rejada Road, and State Route 23. It assigns 40 acres along New Los Angeles Avenue to commercial use and 33 acres south of that area to office and business-park use. Those boundaries define planning context, not a roof type or property condition. We inspect the membrane, drains, curbs, and edges on site, then set a repair boundary that matches what the roof shows. A commercial roof inspection puts the next decision in writing.
Start with the parcel and roof zone
A broad plan area can include different land uses and individual site constraints. Before the visit, we confirm the property entrance, contact, roof access, permitted work hours, and any equipment that must remain available. We do not use the plan boundary as a delivery route or staging permission. The facility contact identifies the building and roof section; the inspection record then follows that map from the access point to the areas visible from the roof.
On a large property, a leak in one tenant space may sit below a separate roof zone from the service entrance or loading area. We mark the reported location, then compare it with seams, penetrations, curbs, drains, and edge details. If the route to a roof hatch crosses an operating area, that limit goes into the work plan. A roofing sequence for an occupied property can separate deliveries and roof openings from commercial frontage and office operations. A downtown Moorpark property presents its own access questions, so each location is evaluated separately.
Keep commercial frontage available
Moorpark's plan assigns 40 acres along New Los Angeles Avenue to commercial use. A roof project near a storefront or service entrance should state which access path remains open and when a lift or material delivery is expected. We confirm those details with the site contact, including customer routes, loading windows, signage, and any door that cannot be blocked. The plan does not say how a specific business operates. The owner supplies the current schedule, and the proposal describes the work zone around that schedule.
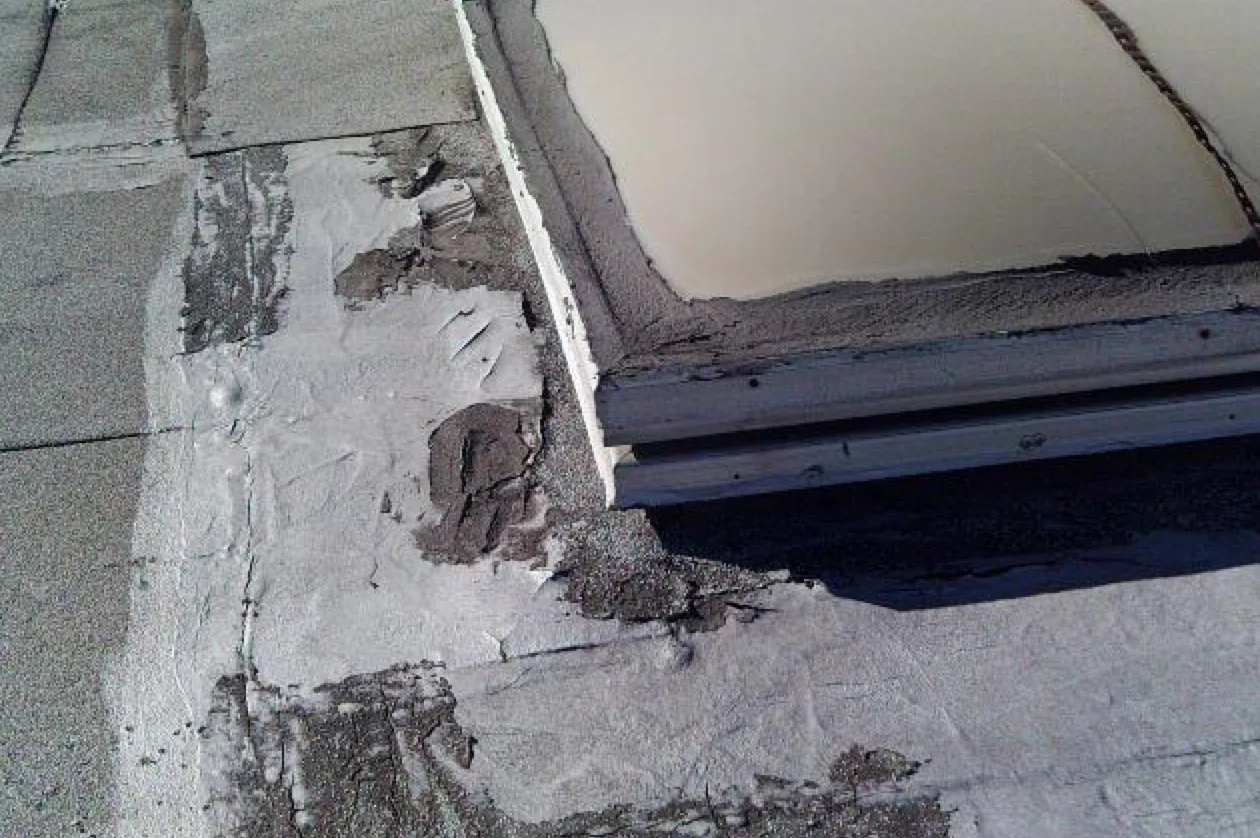
Roof-edge details are easy to overlook when the visible issue is a ceiling stain or interior drip. We inspect the membrane termination, coping, wall flashing, and nearby downspout. If a sign support or canopy penetrates the roof, it receives a separate look. Photos identify the detail and the repair area so a crew can restore the assembly without expanding the scope into unrelated façade work. A roof-edge and gutter review can identify loose metal, open joints, and discharge issues. If the leak touches a wall or curb, a flashing inspection defines the transition that needs attention.