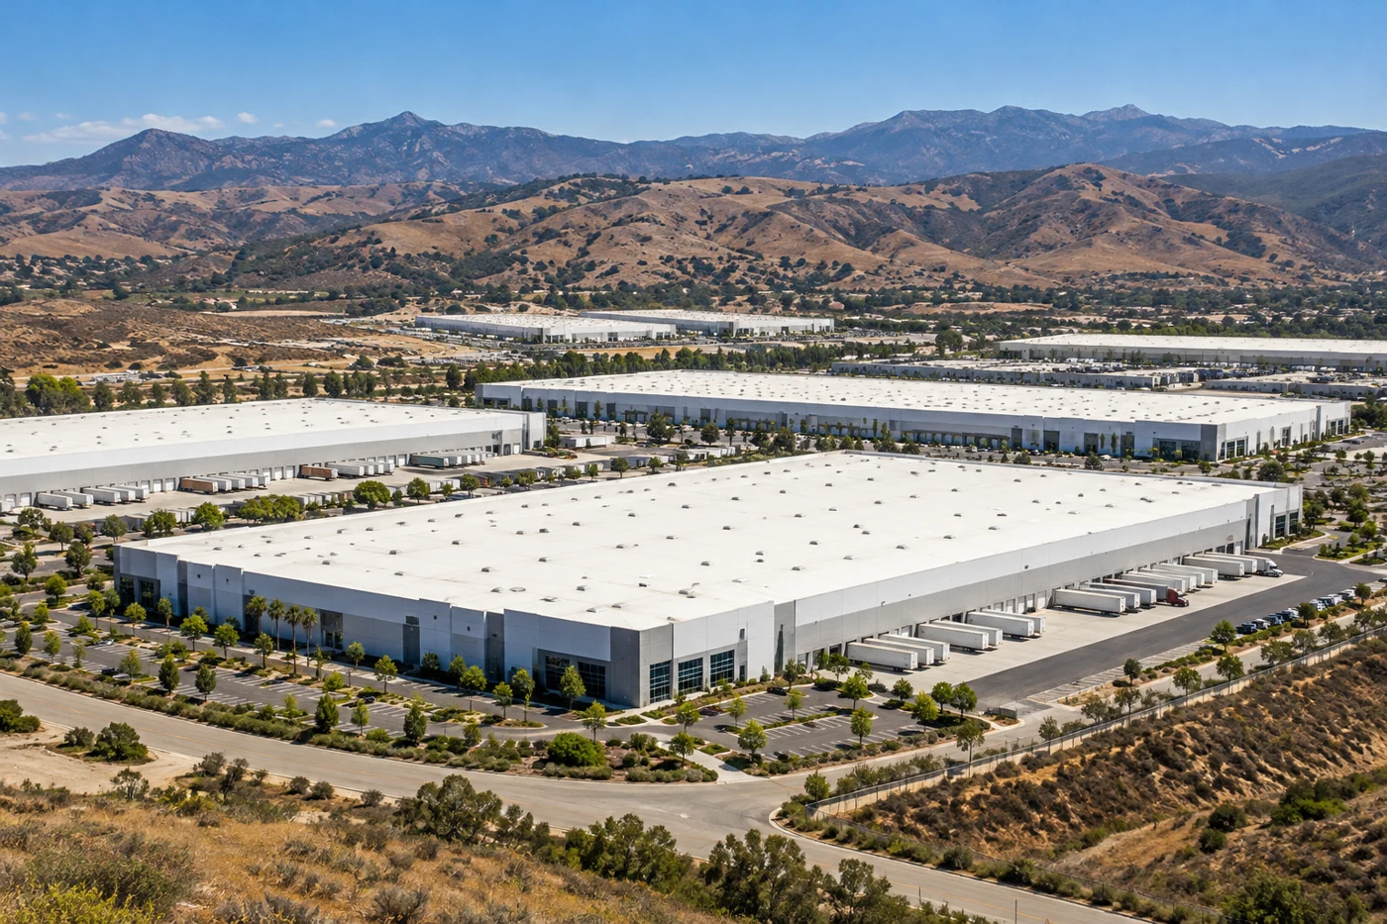
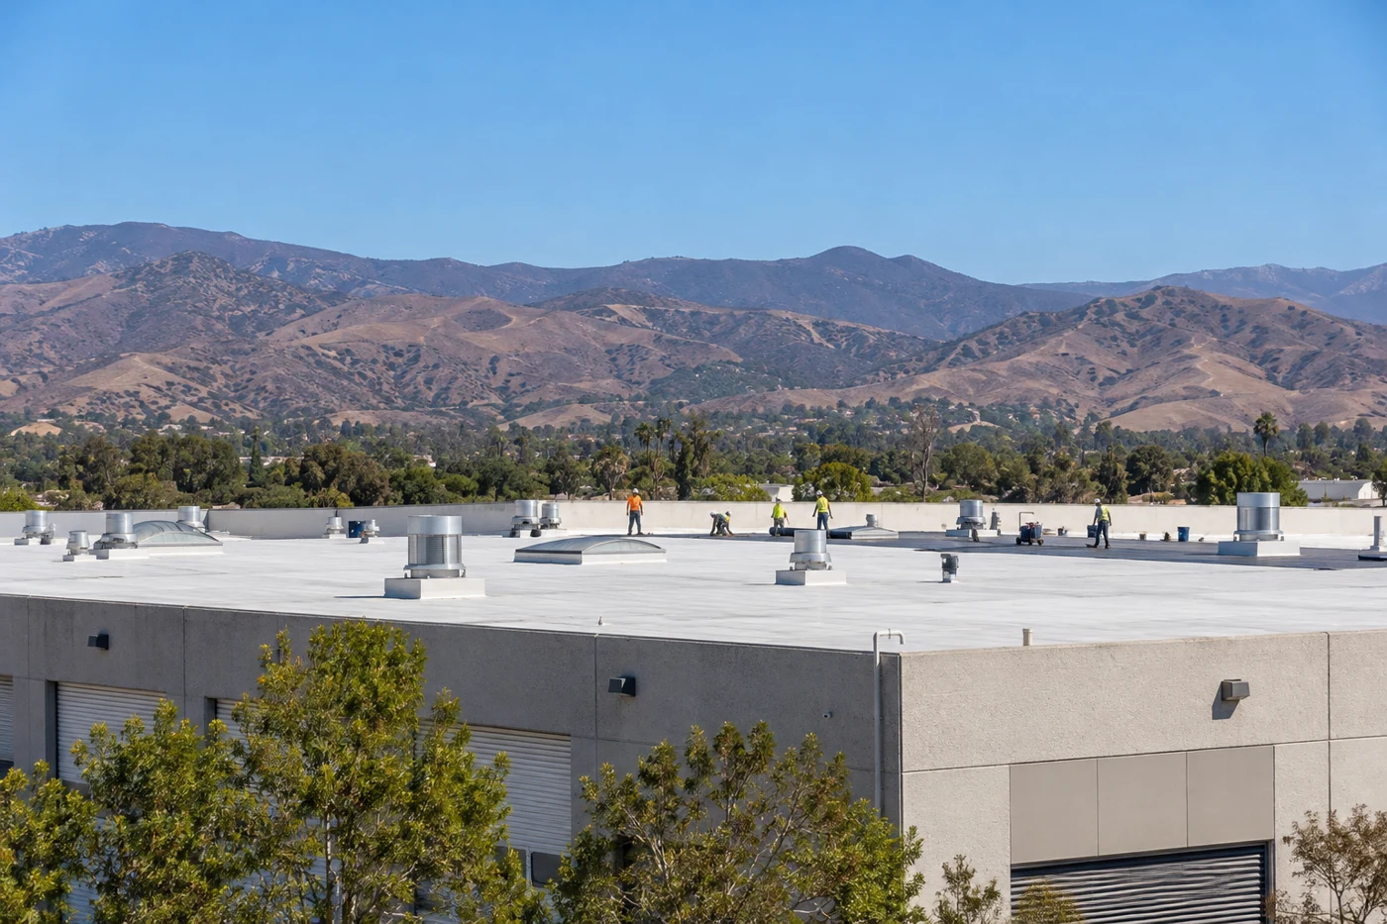
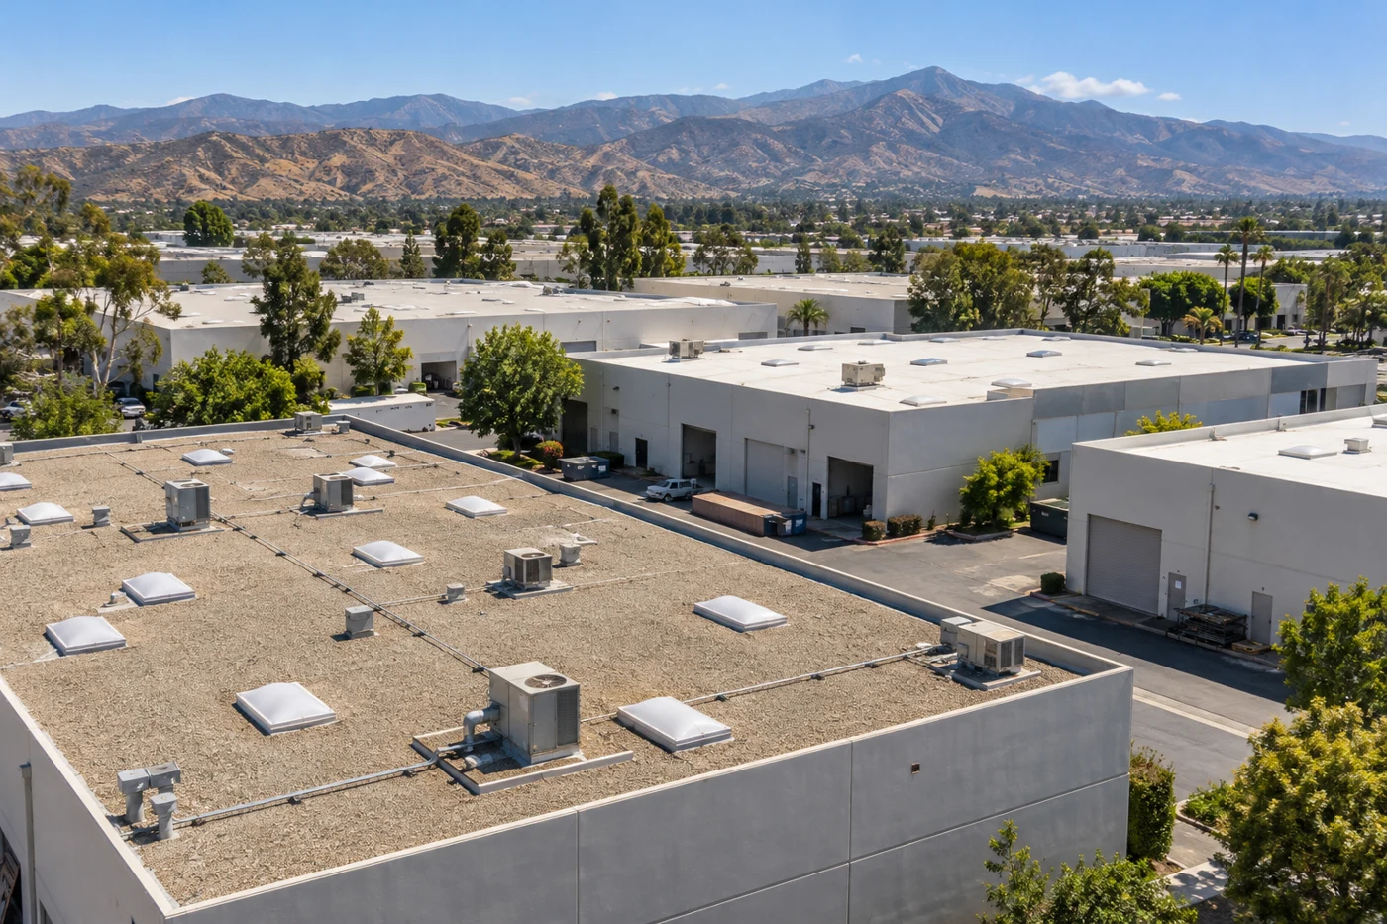
Rancho Conejo Industrial Park is an adopted specific-plan area in Thousand Oaks, CA, and the City publishes it as a defined planning district. Its GIS separates the park label from a separate Rancho Conejo Industrial Area label, while the City's land-use legend includes low-industrial and flex-industrial designations. Those boundaries help identify the district, but they do not reveal a building's roof age, membrane, or condition. We confirm the property and roof zone, inspect visible seams, curbs, drains, and terminations, and tie the recommendation to what the assembly shows. A commercial roof inspection gives the owner a documented boundary before repair or replacement is considered.
Use the correct planning boundary
Industrial plan labels can be close together while describing different areas. The City separately identifies Rancho Conejo Industrial Park and Rancho Conejo Industrial Area in its planning records. When arranging service, we confirm which property and access point the manager means rather than using the district label as a site address. The facility contact supplies check-in instructions, roof access, delivery limits, and the hours when operations must continue. Those details guide the visit and any lift or staging plan.
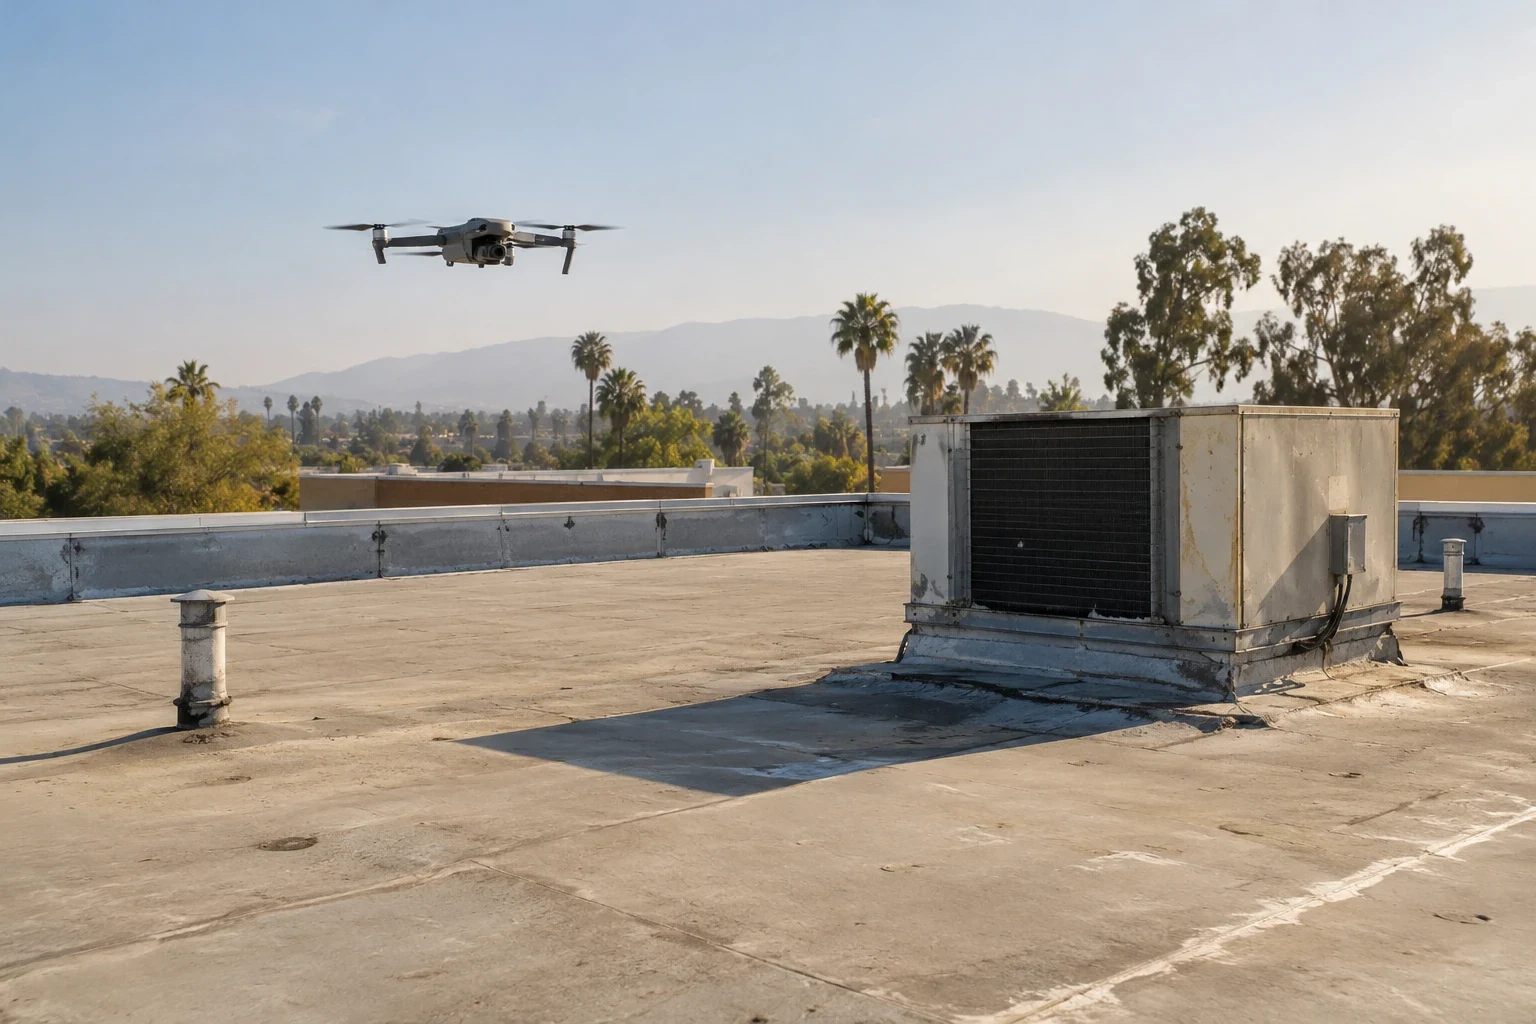
The adopted plan is useful for orienting commercial and industrial work, but its labels do not establish where a crew may park or what roof assembly is installed. We inspect the building itself and record each zone reached. If equipment screens, rooftop units, or restricted areas block a view, the report notes the limitation. A separate Rancho Conejo Industrial Area visit is evaluated independently, with its own roof details and site permission. That distinction keeps a broad service-area route from turning into an unsupported statement about a particular facility.
Inspect seams, curbs, and edges
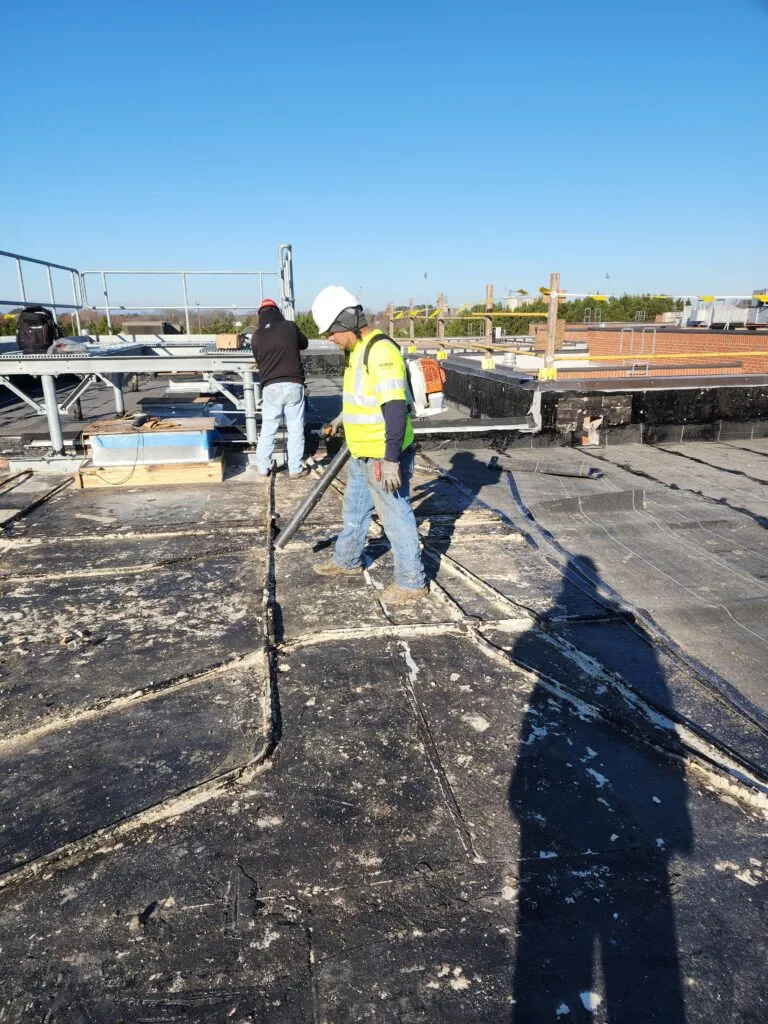
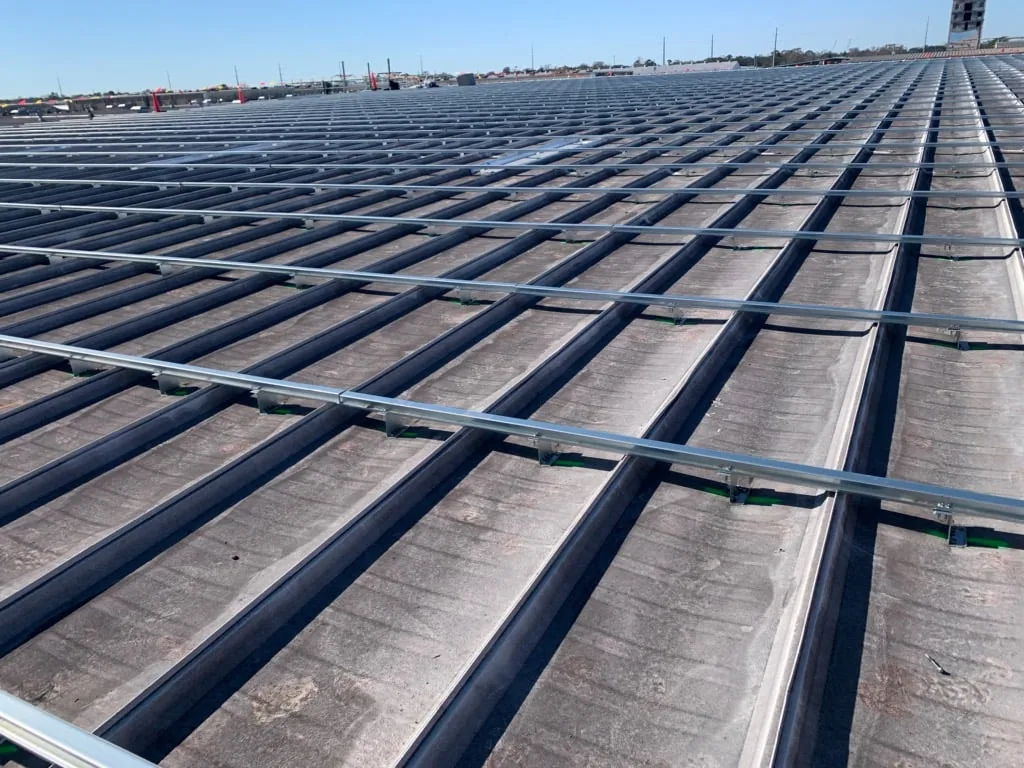
Low-industrial and flex-industrial designations do not name a roof system, so we identify the membrane from records and visible details. We look at the open field, seam condition, roof-to-wall transitions, curbs, penetrations, perimeter metal, and previous patches. If the roof is metal, panel joints and fasteners matter. If the membrane is adhered or mechanically attached, seam and attachment details need their own checks. A proposal names the confirmed assembly and calls out any layer or substrate that cannot be established without an opening.
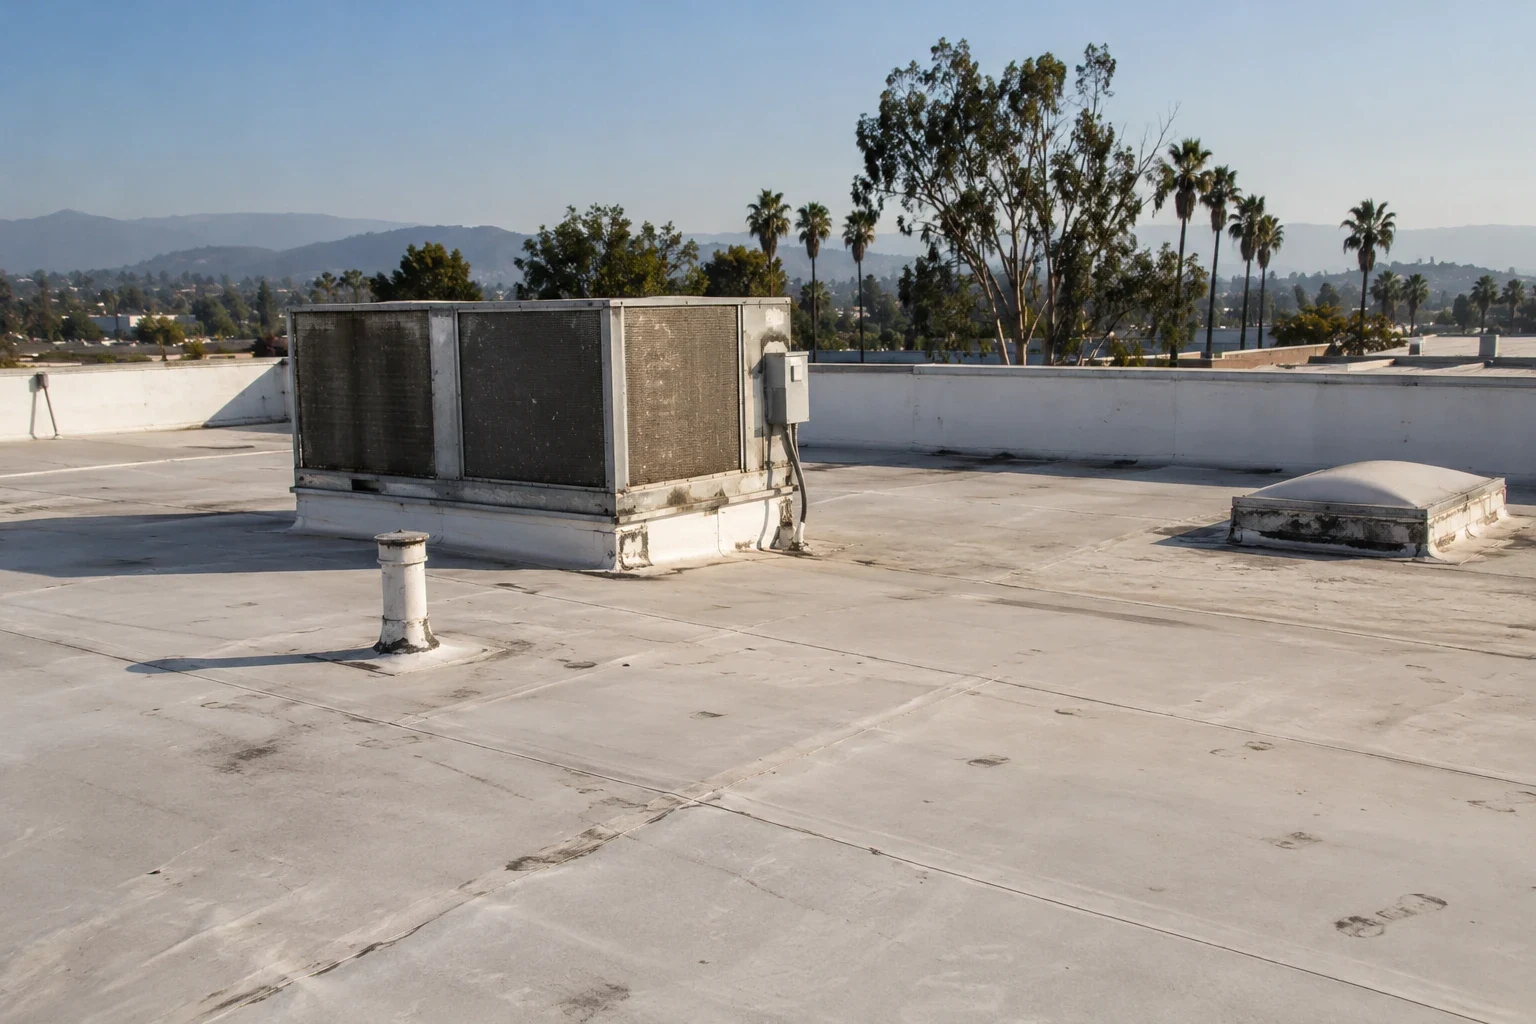
At a curb, the membrane turns up against equipment and must tie into the flashing and counterflashing. At an edge, termination and coping limit water entry and wind movement. We photograph these details at the repair boundary and note whether service clearance affects access. A curb inspection can be separated from a larger field repair, and a metal-edge review addresses terminations and gutter interfaces. If the roof record identifies PVC membrane, compatibility must be confirmed before a repair material is selected.