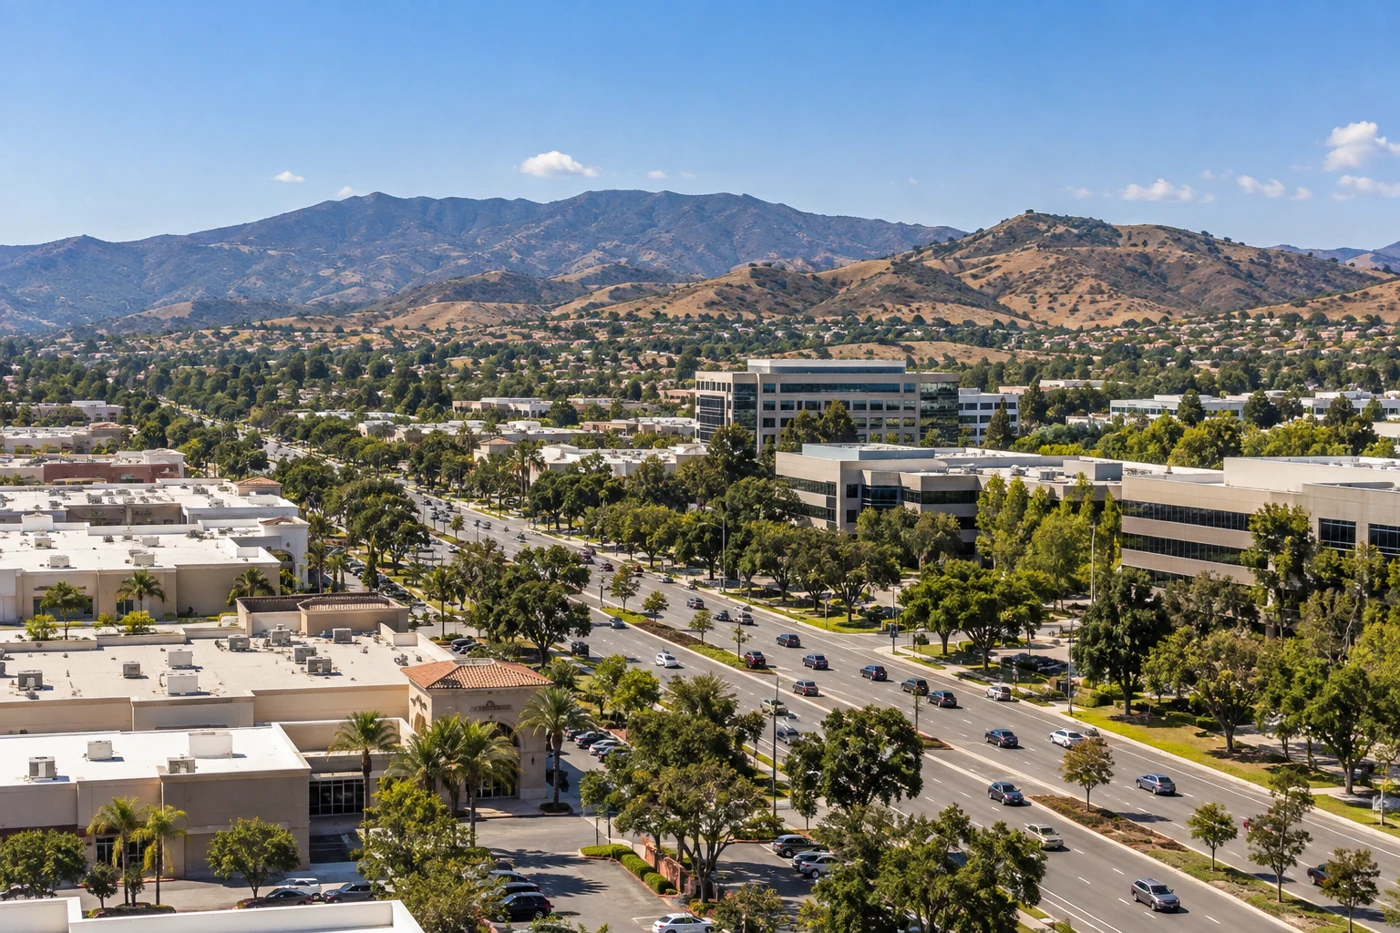
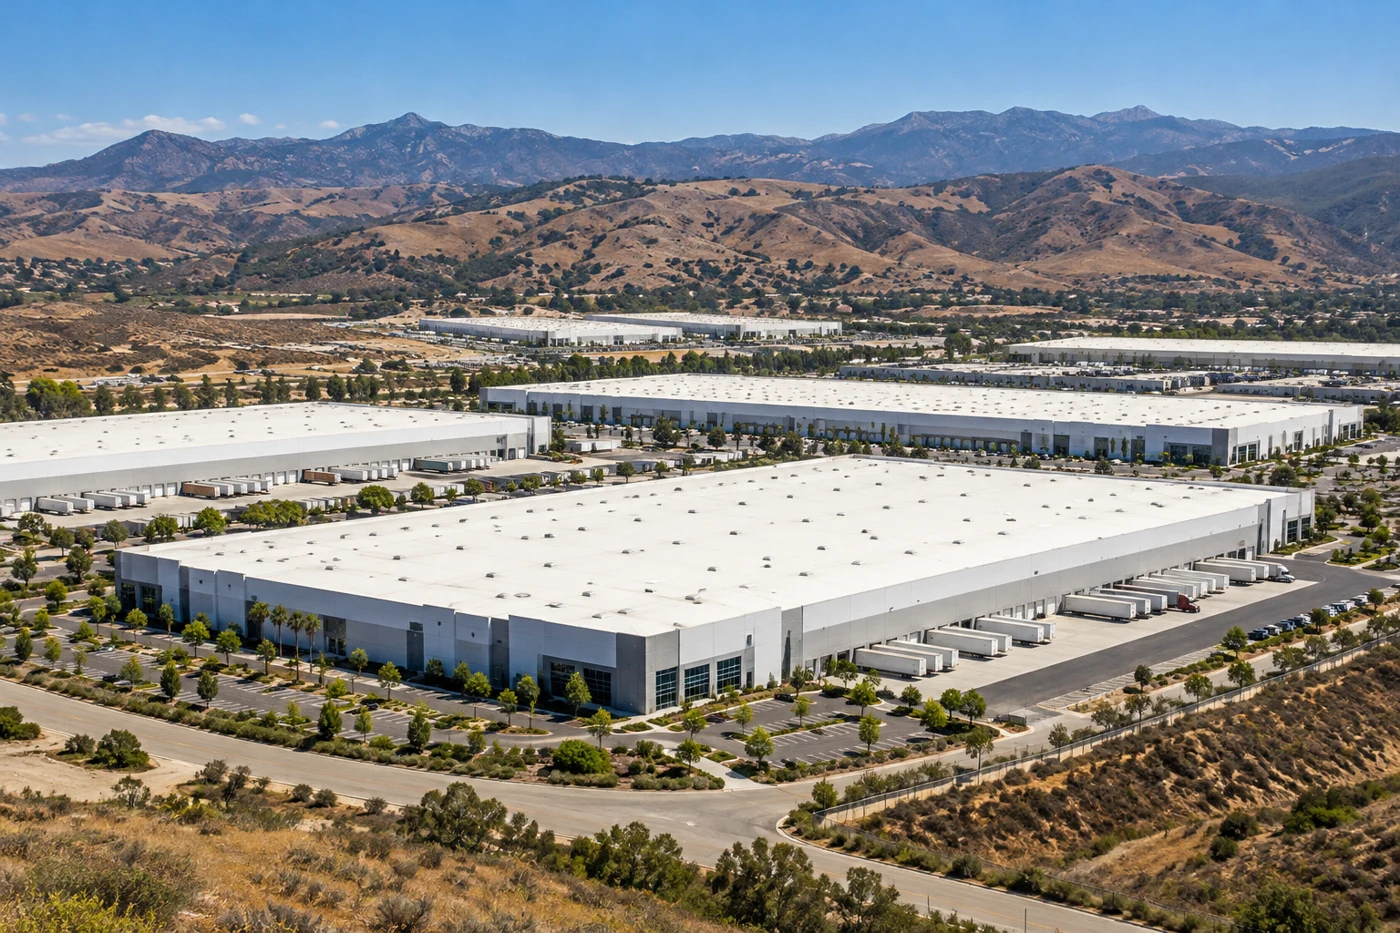
Along Thousand Oaks Boulevard in Thousand Oaks, CA, commercial roof work needs a site-specific access plan and an inspection tied to the building. The City lists a Thousand Oaks Boulevard specific plan among its Council-approved area plans, and its GIS identifies the boulevard as a specific-plan area. The General Plan framework includes Commercial Town and Commercial Regional categories. Those labels describe planning context; they do not identify a roof membrane, access point, or repair need. We inspect the assembly, trace drainage, and record the boundary of any leak or damaged detail. A commercial roof inspection gives the owner a roof-zone record before work is priced.
Treat the corridor as a route, not a roof type
A boulevard plan can cover commercial properties with different operating hours, entrances, and roof configurations. The planning designation helps identify the area but does not substitute for property permission or a roof survey. We confirm which building is being inspected, where the crew checks in, what doors remain open, and where materials may be staged. If a lift or delivery affects customer access, the site contact approves its position and window. The written plan then identifies the work zone and any temporary limits below it.
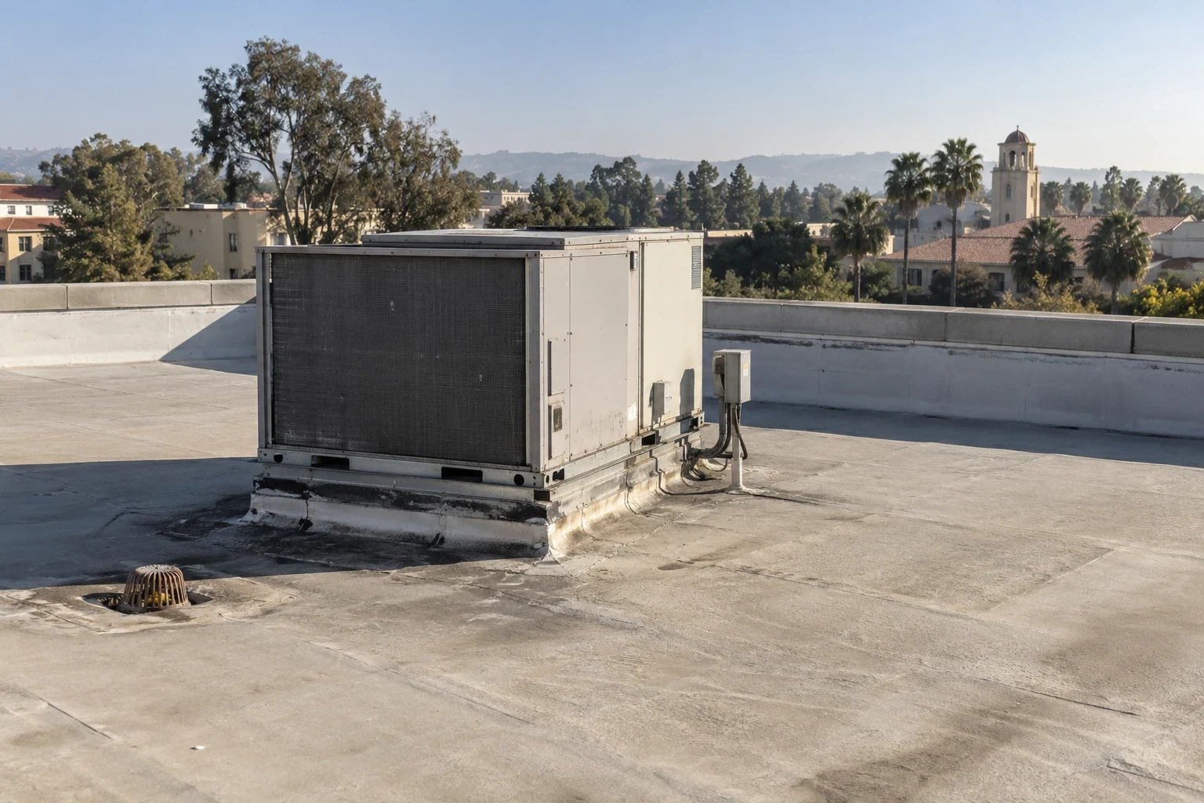
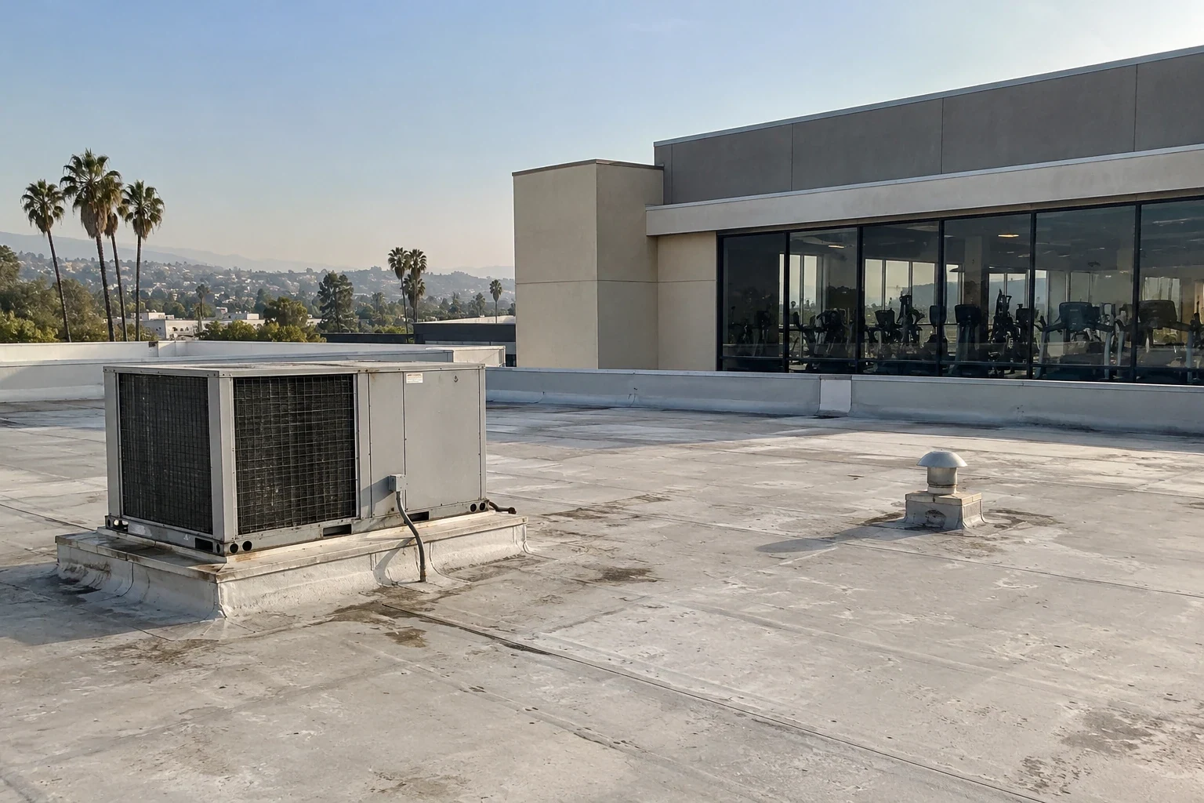
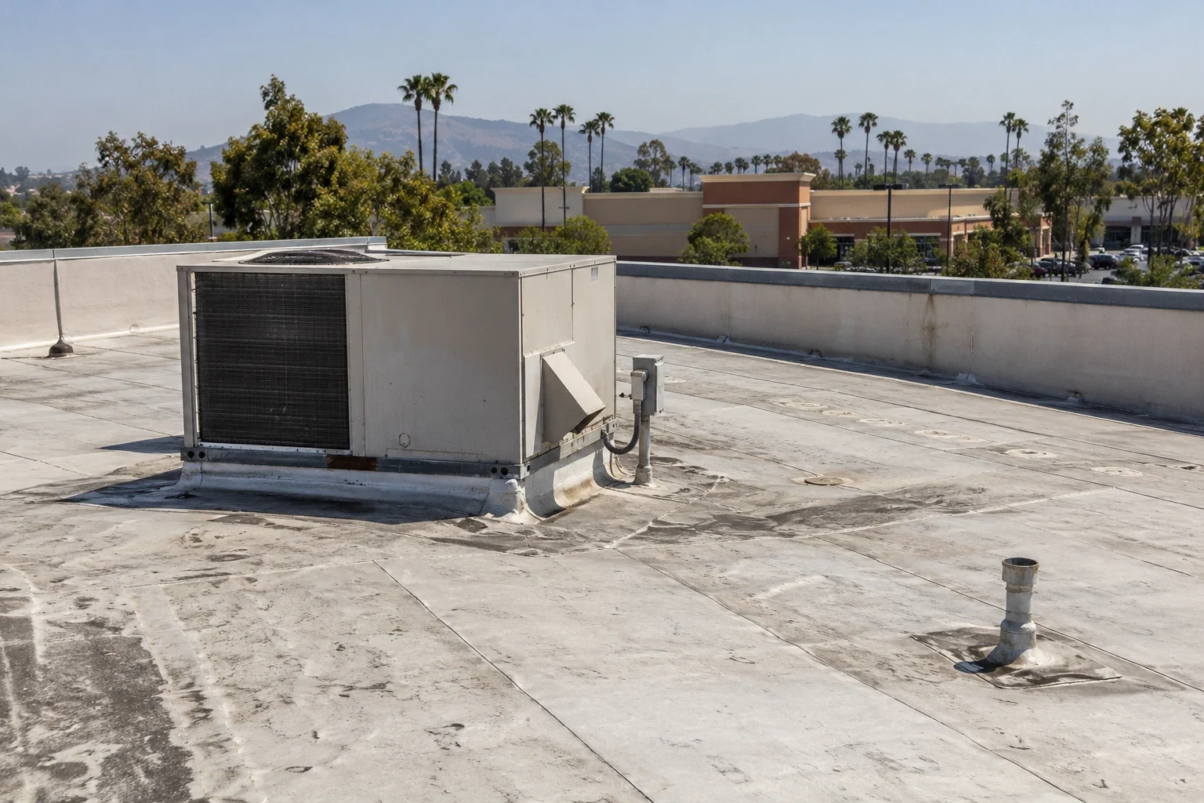
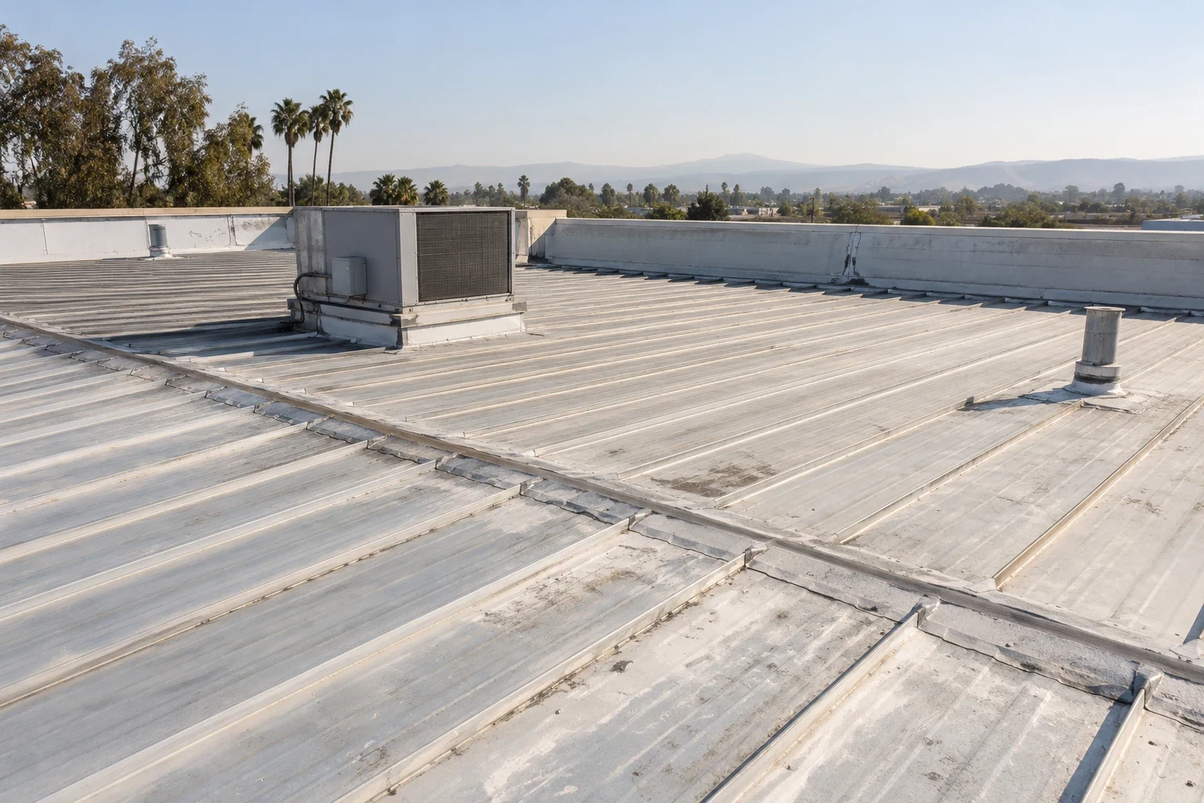
On the roof, we establish whether the assembly is single-ply, built-up, metal, or another system through records and visible details. We inspect seams, curbs, edges, wall flashing, drains, and previous patches. A commercial building work sequence can keep the approved roof access separate from retail or office traffic. A property in the nearby Rancho Conejo Industrial Park is another planned service area, but its access instructions and roof system are not transferable to a boulevard building.
Inspect transitions at each roof zone
Transitions often control whether a repair stays small or expands into the surrounding assembly. We check the membrane where it turns at walls, curbs, skylights, and equipment supports, then examine the metal and sealant that protect that change. Loose counterflashing, an open lap, or a puncture can admit water, but the interior mark does not confirm which detail failed. We map the reported stain to nearby roof features and document each observation. If the water path remains uncertain, the report identifies a moisture test or controlled opening that could close the gap.
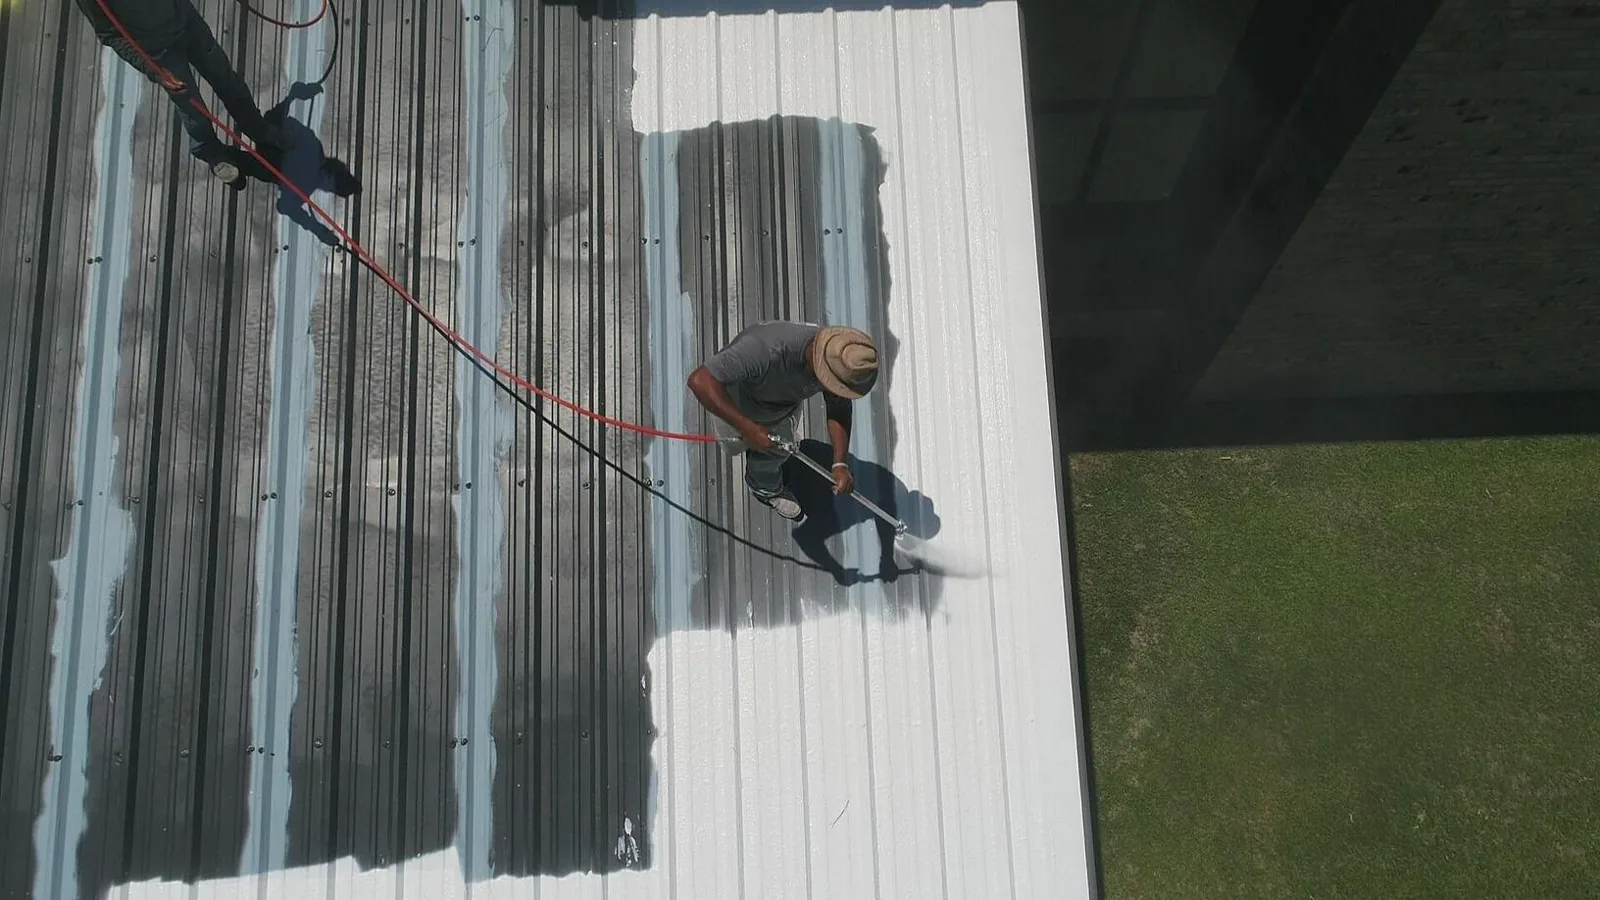
Panel and membrane details call for different methods. A metal roof can move at seams and fasteners, while a single-ply membrane relies on its seam weld or adhesive bond and flashing terminations. A metal-roof retrofit review checks the existing panel and attachment before overlay components are specified. For a membrane, a KEE system inspection follows its surface and flashing details. Material selection follows confirmed roof conditions, not the Commercial Town or Commercial Regional land-use label.