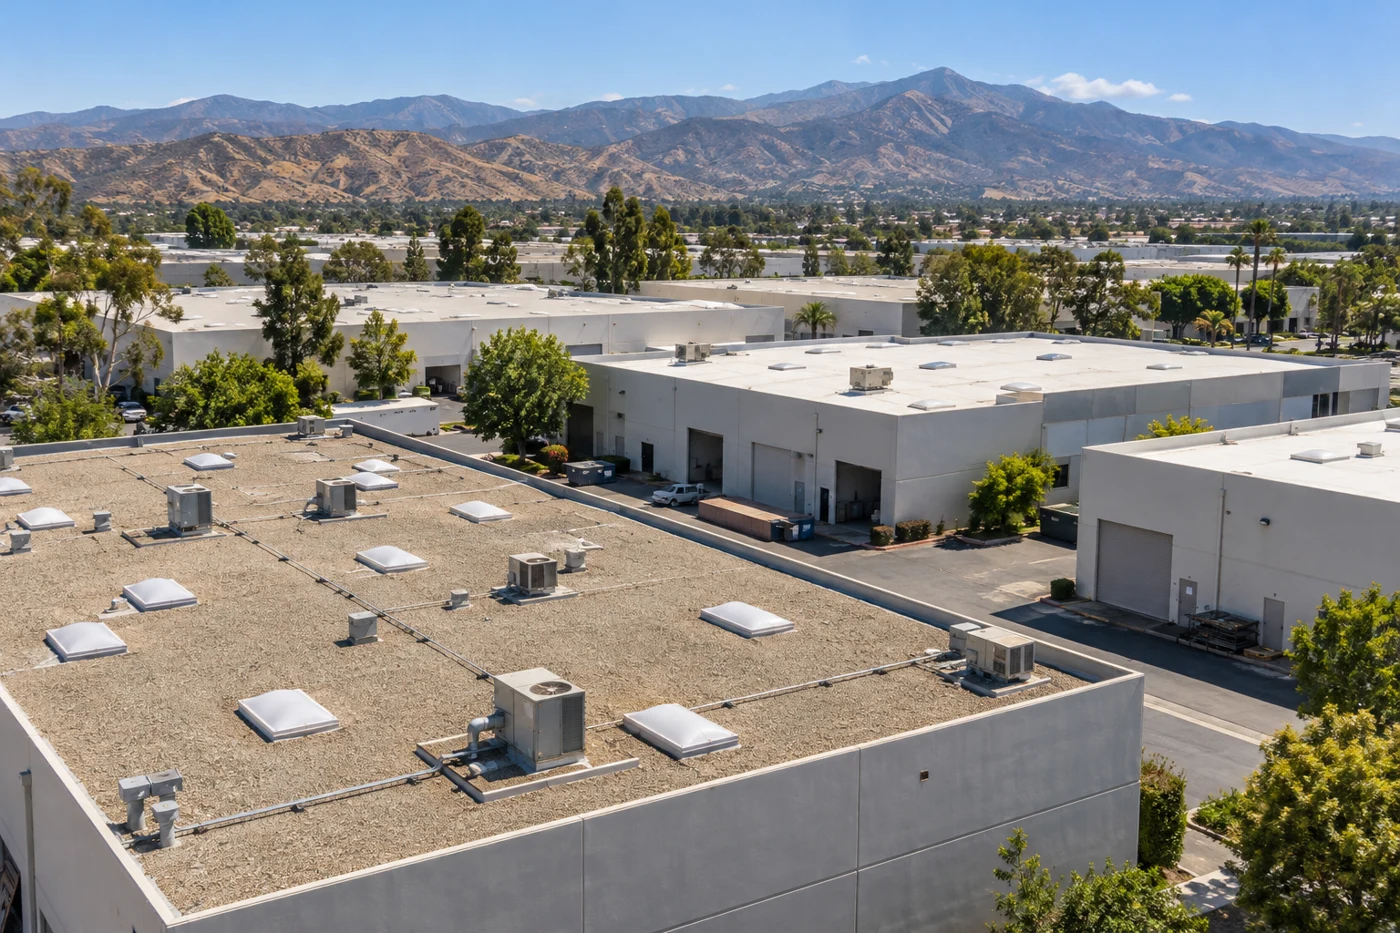
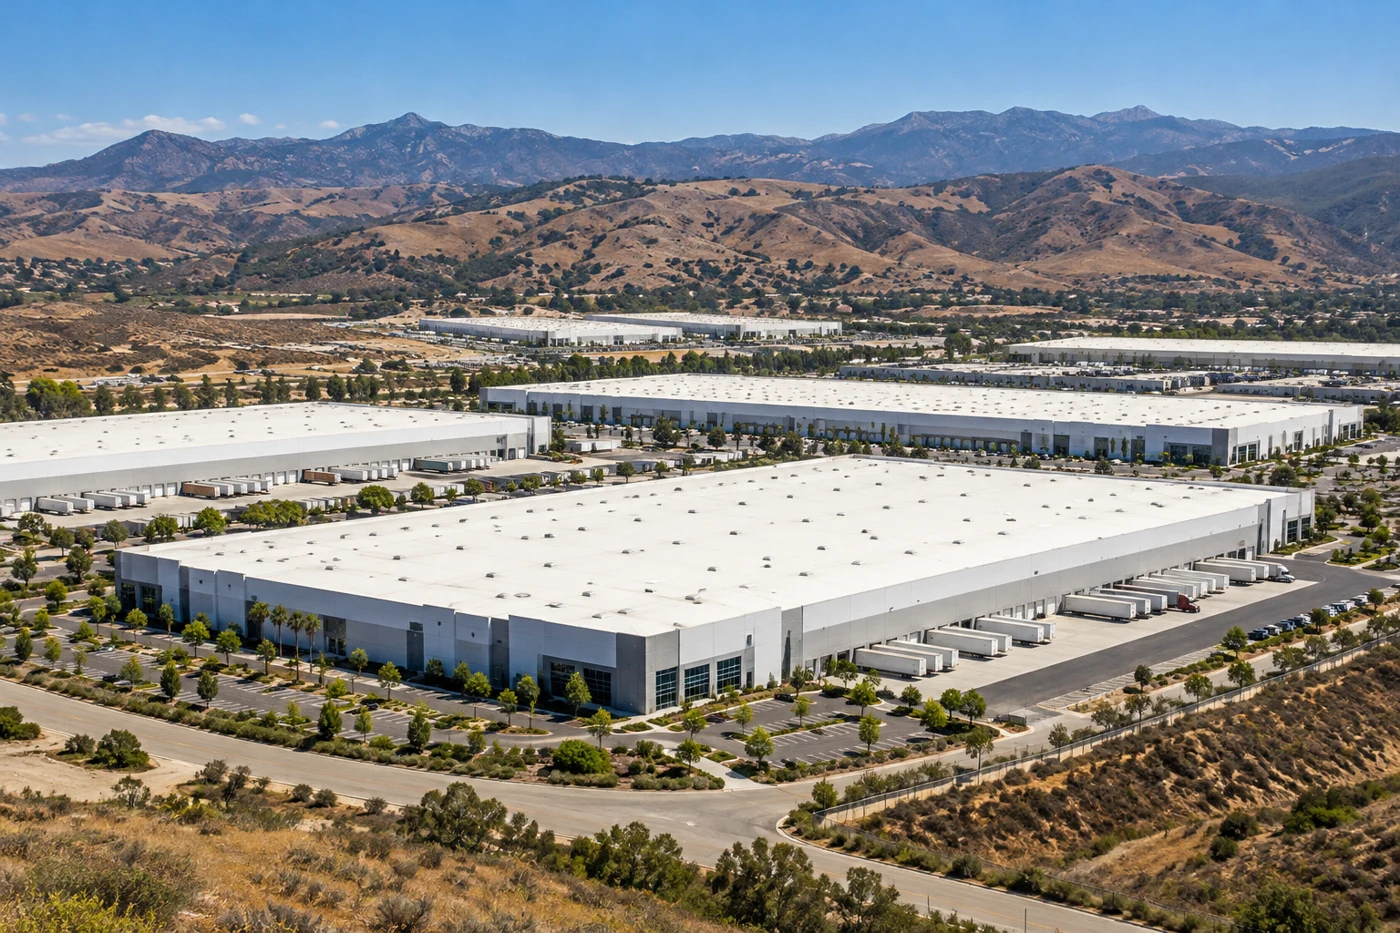
The Rancho Conejo Industrial Area in Thousand Oaks, CA spans more than one planning label and kind of commercial building. One business-park proposal in its northwest portion covered 16 privately owned parcels and 15 buildings, with office areas at building fronts and warehouse or light-manufacturing space toward the rear. That proposal used Rancho Conejo Boulevard and Conejo Center Drive as primary access. These details help orient a district visit, but do not describe every property or roof. We inspect the actual assembly and access conditions. A commercial roof inspection records the roof zones and work boundary before a repair is selected.
Separate district access from site access
Road names help orient the district, while property permissions determine where a crew can enter or stage. The reviewed proposal uses Rancho Conejo Boulevard and Conejo Center Drive for primary access, and the City transit page lists a route connecting Newbury Park and Rancho Conejo. Those connections do not establish a delivery route or parking permission at another building. We confirm current instructions with the site contact, including check-in, roof entry, lift position, loading access, and any hours when deliveries must avoid operations.
A business area may have separate office and industrial activity across its buildings. We ask which entrances must stay open and whether equipment or tenant work constrains roof access. The inspection map marks areas reached, areas screened by equipment, and any point that needs a second visit. A work sequence for an occupied building shows deliveries, protected entrances, and daily closeout. A specific-plan district nearby receives a separate access review because the plan area and the site conditions are not interchangeable.
Divide the roof by work area
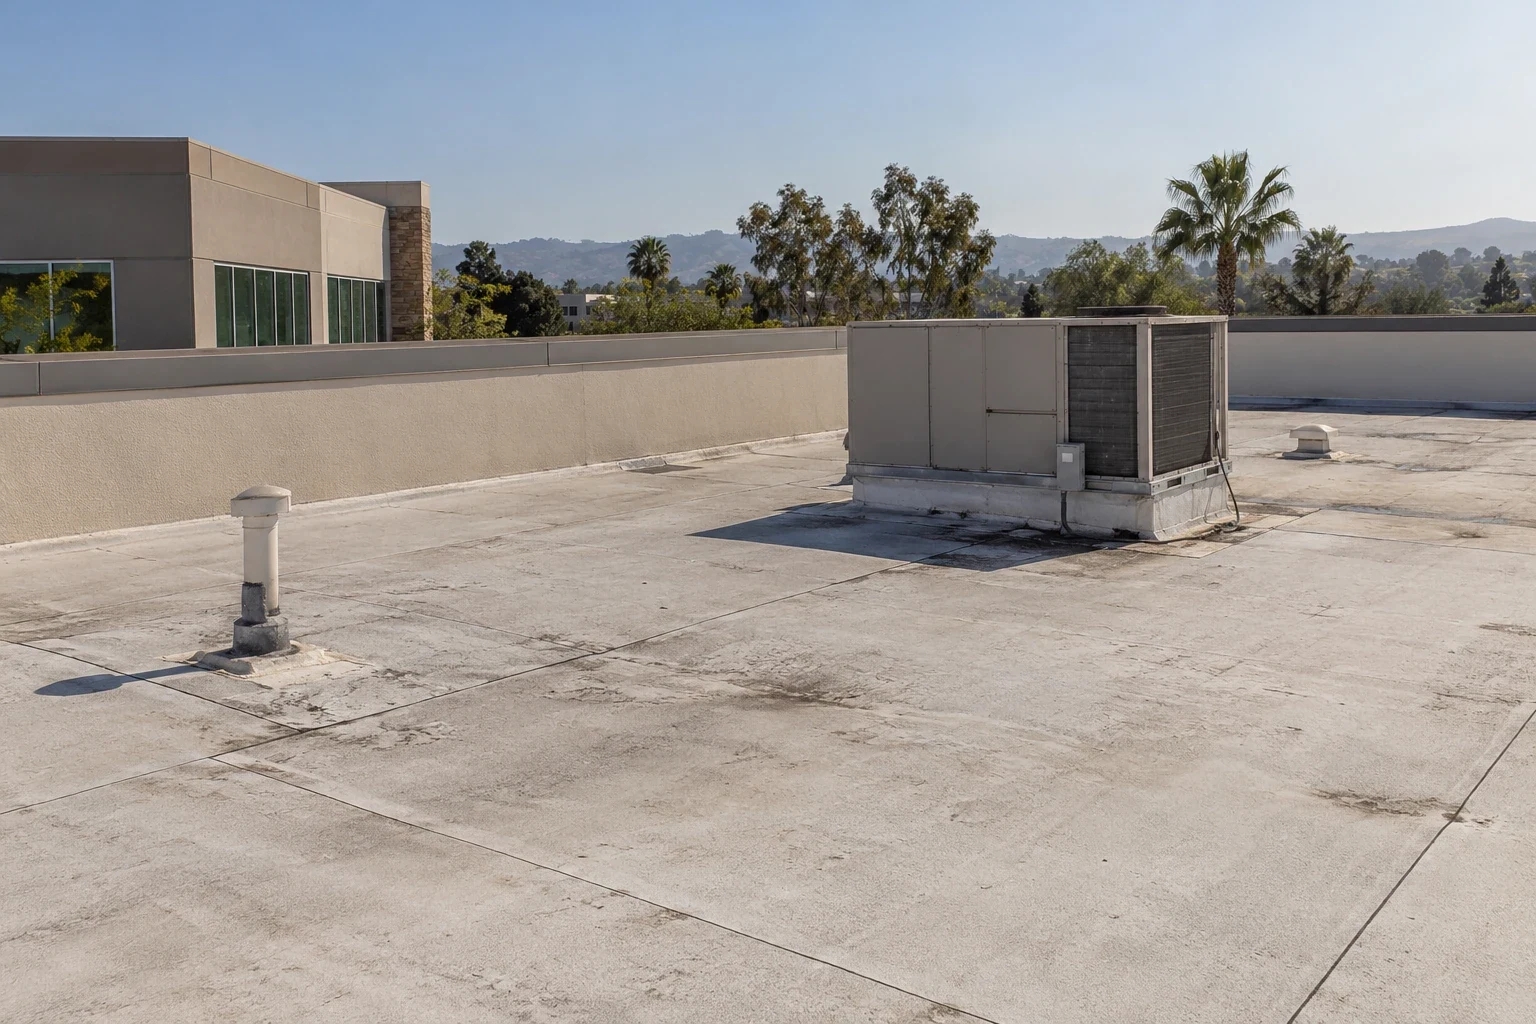
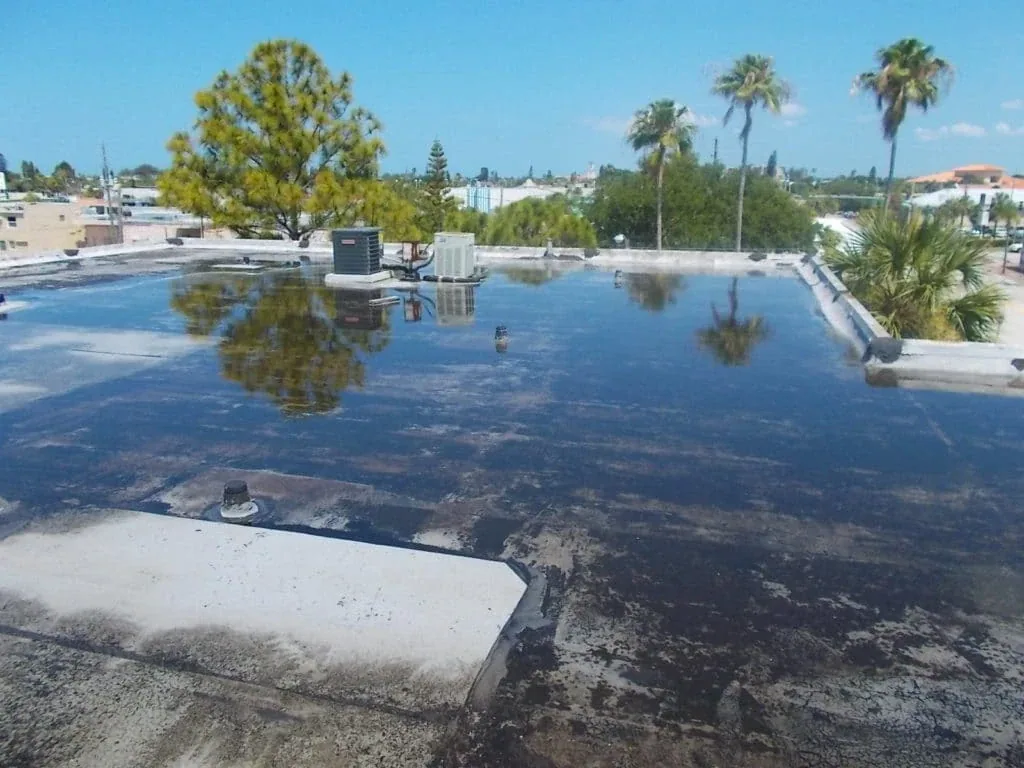
On a multi-building site, roof surfaces can differ by structure and by later repair history. We identify each building and roof zone before collecting photos. Within a zone, we check seams, flashing, drains, curbs, penetrations, edge metal, and visible patches. A leak reported in one occupied area may be below a different roof detail, so the report traces the likely path rather than assuming that the nearest stain marks the entry. If a service corridor or equipment screen blocks a view, the inspection says what remains inaccessible.
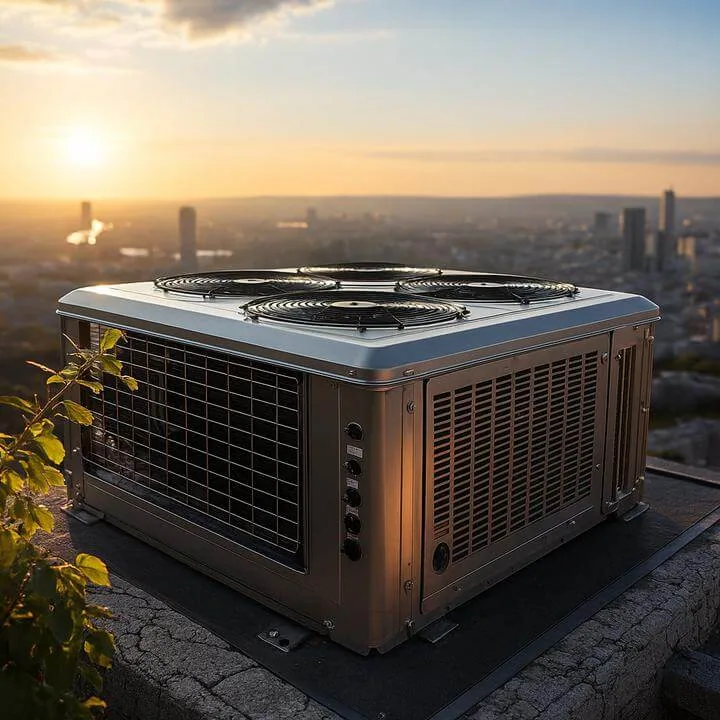
When an owner has multiple buildings, a shared maintenance log can make repeat conditions easier to compare. Each entry should identify roof area, date, work performed, and any material used. We compare that record with current conditions without assuming that a prior patch remains intact. For a roof section with equipment curbs, the curb and support review records the membrane turn-up and service clearance. A condition report can tie photos to the building and zone so a manager can distinguish separate scopes across a property.