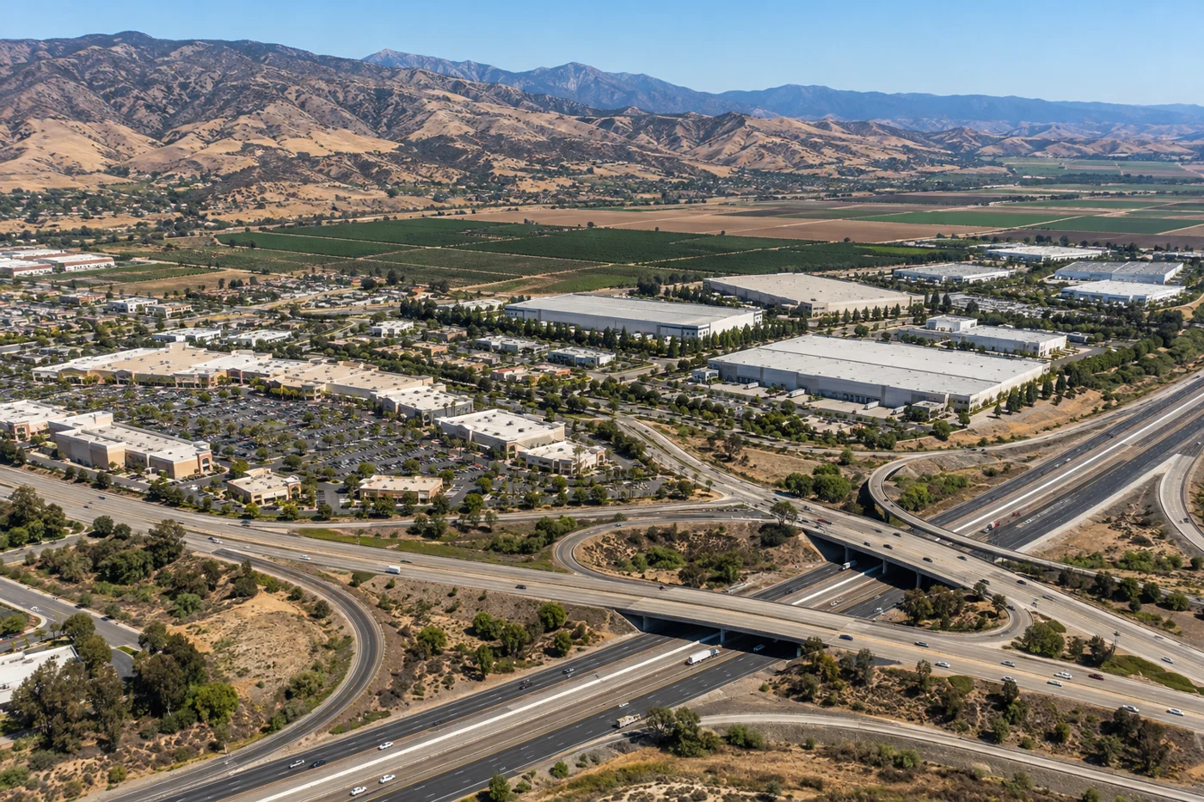
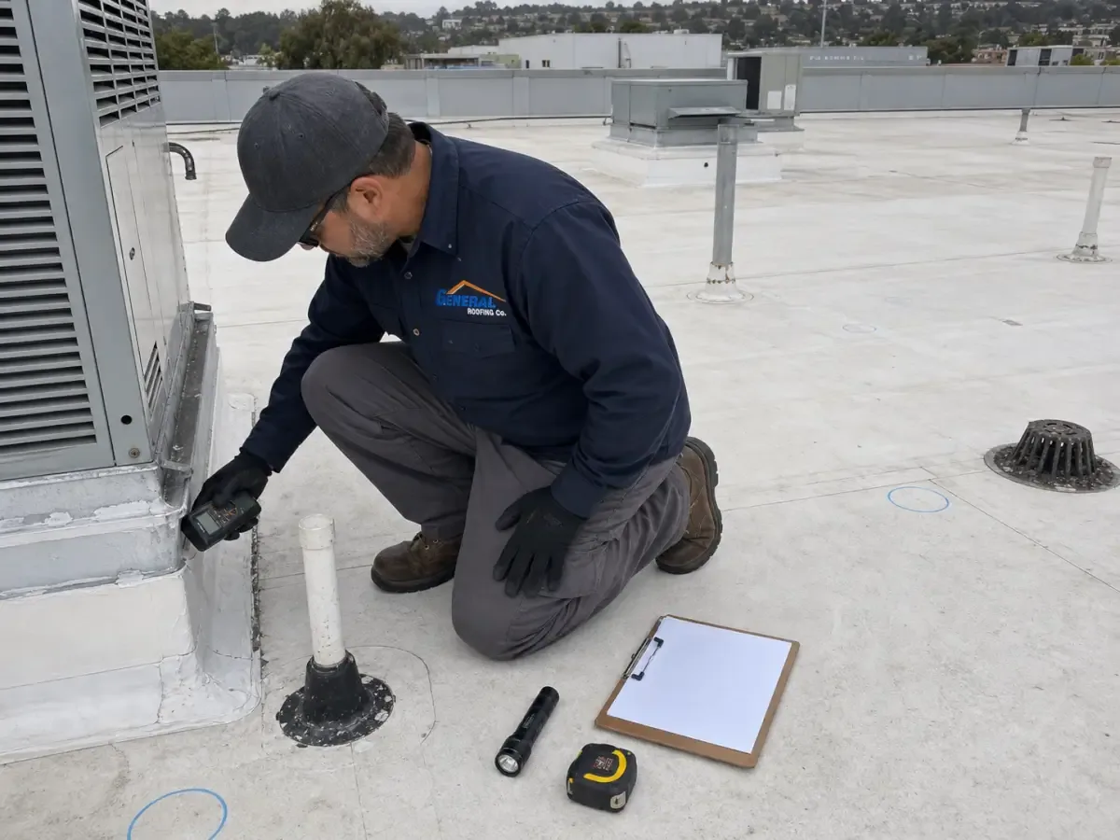
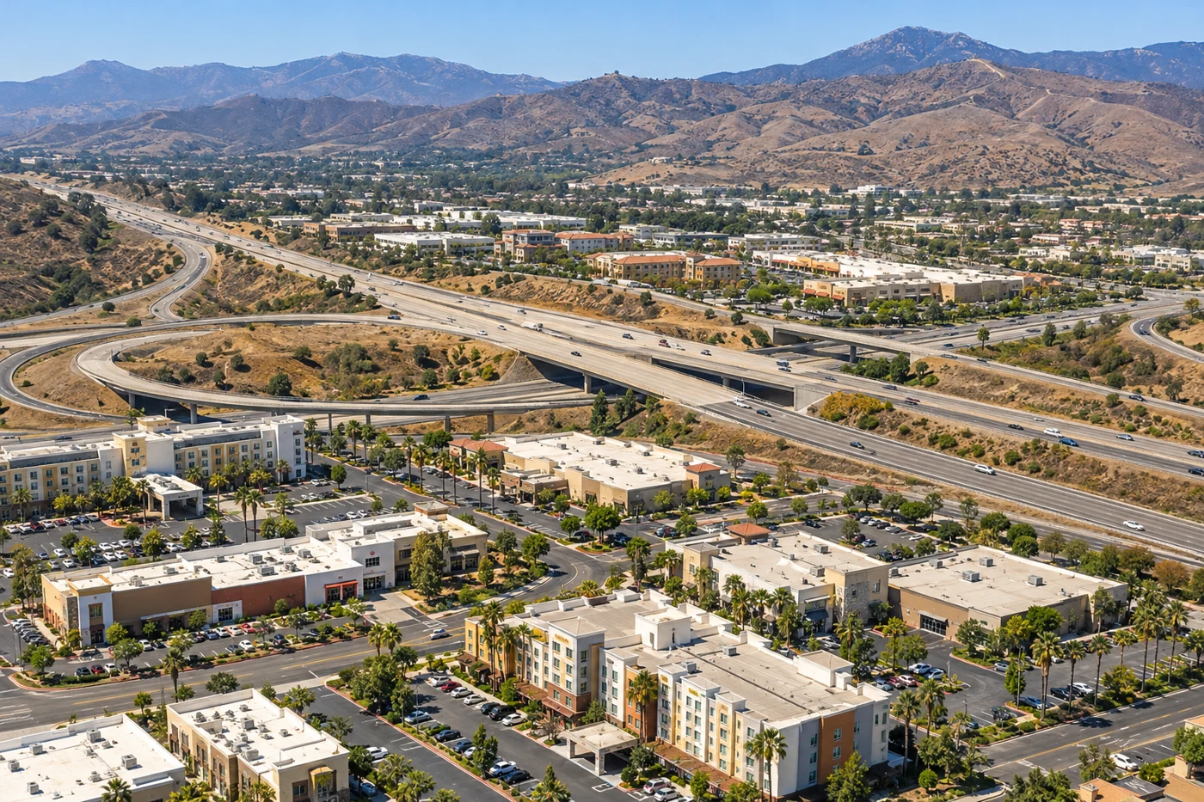
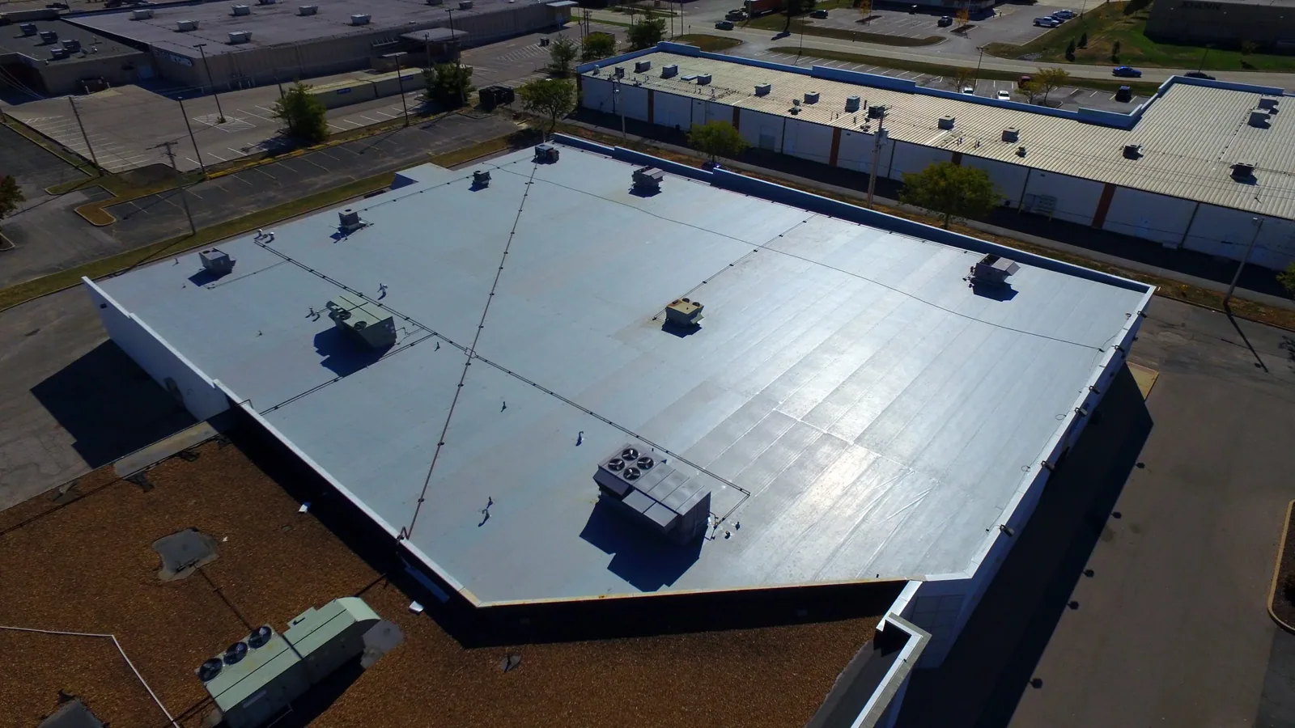
A roof inspection near the Rice Avenue and Highway 101 interchange starts with the reported condition and the assembly above it. Oxnard's official GIS recognizes the interchange area as a mapped special district. City land-use layers include commercial/manufacturing and business-park designations within the planning framework. These labels locate the area; they do not establish what a particular building contains or how its roof drains. We identify the roof system, the affected zone, and the detail that can be tested. A commercial roof inspection leaves the facility manager with observations tied to a defined next decision.
Read the district at building scale
The citywide planning layers cover land-use and specific-plan areas, while the assessment map names the Rice Avenue interchange district. Neither map replaces a walk of the property. We verify which roof sections belong to the building under review, note roof height and access, and ask what has to remain available during work. Those answers affect staging and sequencing. A map category cannot tell us whether a tenant needs a loading door, whether a lift can reach the roof, or whether equipment blocks a drain.
We also check the documents that describe the installed assembly: prior repairs, warranty records, replacement details, and maintenance notes. Where drawings disagree with visible conditions, we record that difference instead of carrying an untested assumption into the proposal. A nearby Oxnard city service area provides a broader location reference, and the Oxnard Boulevard interchange district is a separate mapped area. Each property's access, roof zones, and repair boundary still need their own confirmation.
Separate the symptom from the entry detail
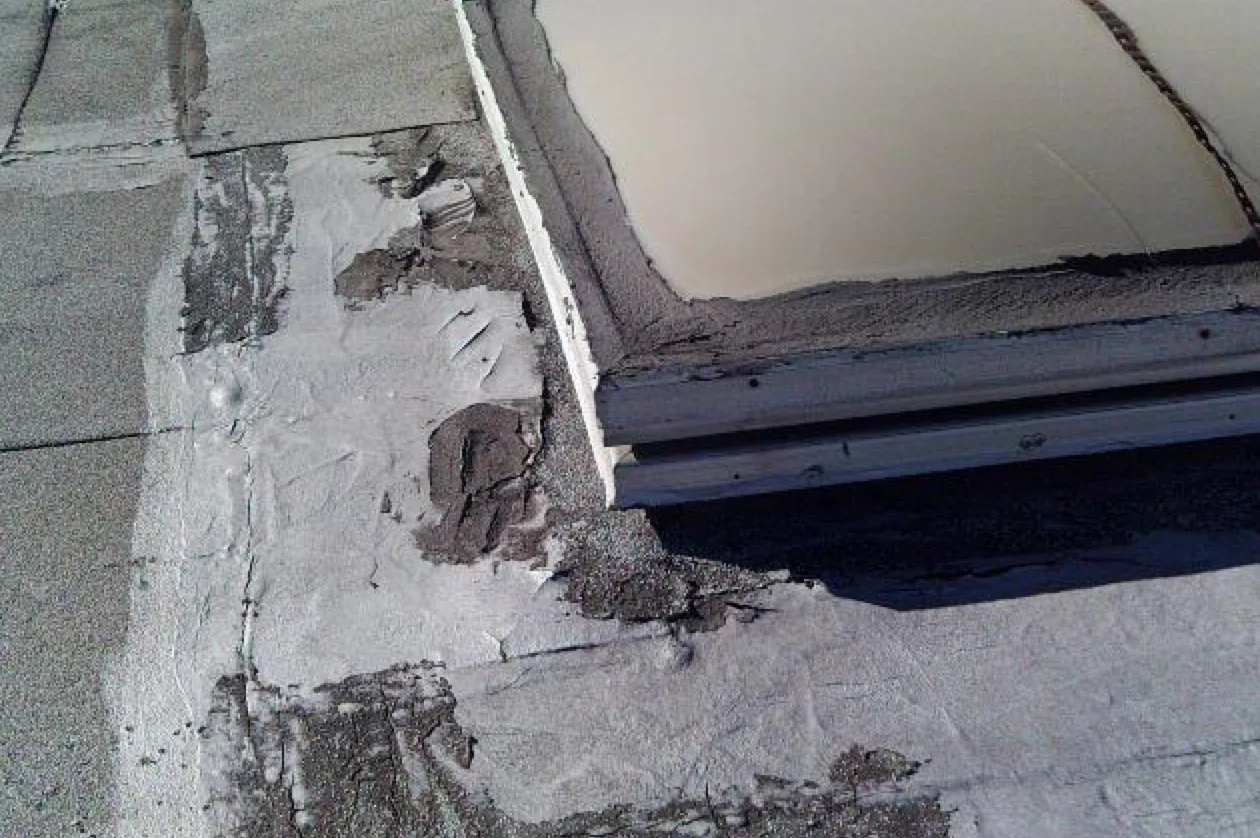
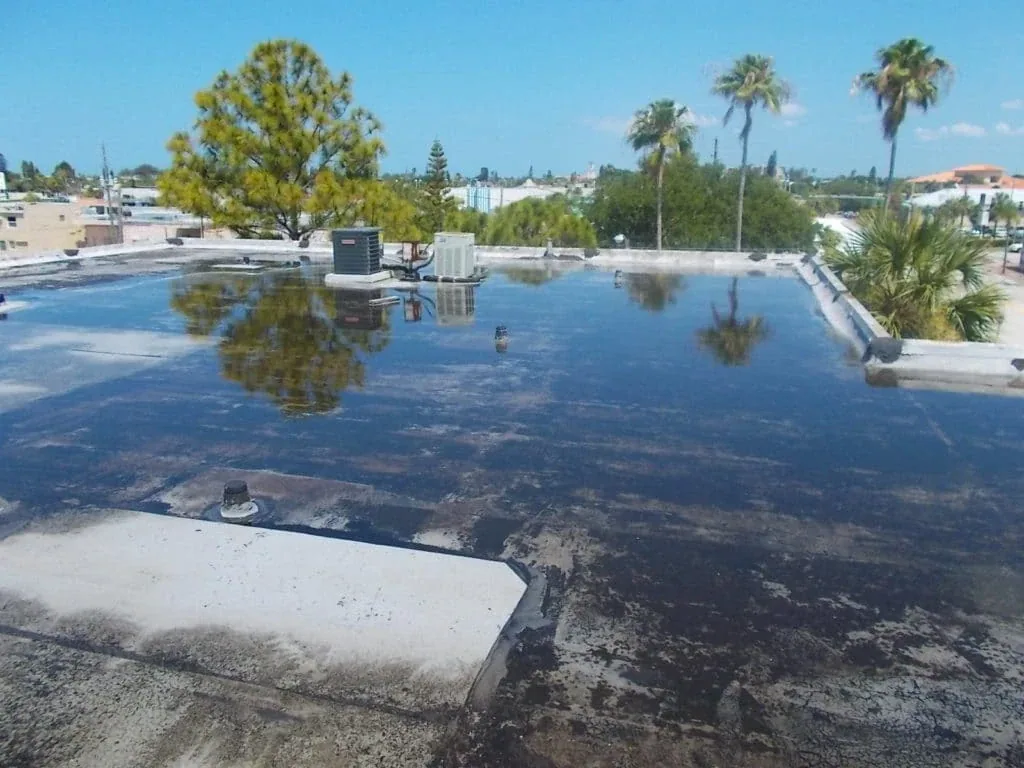
Interior moisture can travel from the point where it crosses the roof before it reaches a ceiling, wall, or piece of equipment. We use the leak timing, affected rooms, and roof layout to narrow the inspection area. Then we check membrane seams, curb corners, wall turns, pipe penetrations, and drains for openings or movement. A ceiling mark alone cannot tell us which assembly detail failed. We trace the water path and photograph the evidence before assigning a repair perimeter.
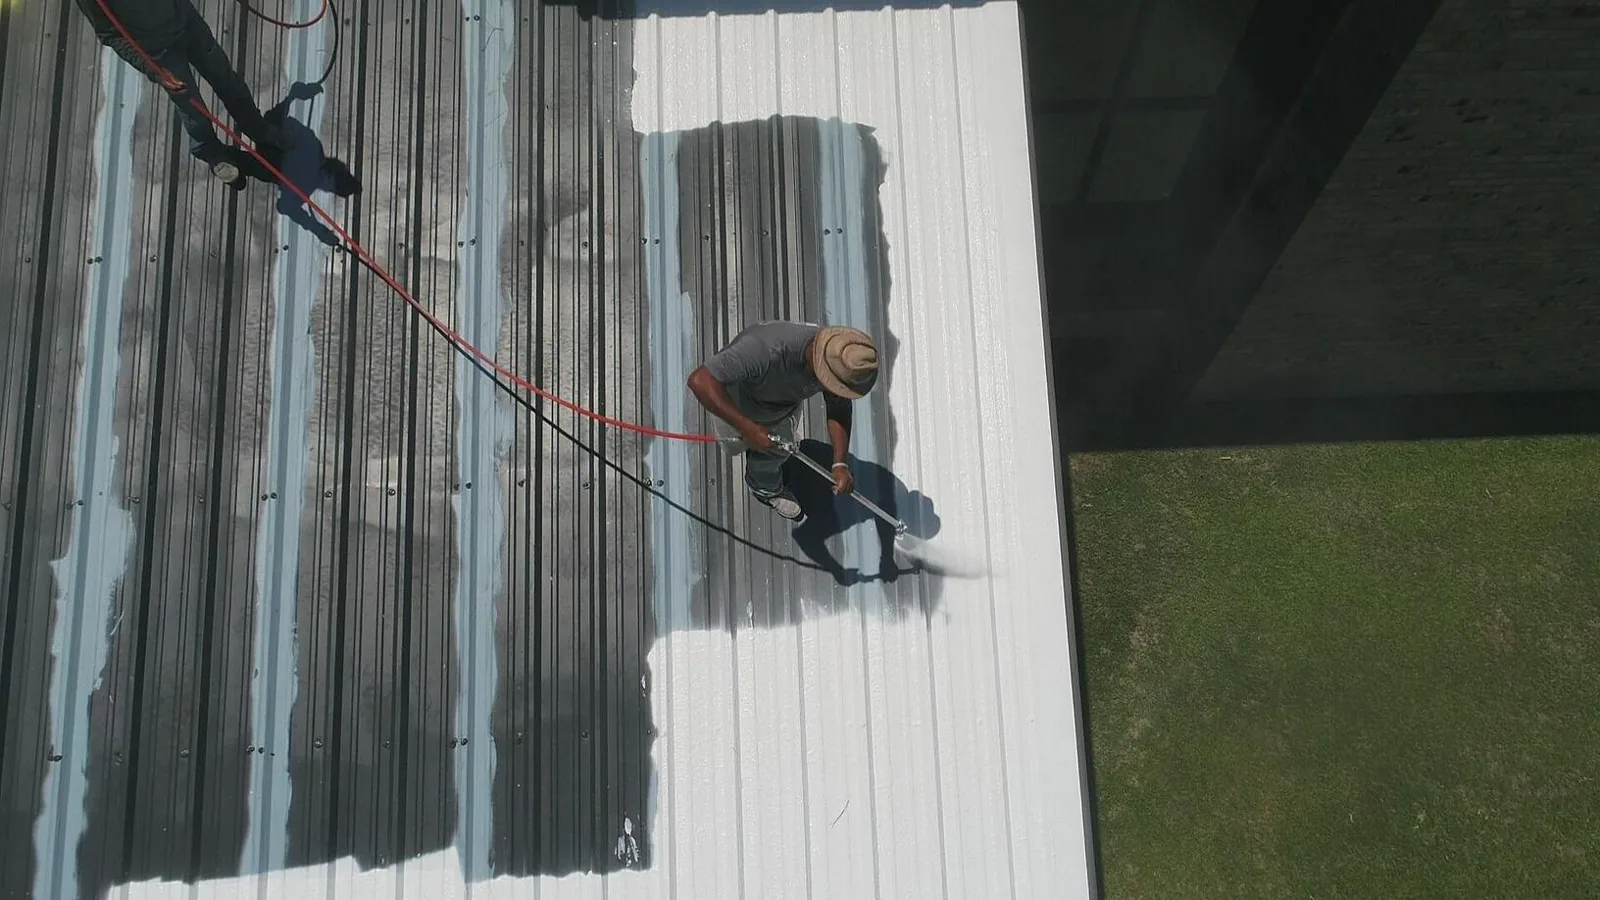
If the suspected area has multiple roof layers or a history of patches, we map the transitions between old and newer materials. The repair method must meet the actual surface and substrate, not a guessed system name. When visible evidence does not settle the issue, we can recommend moisture mapping or a small controlled opening and state what question that test is meant to answer. A moisture survey can help locate wet areas for follow-up, while a leak repair scope defines the work that inspection can support.