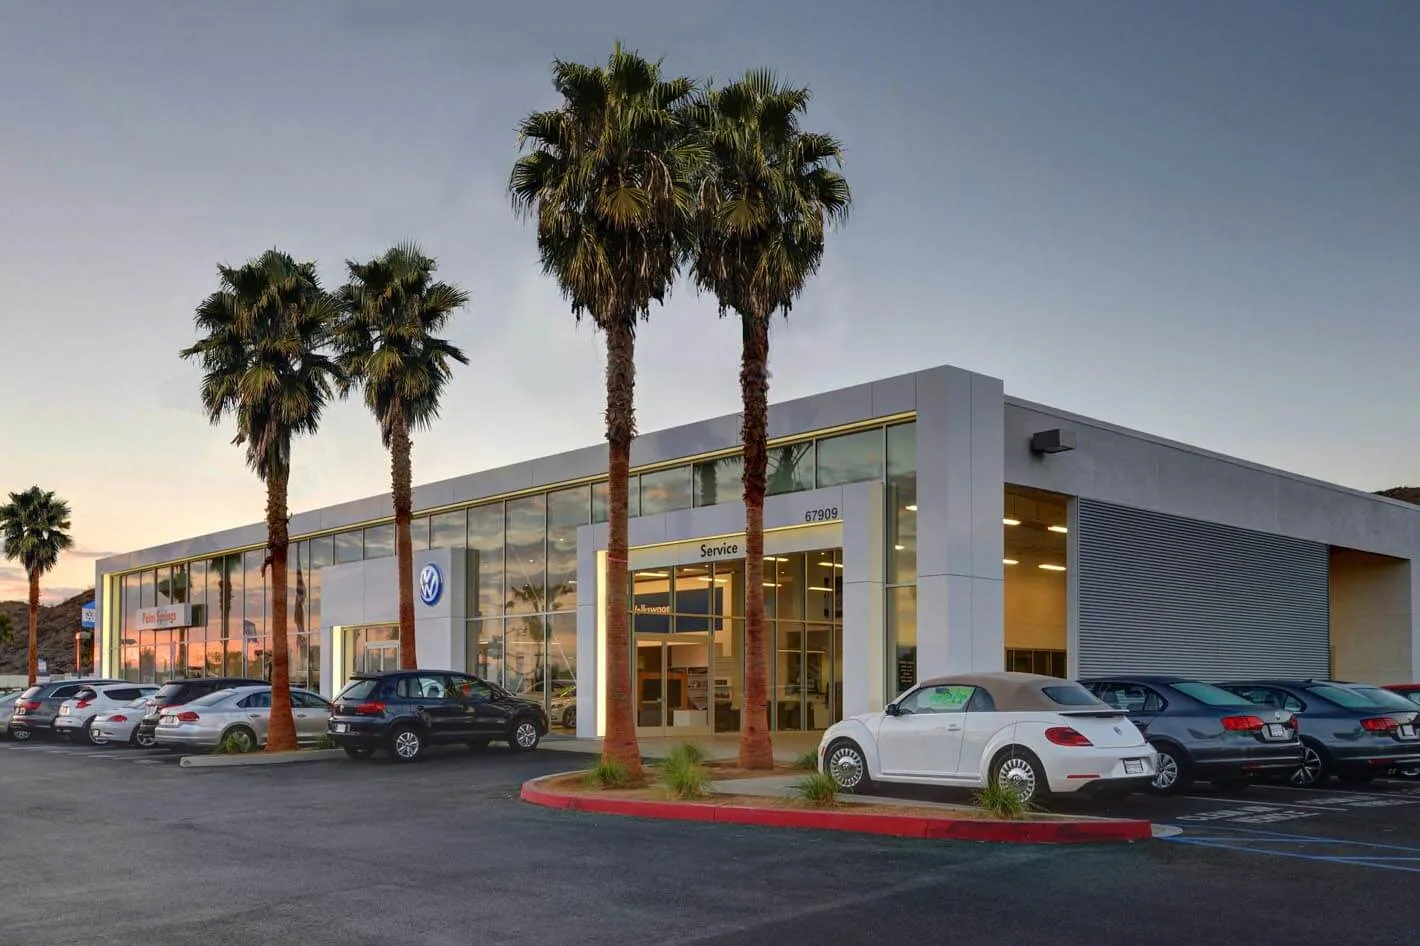
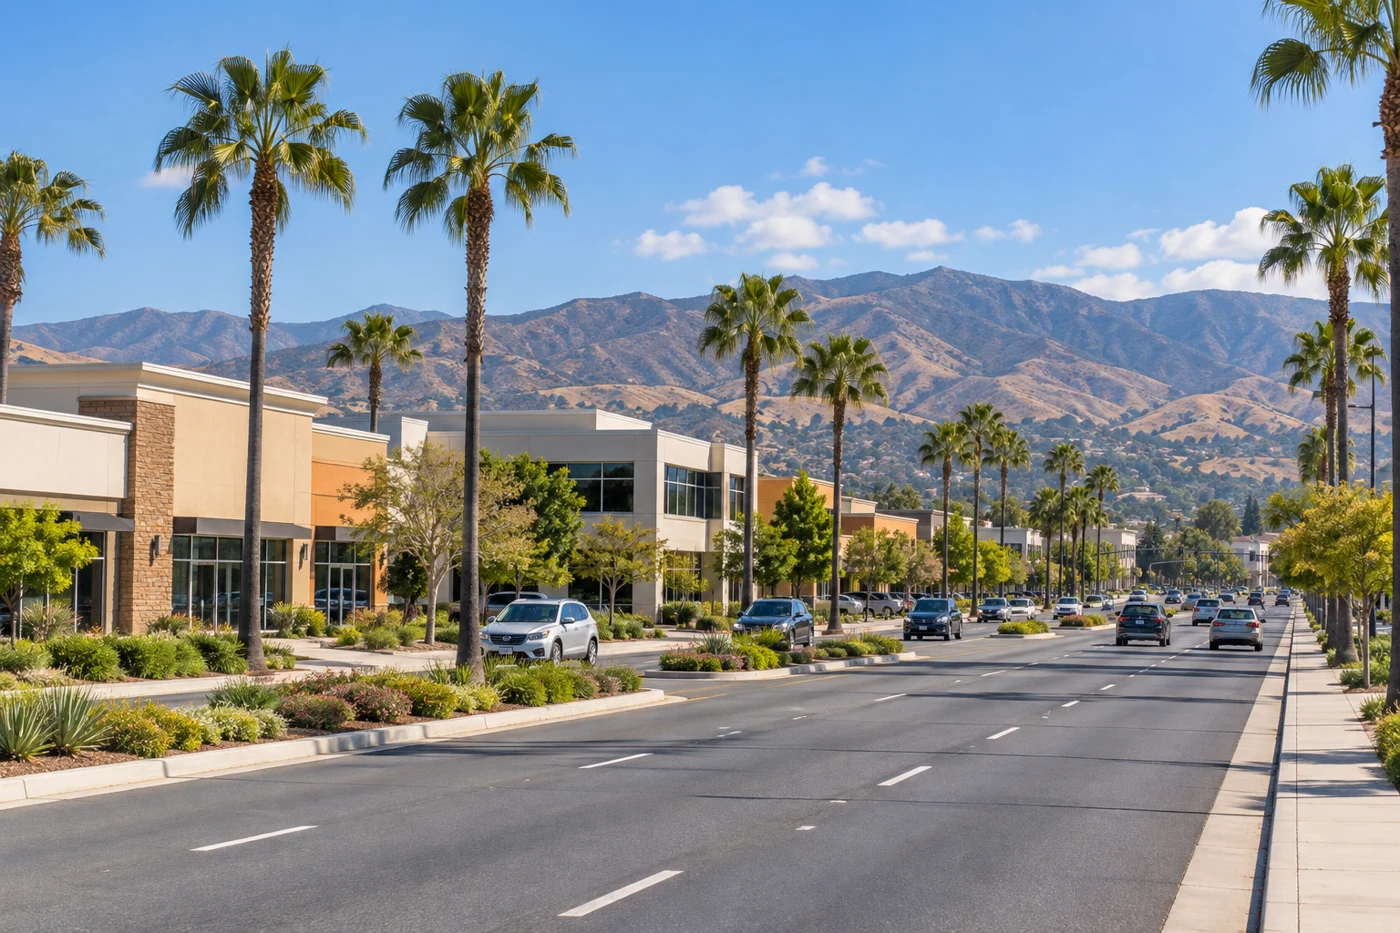
Service bays, parts counters and customer areas can sit beneath different roof zones on one dealership property. We inspect the membrane and transitions above the reported condition, then map the work area against vehicle lifts, exhaust equipment and the daily service schedule. Simi Valley identifies State Route 118, Los Angeles Avenue and Tapo Canyon Road as major arterials, and the City reports commercial façade work along Los Angeles Avenue and Tapo Street. Those street facts help locate the market, not identify a dealer's roof. The assembly must be checked at the site. A commercial roof inspection records the observed system, drainage, repair history and access limits before the owner compares a patch with broader work.
Separate customer areas from roof access
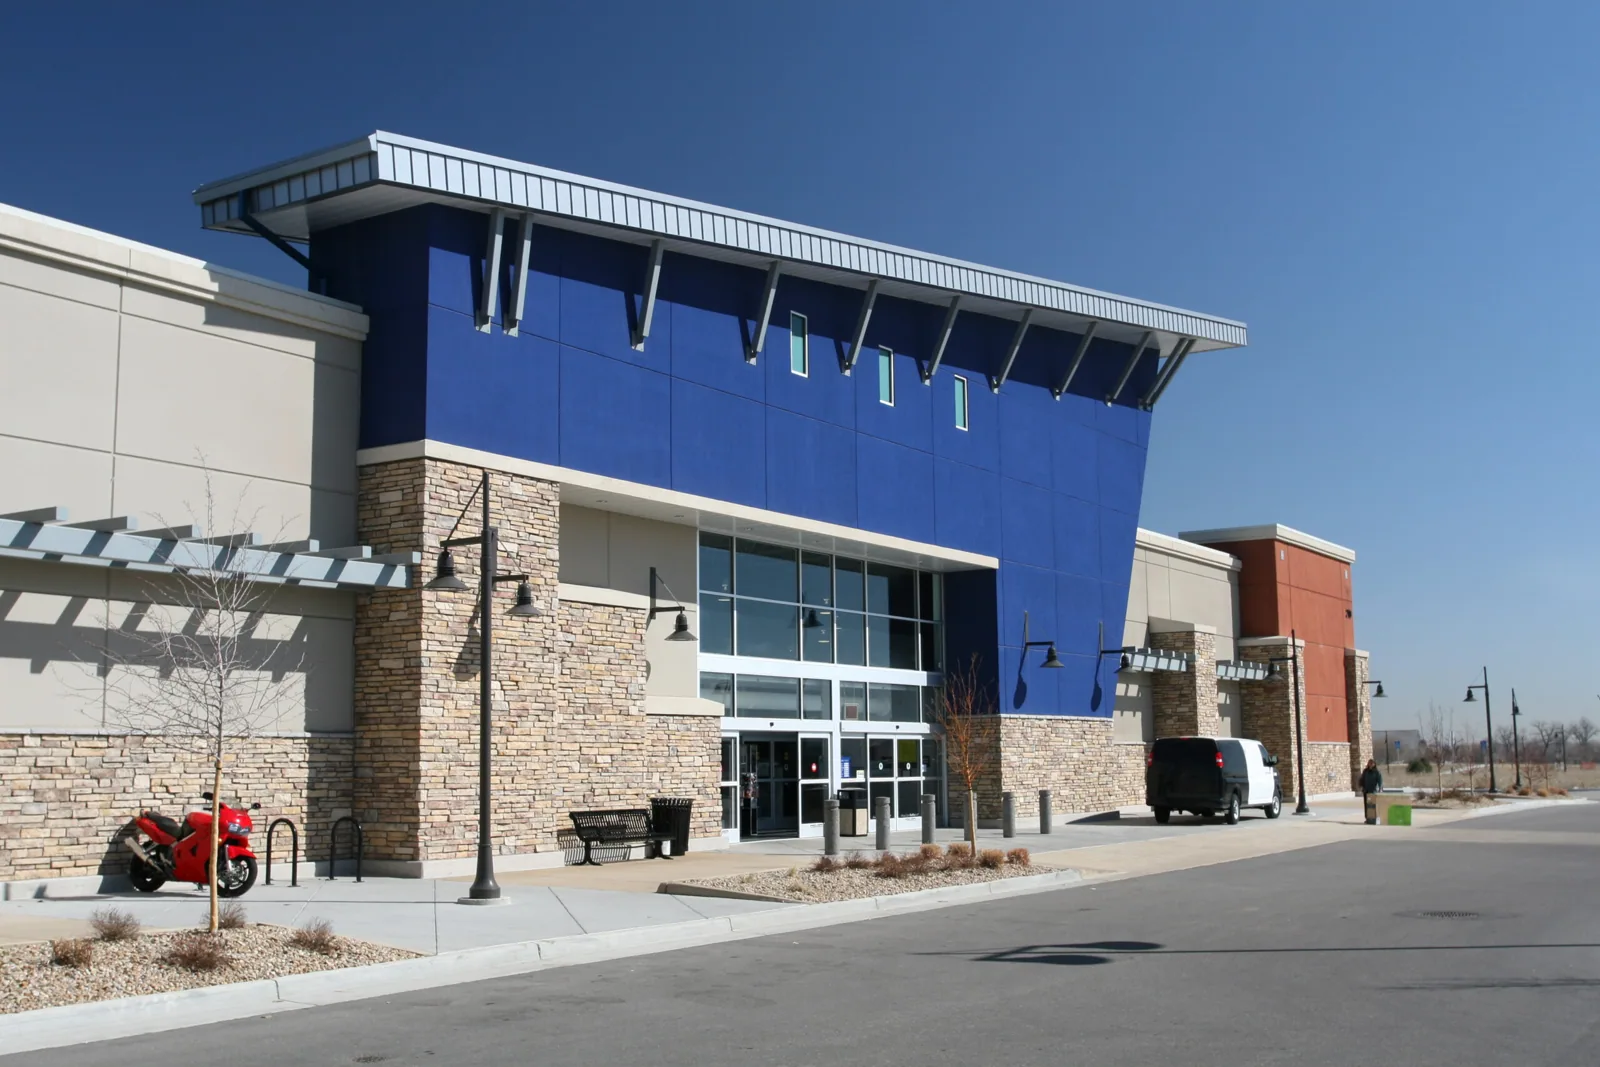
A dealership may have a showroom, service department, parts storage and offices under one roof, with additions built at different times. We identify which areas share a roof zone and where an expansion, wall or parapet changes the assembly. That is important when an interior leak appears above a sales desk but the roof surface nearby includes a curb, drain or seam from another section.
Before work, we compare the roof plan with site access. Vehicle deliveries, customer parking, service lanes, lifts and rooftop mechanical equipment can affect where a crew stages material or reaches a repair. The property contact should identify hours with the most customer movement and any service function that cannot pause. We can sequence work by roof zone and set a dry-in limit for each opening, leaving a clear handoff if weather or concealed damage pauses progress.
A shopping-center roof assessment can address shared access and tenant coordination, while the dealership's roof findings remain specific to its own records. If parts or administration occupy a separate area, a large retail roof review may describe a similar planning question, but neither comparison establishes the dealership's roof system.
Find the break at a transition
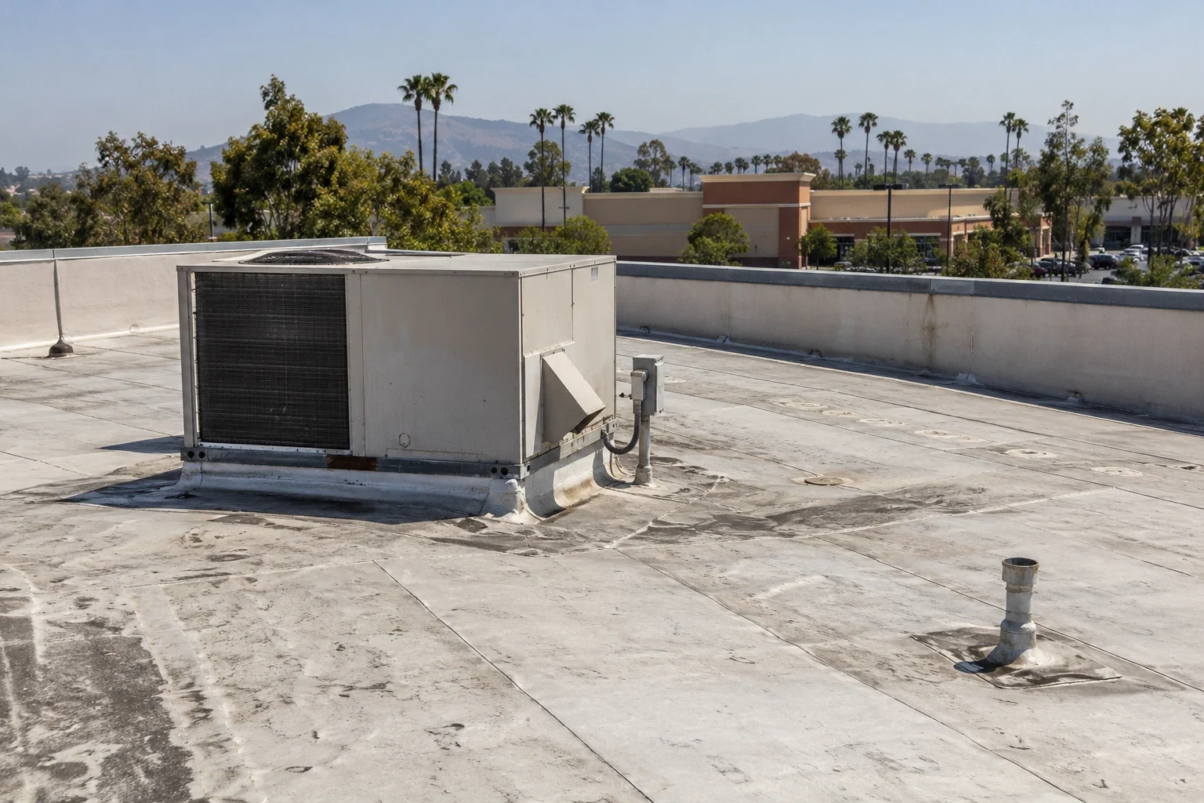
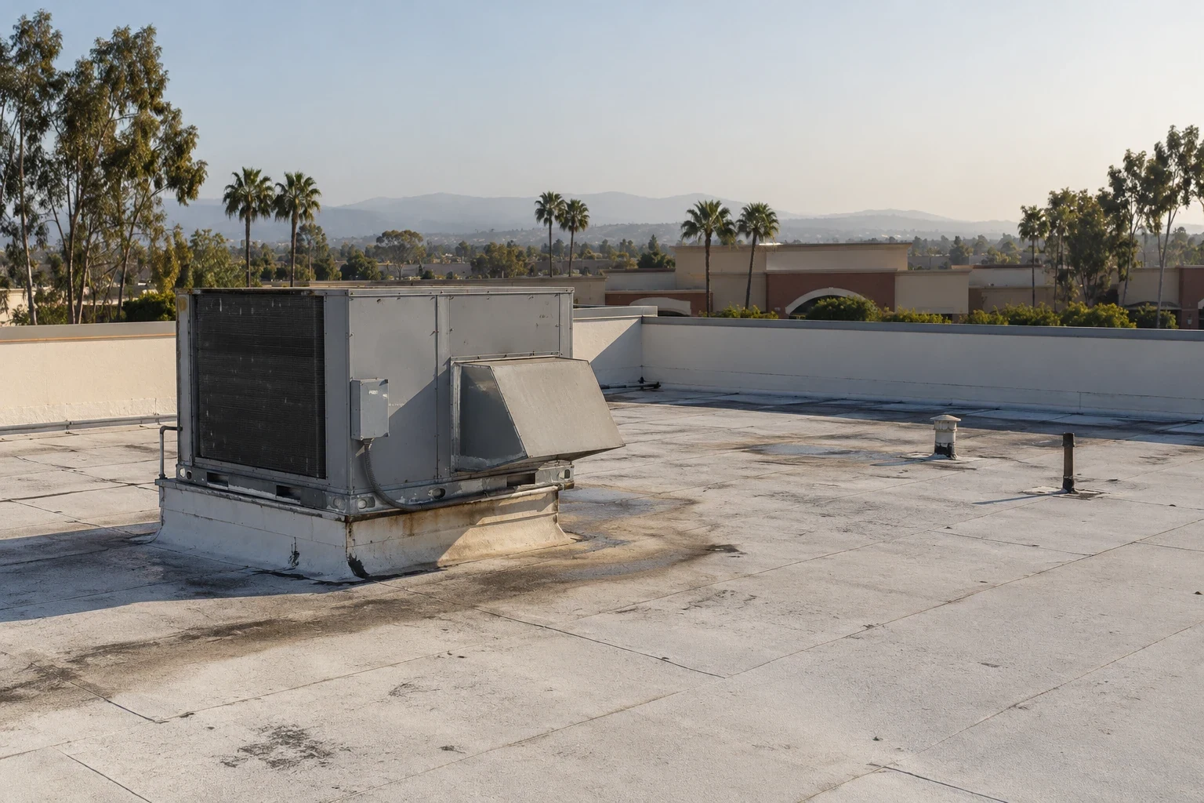
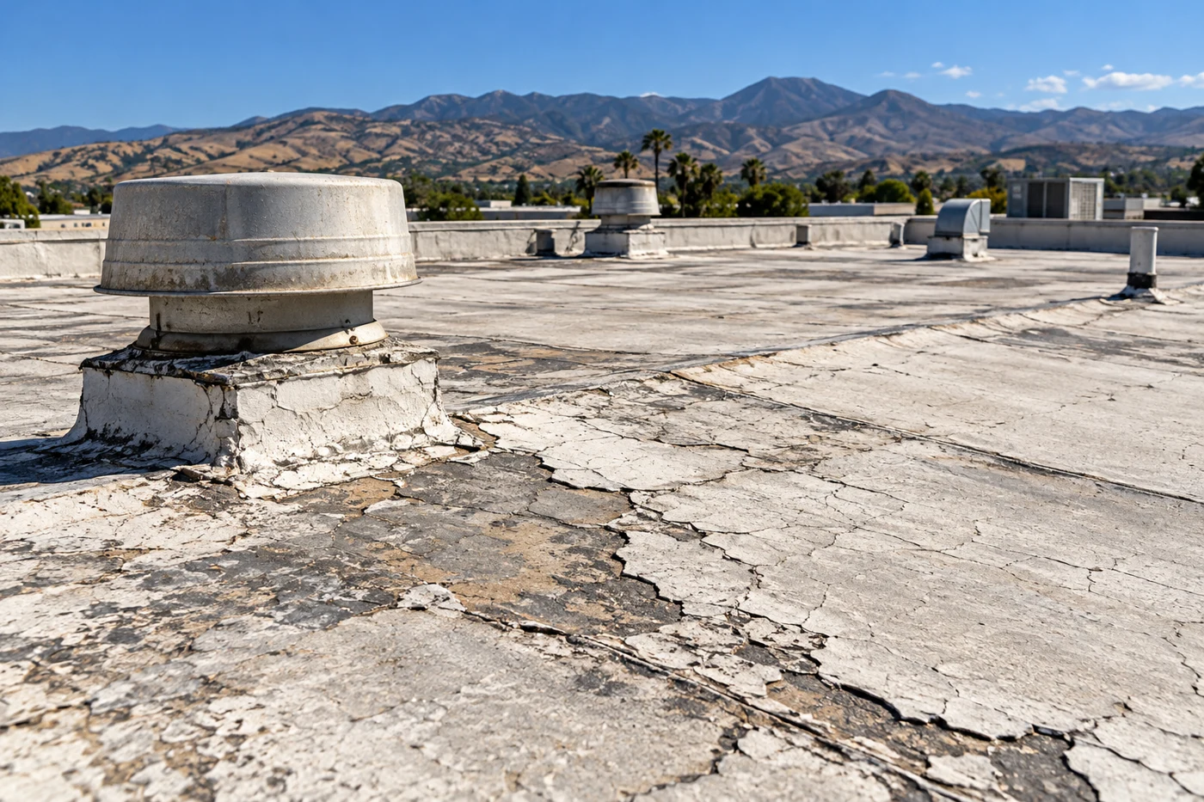
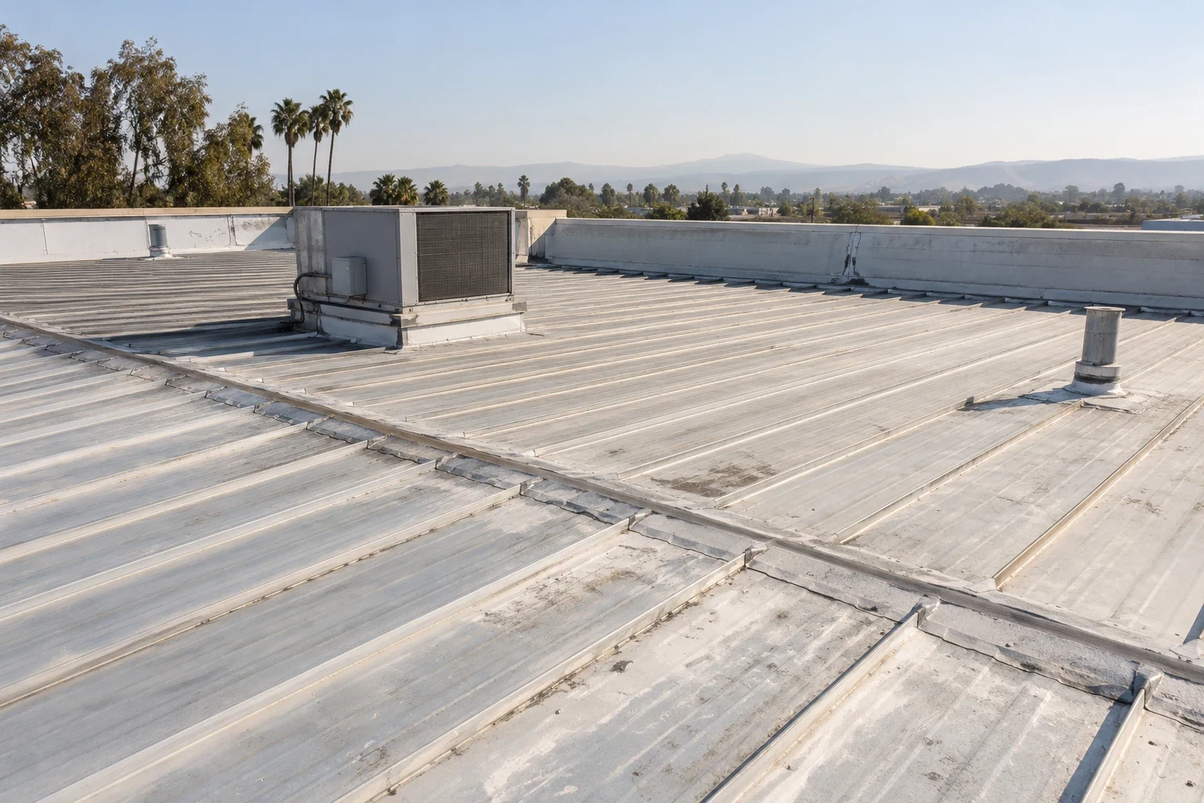
Water entry around a service bay can relate to a seam, curb, skylight, parapet or drain several feet from the interior mark. We trace the roof slope and inspect the membrane field on both sides of the reported area. At a mechanical curb, we check the membrane turn-up, counterflashing and movement at the connection. At a skylight, we inspect the frame transition and adjacent laps. Each finding is photographed so the repair boundary can be reviewed with the facility manager.
Service equipment creates specific conditions. Exhaust fans, ducts and supports need clearance for technicians, and repeated access can affect walk pads or nearby membrane. We note any contact, puncture, displaced protection or sealant repair, but do not assume that equipment caused a leak without evidence. A curb inspection can clarify which transition belongs in the roofing scope and where another trade needs to coordinate.
Drainage deserves its own check. A slow outlet or debris-filled bowl may leave water near the service area, while a split drain transition can provide a path into the assembly. We look at the bowl, clamping ring, membrane connection and discharge route. If water still remains after an expected drainage period, the report records its extent and the outlet condition rather than assigning a cause from a single visit.