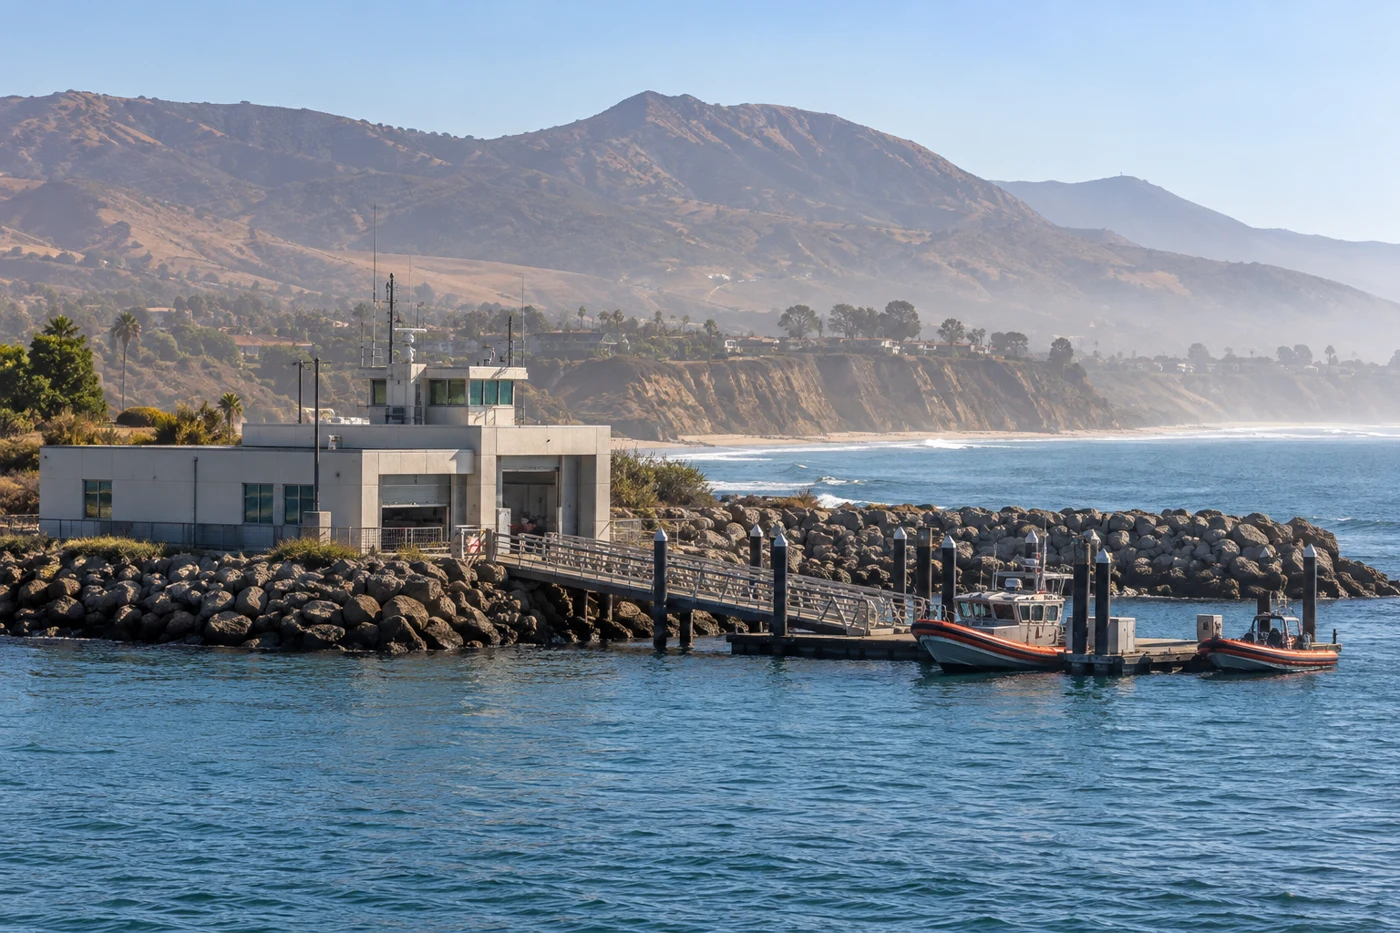
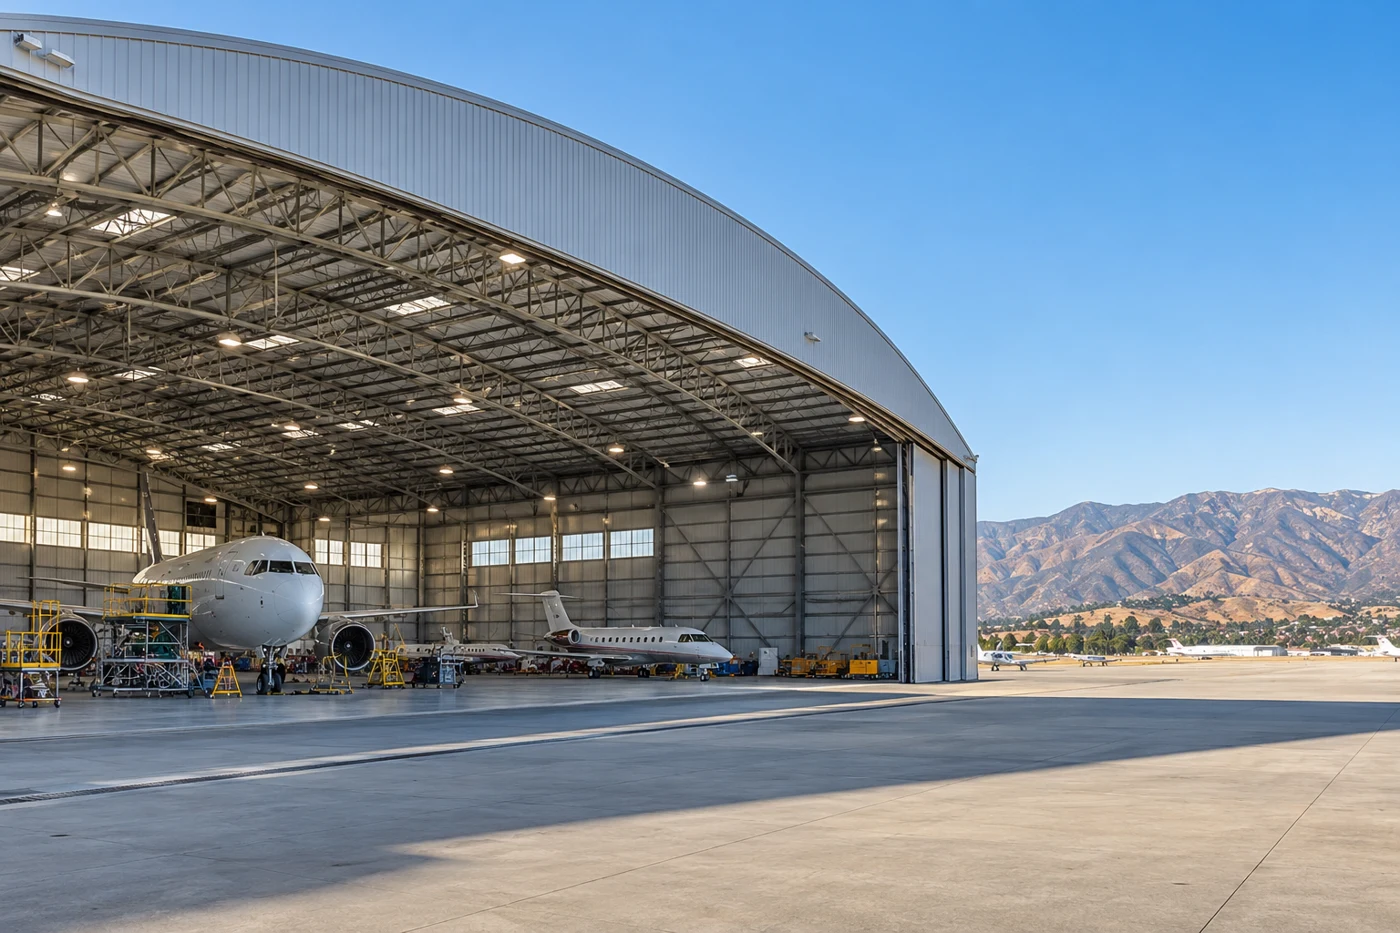
A Coast Guard station may depend on a hangar, an operations building or support space, and those functions do not make their roofs interchangeable. We start with the reported leak, then trace the likely path through the actual roof zone: field seams, drains, penetrations, walls and edges. The Coast Guard commissioned Air Station Ventura at Naval Base Ventura County's Point Mugu area for MH-60 Jayhawk operations. A separate Coast Guard station at Channel Islands Harbor supports search-and-rescue vessels. Those public descriptions help frame operating context; they do not tell us what membrane, insulation or attachment is on any building. A commercial roof condition inspection records what the site actually shows.
Keep hangar and support areas distinct
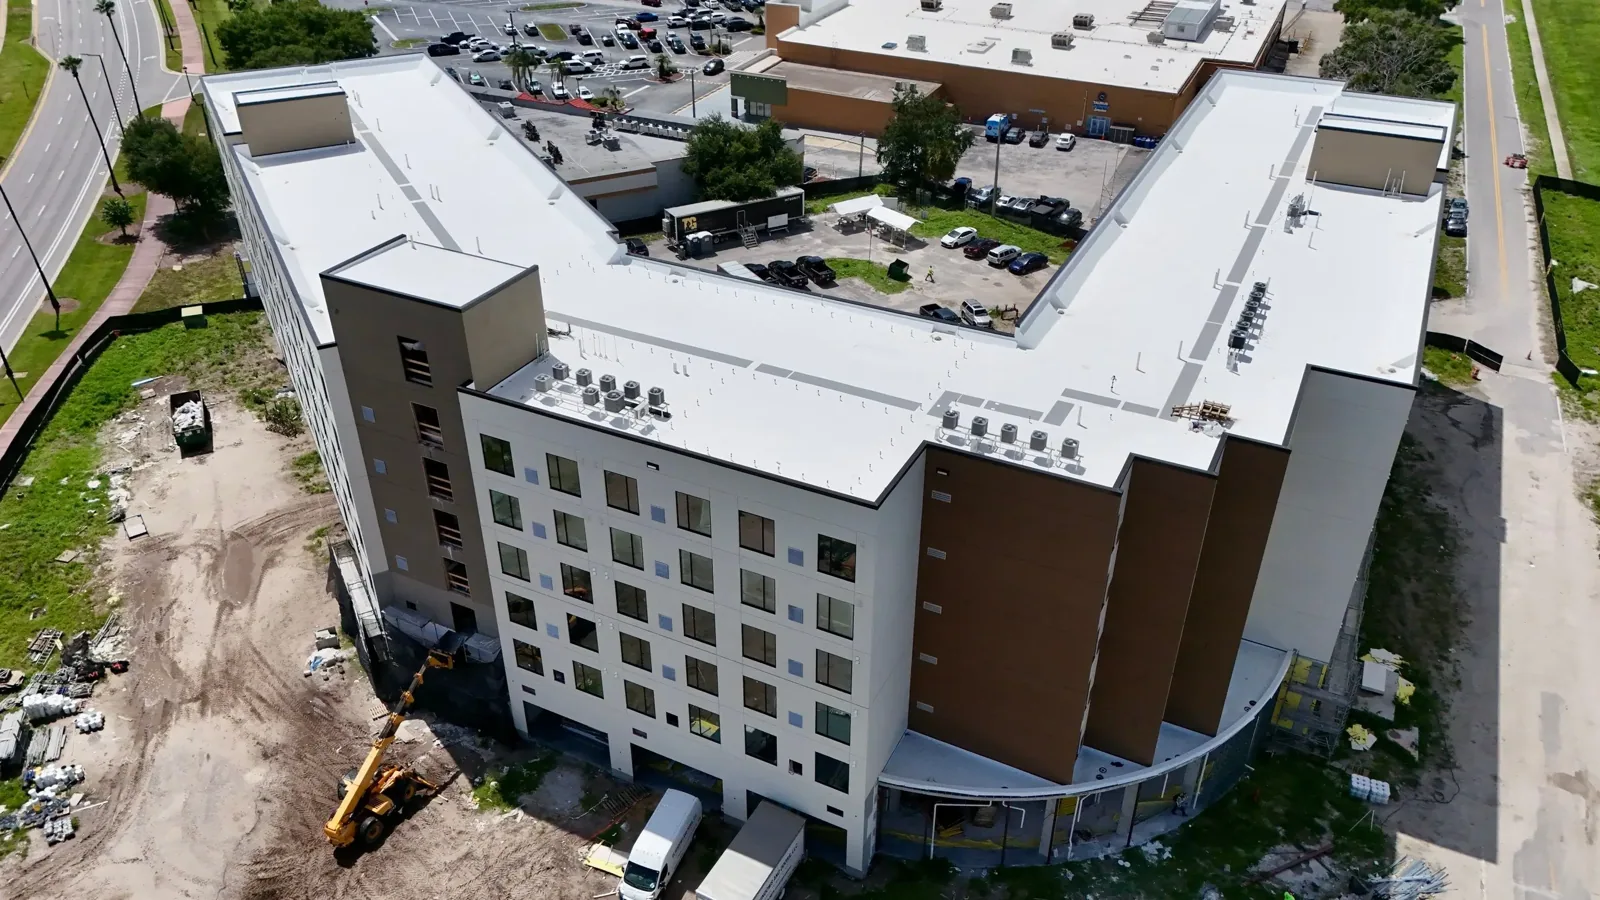
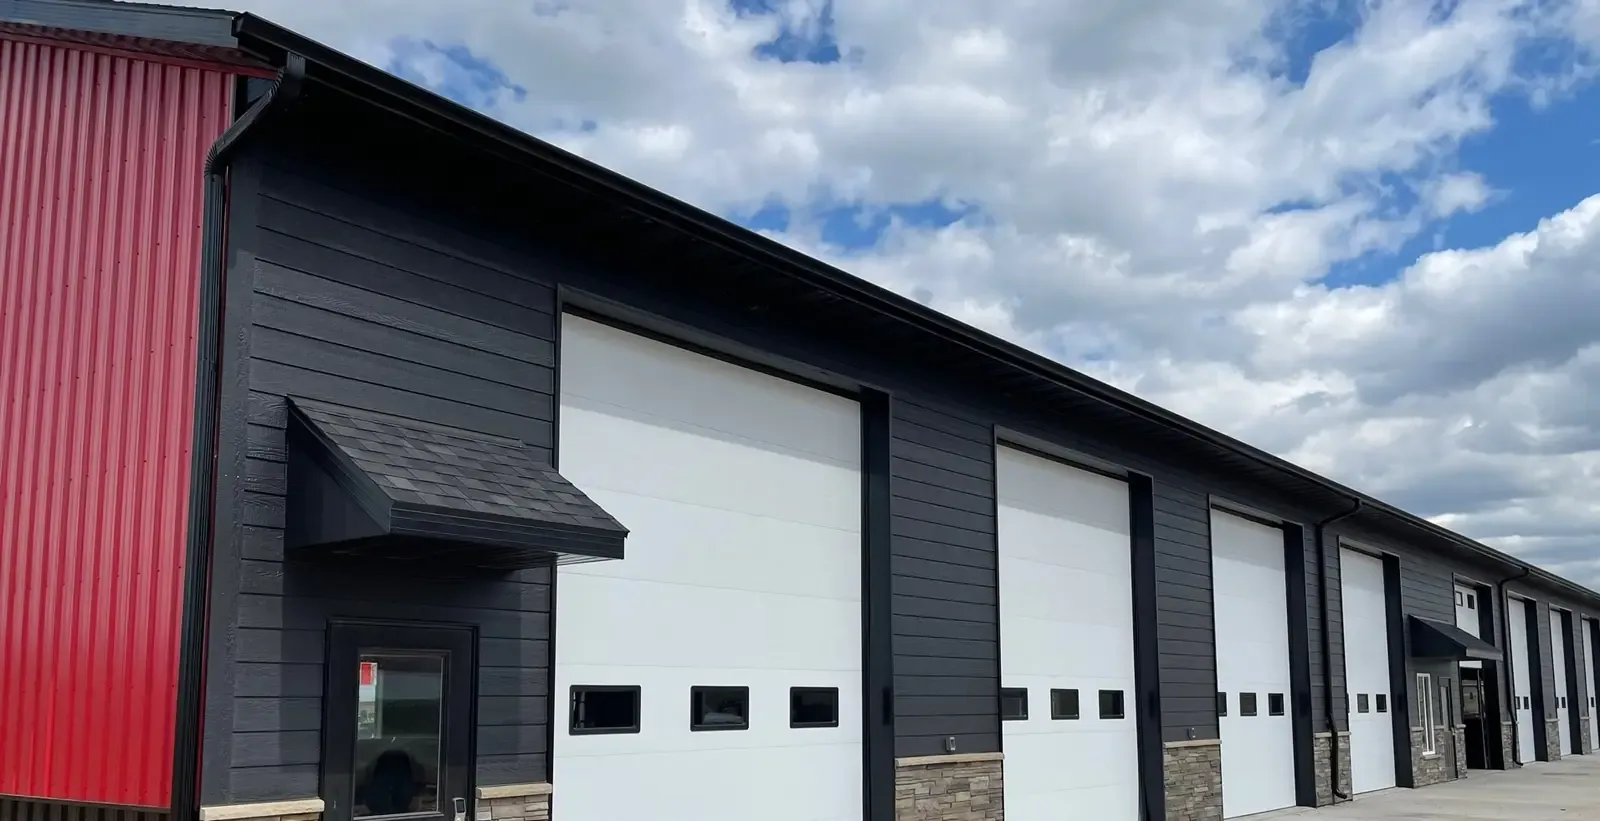
Mark every structure on a roof plan before defining the work. A hangar, office, berthing space, equipment room and storage building can differ in span, drainage, interior sensitivity and access. Separate roof zones even when an addition appears continuous from the ground. Locate curbs, drains, perimeter transitions, expansion joints and prior repairs, then connect each observation to a photograph and the room or operation beneath it. A military hangar roof review discusses large-span planning, while a station's own roof records and field conditions remain controlling. An occupied government roof review offers a separate planning comparison.
Air Station Ventura's project report lists a 48,000-square-foot hangar, a 12,000-square-foot administrative and berthing building, and an aircraft apron. Those are project-program figures, not roof measurements; verify drawings and field dimensions. At Channel Islands Harbor, Coast Guard search-and-rescue vessels are stationed on the east side. That context informs coordination, not a roof assumption.
Photograph the location, detail and surrounding drainage. Note whether entry followed rain, service work or a prior repair. Keep separate buildings' findings distinct until inspection establishes a connection.
Trace openings through the roof assembly
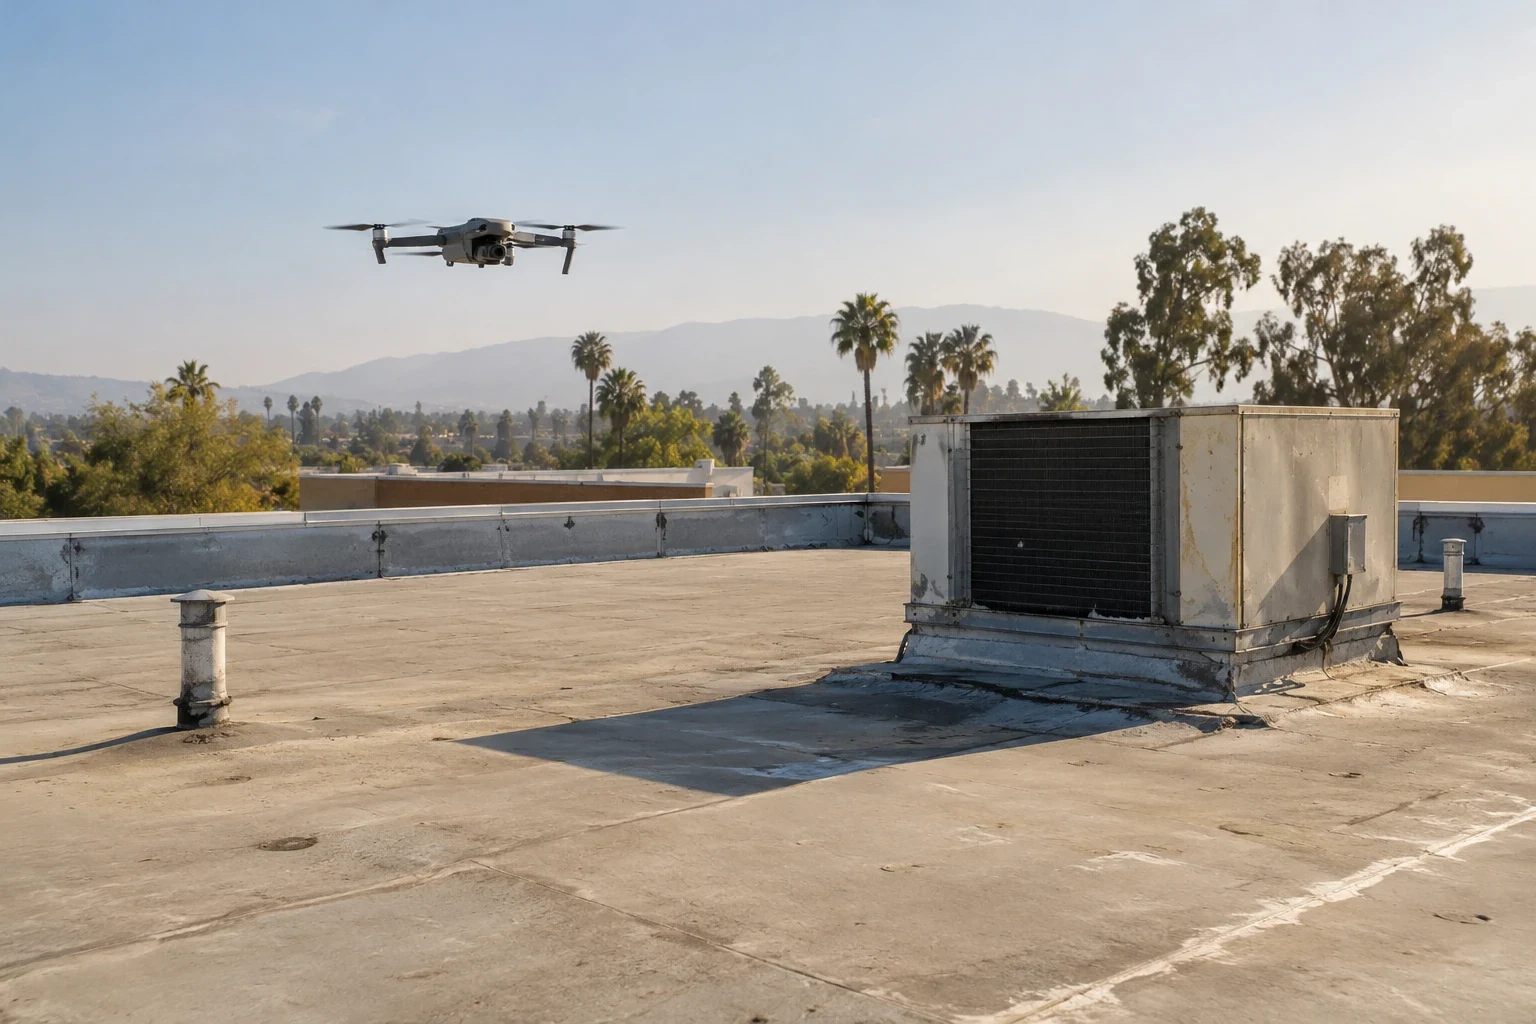
Interior staining may sit away from the opening. Compare it with slope, seams, curb bases, wall flashings and drains. Look for open laps, displaced metal or movement. Before a core or controlled opening, agree on location, restoration and approval. Photograph the roof zone and a reference point. If interior access is restricted, record that limit and base the conclusion on visible conditions rather than filling gaps with assumptions.
Edges often set the repair limit. Check coping, cleats, counterflashing and termination bars for attachment. Water can track behind loose metal. Document substrate and membrane termination before specifying a roof-edge and coping repair, including adjacent membrane in the scope.
In the Ventura service area, scheduling still depends on station-approved entry. Confirm escort, vehicle, lift and material rules with the authorized contact; geographic proximity does not indicate prior work at a facility.