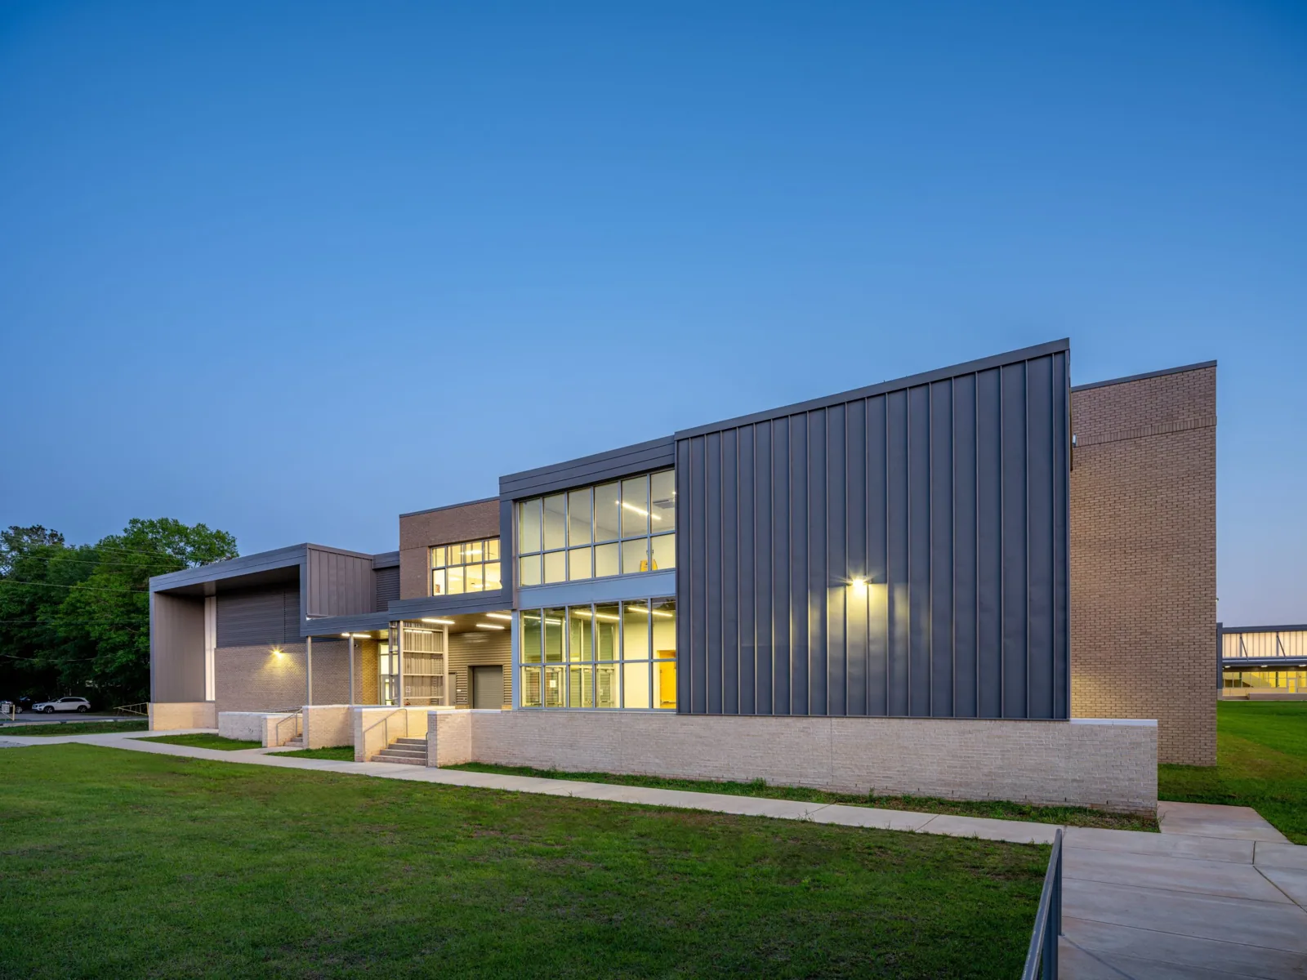
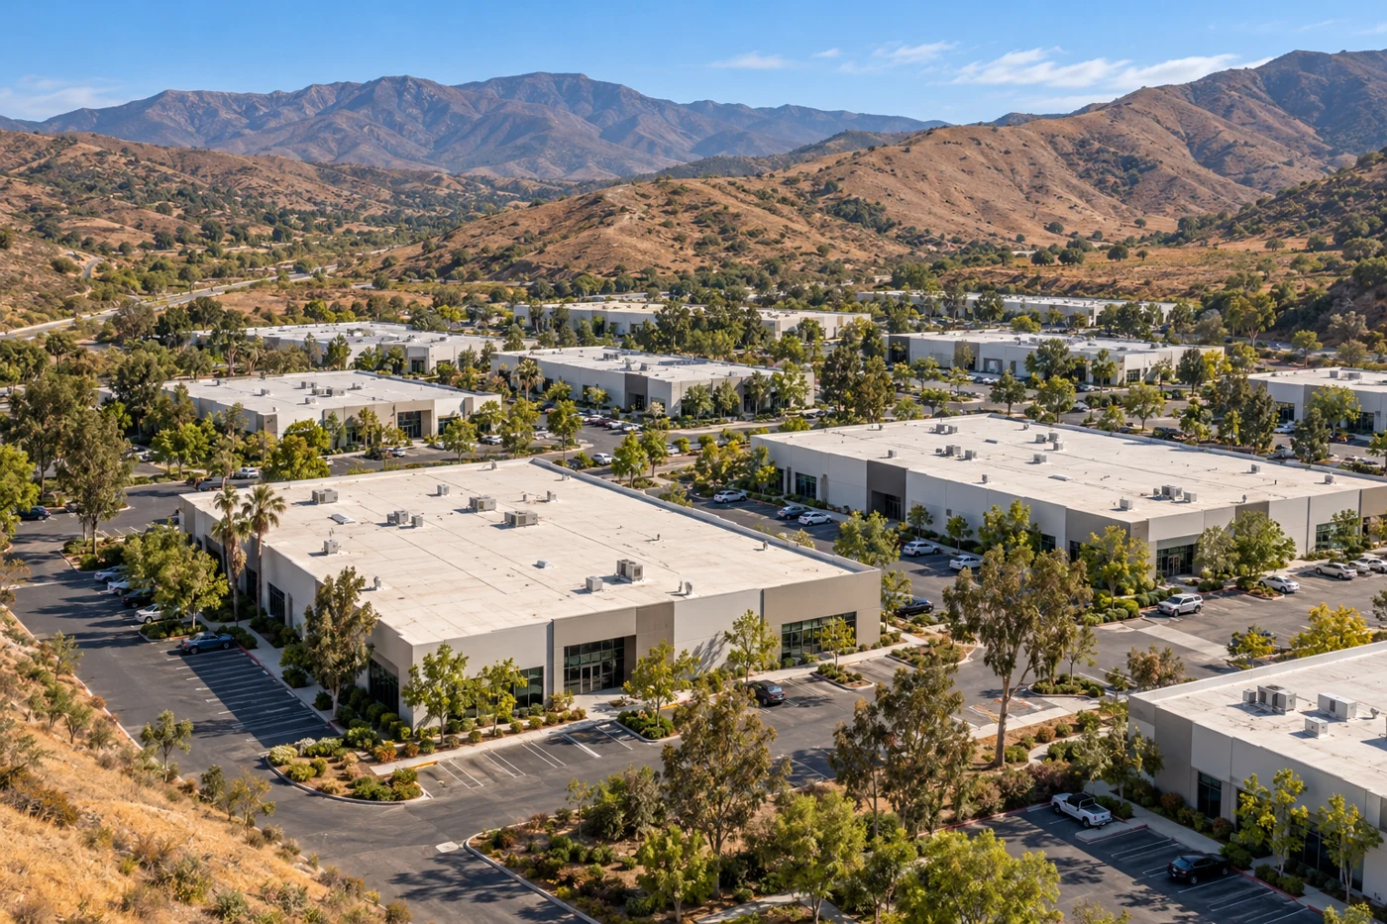
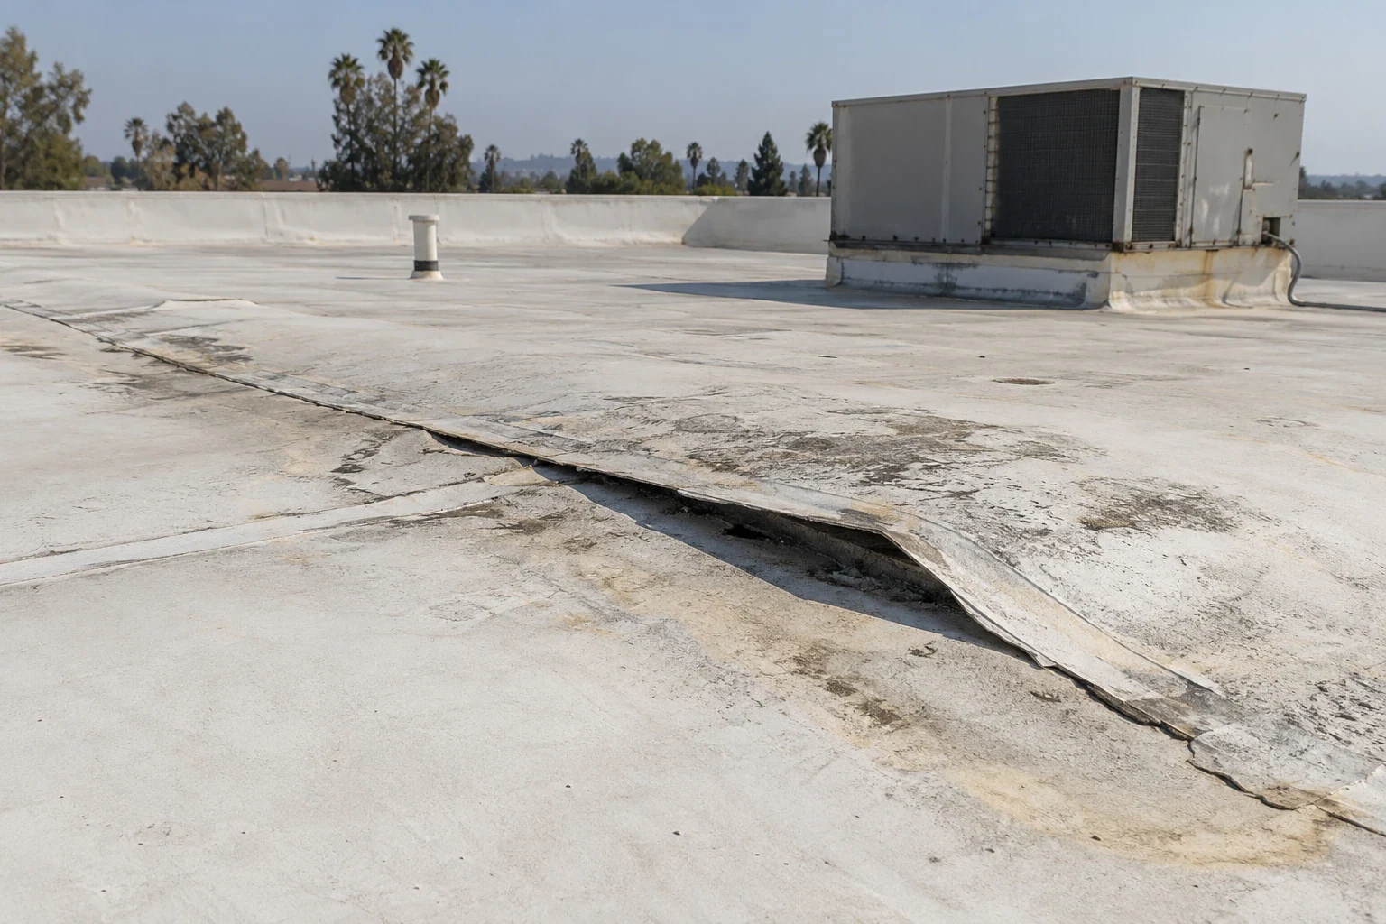
A lifted expansion-joint cover can send water across more than one classroom ceiling. For a college or university building in Simi Valley, CA, we map the reported room to the roof zone, then inspect the membrane field, joint, nearby drains, and interior path before setting a repair boundary. A campus contact can identify class schedules and restricted rooms. The assembly tells us where the opening belongs and how much roof can be exposed safely.
The City projects hotter summer conditions, with average maximum and minimum temperatures rising 3 to 5 degrees by mid-century and more days above 97.2 degrees. That outlook makes movement at exposed seams and flashing worth checking; it does not diagnose a particular roof. A commercial roof inspection records the actual transition and the next test that could change the scope.
Put each room on the roof map
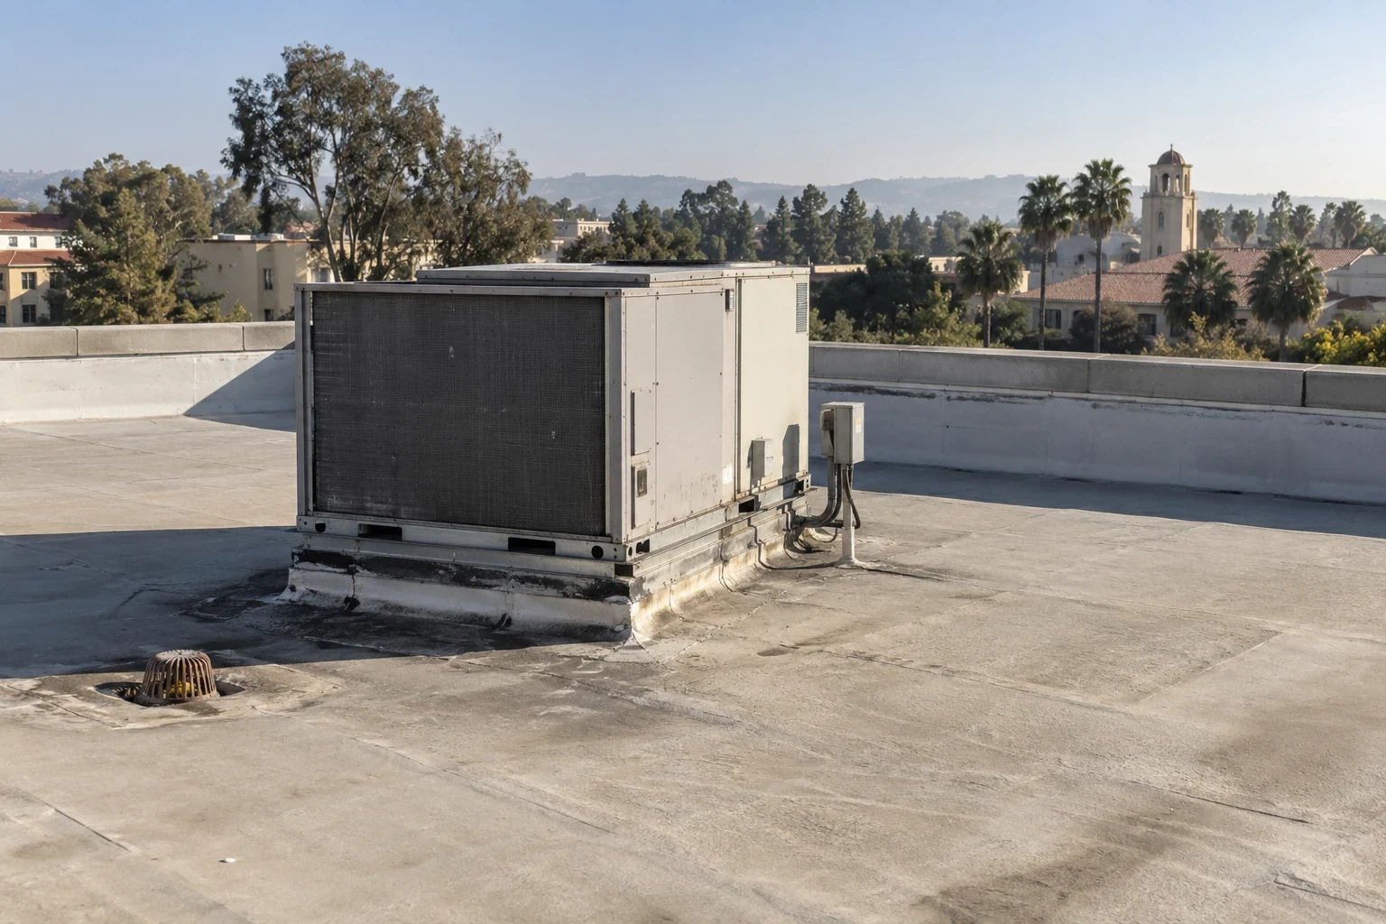
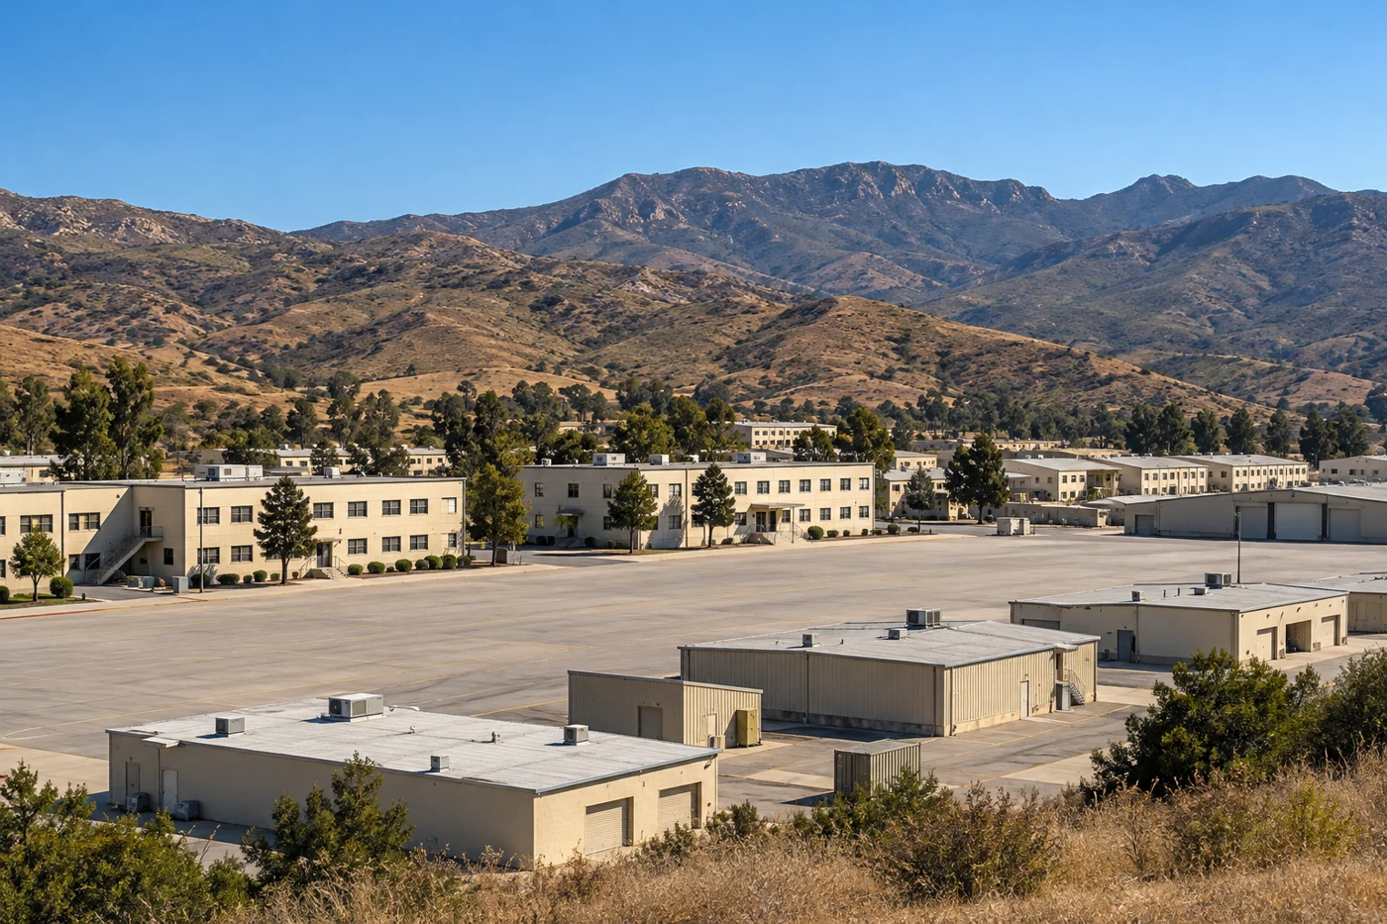
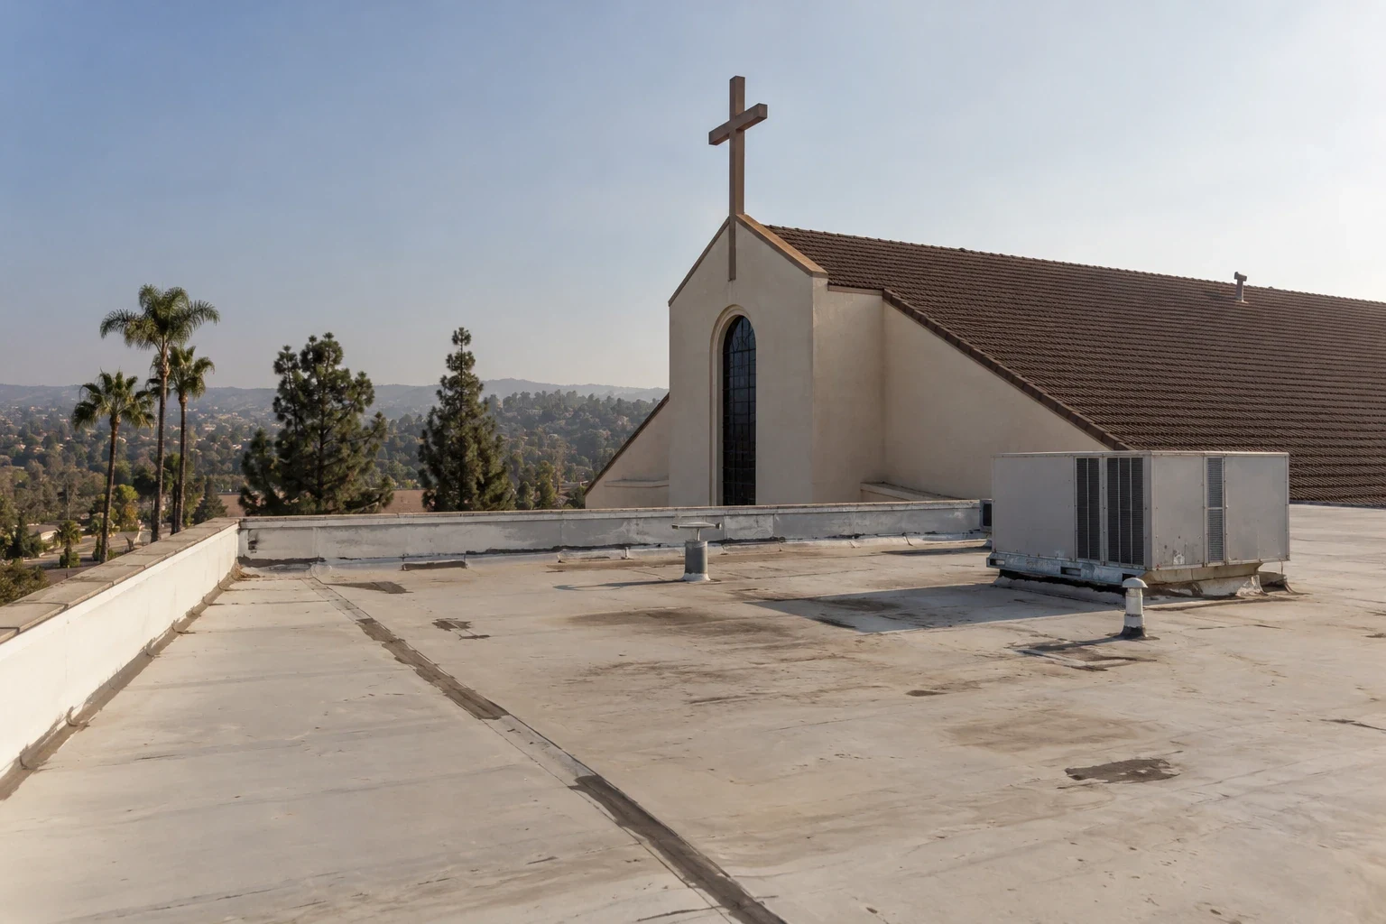
College properties can combine lecture, office, dining, laboratory, and service spaces under roof areas built at different times. We start with the room or equipment area where a leak was reported, then compare that position with roof slope, structural direction, drains, curbs, and expansion joints. Water can move along insulation or deck flutes before reaching an interior finish. The ceiling mark guides the walk; it does not determine the membrane cut.
A useful map separates confirmed observations from open questions. We mark the roof zone, visible seam condition, prior patches, rooftop equipment, and any area that cannot be reached without an escort or shutdown. A hands-on check may settle a loose edge. If moisture beneath the sheet would alter the repair, a controlled opening exposes the layers at a chosen location. The report shows the test point, what was found, and where the repair stops. A district can apply the same mapping discipline to its K-12 school roof zones while keeping each building's condition record separate.
Coordinate the work window
Roof access and the space below it are separate planning questions. A lift may cross a service drive, while a test opening may sit above an occupied room. We confirm the access path, equipment-clearance needs, work hours, and the person who can approve a changed condition. The school calendar can identify a quieter window, but the roof's dry-in limit controls how much area can be opened during that shift.
Moorpark's principal office and business-park cluster lies east of Princeton Avenue, while Tapo Canyon Business Park in Simi Valley may contain office or high-technology industrial buildings. Those settings can share a service radius without sharing a roof plan. We keep each campus entrance, equipment schedule, and approval route on its own work map. We set cones, material staging, debris control, and interior protection against the actual campus plan, then document who receives notice before each phase. We also confirm if access below requires an escort or a keyholder; that approval must be available when the selected roof zone is tested. For phased work, occupied-building reroofing can keep the work area and reopening sequence visible.