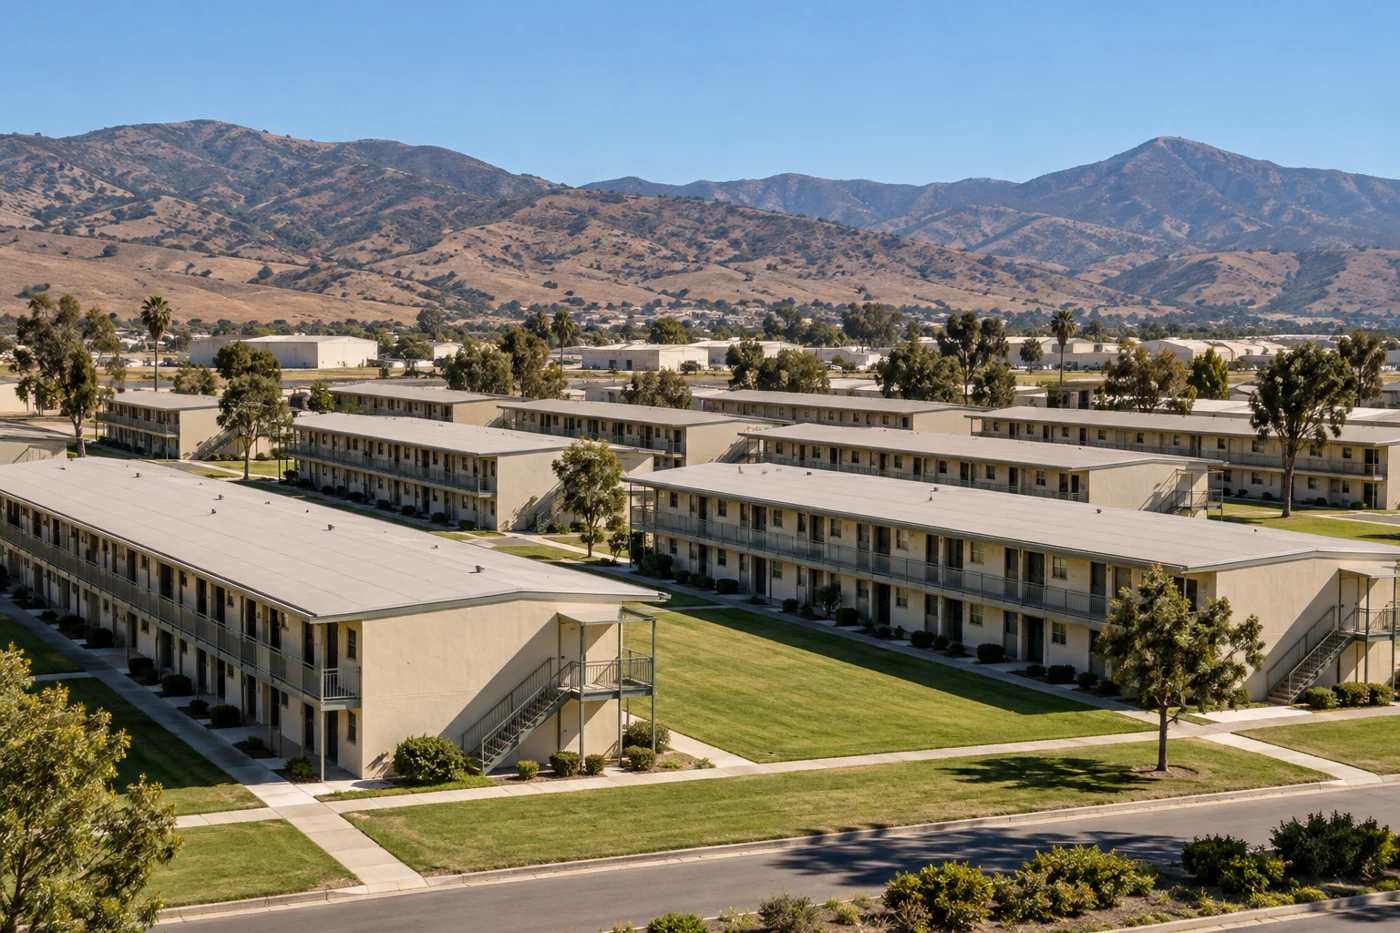
Housing stays active on a different schedule from the roof above it. A barracks inspection needs to connect reported water entry with the correct room, roof section and drainage path, then set a work boundary that can be protected before occupants return. Navy materials identify enlisted and chief-petty-officer barracks at Port Hueneme, alongside facilities engineering and training functions. That description supplies context for planning occupied space; it does not establish the assembly or condition of another building. We begin with a commercial roof condition inspection and the facility's own plans.
Connect each report to its housing area
Separate wings, additions, corridors and common rooms on a roof plan. Identify the room beneath each stain and compare it with slope, seam layout, drains, plumbing vents and wall transitions. A multi-unit housing roof review describes common occupied-building considerations; a government building roof assessment can help organize records and approvals. Neither supplies facts about this barracks roof.
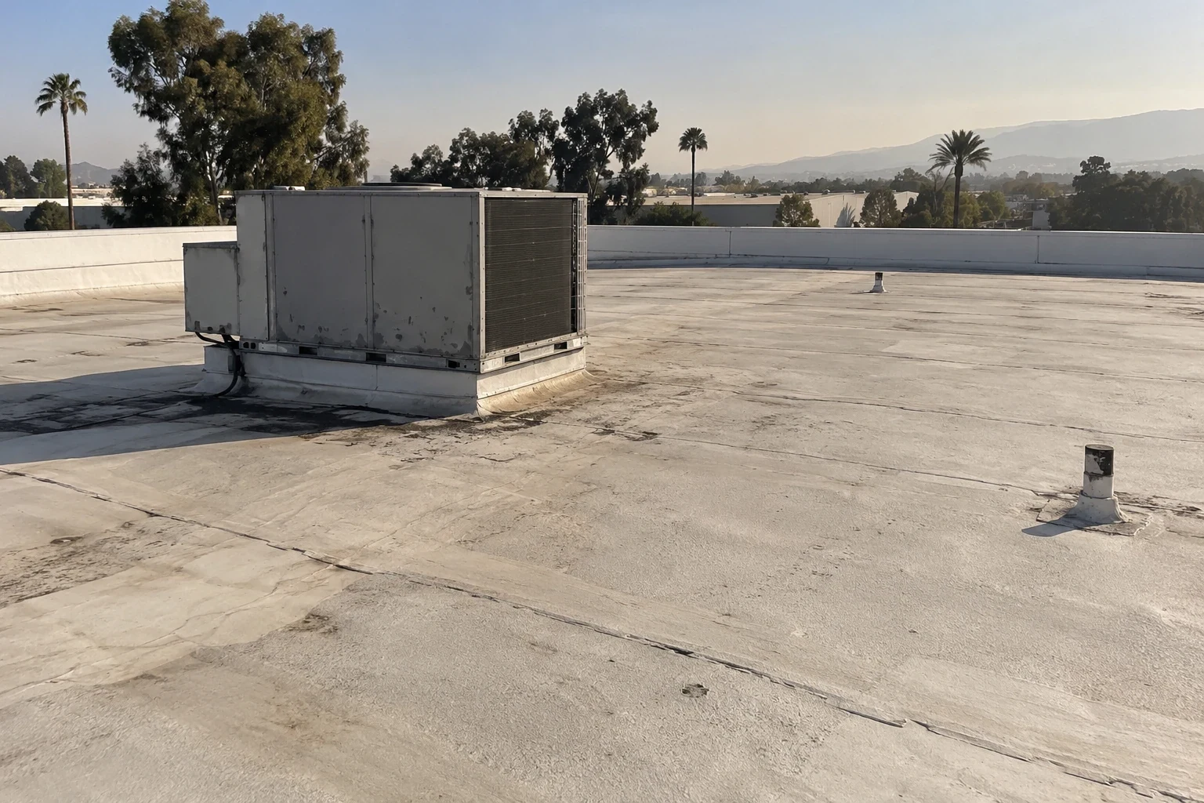
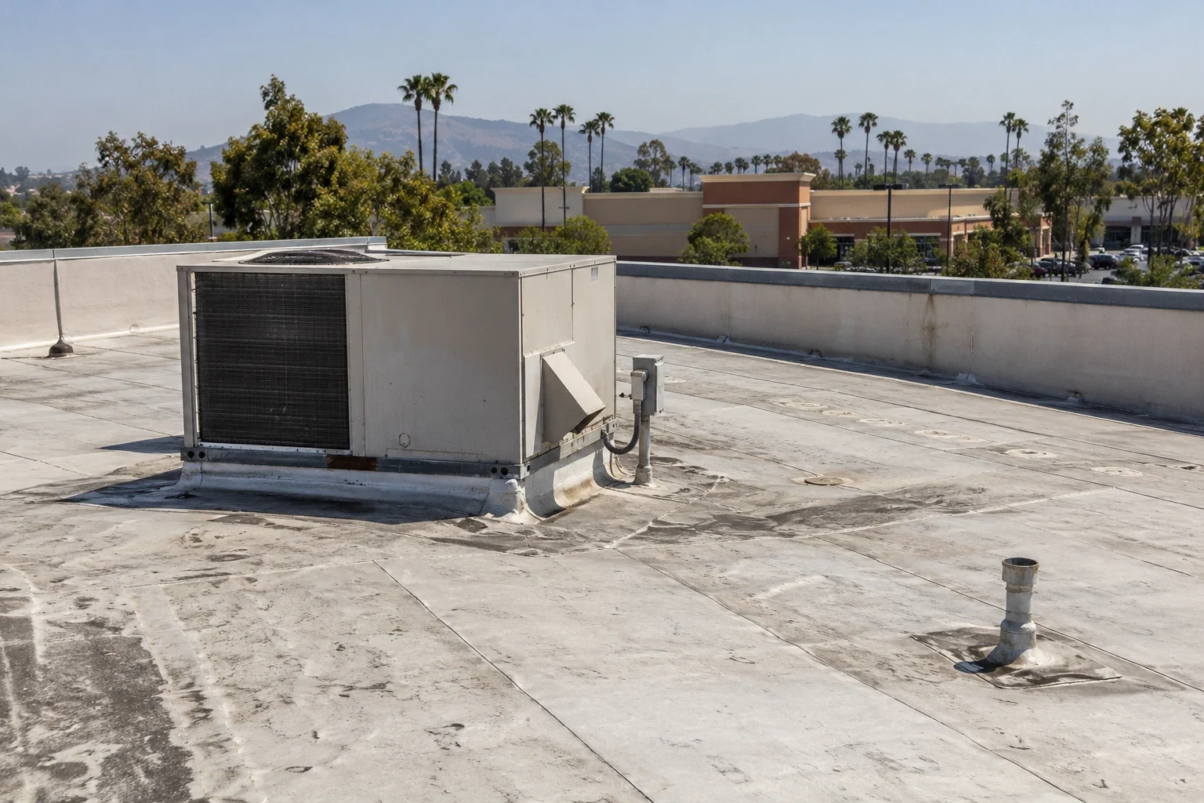
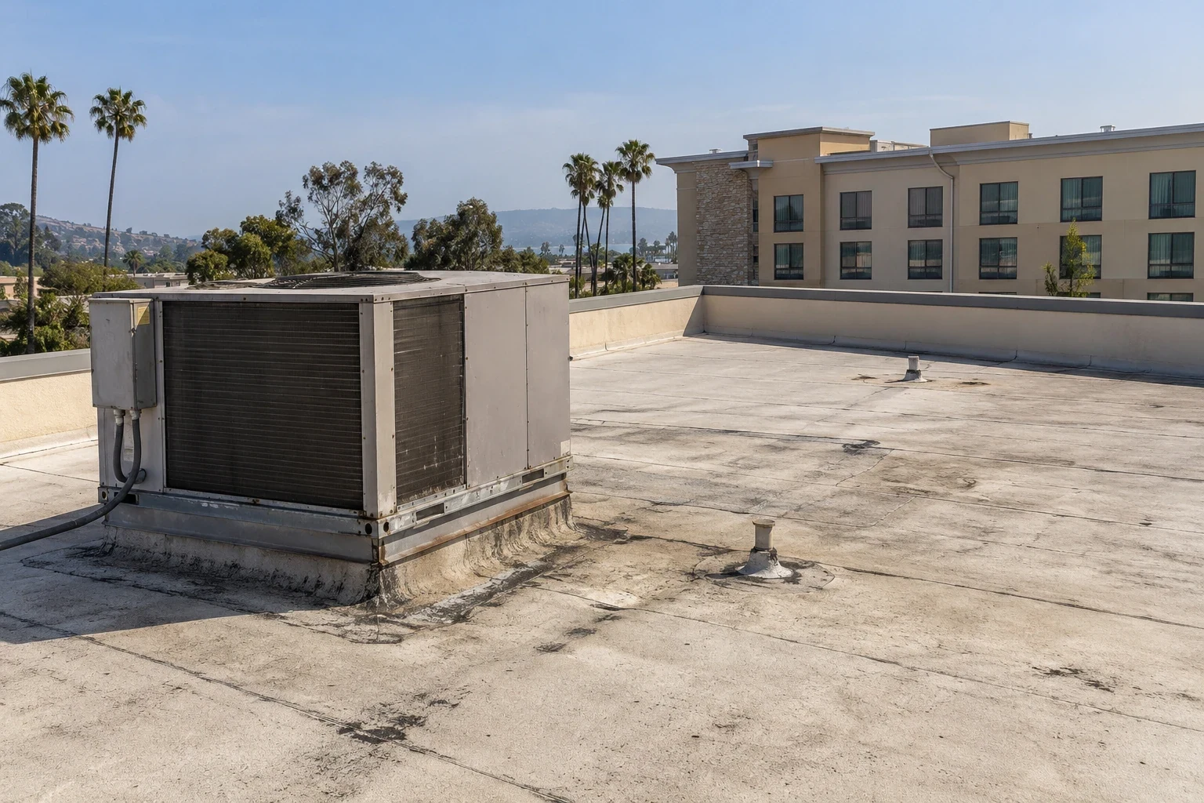
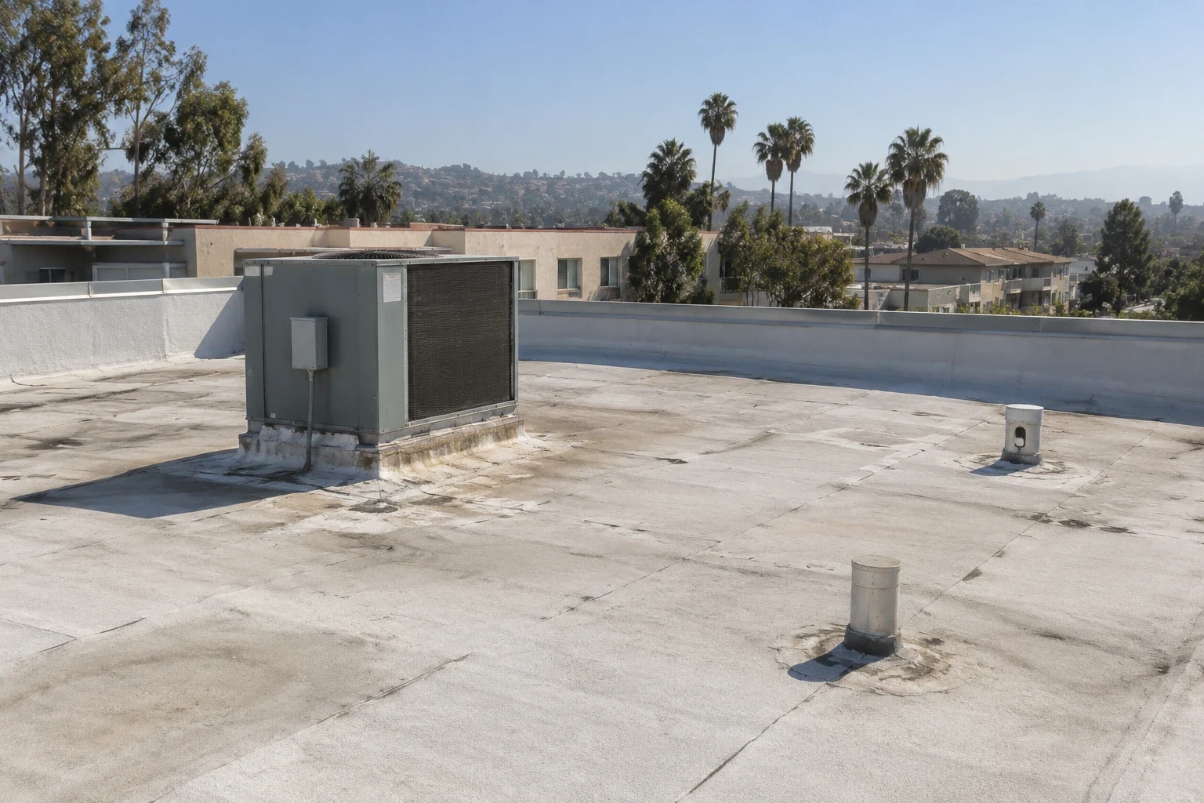
Check parapets, rooftop equipment, skylights and previous patches without assuming that an interior ceiling mark sits directly below the entry. Photograph a wide view, a close detail and a reference point. Note whether the report is recurring, weather-related or newly observed. If the same room has more than one source, keep the findings separate until the roof walk supports a connection.
At Naval Base Ventura County, Port Hueneme's barracks serve enlisted and chief-petty-officer housing, according to Navy descriptions. That broad fact does not tell us current occupancy, access procedures or the roof system. The site representative must identify the actual building and its operating constraints before an inspection route is set.
Trace moisture without overcalling the source
Follow the likely path from the reported room toward the roof detail. Check seams, fasteners, penetrations, drains, scuppers and vertical transitions. Look for a puncture, open lap, failed seal or displaced metal, then compare it with the interior evidence. If the roof has multiple layers, a controlled opening can help establish what lies below, but only after the location, restoration detail and approval are agreed.
Roof edges deserve separate attention because water may track behind coping or termination metal and appear farther inside. Record how the membrane ends, how metal is attached and what substrate supports it. A coping and perimeter repair should explain the tie-in, fastening and adjacent material included. At drains, confirm the bowl, connection and surrounding membrane rather than treating debris removal as a complete repair.
For the Port Hueneme service area, coordinate a visit through the approved site contact. The contact confirms escort, vehicle, entry and work-window rules. A nearby military location is not evidence of access or a prior project.